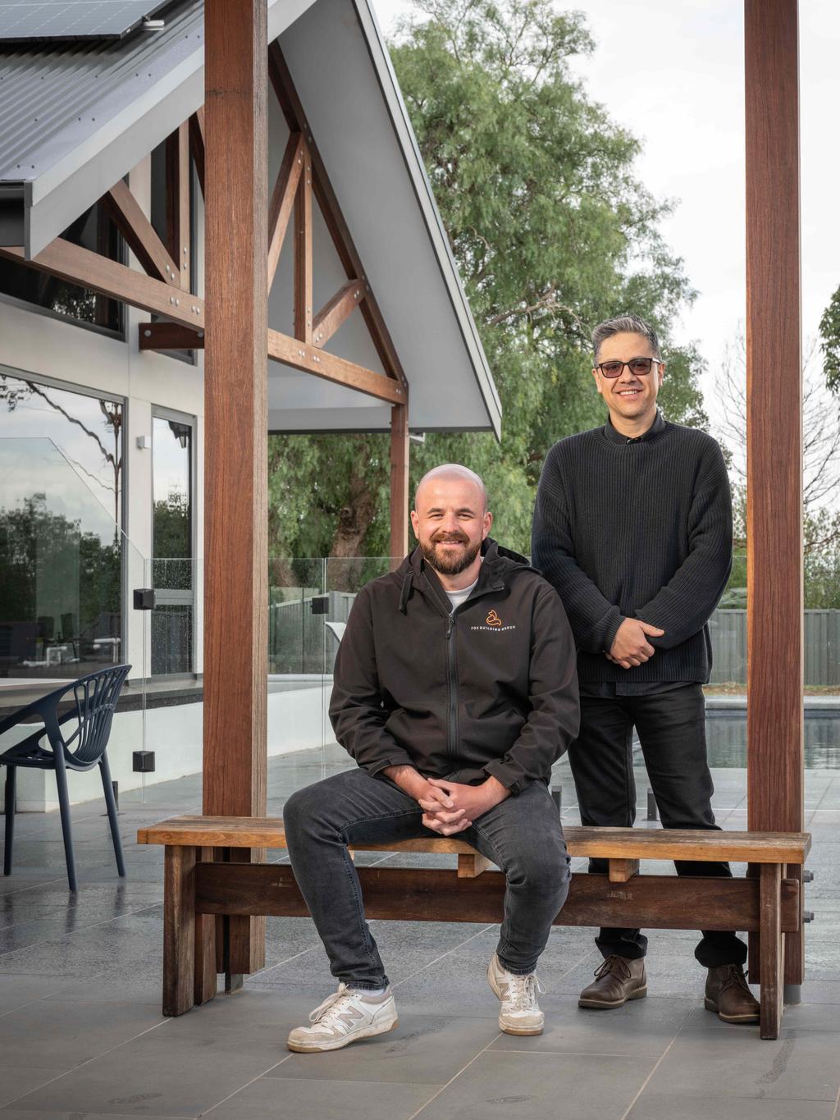
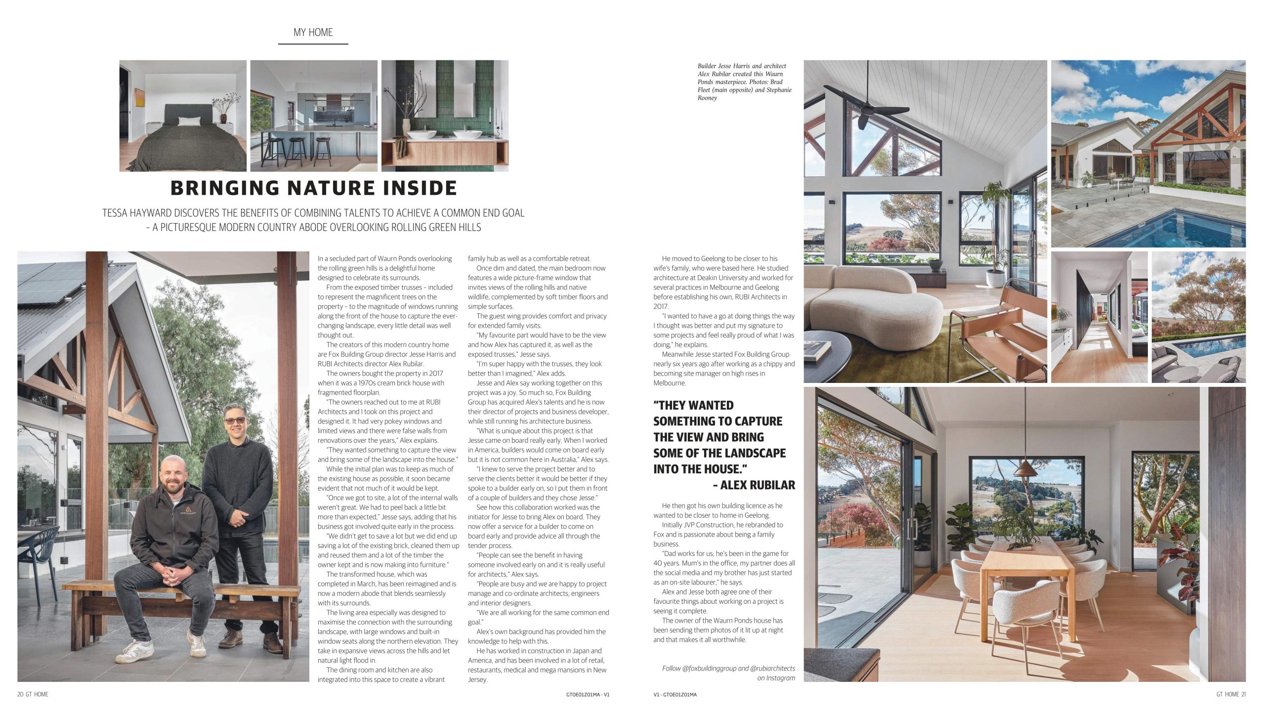
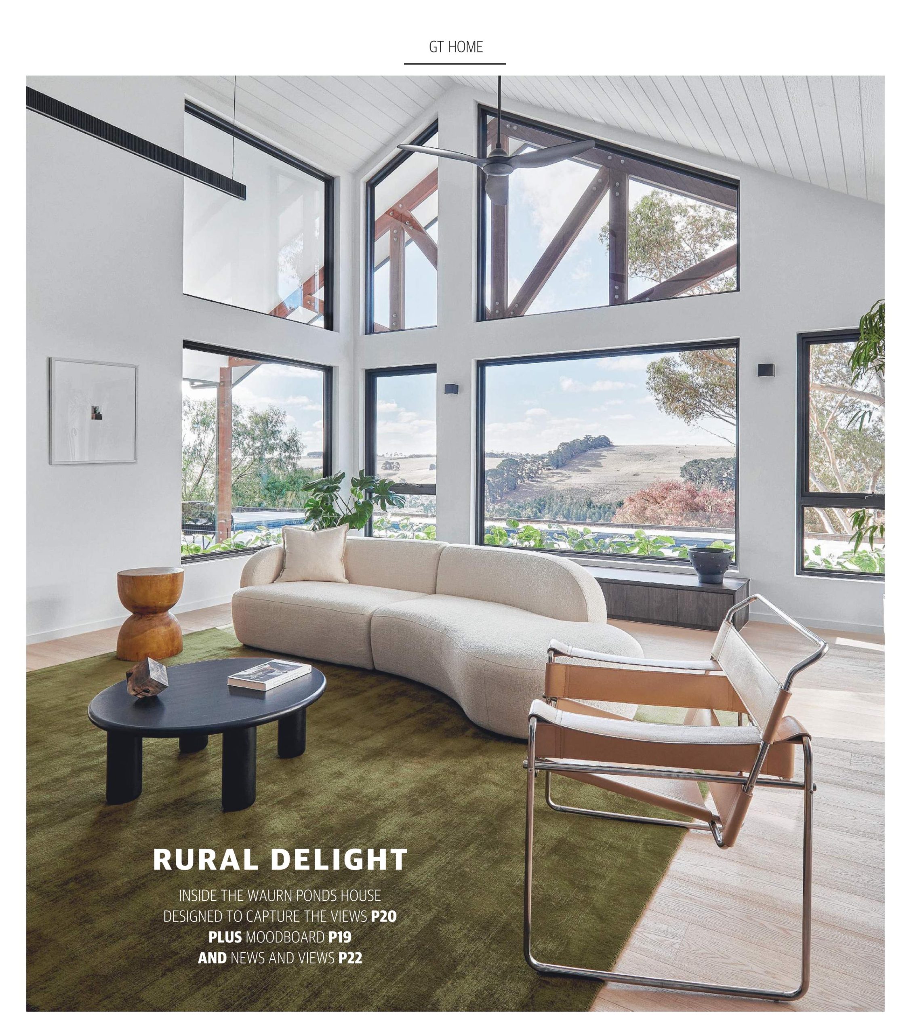
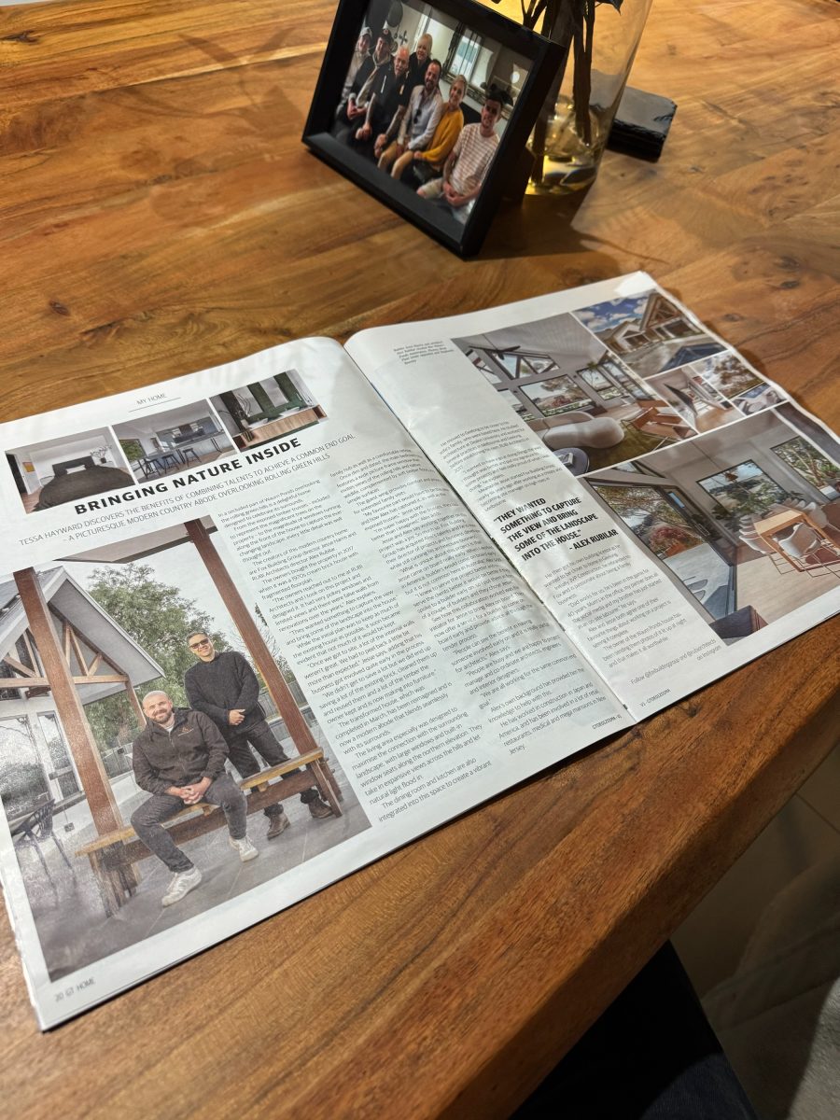
If you picked up a copy of the Geelong Advertiser this weekend, you might have spotted a familiar project gracing the pages of GT Magazine. We are incredibly proud to share that our recent Waurn Ponds renovation—a collaborative masterpiece with Alex Rubilar of RUBI Architects—has been featured as this week’s cover story, “Rural Delight.”
For our Managing Director, Jesse Harris, and the entire Fox Building Group (FBG) team, seeing this project celebrated in print is a brilliant capstone to what has been a truly rewarding build.
From ’70s Cream Brick to Modern Country Masterpiece
As the article beautifully details, the owners purchased the property back in 2017. What started as a fragmented 1970s cream-brick house with pokey windows and limited views has been entirely reimagined.
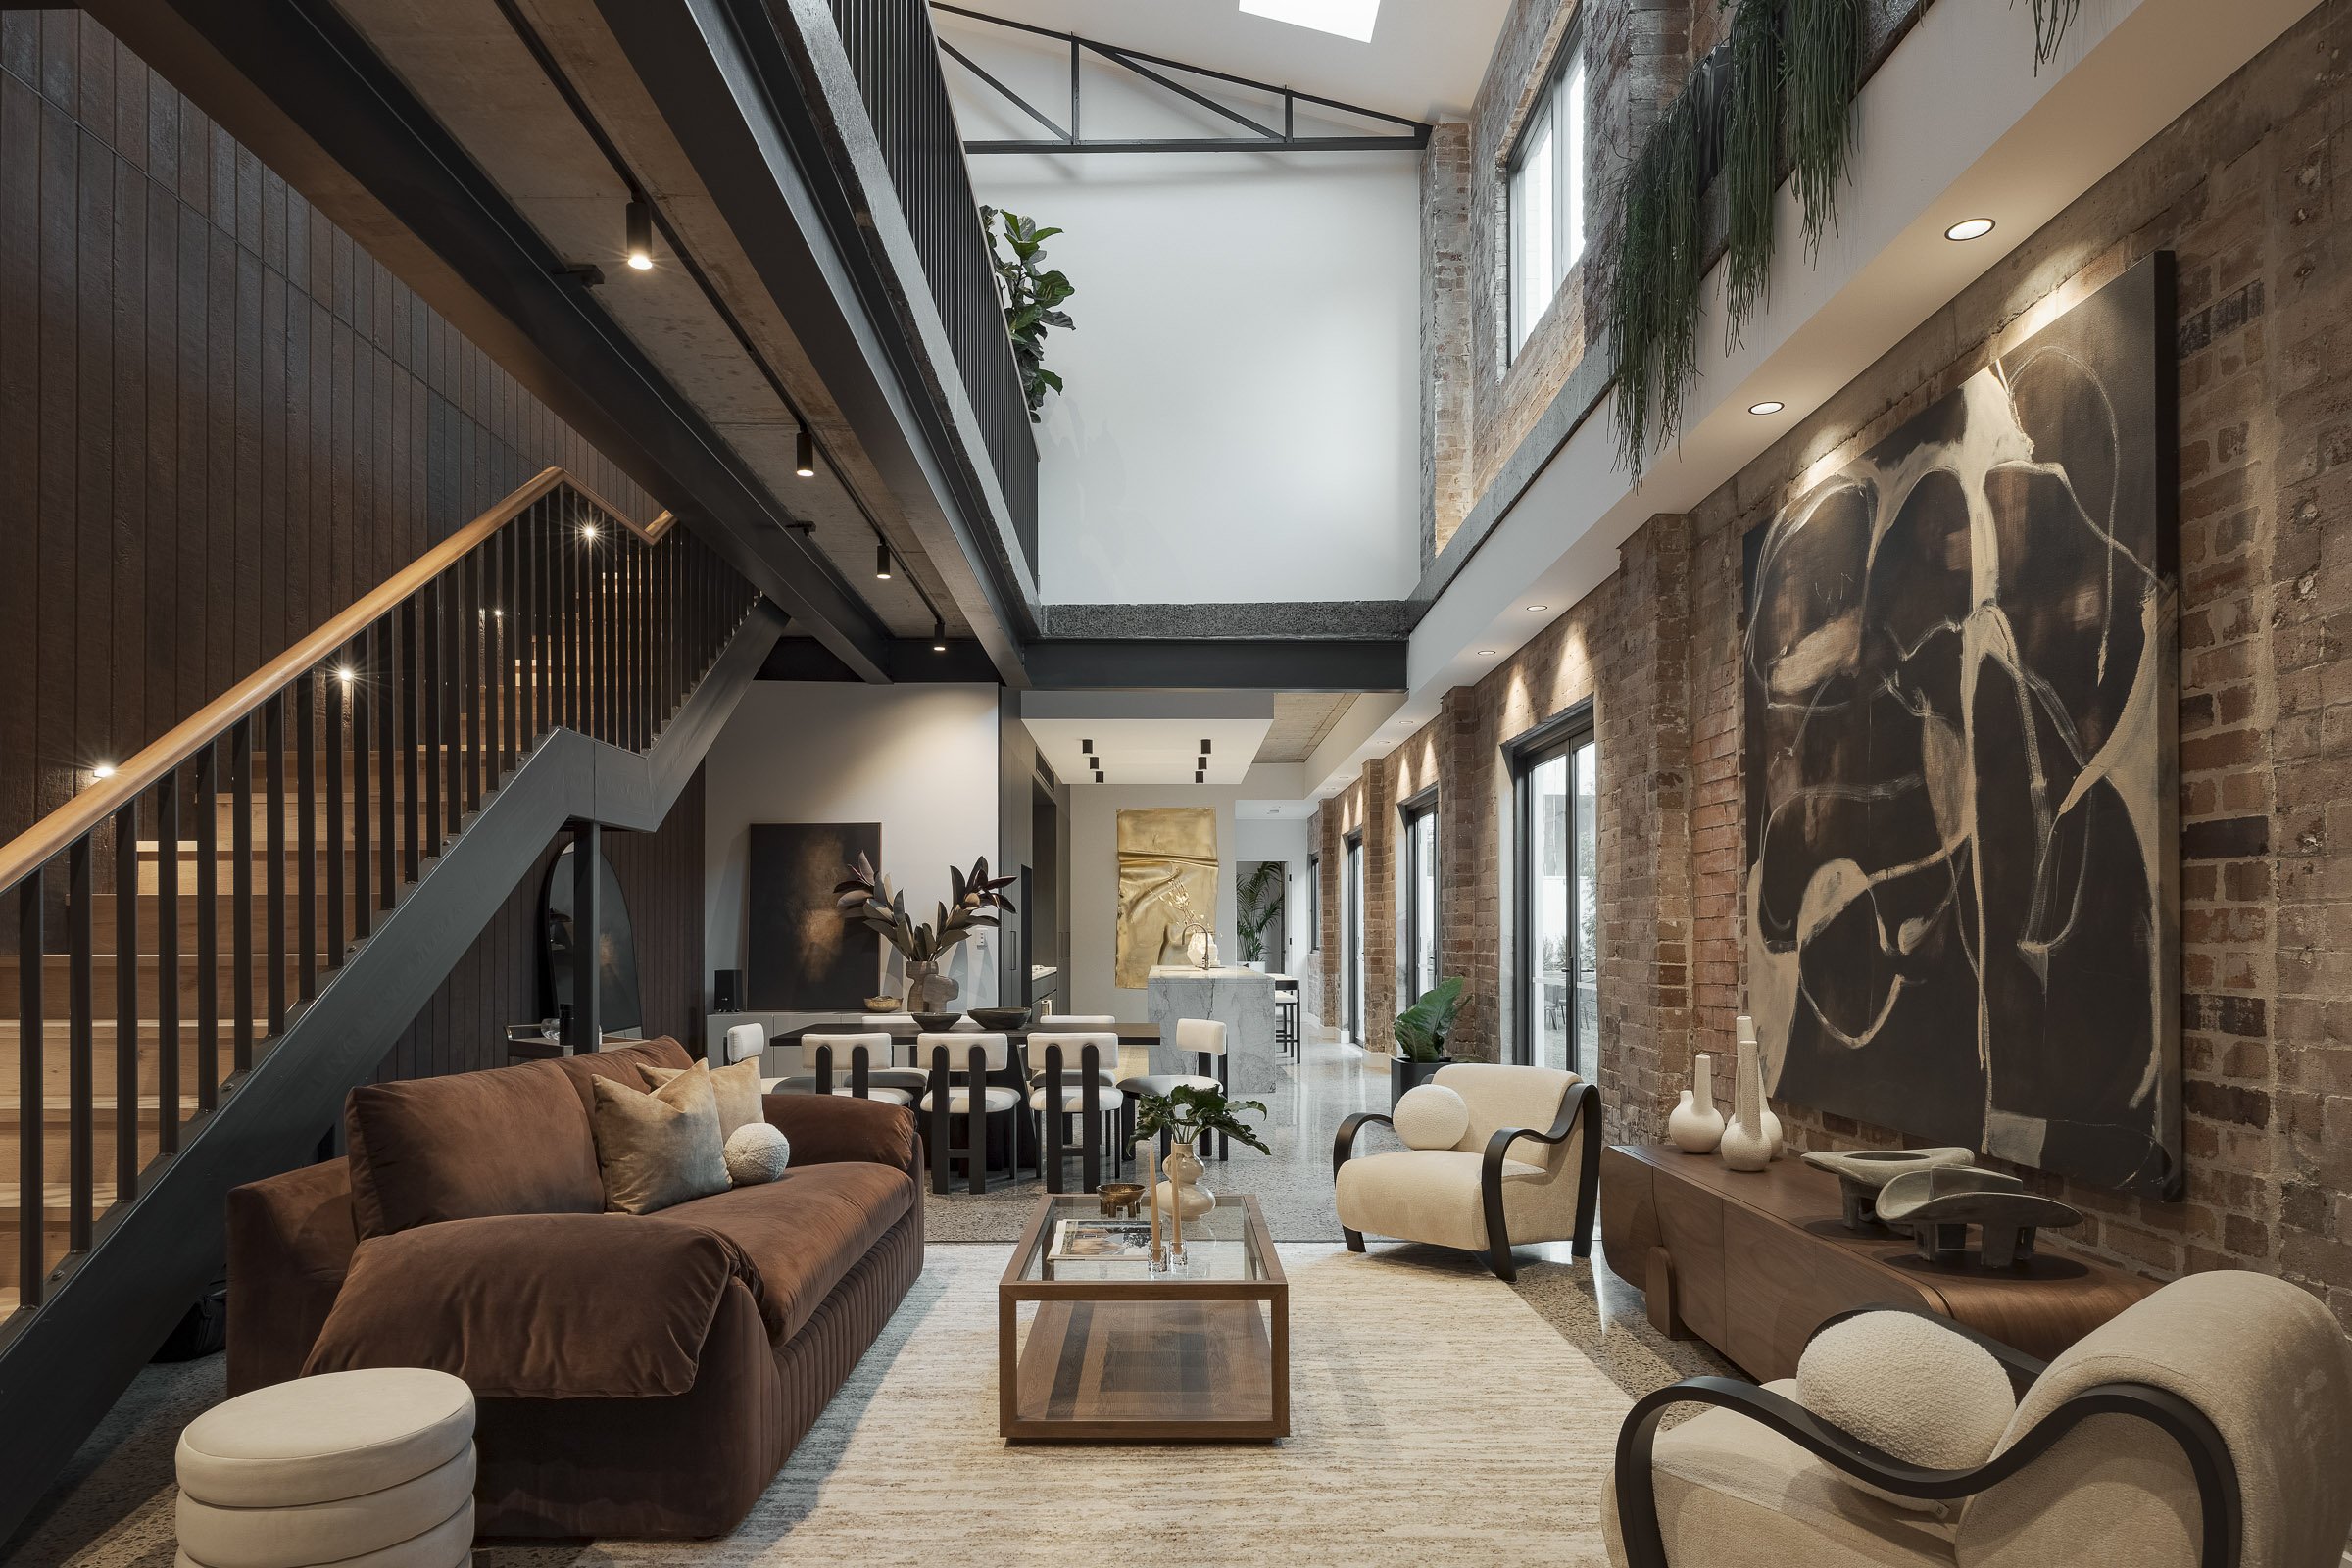
The mandate from the clients to RUBI Architects was clear: capture the view and bring the landscape into the house. To achieve this, the transformed home features a magnitude of northern-elevation windows, built-in window seats, and a spectacular main bedroom with a wide picture-frame window inviting the rolling hills inside. But perhaps the most striking architectural heroes are the exposed timber trusses. Designed to mirror the magnificent native trees on the property, these trusses elevate the living space into a truly breathtaking country retreat
The Secret to Success: Early Builder Involvement
One of the highlights of the GT Magazine feature is Alex Rubilar discussing the unique dynamic that made this project run so smoothly.
Rather than waiting until the design was fully finalized to bring in a builder, Alex introduced the clients to Jesse Harris early in the process. As Alex noted in the article: “I knew to serve the project better and to serve the clients better it would be better if they spoke to a builder early on… Clients can see the benefit in having a great builder involved early on and it is really useful for architects, too.”
This unified approach allowed us to identify structural realities on site immediately. When we realized that saving the entire original structure wasn’t viable, we pivoted collaboratively. We managed to salvage and clean a vast amount of the original brickwork for reuse, while the client repurposed the original timber into custom furniture.
It’s a perfect example of how Pre-Construction Builder Input protects the design vision while managing budget and buildability.
A Proud Moment for the FBG Family
At Fox Building Group, we are passionate about being a family-driven business with deep roots in the Geelong region. Collaborations like this—where architects, builders, and clients all work toward a single, unified goal—are exactly why we do what we do.
We want to extend a massive thank you to Tessa Hayward and the team at GT Magazine for the beautiful write-up, to Brad Float and Stephanie Rooney for the stunning photography, and most importantly, to our clients, Kelly and Gavin, for trusting us with their Waurn Ponds home.
This Waurn Ponds Renovation stands as a benchmark for how thoughtful design and skilled construction can transform a dated home into a light-filled country retreat. It reflects Fox Building Group’s ongoing commitment to delivering architect-led builds across the Geelong region, from concept through to the final fitout, with every detail considered along the way.
Want to see more of this project? Read our deep dive into the Architect-Builder Partnership behind the Waurn Ponds Renovation to learn how this unified team approach can de-risk your next custom home build.