Key Takeaways
An architect-builder partnership is what keeps design intent alive from concept to completion. When your architect and builder work as one collaborative team, design intent flows straight through to construction, trimming risk, cost blow‑outs and programme overruns. Fox Building Group (FBG) has refined this partnership model on many Victorian residences—including Kelly & Gavin’s recently completed Waurn Ponds renovation—yet remains flexible enough to collaborate with any architect your project demands.
Contents
- The Classic Gap Between Design & Build
- A Unified Team Model — How It Works
- Case Study: Kelly & Gavin’s Waurn Ponds Home
- Five Tangible Benefits for Homeowners
- When to Engage Your Architect‑Builder Duo
- FAQ
1. The Classic Gap Between Design & Build
In traditional procurement the designer hands over finished drawings, steps away, and the builder joins months later. Each “baton‑exchange” can trigger:
- Budget creep as undocumented details emerge.
- Redesigns when a chosen material or structure proves unbuildable.
- Variations that stall timelines and sour relationships.
Australian industry guides warn that incomplete documentation and communication gaps are top causes of contract variations and cost overruns. Home‑owners often feel trapped, forced to choose between paying more or compromising on the very features they loved in the design. The architect‑builder partnership tackles this problem head‑on.
2. A Unified Team Model — How It Works
| Project Stage | Architect's Focus | FBG's Parallel Contribution | Client Win |
|---|---|---|---|
| Concept and Feasibility | Site analysis, preliminary sketches, authority checks. | Buildability feedback, benchmarking against similar projects | Prevents “dream sketches” that blow the budget later |
| Design Development | Refining plans, selecting finishes, coordinating engineers | Trade‑level sequencing, lead‑time advice | Design choices align with real‑world supply chains |
| Approvals & Construction Docs | Town‑planning lodgement, detailed drawings, code compliance | Ongoing cost plan, logistics strategy, early subcontractor input | Faster permits and cleaner tender‑ready documentation |
| Pre‑Construction Services | Clarify specs, value‑engineer details, finalise schedules | Fixed‑price trade quotes, master build programme | Transparent cost locking before a shovel hits the ground |
| Construction & Site Admin | Answer RFIs, inspect works, certify claims | Deliver the build, manage quality, safety & programme | One team accountable for both intent and execution |
| Post‑handover | Defects review, maintenance advice | 12‑month warranty, service trades coordination | Peace of mind long after move‑in day |
While FBG has long‑standing ties with design studios such as RUBI Architects, this alliance model adapts seamlessly to projects led by other architects or even a client’s own design consultant.
3. Case Study — An Architect-Builder Partnership at Kelly & Gavin’s Waurn Ponds Home
Location: Waurn Ponds, 15 minutes from Geelong CBD Scope: Whole‑home renovation + outdoor entertaining pavilion Design: RUBI Architects (architecture & interiors) Builder: Fox Building Group Programme: 12 months, delivered two weeks early Budget variation: <1 % Set on more than two hectares of rolling farmland, Kelly & Gavin’s 1970s cream‑brick house needed a top‑to‑toe rethink to connect fragmented rooms to those epic views. Here’s how the architect‑builder alliance paid off:
- Live 3‑D collaboration – FBG’s carpenters and RUBI’s joinery team workshopped a fluted‑limestone island bench in week 4, eliminating re‑cuts later.
- Fortnightly open‑book pricing – every interior finish was costed in real time, so when Kelly spotted an Italian terrazzo she loved, everyone saw the price impact instantly.
- On‑site problem solving – discovery of a concealed vaulted ceiling could have derailed head‑heights. With architect and builder both present, a same‑day tweak turned it into a hero design move.
“It felt like one cohesive firm, not two suppliers. Decisions were faster, the vision stayed intact, and we moved in ahead of schedule.” — Kelly, homeowner
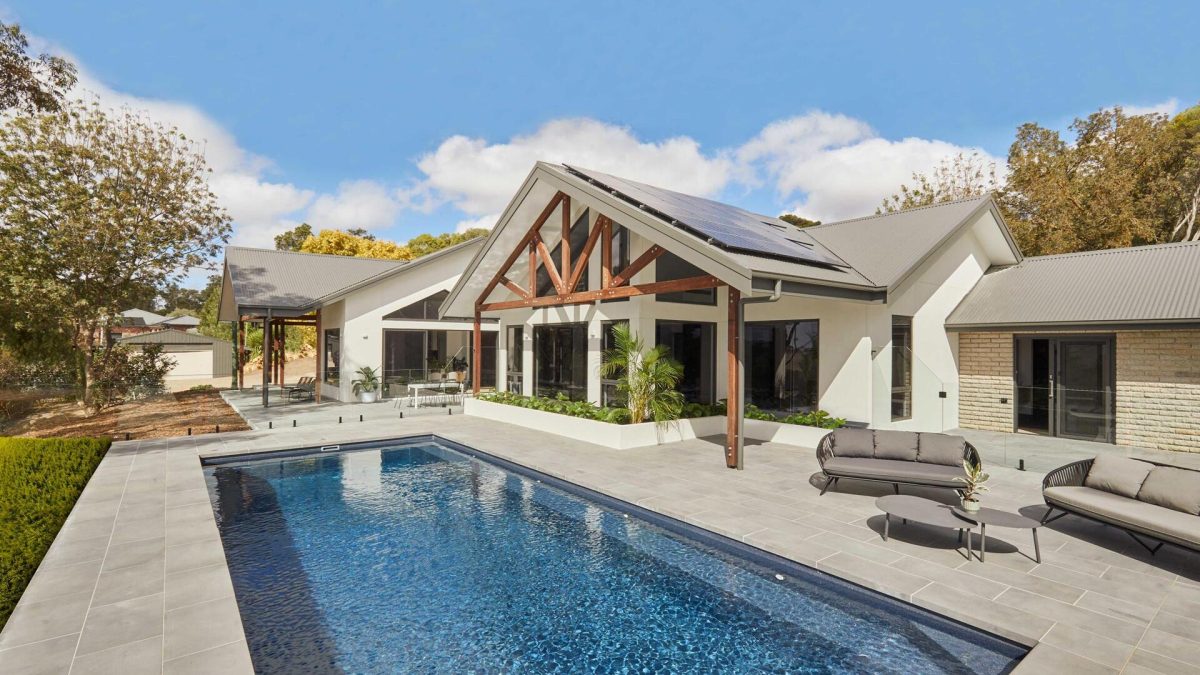
Contemporary pool terrace and timber truss roof at Kelly & Gavin’s Waurn Ponds renovation by Fox Building Group.
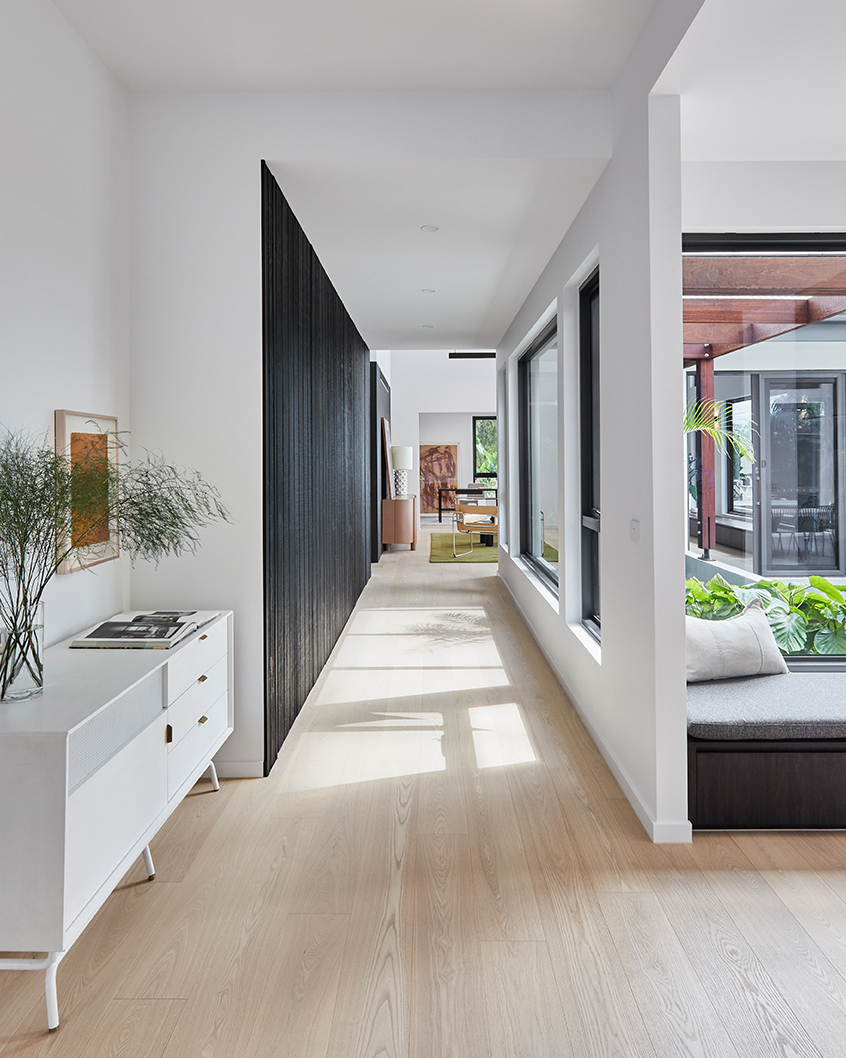
Sun‑lit hallway linking living areas in Fox Building Group’s Waurn Ponds renovation.
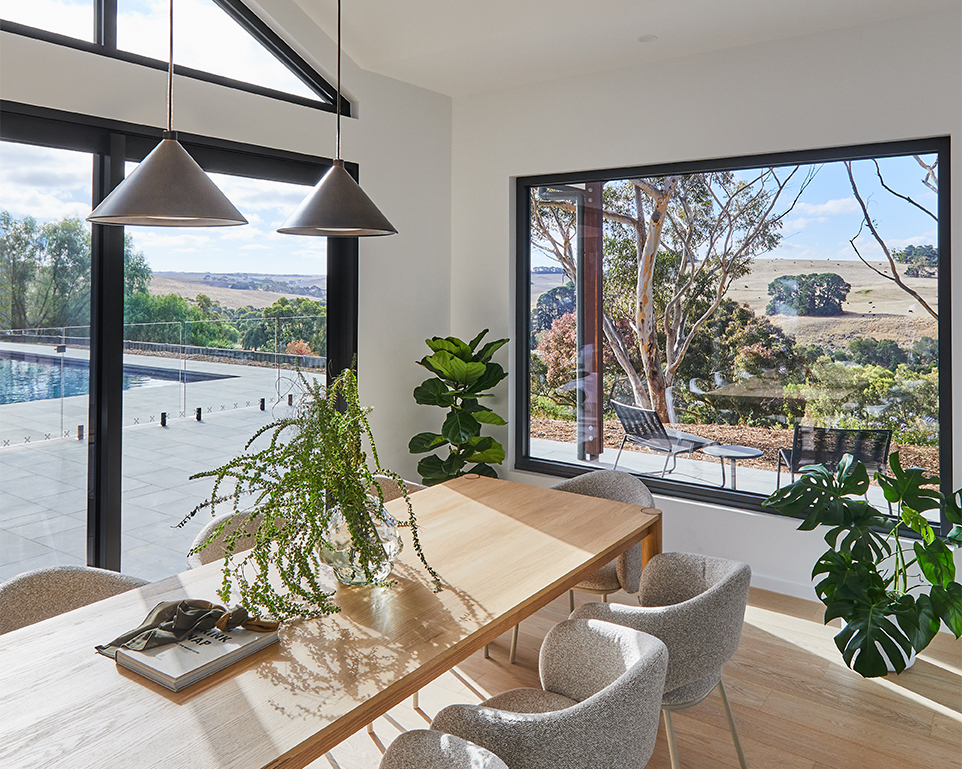
Bespoke dining area overlooking rolling hills
—Fox building Group & RUBI Architects collaboration.
4. Five Tangible Benefits for Homeowners
An architect-builder partnership delivers concrete advantages that homeowners can measure from day one, and every genuine architect-builder partnership should be judged against these benchmarks.
- Budget Integrity — continuous cost feedback avoids tender shock.
- Time Saved — no downtime between design sign‑off and site start.
- Quality Assurance — the people who draw the details help build them, slashing RFIs.
- Less Stress — single integrated team means fewer emails, fewer meetings.
- Future Resale Value — cohesive design + flawless build translate into higher‑quality homes.
5. When to Engage Your Architect‑Builder Duo
Heritage renovations — Buildability insights and heritage‑overlay negotiations are cheaper to solve on paper.
- Complex rural builds — Logistics and provisional costs are locked down before permits, keeping budgets realistic.
- Lifestyle add‑ons (pool houses, sunrooms, saunas) — Staged design + construction planning maximises liveability during works.
- Urban knock‑down rebuilds on tight suburban lots — Early structural and crane‑lift input eliminates expensive redesigns post‑planning approval.
Thinking about your own project? Book a free discovery call via our Contact page or browse our project portfolio for inspiration.
6. FAQ
No. You gain a united front still governed by an Australian Standard or ABIC building contract. Design vision and contractual protections remain intact.
Absolutely. FBG’s model is architect‑agnostic. We’ve partnered with award‑winning studios, regional sole practitioners, and client‑nominated designers alike.
Ideally during concept design. Build cost and logistics are cheapest to adjust before planning submission.
We can step in post‑planning and still add value via open‑book pricing, buildability tweaks and Pre‑Construction Services that de‑risk the construction contract.
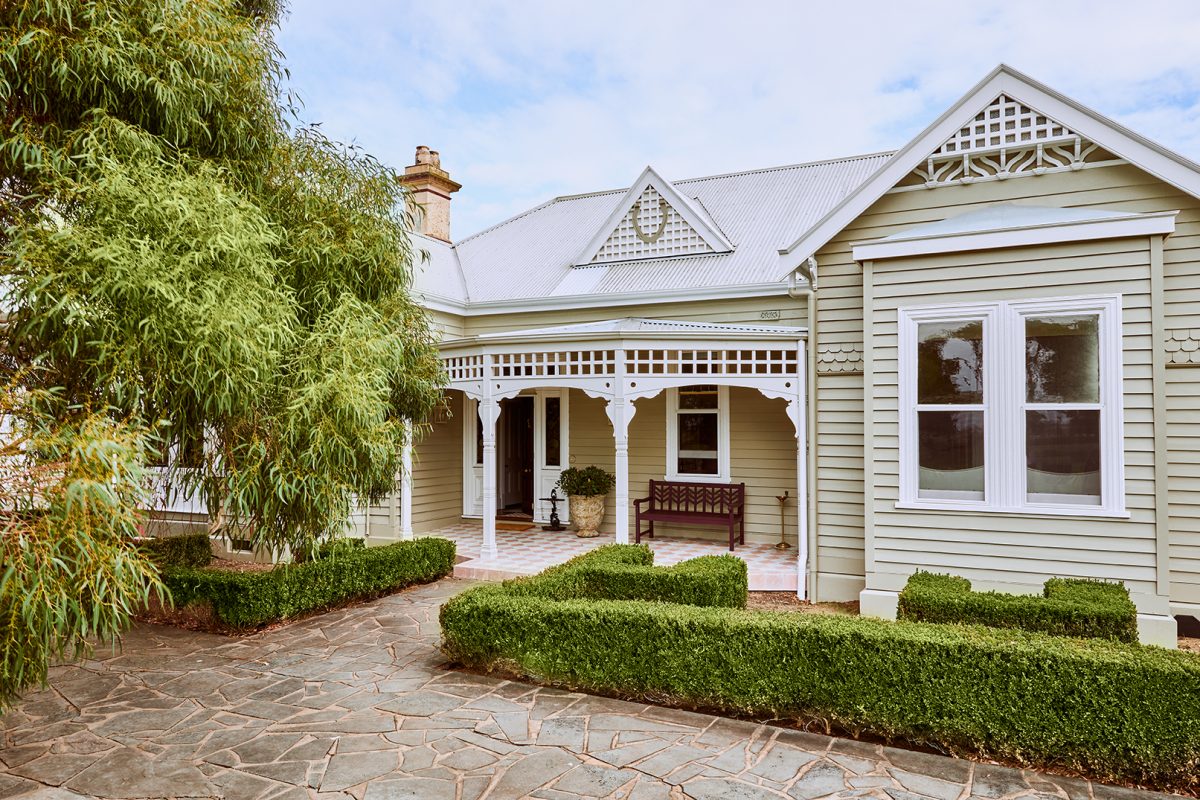
Fox Building Group – Tullynagee Warrnambool.