Key Takeaways
Passive solar Surf Coast design uses the sun and climate to create an energy-efficient coastal home that is naturally warm in winter and cool in summer. The key principles include orienting main living areas to the North, using appropriate glazing ratios to capture winter sun, and incorporating thermal mass in floors and walls to stabilise internal temperatures, all while managing the unique coastal environment of salt spray and strong winds.
Contents
- What is Passive Solar Design and Why is it Essential on the Surf Coast?
- Orientation: Capitalising on the Northern Aspect
- Glazing Ratios and Smart Shading
- Thermal Mass and Airtight Construction
- Material Palette for a Resilient Coastal Home
- Next Steps: Building Your Energy-Efficient Coastal Home
Building a custom home on the Surf Coast—from Torquay to Lorne—presents a unique set of climatic challenges and aesthetic desires. Homeowners seek stunning views and natural light, but the coastal environment also demands resilience against salt spray, high winds, and fluctuating temperatures.
The answer lies in passive solar Surf Coast design. At its core, this approach isn’t about expensive technology; it’s about intelligent planning that uses the sun, wind, and materials to dramatically reduce the need for artificial heating and cooling. This design is essential to achieve the high NatHERS (Nationwide House Energy Rating Scheme) star ratings now expected in Victoria.
1. Orientation: Capitalising on the Northern Aspect
The cornerstone of any successful energy-efficient coastal home is orientation.
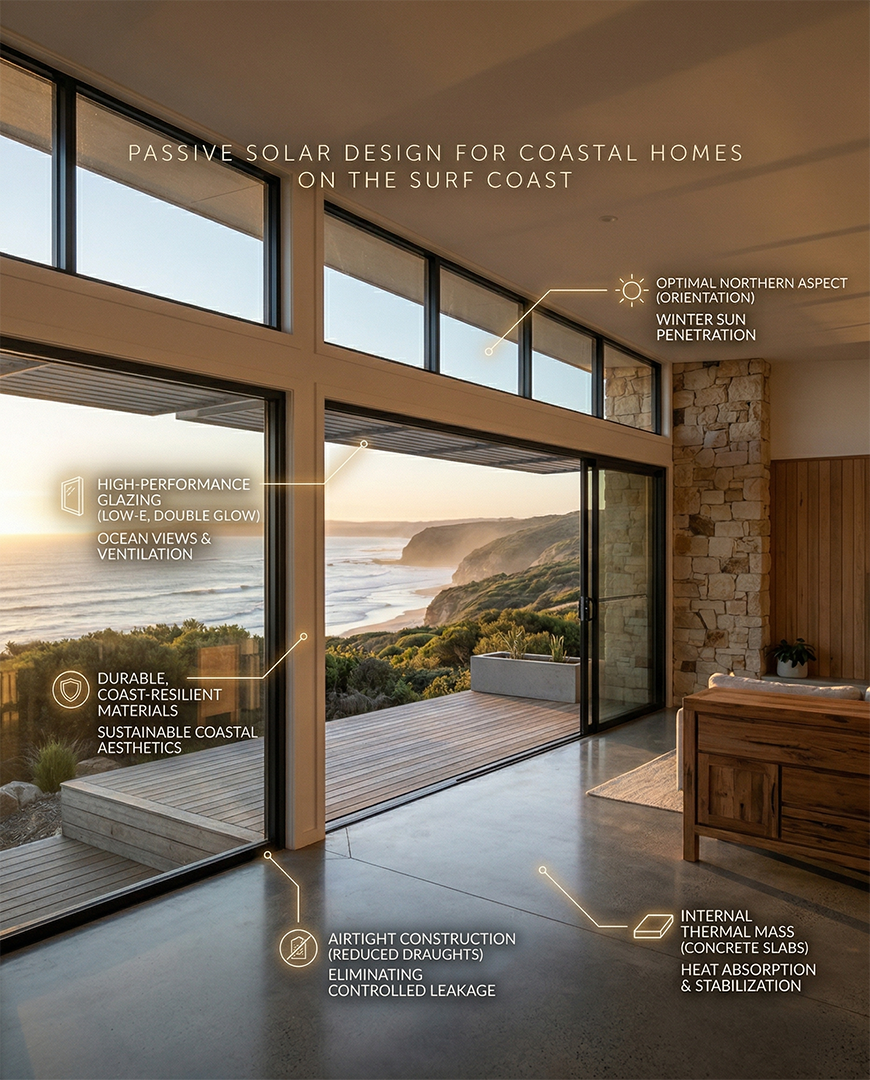
- North is Gold: In the Southern Hemisphere, the main goal is to position living areas (kitchen, dining, lounge) to face North. The sun’s path allows low winter sun to penetrate deep into these spaces, warming the home, while the high summer sun is easier to block with fixed shading.
- East/West Protection: Windows facing East or, particularly, West should be minimised or heavily shaded, as these elevations suffer from intense, low-angle summer heat gain.
- Site Analysis: Fox Building Group begins every project with meticulous site analysis, considering the block shape, slope, and potential overshadowing from existing trees or neighbouring buildings to maximise solar access.
2. Glazing Ratios and Smart Shading
Large windows are vital for capturing ocean or landscape views on the Surf Coast. However, glazing is the largest potential point of heat loss or gain.
- Window Placement: We strategically use large glazed openings to the North and South for natural light and cross-flow ventilation, but strictly avoid extensive glazing on the exposed West.
- Shading Devices: North-facing windows must be protected by eaves, fixed horizontal shading devices, or fixed awnings with a minimum horizontal depth of 0.25 x Window height to block the high summer sun (Standard A5-4, Surf Coast Shire).
- High-Performance Glazing: We specify low-e, double-glazed windows, and sometimes triple-glazed units, to minimise heat transfer and eliminate draughts—a critical factor for a high-performance, energy-efficient coastal home.
3. Thermal Mass and Airtight Construction
Thermal mass helps stabilise the internal temperature, preventing rapid swings, and is essential for achieving a high NatHERS rating.
- Internal Mass: Materials like concrete slabs, brick, or masonry walls placed in North-facing areas absorb the sun’s winter heat during the day and release it slowly at night.
- Insulation and Airtightness: Even the best passive design fails without a complete thermal envelope. We use advanced construction methods, high-performance insulation, and rigorous sealing to achieve airtight construction, virtually eliminating uncontrolled air leakage and draughts.
Material Palette for a Resilient Coastal Home
Beyond solar performance, a genuine Passive Solar Surf Coast build requires durable materials that withstand the unique environment:
- Durability: We select corrosion-resistant metals and cladding that can cope with salt spray and high winds, ensuring low maintenance and longevity.
- Sustainability and Aesthetics: Natural stone, recycled hardwood, and fibre cement weatherboard cladding (which offers durability and a classic coastal look) are preferred materials that align with sustainable and regional aesthetic goals.
- Surf Coast Guidelines: Our designs adhere to local council requirements, encouraging the use of natural colours and avoiding materials like uncoated Zincalume that clash with the landscape character.
Passive Solar Surf Coast: Next Steps for Your Energy-Efficient Home
Achieving a 7-star NatHERS rating or pursuing Passive House principles on the Surf Coast is a collaborative effort that starts long before construction. Fox Building Group’s unified architect-builder methodology integrates these performance goals from the first design sketch, ensuring your vision for an elegant, passive solar Surf Coast home is achieved.
Thinking about a Passive Solar Surf Coast home? Contact Fox Building Group to discuss how our integrated design and build approach guarantees an energy-efficient coastal home that aligns with your budget and high-performance goals.
For Further Learning
Surf Coast Shire Sustainable Design: Sustainable Design Book (Surf Coast Shire Council)
Surf Coast Planning Regulations: Surf Coast Shire Clause 54 (Rescode) Assessment
This video discusses carbon-zero homes in Victoria which use the passive solar design principles detailed in this article: The Cape: How to design CARBON ZERO homes! Energy Efficient Homes That Save a FORTUNE in power bills.
Let's speak about your project
Even a five-minute chat can give you fresh direction.