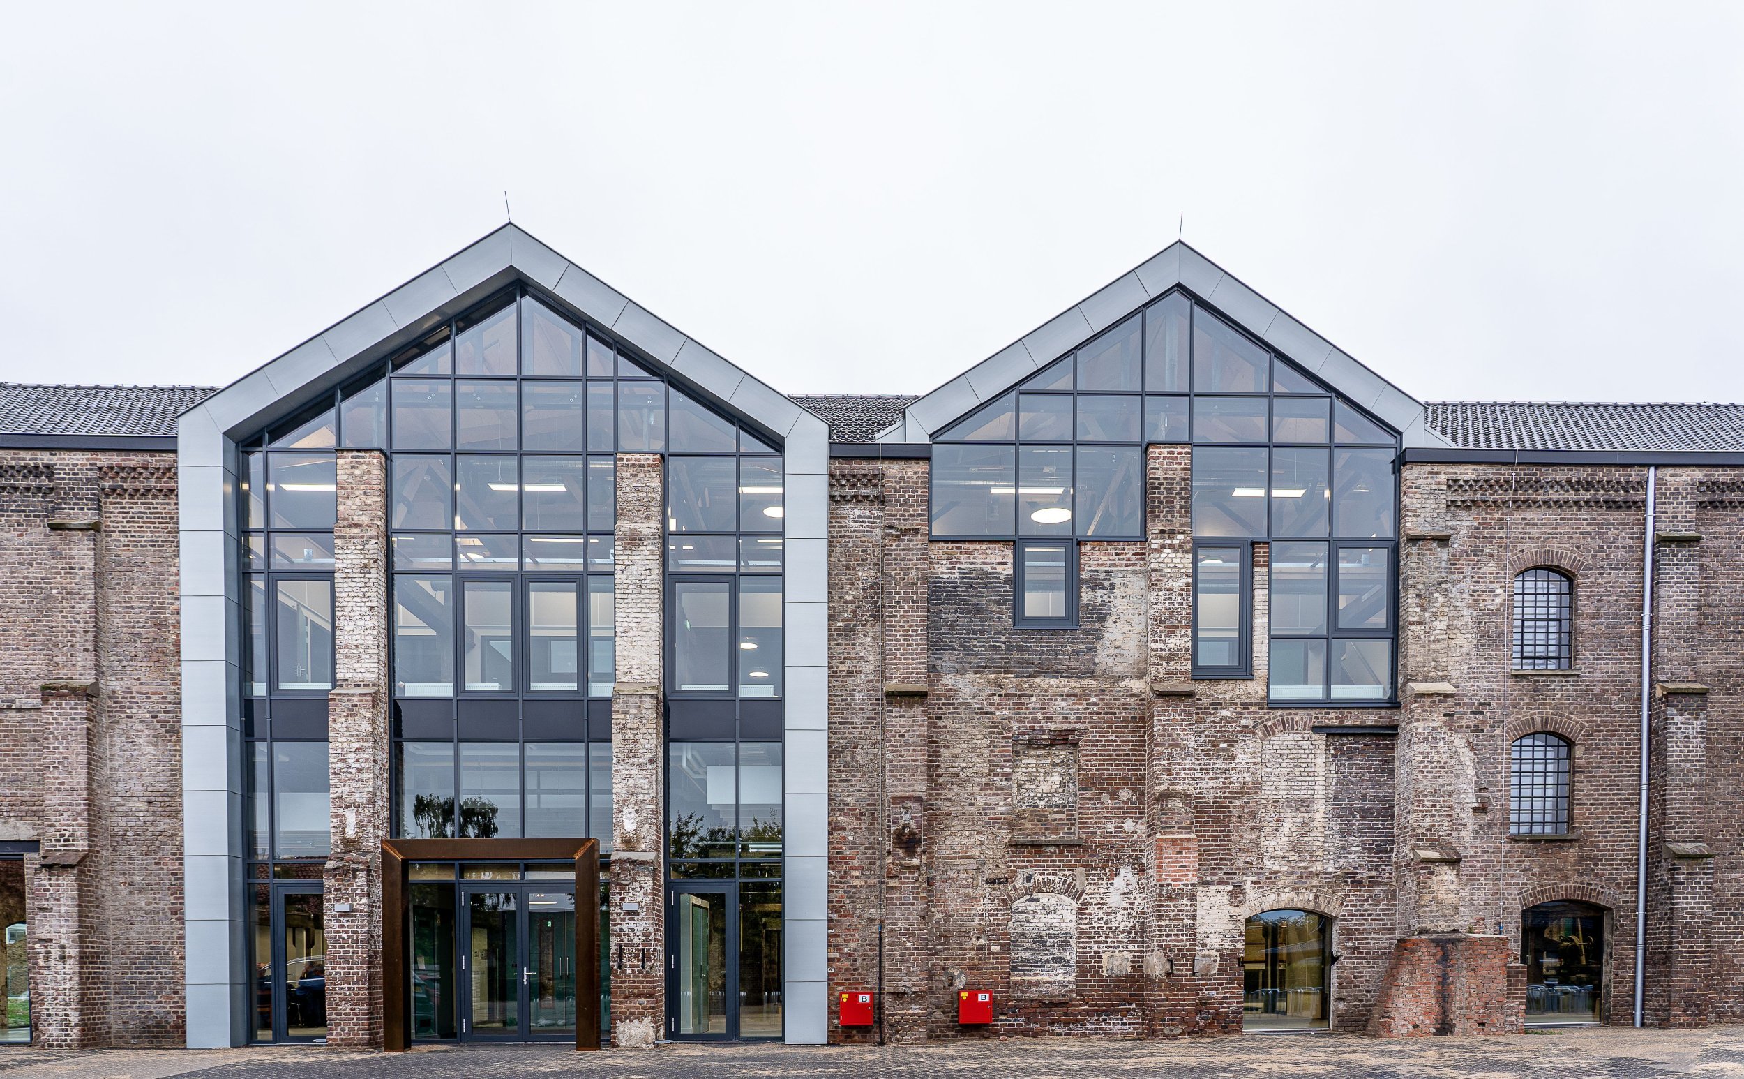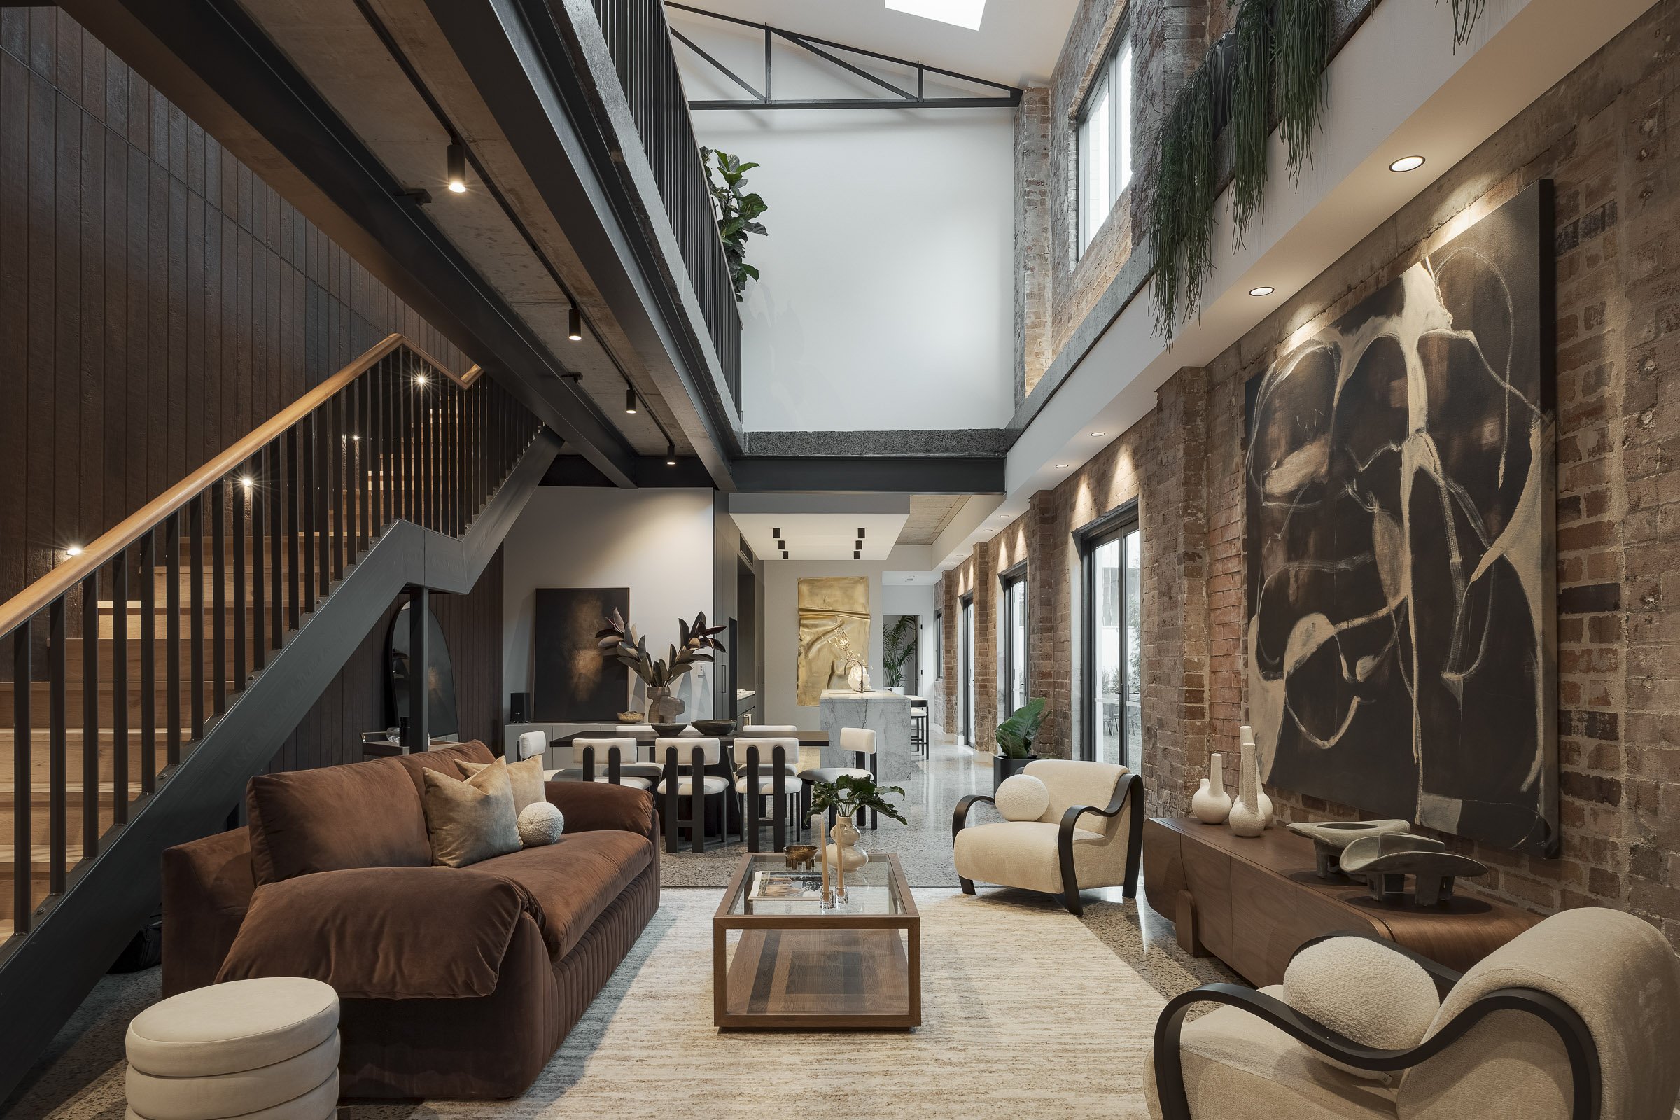
Boutique commercial conversions start with a drive through the older industrial pockets of Geelong — North Geelong, parts of Breakwater, the fringes of the city centre — and you pass building after building whose original purpose has faded but whose structure has decades of life left. Sawtooth-roofed workshops, mid-century warehouses, brick stores with generous floor plates and ceiling heights that no contemporary commercial shell would bother to provide. For an asset owner or investor with an eye for it, this stock represents one of the region’s more interesting opportunities: the boutique commercial conversion.
Done well, these projects deliver character that new construction cannot replicate, a faster route to market than building from scratch, and a strong return on an undervalued asset. Done without understanding the risks, they become a lesson in why the existing structure is the most important variable on the job. This guide walks through what makes industrial conversion work, and where the real costs hide.
Boutique Commercial Conversions: Why Older Industrial Stock Is Worth a Second Look
The appeal of an industrial conversion is partly aesthetic and partly structural. Exposed steel trusses, high volumes, large clear spans and robust masonry give a finished space a quality that tenants and buyers will pay a premium for — the texture of an original building honestly expressed. There is also a sustainability argument that has moved from nice-to-have to genuinely material: reusing an existing structure retains the embodied carbon already invested in it, avoiding the considerable emissions of demolition and rebuilding.
Commercially, the case is speed and differentiation. A conversion can reach an income-producing state faster than a ground-up build, and the result stands apart in a market of generic tenancies. In a city actively repositioning itself — more on that below — distinctive, well-located commercial space is in demand.
The structure is the project
The single most important principle in any boutique commercial conversions project is that the existing building dictates what is possible. Before any design intent is committed, the structure has to be understood honestly. That means a thorough assessment of the existing frame and footings: can they carry a new loading regime, a mezzanine, new services plant on the roof? Older industrial buildings were designed for their original use, and a new commercial function — with people, partitions, mechanical services and fire requirements — imposes loads the original engineer never contemplated.
For the current classification requirements that apply when a building’s use changes, see the Victorian Building Authority.
Three areas reward early scrutiny in particular. First, the condition of the structure itself: concrete cancer, corroded steel, timber decay and undersized or movement-affected footings. Second, hazardous materials: buildings of a certain age frequently contain asbestos in cladding, linings, eaves and flooring, and identifying it early turns a potential mid-project shock into a managed line item. Third, the building envelope: original industrial cladding, glazing and roofing rarely meet contemporary weatherproofing or thermal expectations, and bringing them up to standard is often a significant part of the budget.
This is exactly the kind of work where a builder’s site knowledge resolves risk before it becomes cost. Our approach to commercial construction treats the existing-conditions assessment as the foundation of the project, not a formality.
Compliance is where conversions get complicated
Changing a building’s use as part of boutique commercial conversions almost always triggers an upgrade obligation. A structure that was perfectly compliant as a warehouse must, on conversion to a commercial use, meet the requirements that attach to its new classification — fire separation, egress, accessibility, sanitary facilities, and energy efficiency among them. These are not optional refinements; they are the price of the change of use, and they need to be understood at feasibility, not discovered at permit stage. Victoria’s regulator also carries longer-reaching defect powers than it once did — our guide to the VBA to BPC transition explains what that means for commercial work.
Energy efficiency in particular has become more demanding. With the National Construction Code 2025 adopted in Victoria from 1 May 2026, the most significant changes apply squarely to commercial buildings, including tighter fabric and services requirements. A conversion designed today should be planned against the current code, not the one in force when the original building was approved.
Reading the Geelong context
The timing for commercial conversion in Geelong is not accidental. Central Geelong is in the middle of a substantial transformation, underpinned by more than 1.4 billion dollars of public facilities and a coordinated revitalisation strategy, with the Nyaal Banyul Geelong Convention and Event Centre — which opened its doors in July 2026 — as its centrepiece. Public investment of that scale tends to lift the value of well-positioned commercial assets around it and to draw the tenants and visitors that boutique commercial space serves. For a built example of this repositioning in practice, see our Geelong Bottleworks heritage conversion; for the delivery side, our lessons from a fast-tracked commercial renovation and fitout are a useful companion.
Making the numbers work
The financial logic of boutique commercial conversions depends entirely on understanding the building before committing to a vision. The projects that disappoint are the ones where a design was drawn for the space the owner wished they had, then forced onto the structure that actually exists. The projects that succeed begin with an honest assessment of the frame, the footings, the hazardous materials and the envelope, and let that reality shape an achievable design. Bringing construction expertise in early — to test the structure and price the genuine scope — is what separates a profitable conversion from an expensive education.
If you are considering a commercial conversion in the Geelong region and want the existing structure assessed properly before you commit, discuss your project with our team.
Frequently asked questions
Is converting an industrial building cheaper than building new?
Not always, but it is often faster to market and can deliver character a new build cannot. The cost outcome depends almost entirely on the condition of the existing structure. A sound frame and footings make conversion attractive; hidden defects, hazardous materials or an inadequate structure can erode the advantage. An early structural assessment is essential.
Does changing a building’s use trigger compliance upgrades?
Yes. Converting an industrial building to a commercial use generally requires the building to meet the standards that attach to its new classification, including fire safety, egress, accessibility and energy efficiency. These obligations should be understood at feasibility stage rather than discovered during the permit process.
What are the biggest risks in an industrial conversion?
The main risks are structural capacity, hidden defects such as concrete cancer or corroded steel, hazardous materials like asbestos in older stock, and an envelope that does not meet current weatherproofing and thermal standards. Each is manageable when identified early and costly when discovered mid-project.
Why is now a good time for commercial conversion in Geelong?
Central Geelong is undergoing major revitalisation backed by significant public investment, including the Nyaal Banyul convention centre, which opened in July 2026. Investment of this scale tends to lift the value of well-located commercial assets and attract the tenants that distinctive, boutique commercial space serves.