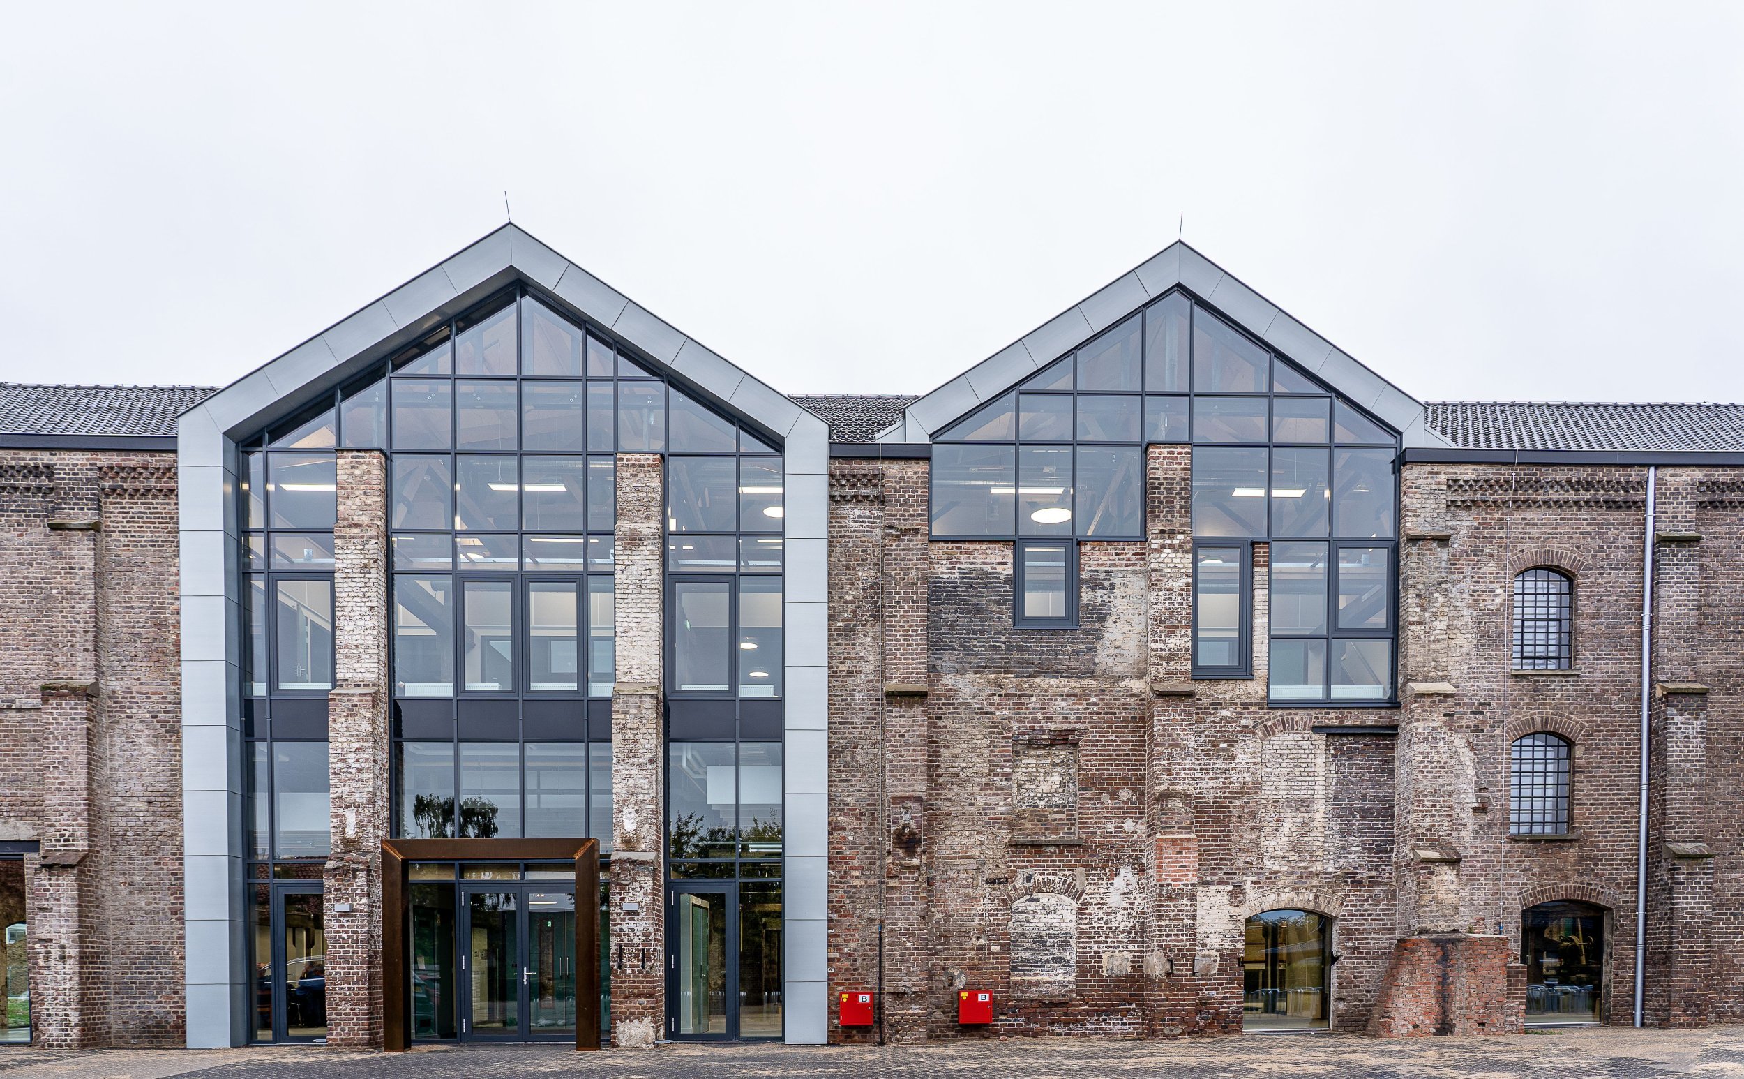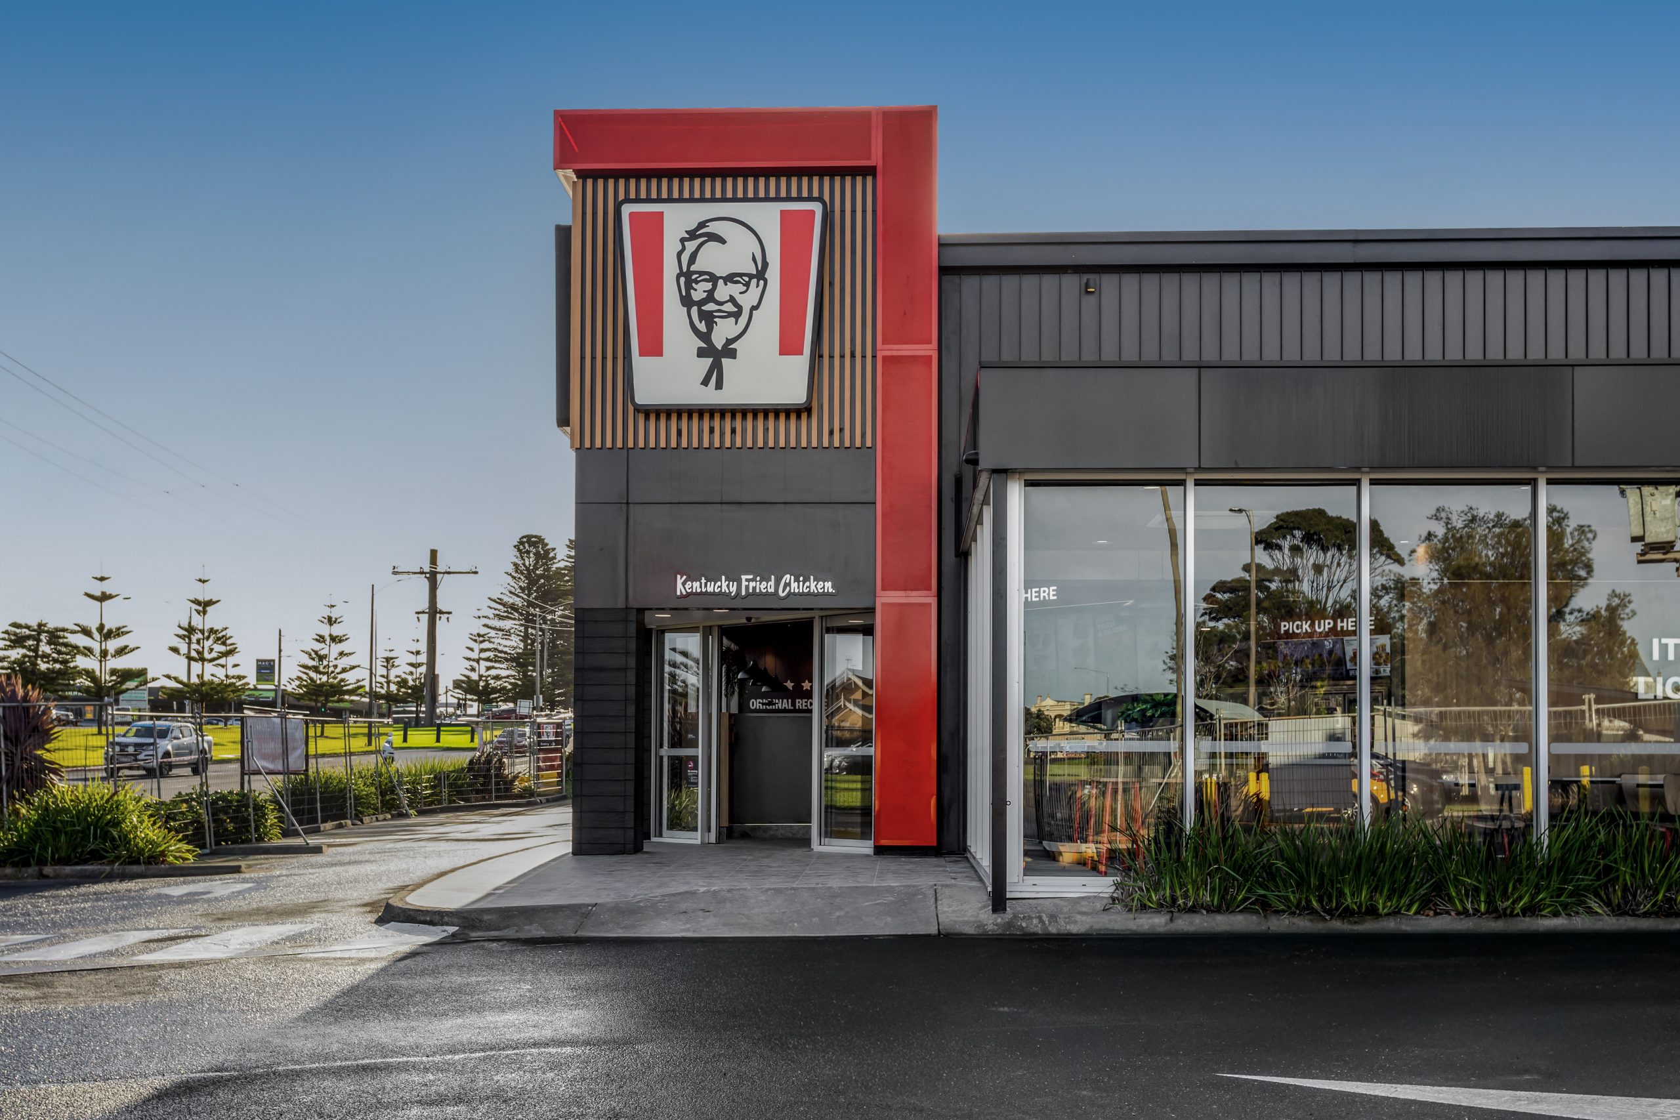
At 602 Raglan Parade, Fox Building Group executed a comprehensive commercial renovation and fitout, including a full drive-through reconfiguration, for KFC Warrnambool. Designed by Baldasso Cortese Architects, this fast-tracked retail fitout balanced strict brand requirements with programmatic efficiency. Transitioning from heavy structural works to highly durable interior surfaces, our build philosophy centred on de-risking the construction schedule. The result is a high-performance, high-volume retail environment resolved with the meticulous detail of an architectural residence.
Architectural Narrative & Materiality
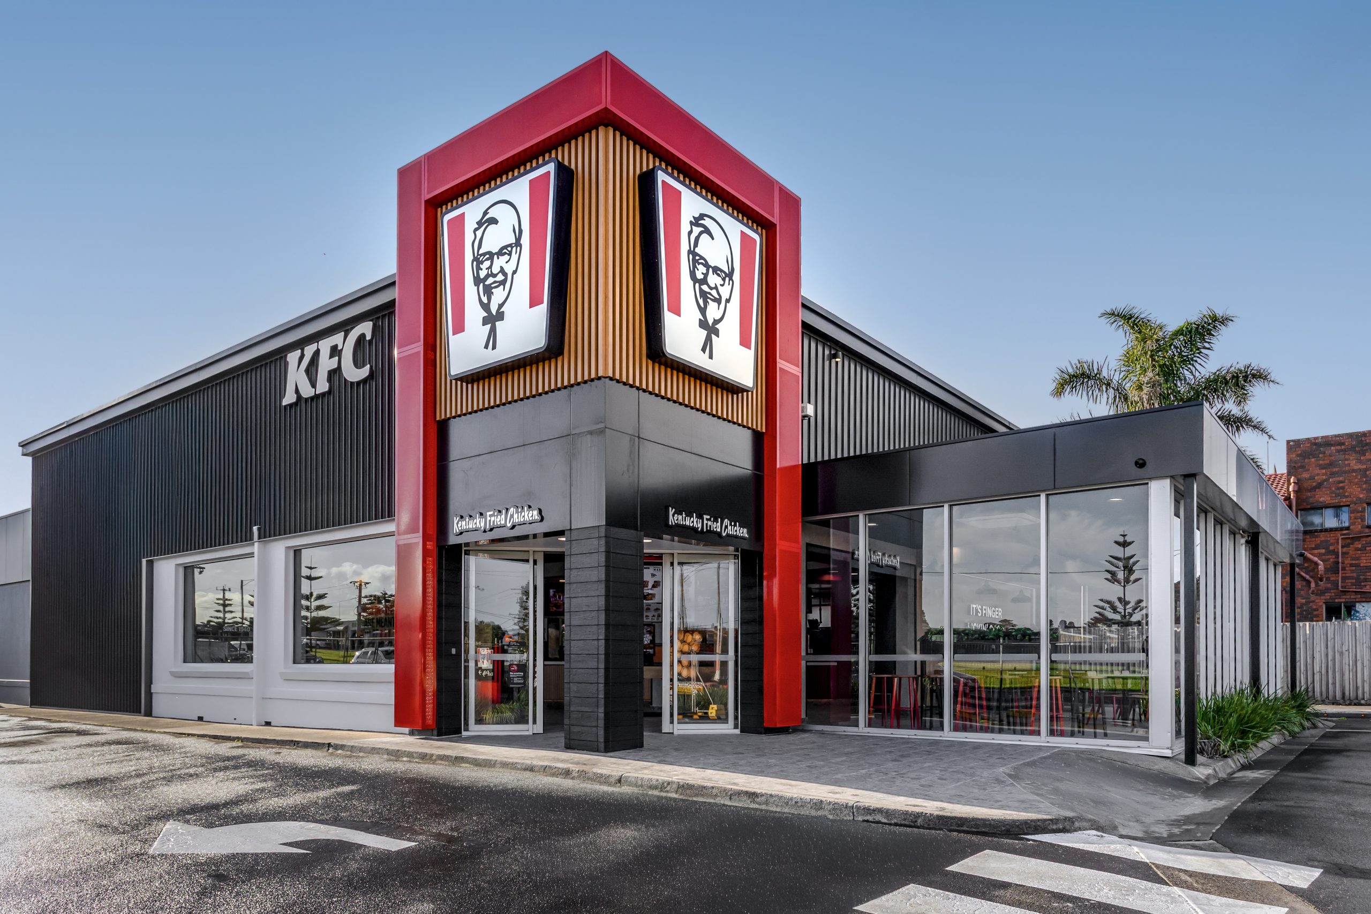
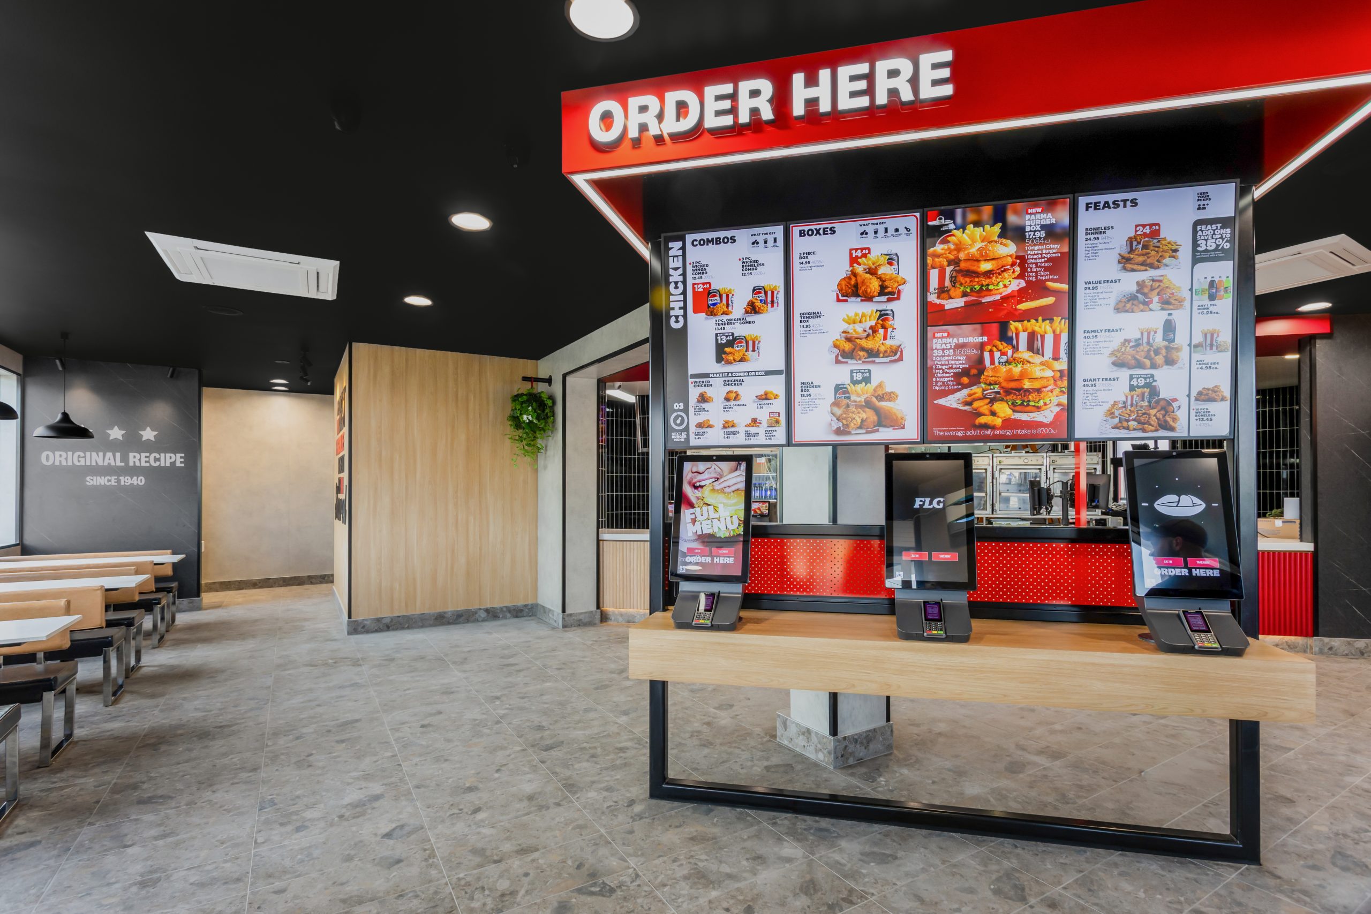
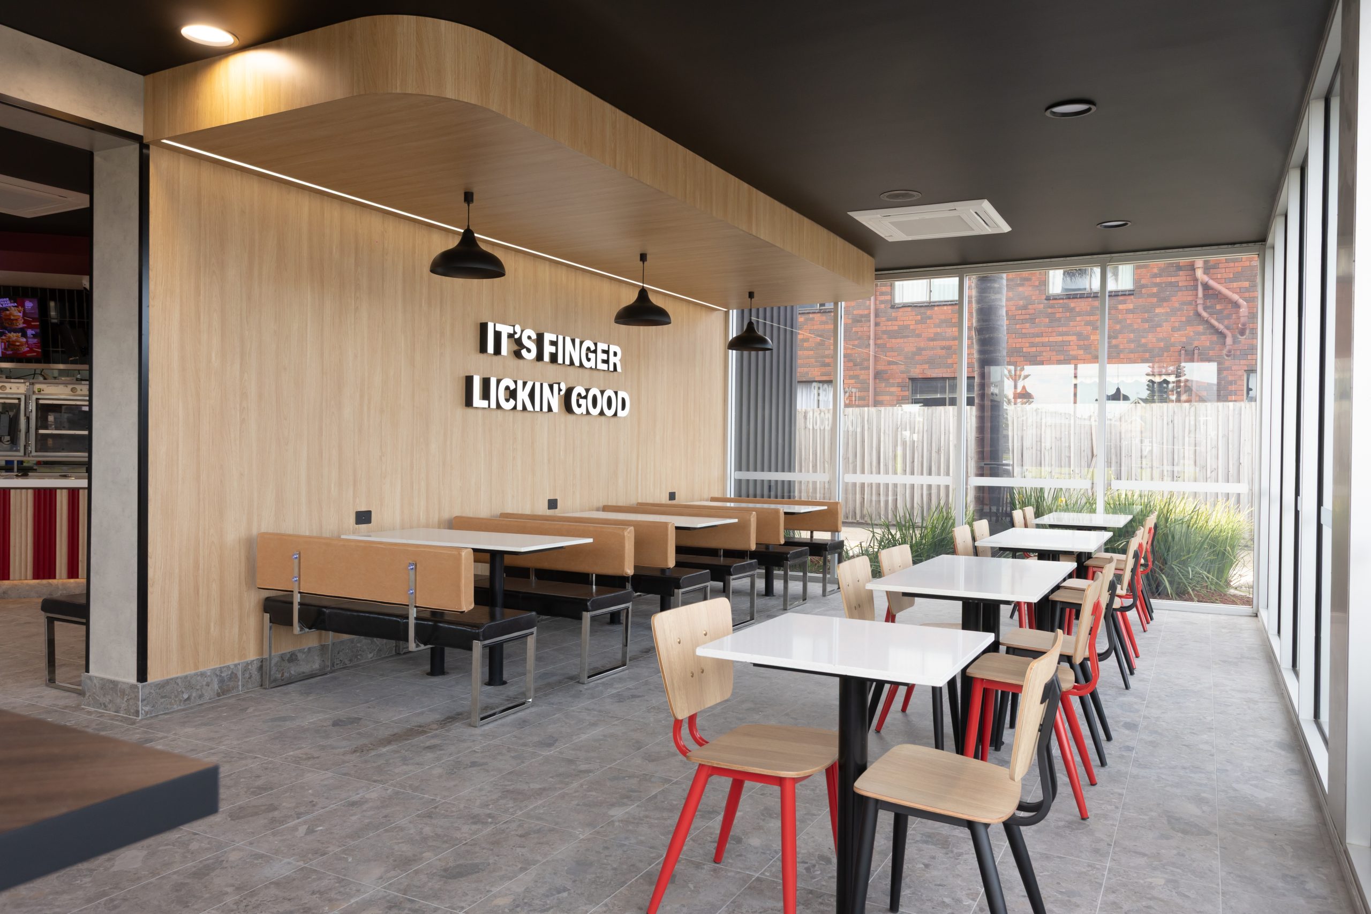
The architecture of a premium, high-volume retail environment demands a level of material clarity and spatial efficiency that matches its operational pace. Working in close collaboration with Baldasso Cortese Architects, Fox Building Group set out to execute a built form that speaks to both corporate brand identity and the functional needs of its regional context. The programmatic layout is defined by clear thresholds, guiding the high-volume movement of patrons from the external drive-through corridors into the light-filled interior order.
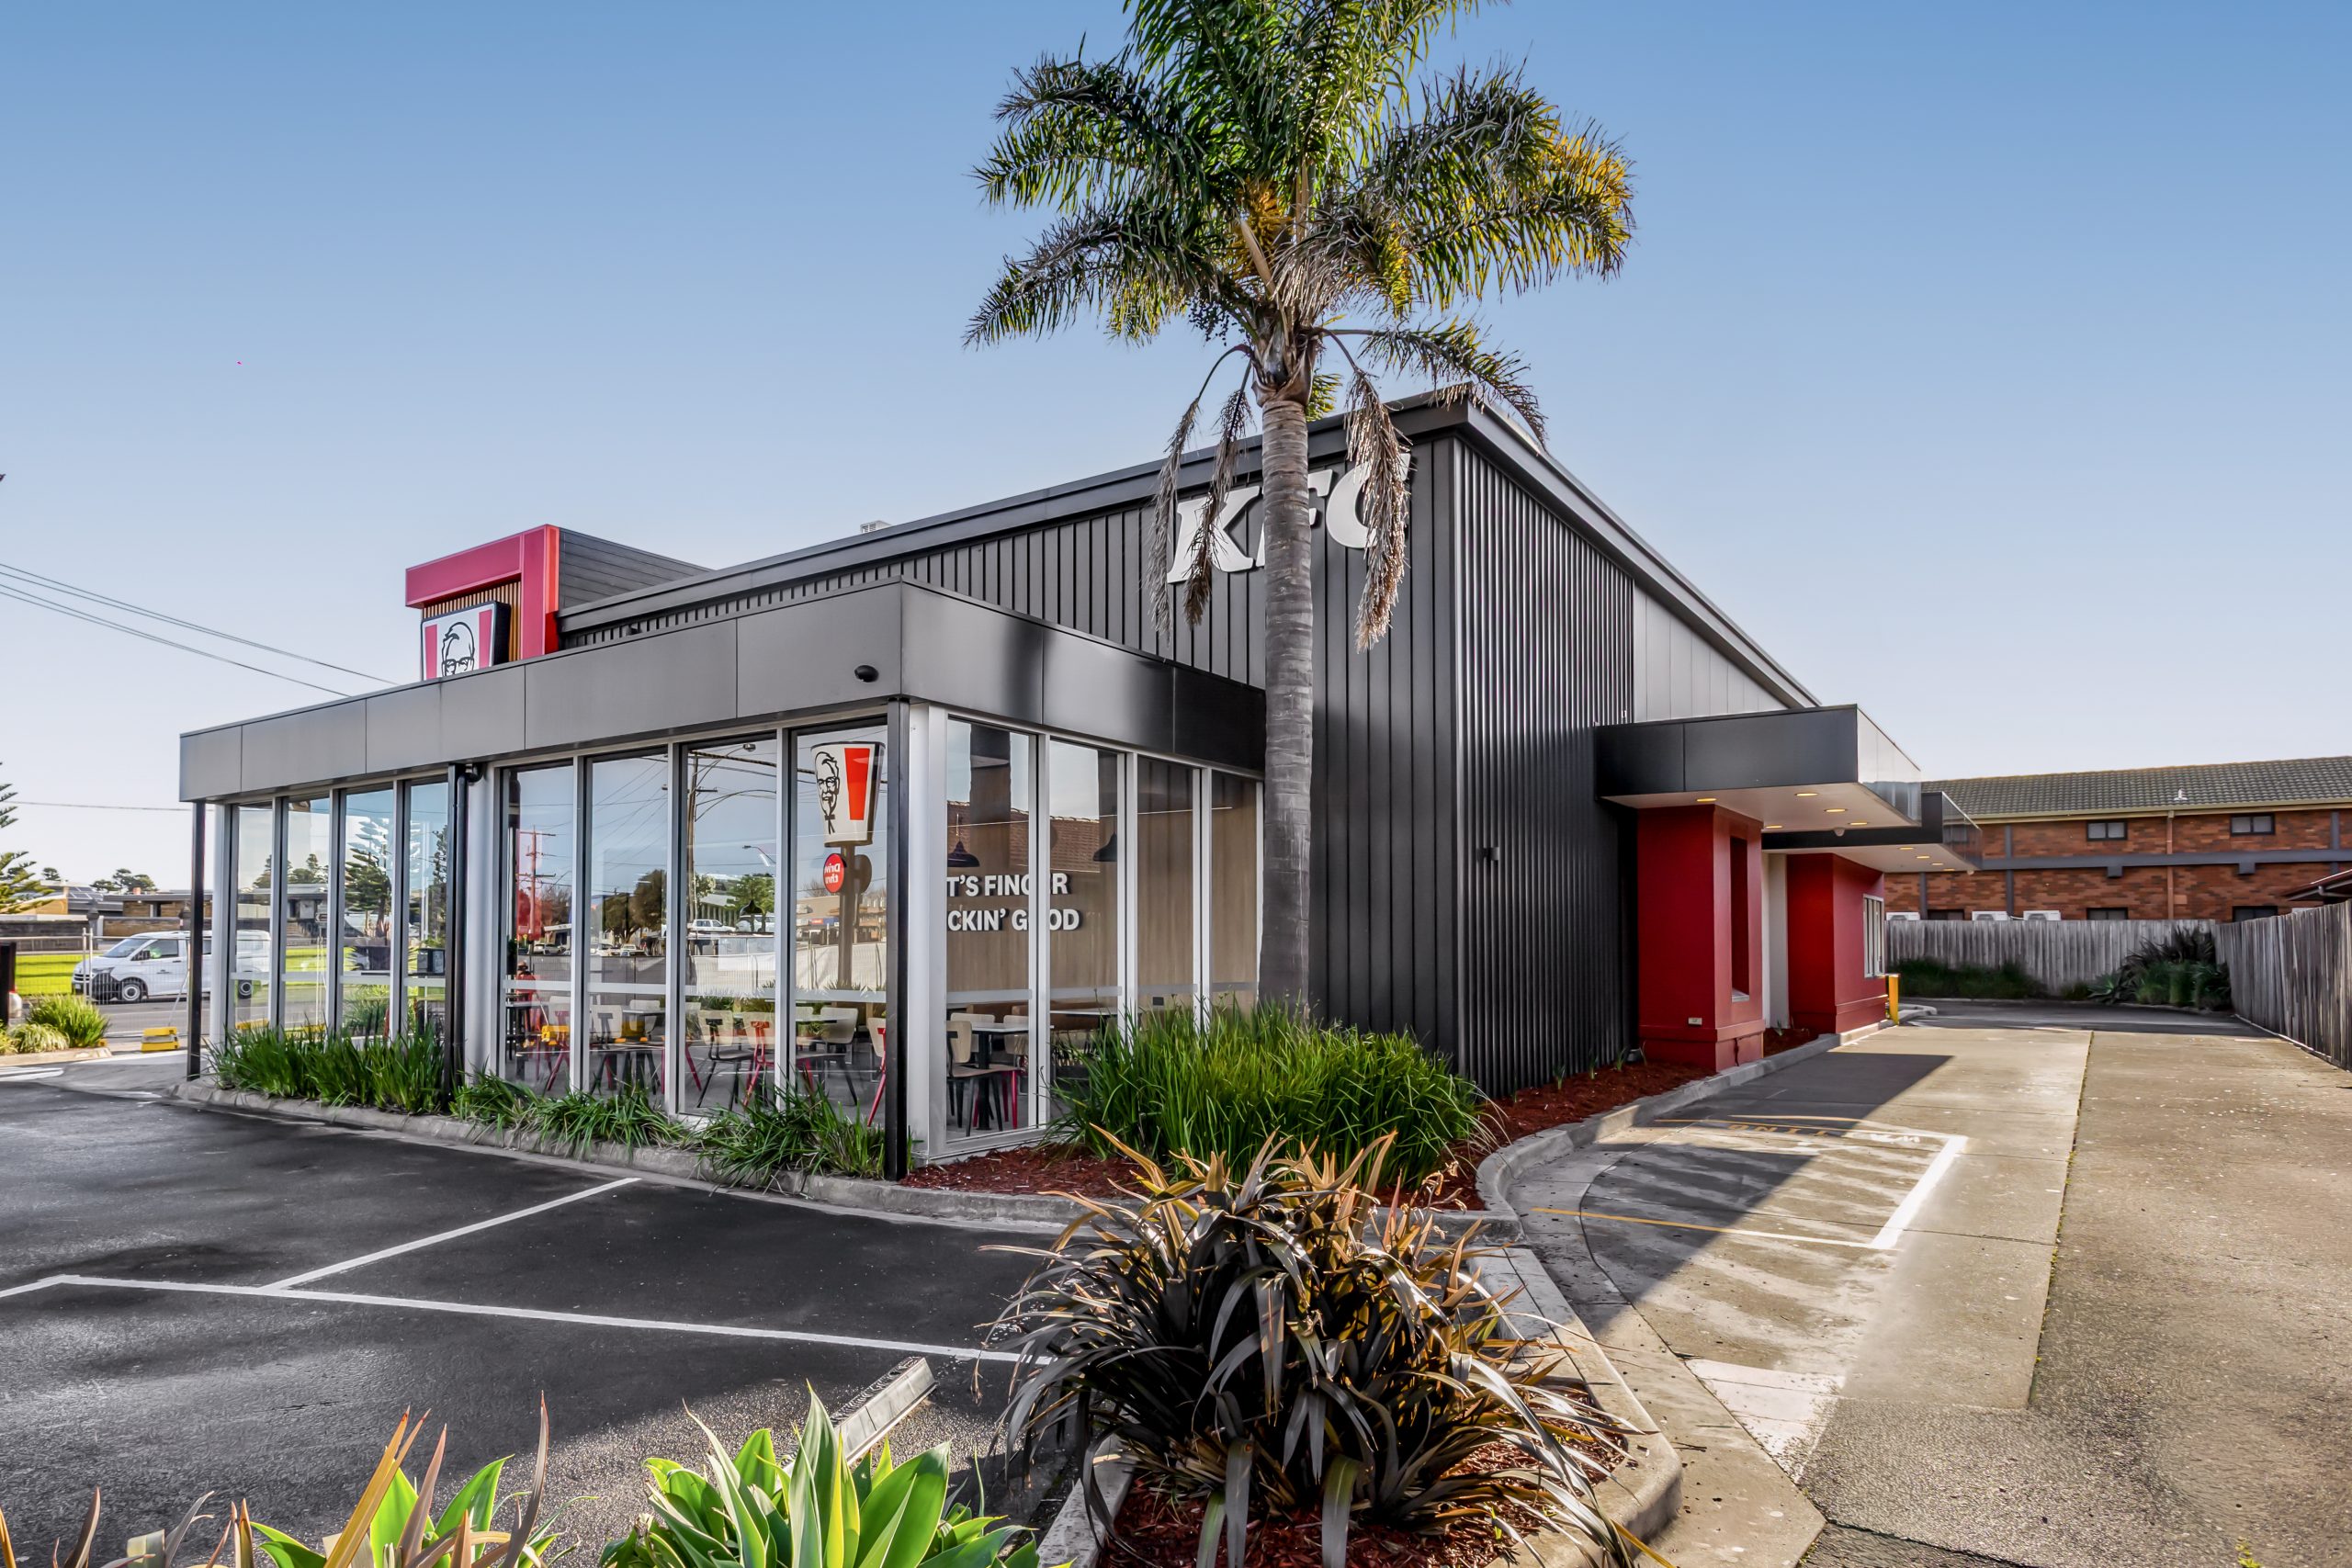
The design narrative balances a robust materiality with precise tactile junctions. Externally, the building envelope was revitalised to withstand the demanding coastal microclimate of South-West Victoria, utilising highly durable external cladding and crisp steel profiles. Inside, the spatial volume transitions into a curated palette of hard-wearing finishes. The dialogue between raw structural integrity and polished interior elements is visible at every junction. Rather than relying on standard commercial templates, the wall layouts and service runs were set out to establish clear datum lines, ensuring that custom joinery and wall finishes integrated seamlessly with the building’s existing structural framing.
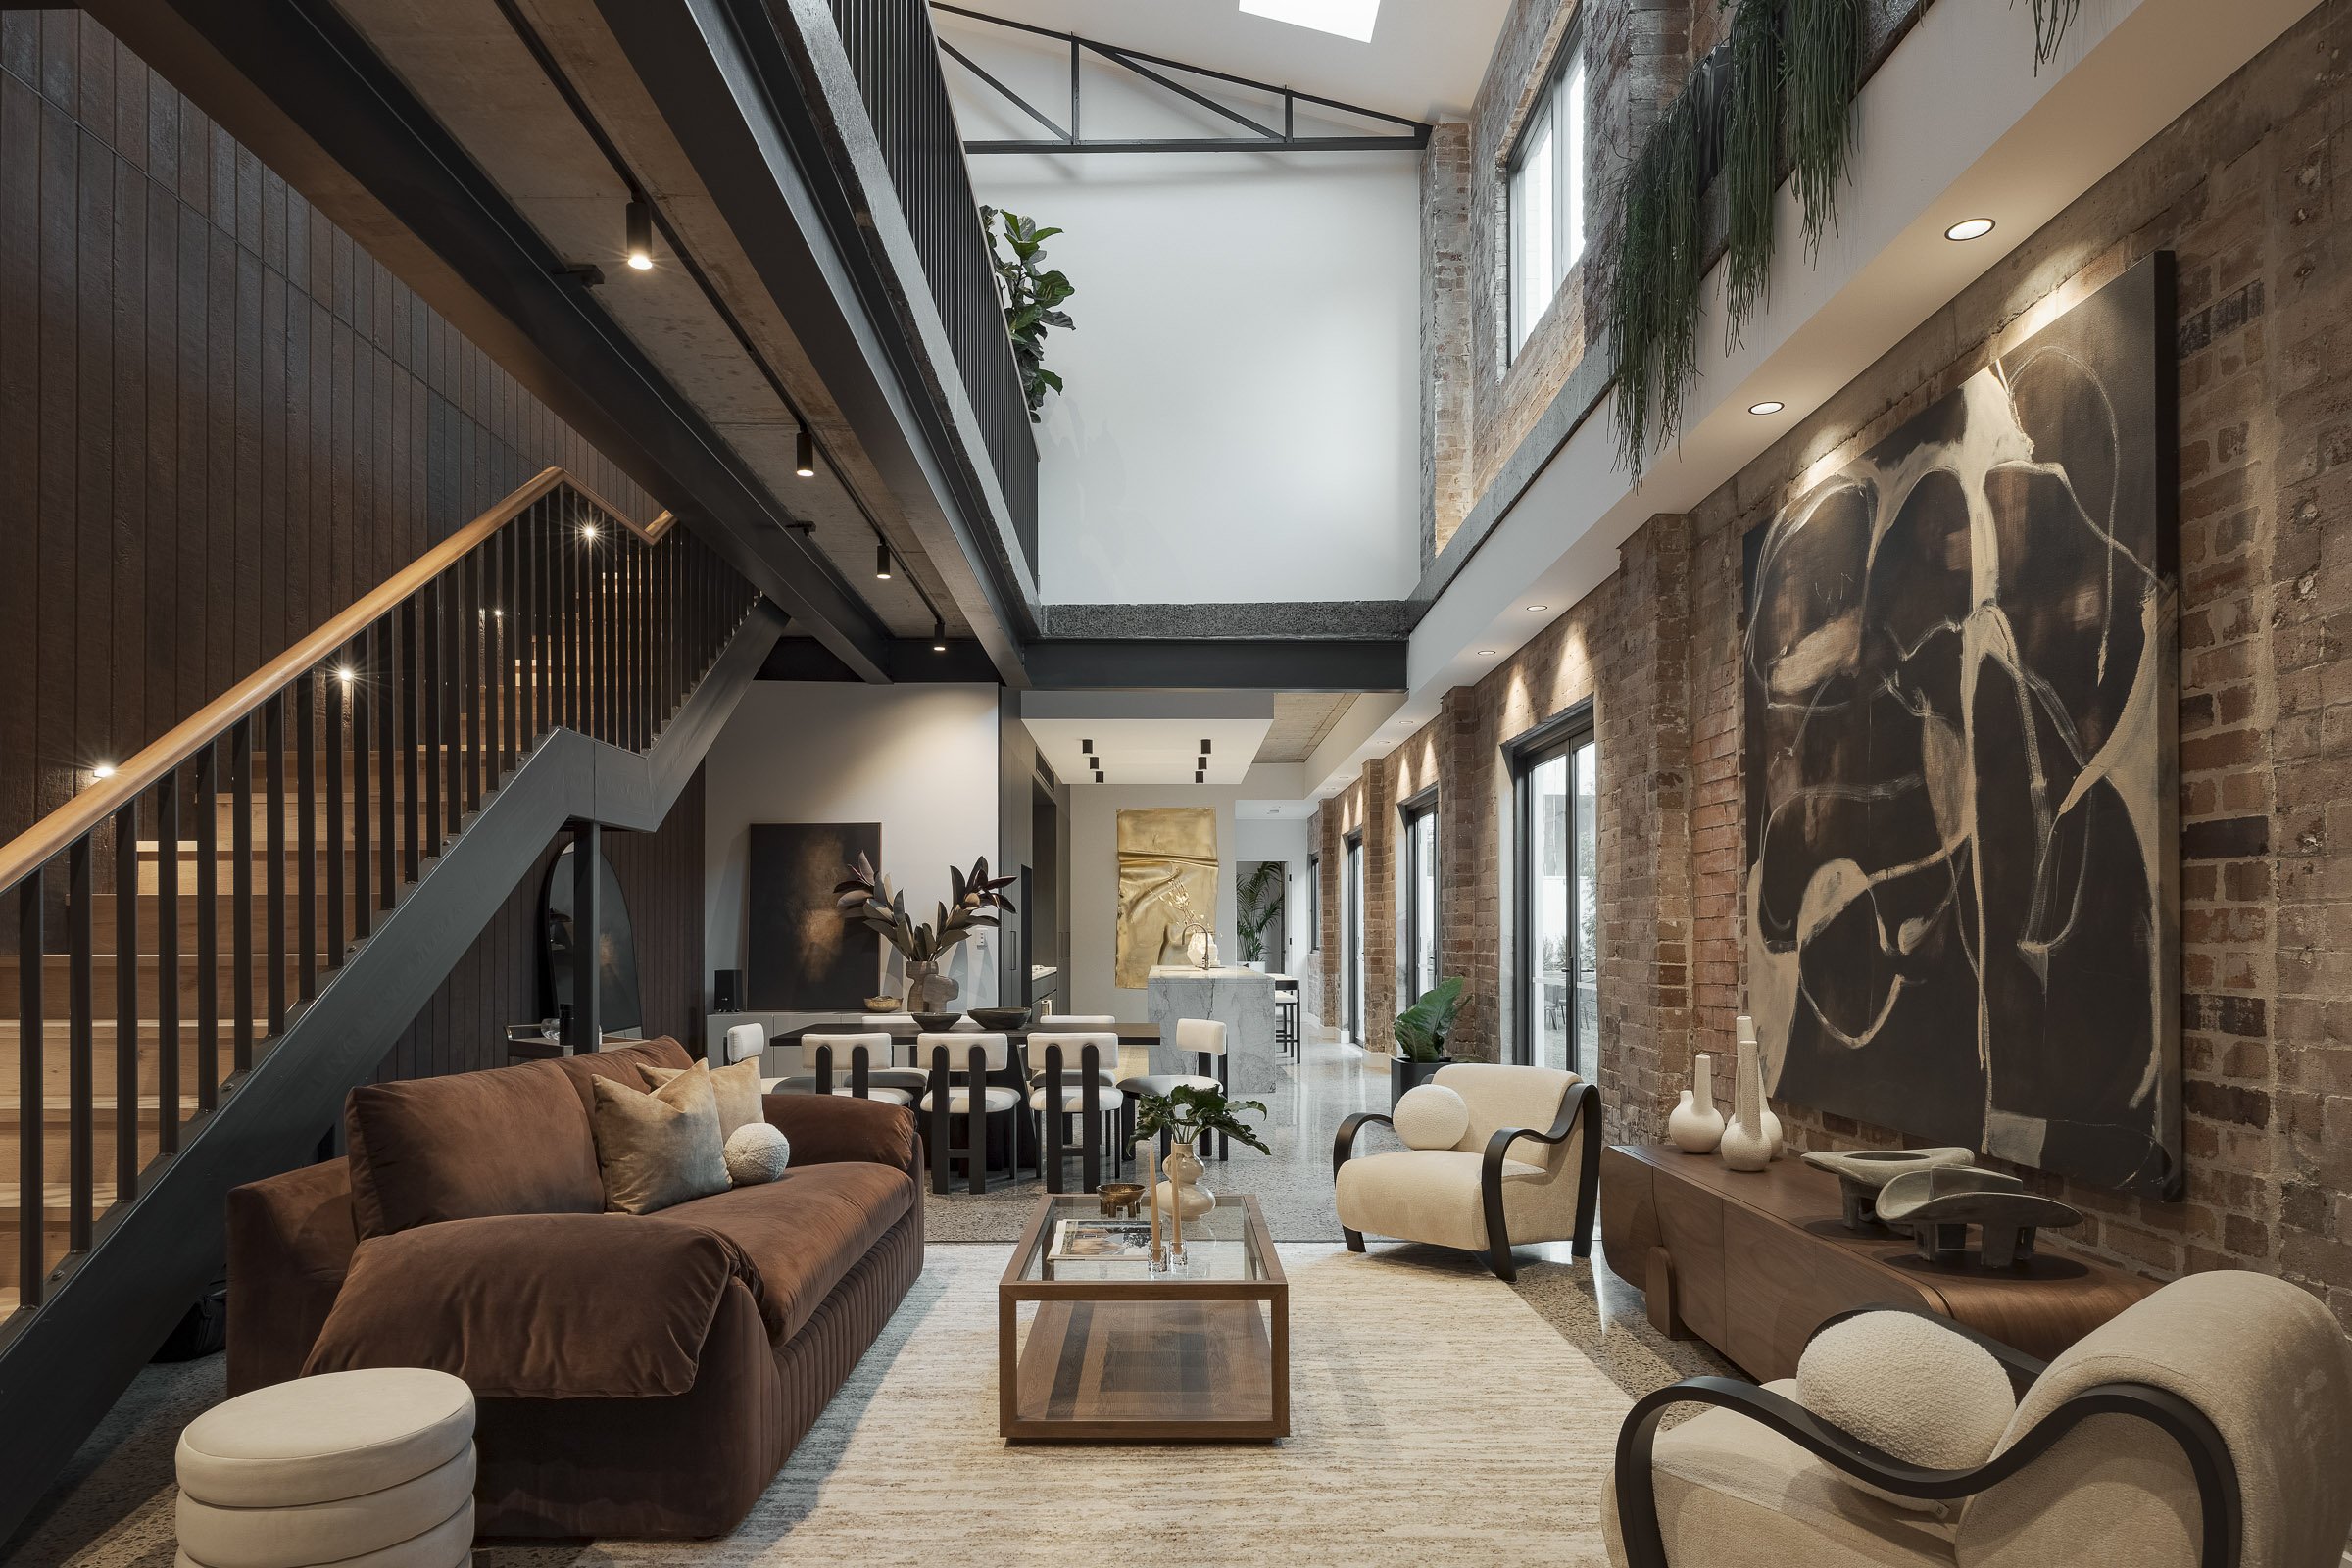
To honour the architect’s vision, our site teams paid close attention to detail alignments, ensuring that the feature wall finishes and lighting runs maintained absolute geometric continuity. This dual focus on spatial appreciation and meticulous execution allowed us to elevate a standard franchise design into a highly articulated, visually cohesive retail hub. The play of light through deep-set glazing apertures brings a sense of openness and calm into a fast-paced environment, establishing a clear design benchmark for regional hospitality fitouts.
To enhance the interior curation, we worked alongside the client, The Bird Group, to refine material selections where the architectural intent met day-to-day operations. Rather than accepting pre-specified finishes that lacked long-term resilience, we proposed a series of tactile wall surfaces that offer superior durability and impact resistance. This thoughtful alternative respected Baldasso Cortese’s original aesthetic intent while providing a highly practical, low-maintenance outcome for the franchise owners. The resulting space represents a balanced synergy of corporate brand guidelines, architectural form, and commercial pragmatism.
Commercial Renovation and Fitout: The Master Builder’s Craft
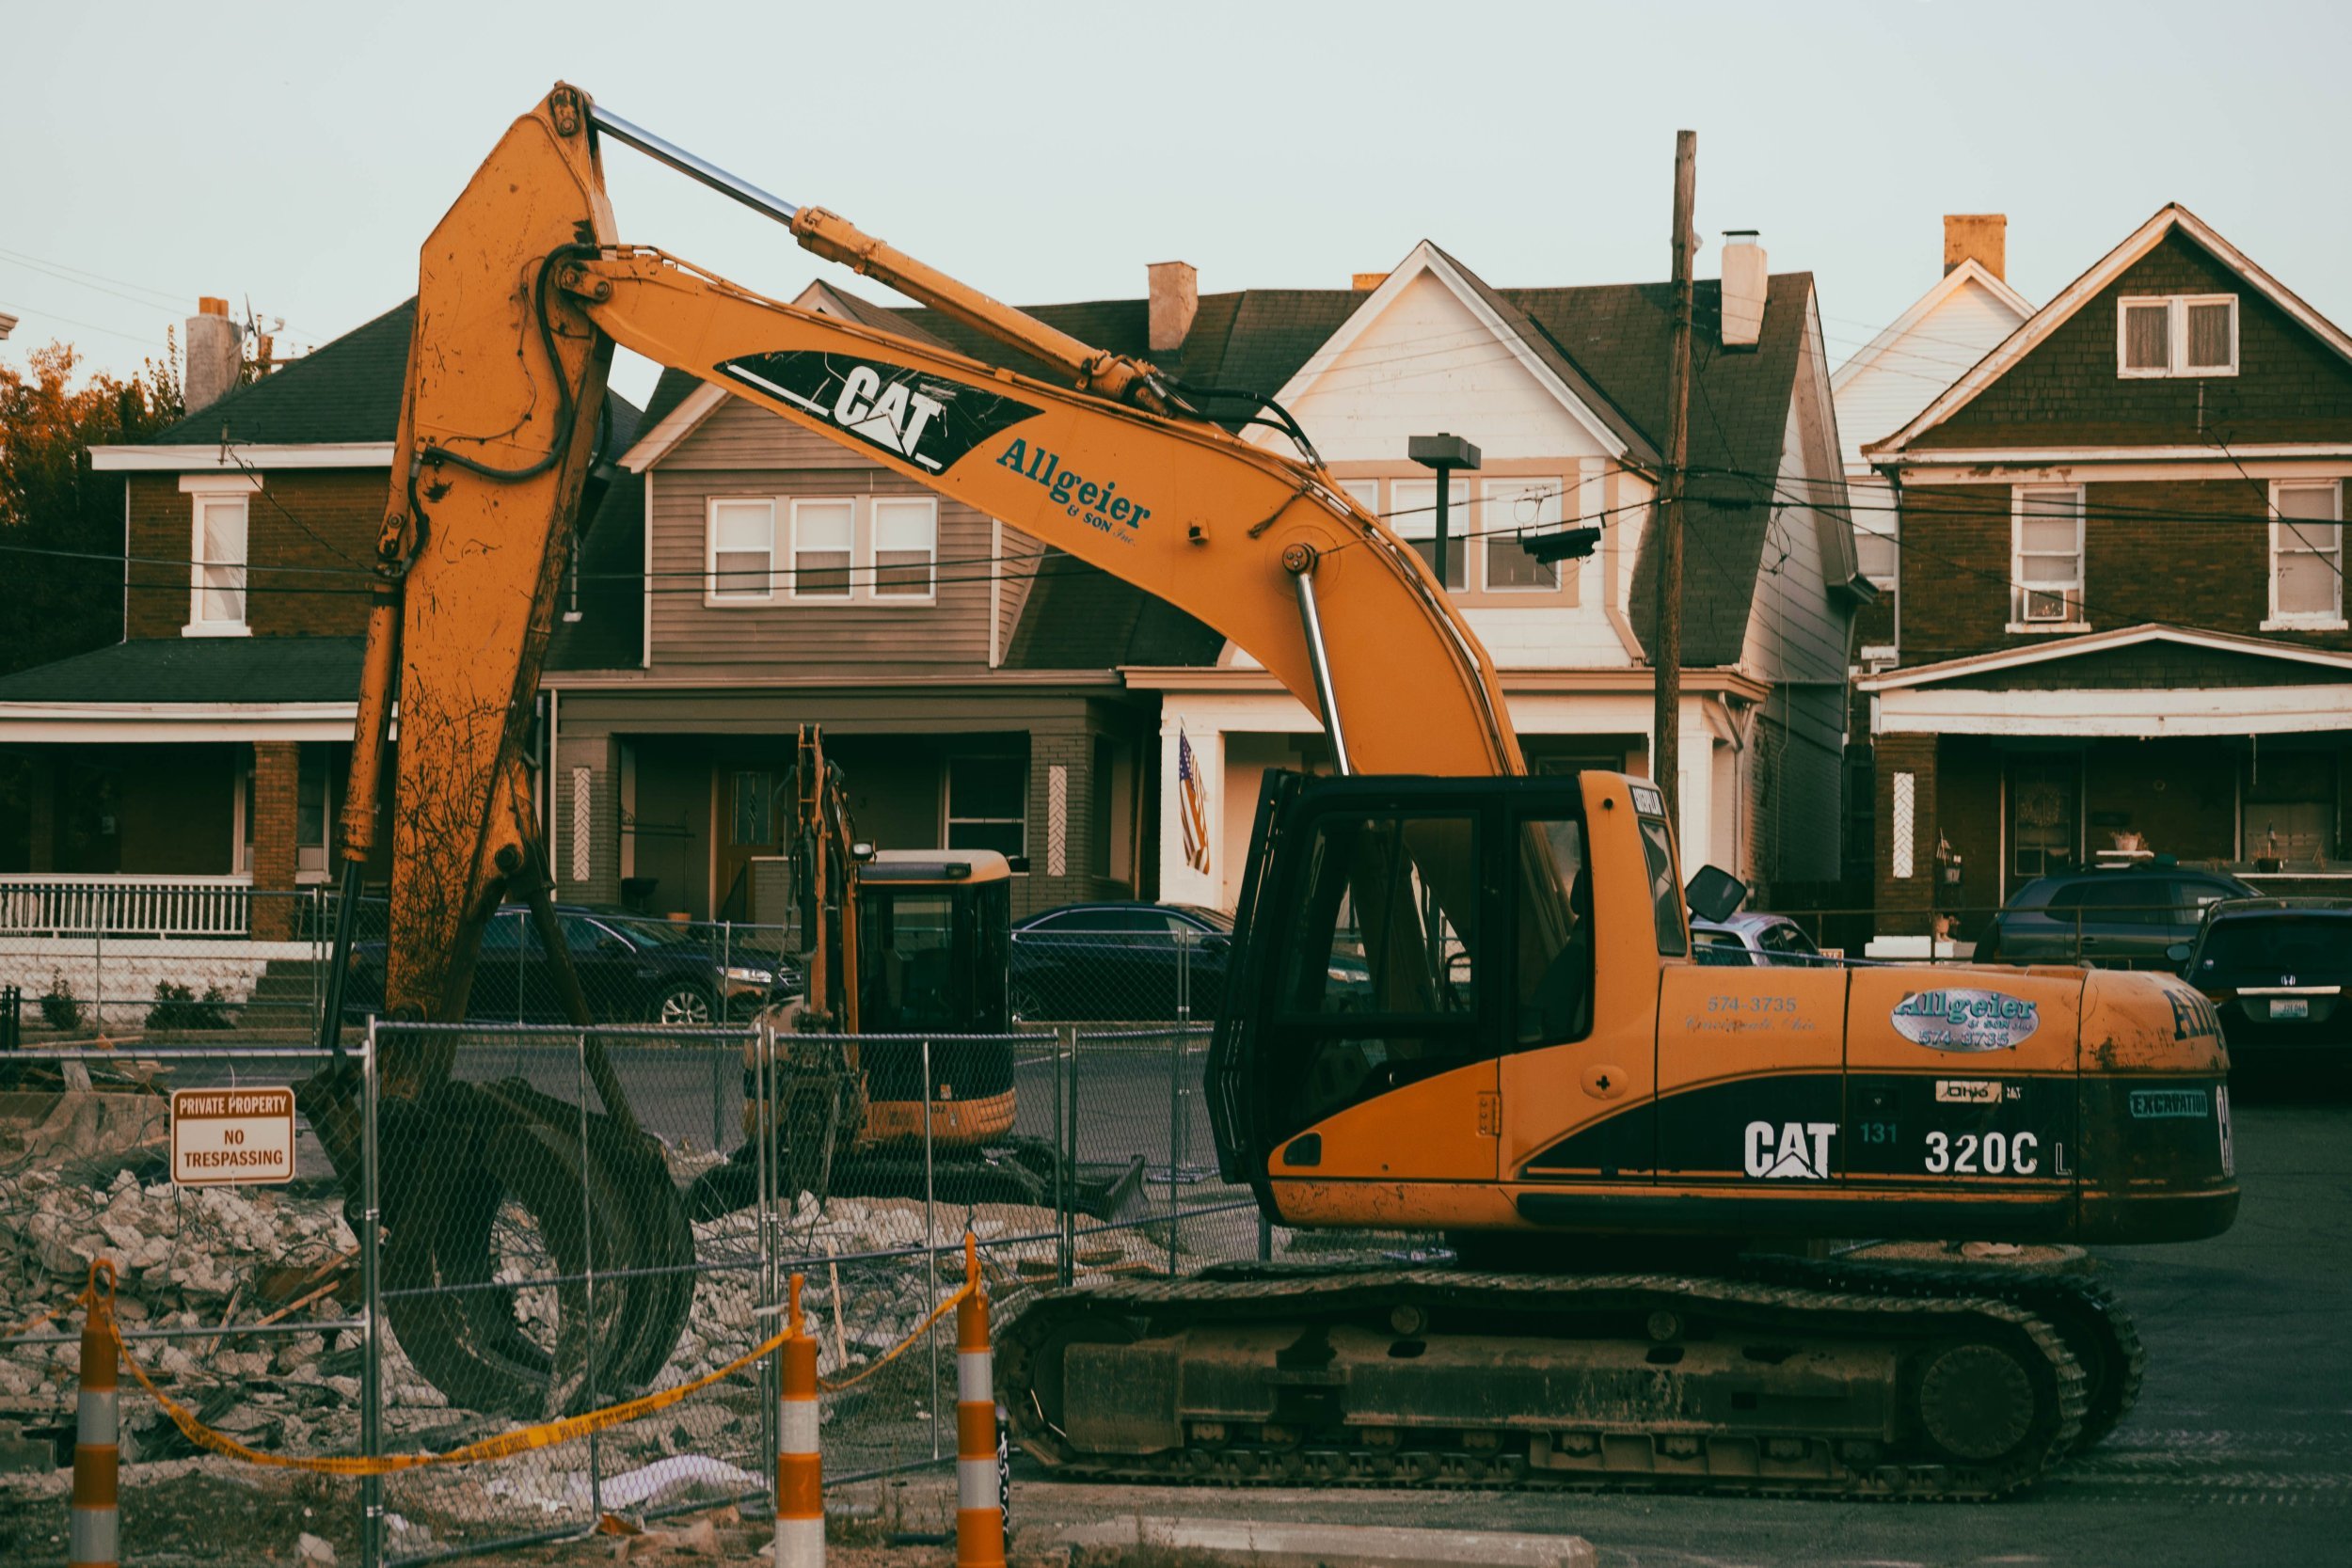
Executing a fast-tracked commercial renovation and fitout within a compressed schedule leaves zero margin for error. At KFC Warrnambool, the primary structural challenge centred on the installation of a new, high-specification freezer room in the back-of-house operational zone. This phase required cutting through the existing post-tensioned concrete slab, a highly sensitive structural intervention that demanded precise ground-penetrating radar scanning to map existing reinforcement and conduit layouts.
Upon excavating the slab, our team encountered unforeseen, highly variable soil conditions that failed to meet the required bearing capacity of the new equipment load. Rather than allowing the issue to stall the critical path, Fox Building Group pivoted immediately. Working in close coordination with our structural surveyors and in-house engineering team, we resolved the structural footing design on-site. The footings were redesigned with localized mass-concrete piering to anchor the new slab, ensuring the concrete achieved its required compressive strength of 32MPa without delaying the schedule.
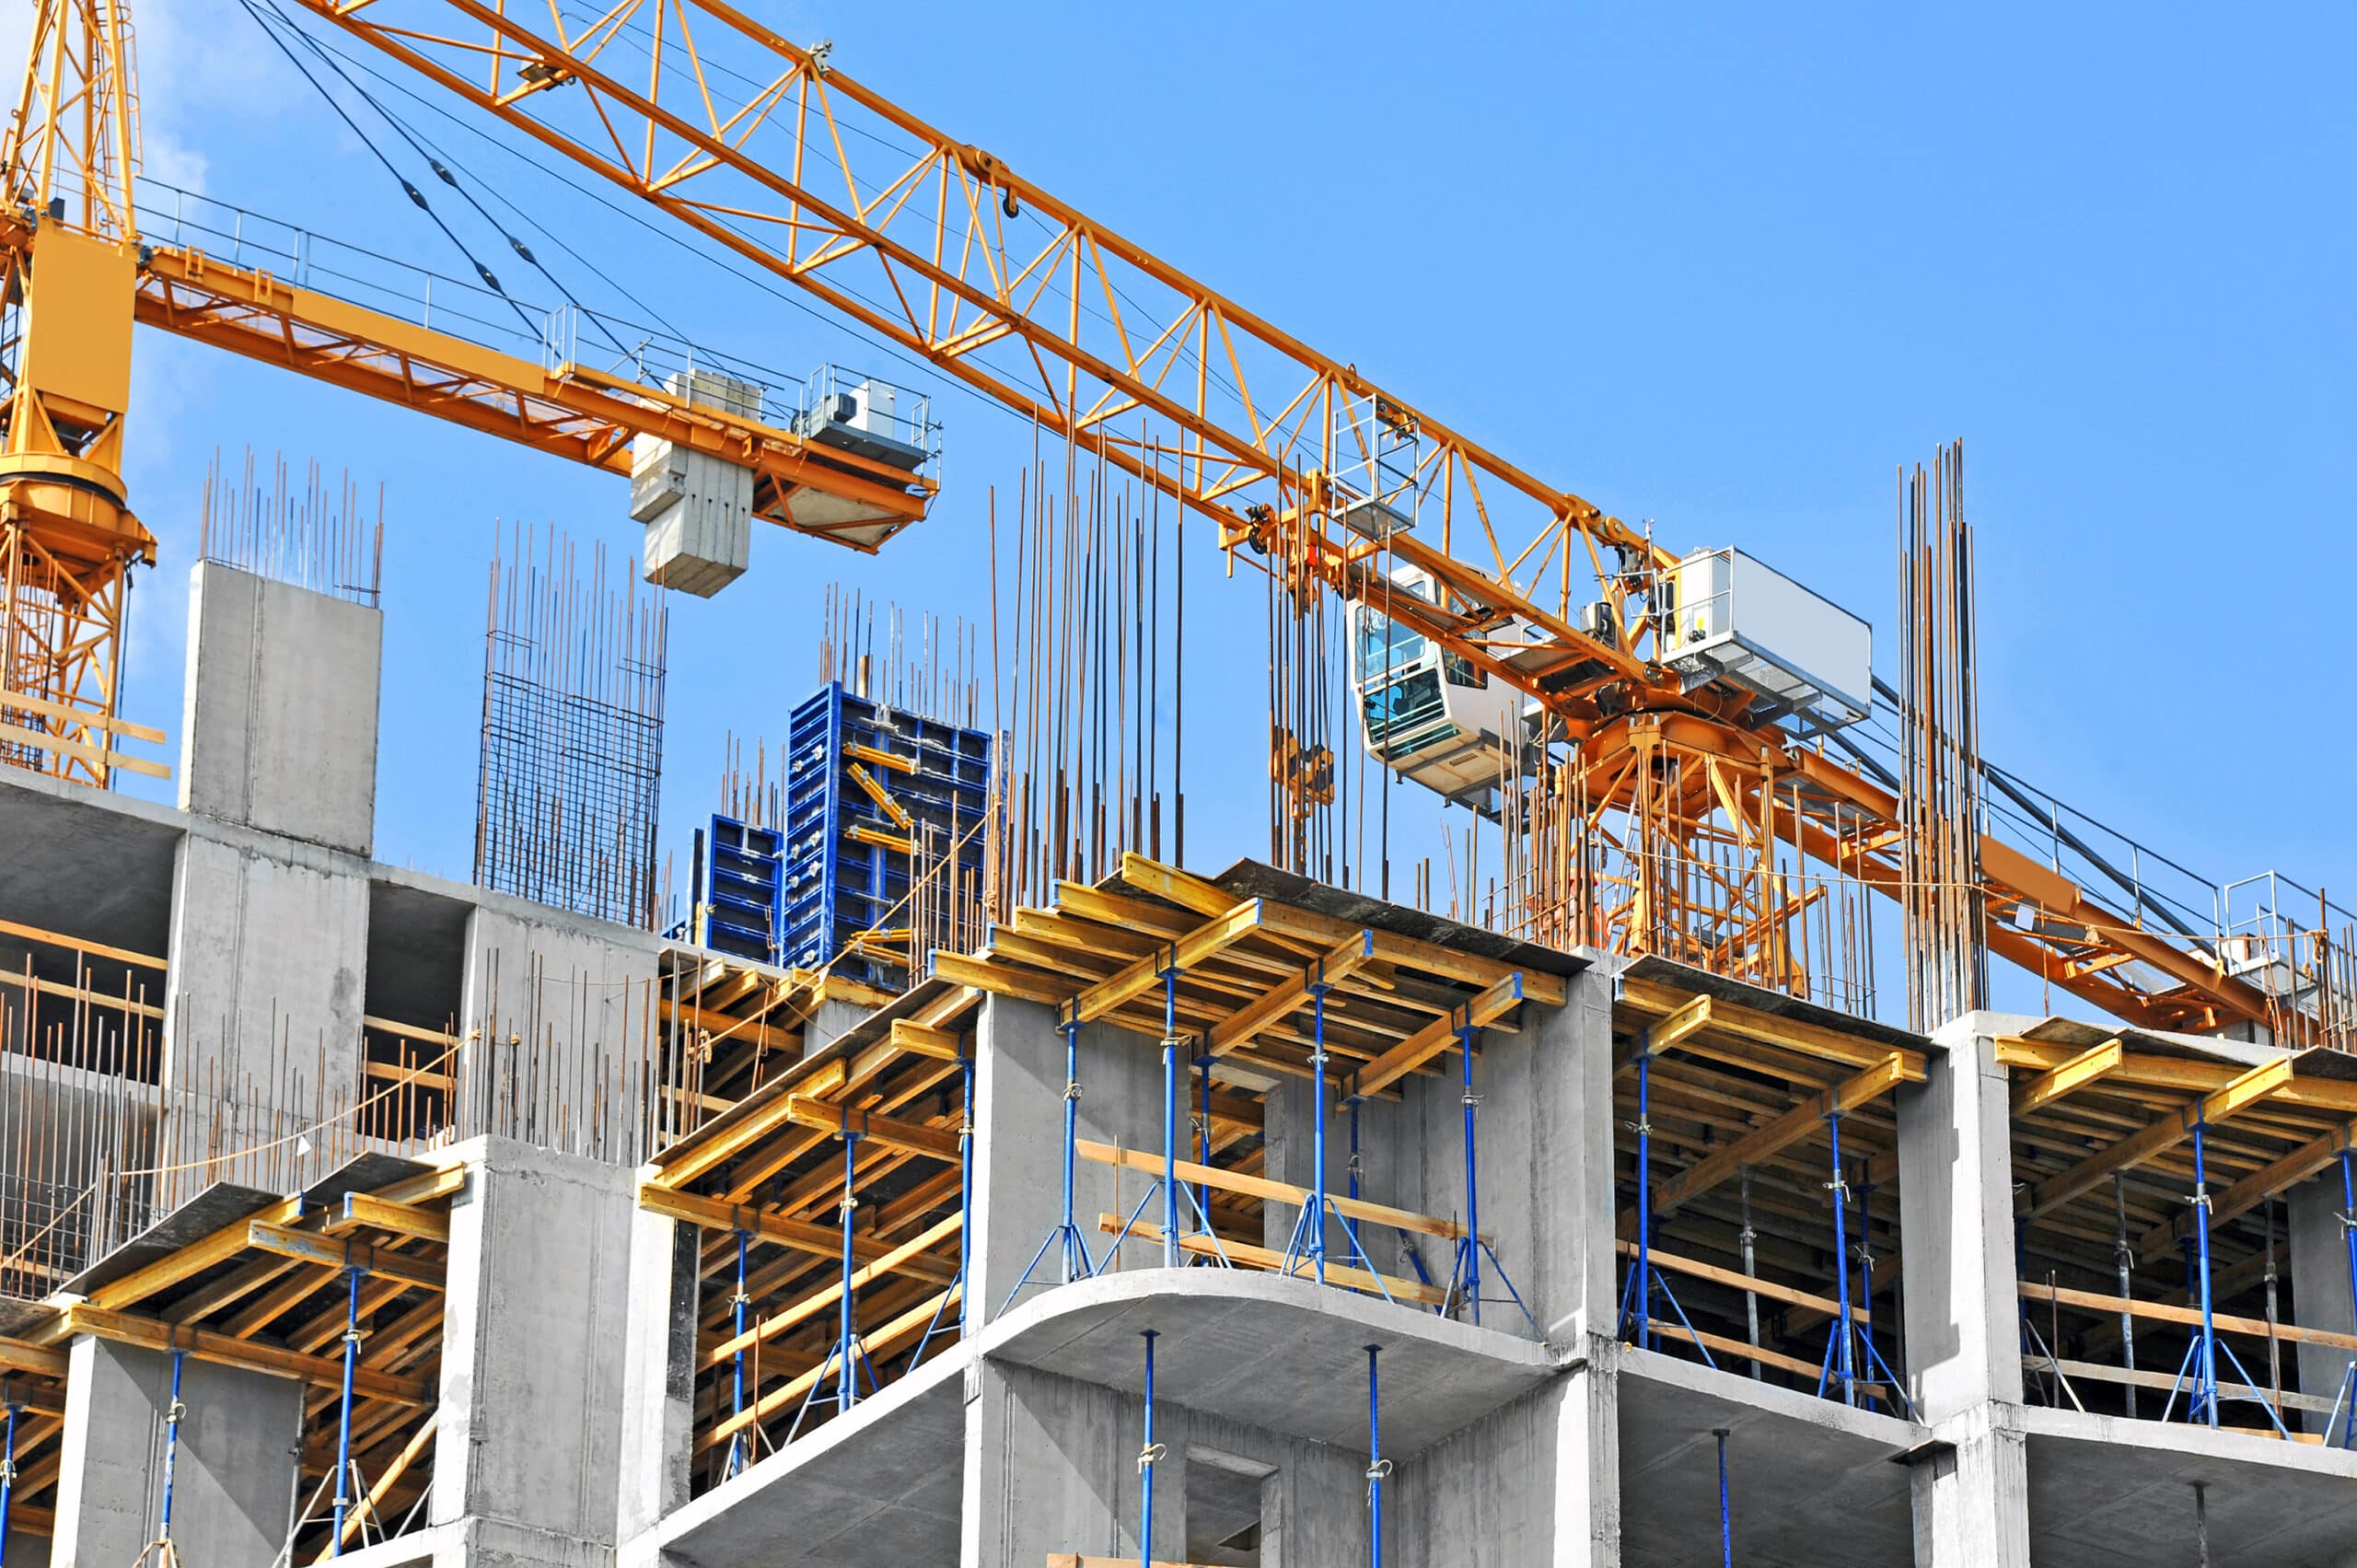
Our strict site management protocol underpinned this rapid resolution. By maintaining a full-time Site Manager and a dedicated OH&S Manager on-site for the duration of the project, we eliminated communication lag. Daily trade sequencing and site deliveries were calibrated down to the millimetre, ensuring that high-performance glazing installations, structural junctions, and mechanical fit-outs occurred in a highly coordinated, safe sequence. This operational rigour allowed us to achieve tight site tolerances of ±2 mm across both civil and fine joinery packages, delivering a seamless project ahead of schedule.
Sustainability & Building Science
At Fox Building Group, building science is integrated into both residential and commercial projects. For the KFC Warrnambool renovation, optimizing the building’s thermal envelope was crucial for reducing long-term operational energy demands. We installed high-performance, double-glazed commercial framing systems that mitigate thermal bridging, significantly lowering the building’s peak cooling and heating loads.
The building envelope was detailed to achieve high insulation values, with newly insulated wall sections targeting a thermal resistance of R4.0 to ensure stable indoor temperatures. The mechanical services were upgraded to high-efficiency electrified systems, preparing the facility for a lower-carbon operational lifecycle. Locally sourced, low-VOC paint and timber finishes were utilised throughout the interior fitout, prioritising healthy indoor air quality for both staff and patrons.
Every phase of the construction was governed by our ISO-certified Integrated Management System. Under ISO 14001 (Environmental Management) and ISO 9001 (Quality Management), waste minimisation plans were strictly enforced on-site, with over 80% of construction and demolition debris successfully diverted from landfill. This disciplined approach ensures that the project stands as a high-performing commercial asset designed to endure Victoria’s volatile regional weather.
Outcome
This commercial renovation and fitout for KFC Warrnambool represents the successful synthesis of architectural intent, commercial durability, and rapid construction delivery. Through proactive value engineering, digital procurement, and rigorous on-site management, Fox Building Group delivered a high-yield retail asset with zero contract variations and zero downtime delays. The final build stands as a durable, highly operational retail sanctuary that respects both the aesthetic standard set by Baldasso Cortese and the commercial metrics required by The Bird Group. It confirms that regional commercial fitouts, when executed with master-builder literacy and structural foresight, can achieve the same level of finish as a bespoke architectural residence.
Project Facts
- Project Name: KFC Warrnambool
- Typology: Commercial Renovation & Retail Fitout
- Client: The Bird Group
- Architect: Baldasso Cortese Architects
- Builder: Fox Building Group
- Year of Completion: 2026
- Location: 602 Raglan Parade, Warrnambool, Victoria
- Materials Palette: Off-form concrete, commercial-grade double glazing, blackbutt timber feature wall profiles, low-maintenance composite panels, durable acoustic wall linings.
- ESD Features: High-performance double glazing, R4.0 insulated wall envelope, energy-efficient electrified mechanical services, low-VOC materials, locally sourced timber, 80%+ waste diversion under ISO 14001.
Frequently Asked Questions
How do you manage commercial construction downtime for high-volume franchises?
Minimising downtime requires resolving all planning, procurement, and sequencing challenges before construction begins on-site. Fox Building Group achieves this by:
- Securing long-lead items immediately upon contract signing.
- Deploying full-time on-site management to eliminate communication lag.
- Utilising pre-construction project management (PCPM) to de-risk structural design challenges.
What structural solutions are used when ground conditions impact a new freezer room installation?
When cutting through an existing post-tensioned slab reveals poor soil conditions, the builder must pivot to alternative structural support. For our Warrnambool project, we worked with surveyors to implement localized mass-concrete piering beneath the cut slab to achieve a stable bearing capacity, pouring a new slab to reach a concrete compressive strength of 32 MPa to support the freezer room’s heavy structural load.
How does value engineering benefit commercial franchise construction?
Value engineering allows builders to propose alternative materials that maintain the architect’s aesthetic intent while improving functional performance. By replacing corporate-nominated feature wall finishes with highly durable, impact-resistant alternatives, we reduce long-term maintenance costs for the owner without altering the visual brand identity.
Why is an ISO-certified builder important for commercial renovations?
An ISO-certified builder operates under strict internationally recognized standards. Fox Building Group is certified in:
- ISO 9001 (Quality Management): Ensuring structural and finish consistency.
- ISO 14001 (Environmental Management): Guaranteeing strict waste diversion and sustainable resource use on-site.
- ISO 45001 (Occupational Health & Safety): Maintaining zero-incident site environments under dedicated safety managers.
How does Fox Building Group de-risk regional construction timelines?
We leverage our digital project management infrastructure, primarily Procore, to maintain a “single source of truth” that keeps architects, surveyors, and clients aligned in real-time. Additionally, utilizing platforms like EstimateOne connects us with a broad network of vetted regional and mobile subcontractors, ensuring immediate trade mobilization and cost certainty.
Partner with regional Victoria’s trusted commercial builder.
If your next commercial project demands structural precision, rigorous scheduling, and a collaborative spirit, we invite you to discuss your vision with Fox Building Group.