
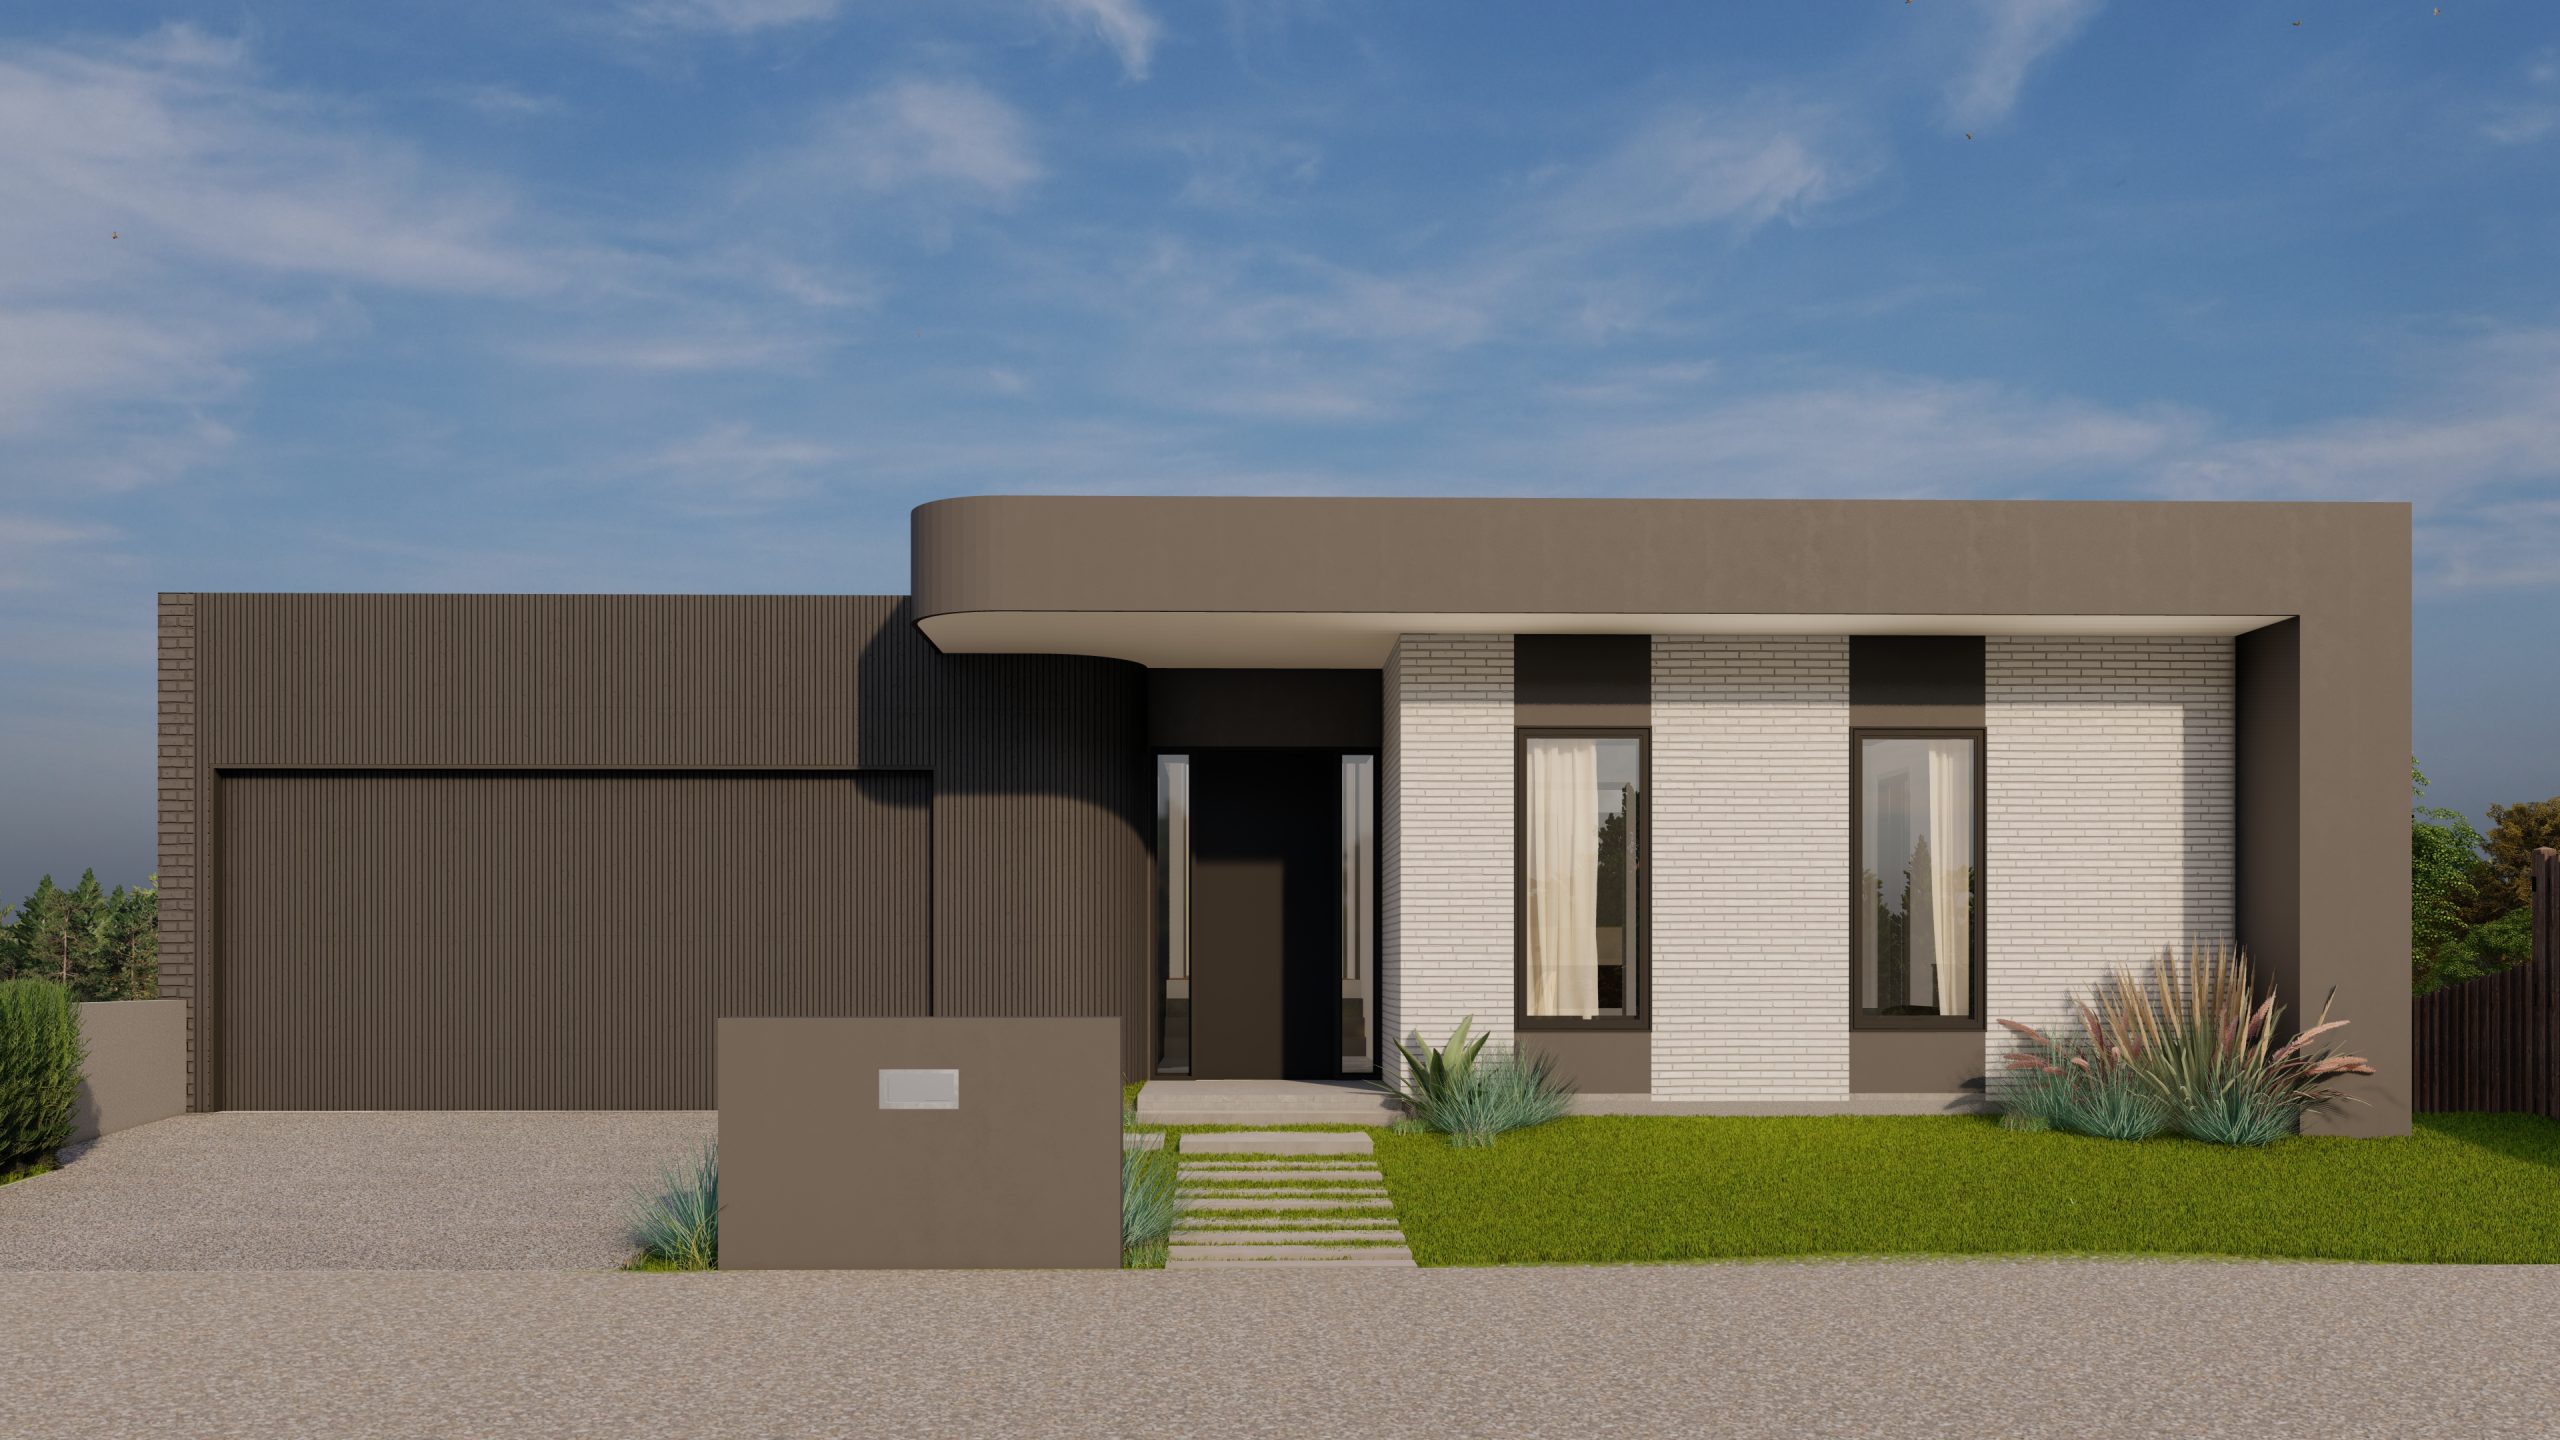
Residential new custom home
Project status : In progress
Expected completion : April 2027
Client : Private
Designed by : RUBI Architects
Location: Fyansford, Victoria.
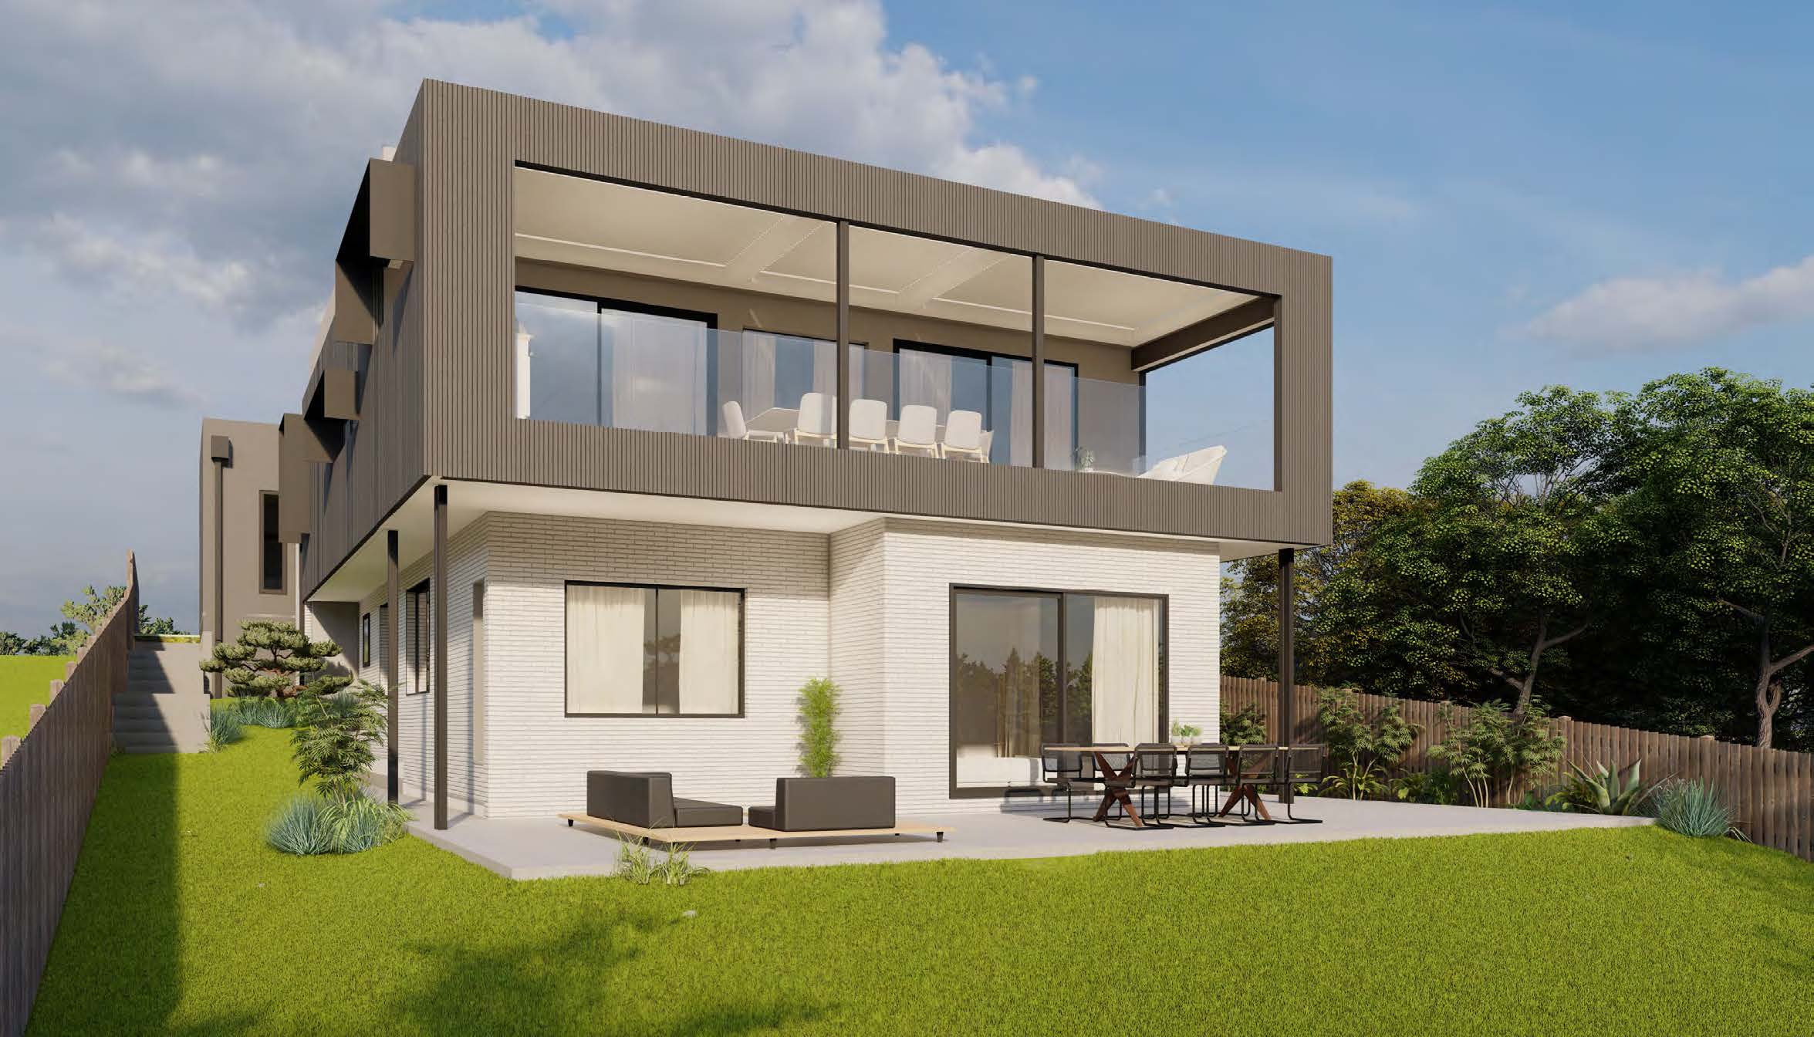
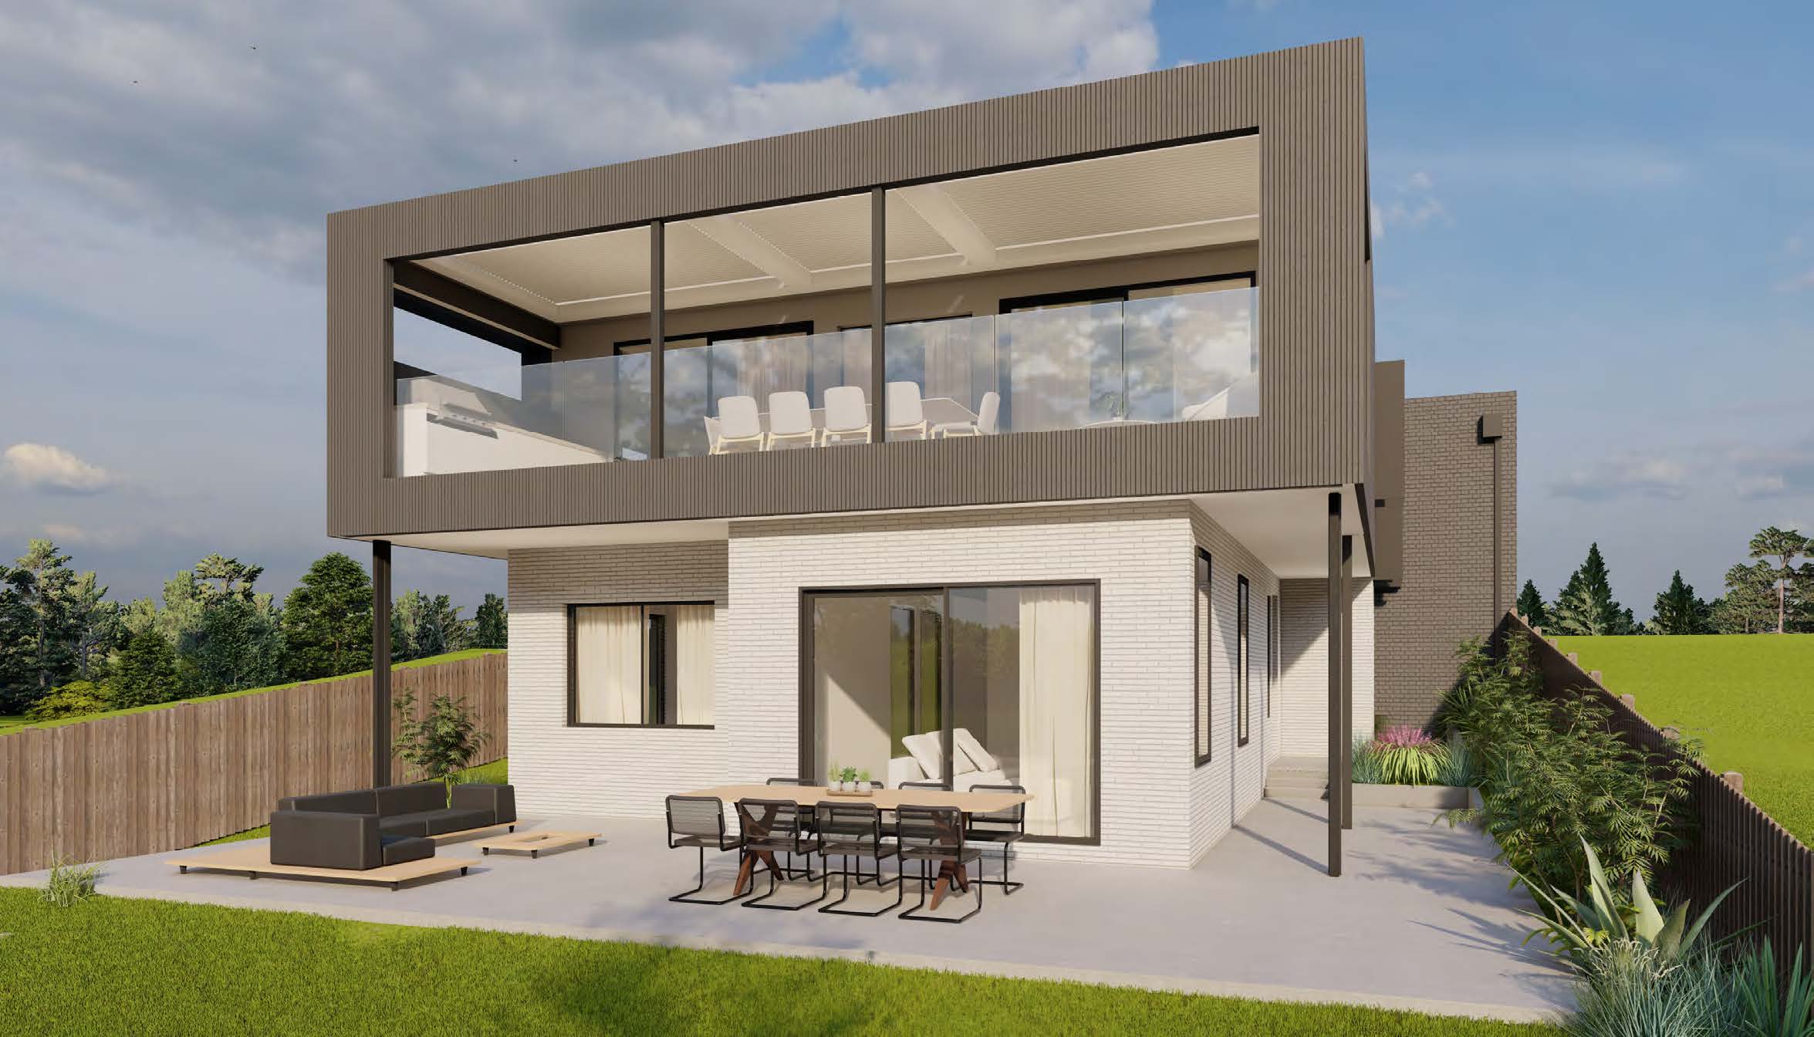
Custom Home Builder Fyansford: Fox Building Group has begun work on a stunning, split-level home with views overlooking the lakes, parklands and playgrounds of the Barwon Valley. This future family home is spacious, filled with light and will be built to the highest of standards. Stay tuned for progress photos by following our social media.
Fyansford sits at the junction of the Barwon and Moorabool rivers, just 4km from Geelong’s CBD — one of the region’s newest growth corridors and a natural fit for a considered, light-filled family home. As a custom home builder Fyansford owners are increasingly turning to for architect-designed builds, Fox Building Group is working alongside RUBI Architects to bring this project to life with the same attention to detail as our completed custom home projects across the Geelong region.
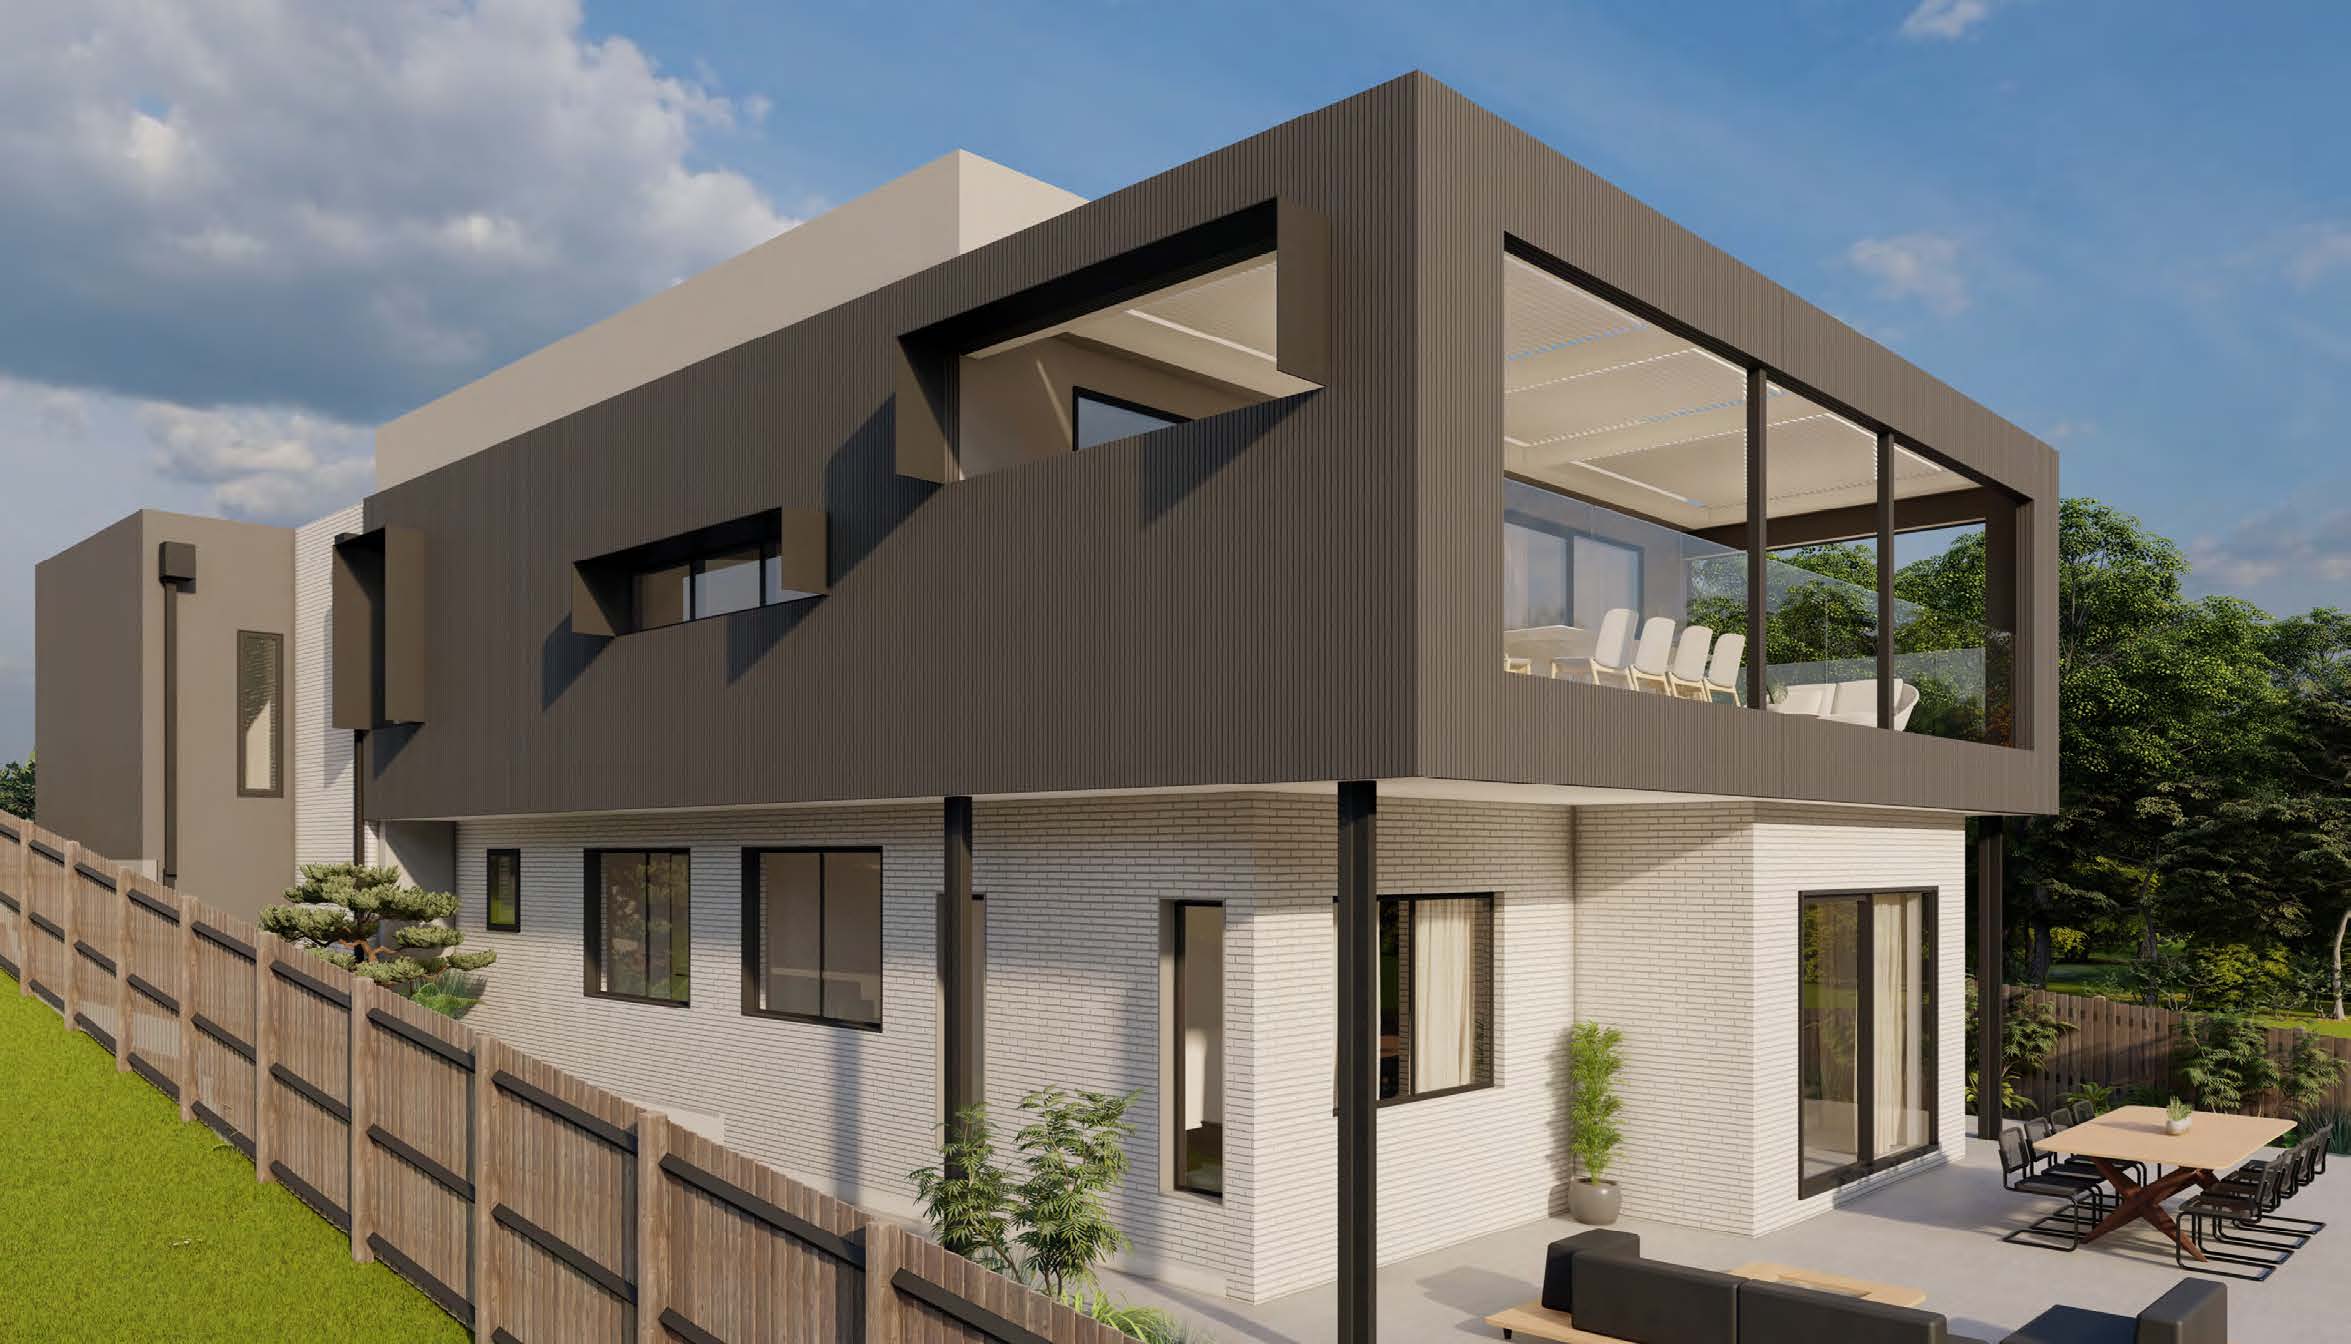
Custom Home Builder Fyansford: Designing for a Sloping, View-Filled Site
The brief for this Custom Home Builder Fyansford project centred on making the most of an elevated block with sweeping views over the Barwon Valley’s lakes and parklands. Rather than force a single-level footprint onto a sloping site, RUBI Architects designed a split-level plan that steps down with the natural fall of the land, separating the everyday living areas from more private bedroom wings while keeping sightlines open toward the water and playgrounds beyond.
This response to topography is a hallmark of a well-considered custom home: it reduces the need for extensive cut-and-fill earthworks, protects the site’s established character, and lets every principal room capture northern light and district views without compromise. It’s the kind of site-specific problem solving that separates a genuine custom home builder Fyansford buyers can trust with a difficult block from a volume builder working off a standard house-and-land template.
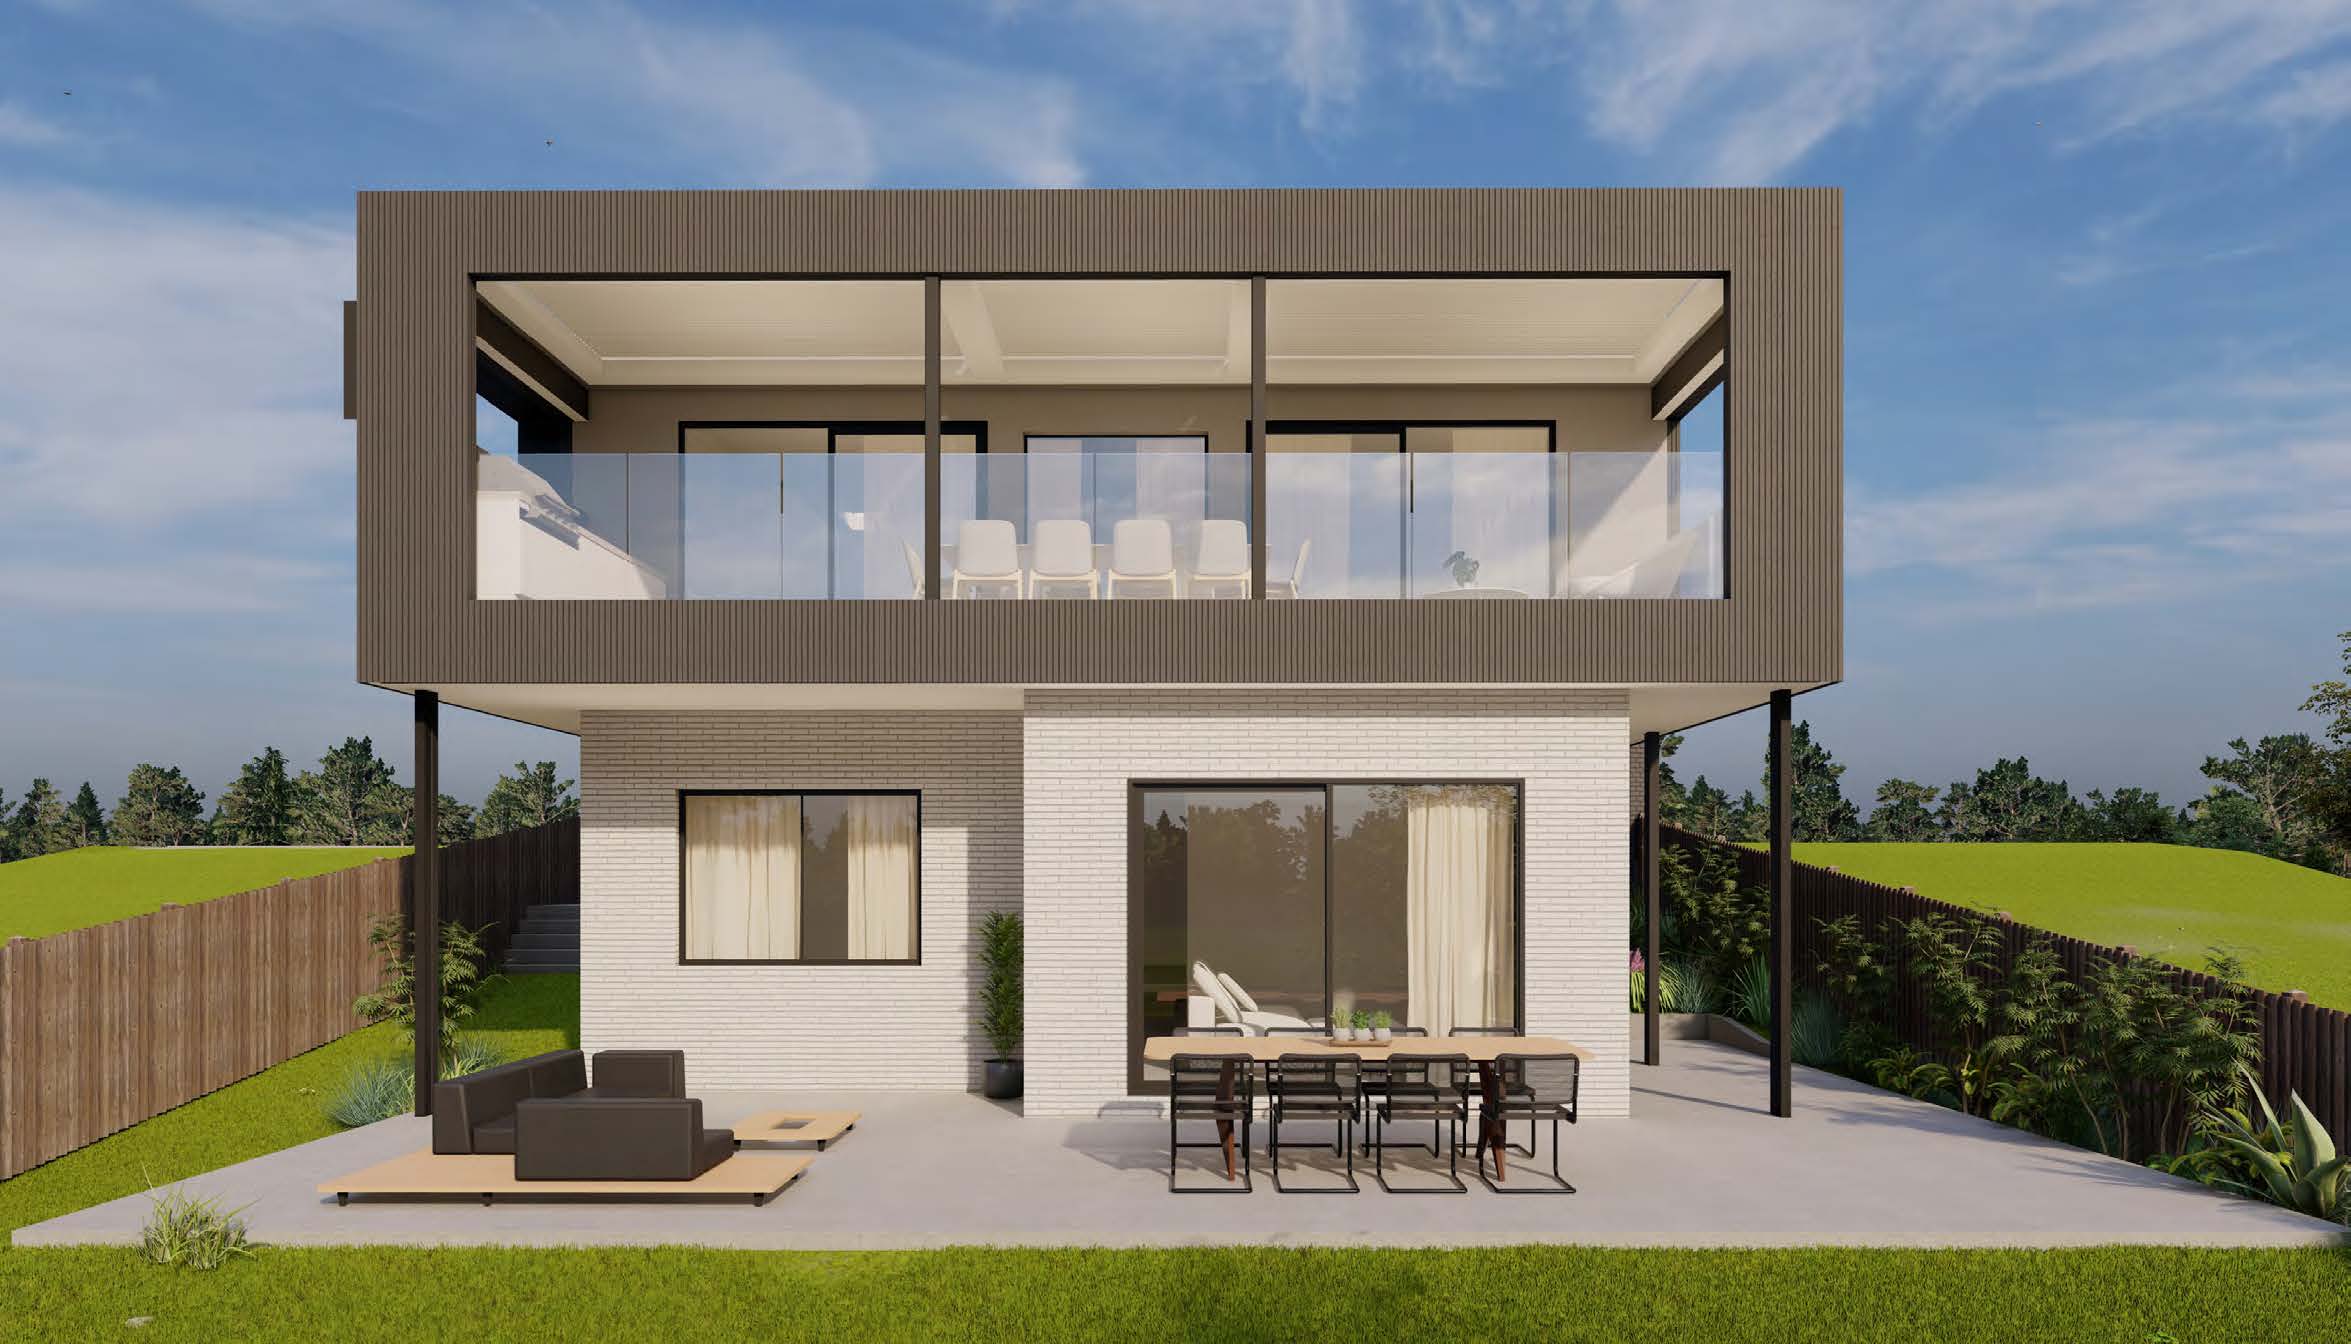
Material Palette and Street Presence
Early renders of this Custom Home Builder Fyansford project show a confident, contemporary street presence: vertical dark-toned cladding is contrasted against pale brickwork, with deep-set black-framed windows providing shade and definition across the facade. A recessed entry, sheltered by a broad eaves overhang, signals arrival while keeping the home’s scale in proportion with its rapidly developing streetscape.
Landscaping has been planned to soften the transition between the private courtyard wall and the public footpath, reinforcing the calm, established feel Fox Building Group aims for across every project, even in a growth corridor as new as Fyansford. Material and colour selections were tested against neighbouring facades within the estate to ensure the finished home complements Gen Fyansford’s streetscape rather than competing with it — a level of contextual design increasingly expected of new builds within this fast-growing corner of Geelong.
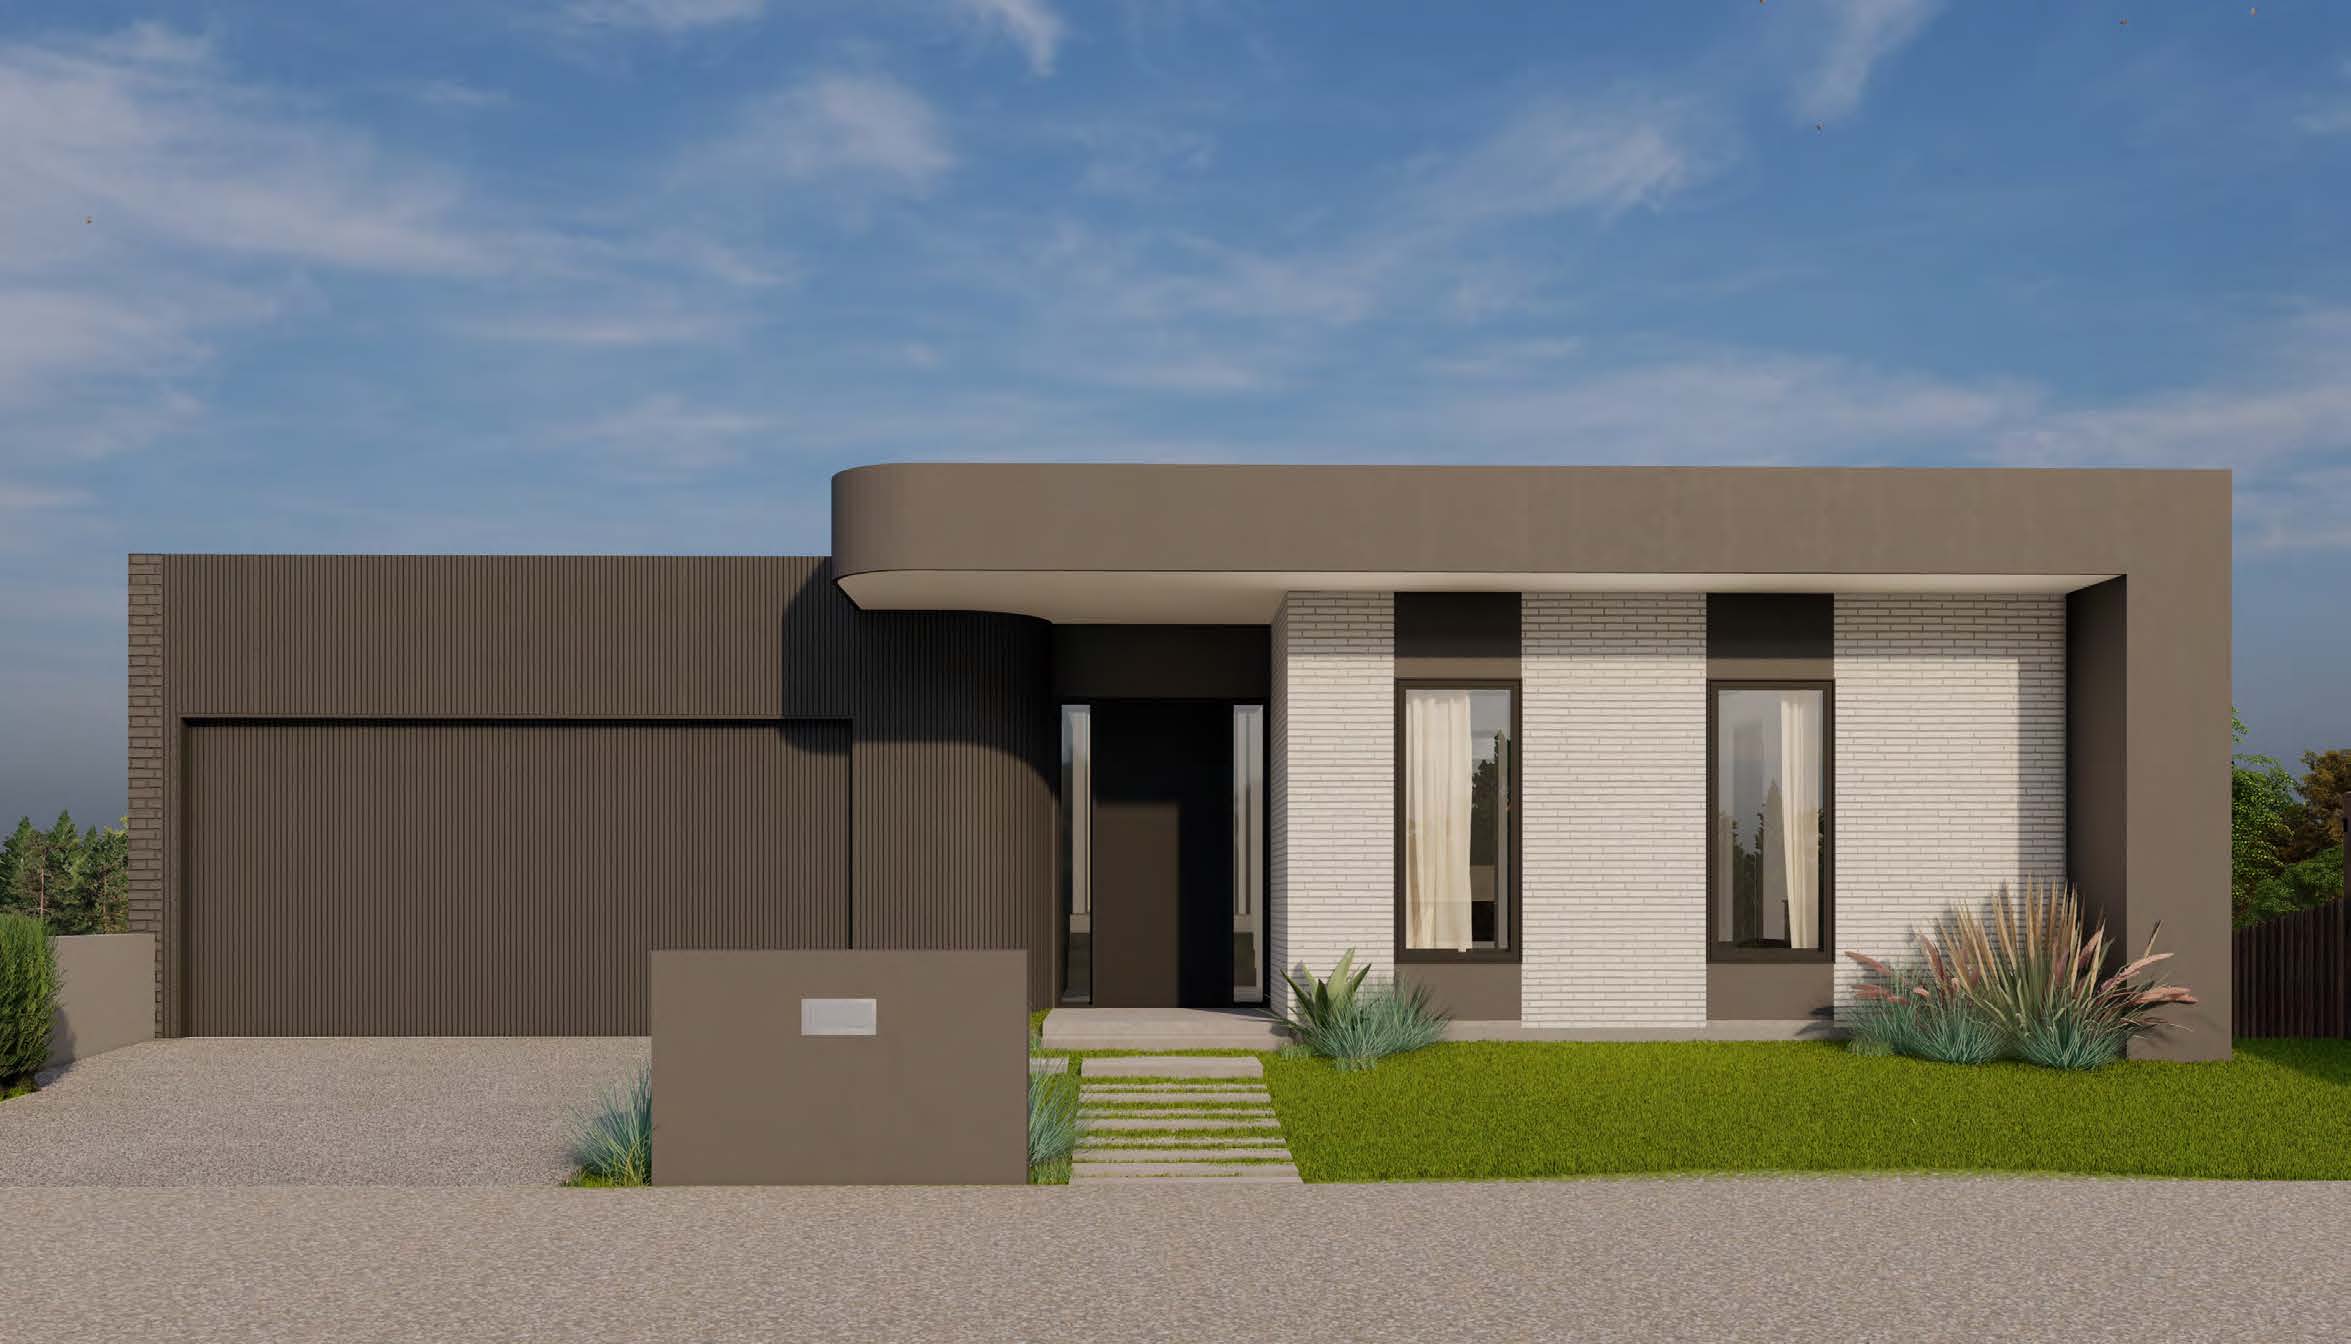
Sustainable, Family-Ready Design
Beyond the view lines, this Custom Home Builder Fyansford project has been planned with everyday family life in mind. Living spaces open toward the north to capture passive solar warmth through cooler months, while deep eaves and screening limit unwanted summer heat gain, a straightforward but effective sustainability strategy that keeps ongoing energy costs down without relying on expensive technology.
Zoned living areas separate a quiet parents’ retreat from children’s bedrooms and informal living space, an arrangement suited to a household that plans to grow into the home over many years. With direct proximity to Fyansford’s parklands and playgrounds, the finished home will offer easy, walkable access to open space, a genuine rarity this close to Geelong’s CBD.
Passive solar orientation, zoned living and easy access to open space are the same fundamentals Fox Building Group applies on every custom home build, adapted here to suit a sloping site and a family that wants room to grow without compromising on daily comfort.
A Considered Build Process
As with every Fox Building Group project, construction of this Custom Home Builder Fyansford project follows a disciplined pre-construction phase: confirming structural engineering for the split-level slab and retaining elements, finalising joinery and fixture selections with the client, and sequencing trades to suit the site’s access constraints.
Regular progress photography will be shared as the build advances toward its expected completion in April 2027, giving the client, and future visitors to this page, a transparent record of the home taking shape. For a private client building a long-term family home overlooking the Barwon, that transparency matters as much as the finished result.
For owners considering a similar architect-led build on a challenging site, this project is a useful example of what a considered custom home builder Fyansford families can rely on looks like in practice: engineering resolved early, a design that responds to the land rather than fighting it, and a build programme sequenced around real site constraints rather than a generic schedule. See more of our completed and in-progress projects or get in touch to discuss your own custom home.