The Build: A delicate balance of preservation and modernisation. While Kimpton Interiors curated the aesthetic vision, Fox Building Group and RUBI Architects translated these concepts into constructible reality, managing all permit documentation, engineering coordination, and technical detailing to revive this 1920s icon.
The Revival of a Western District Icon
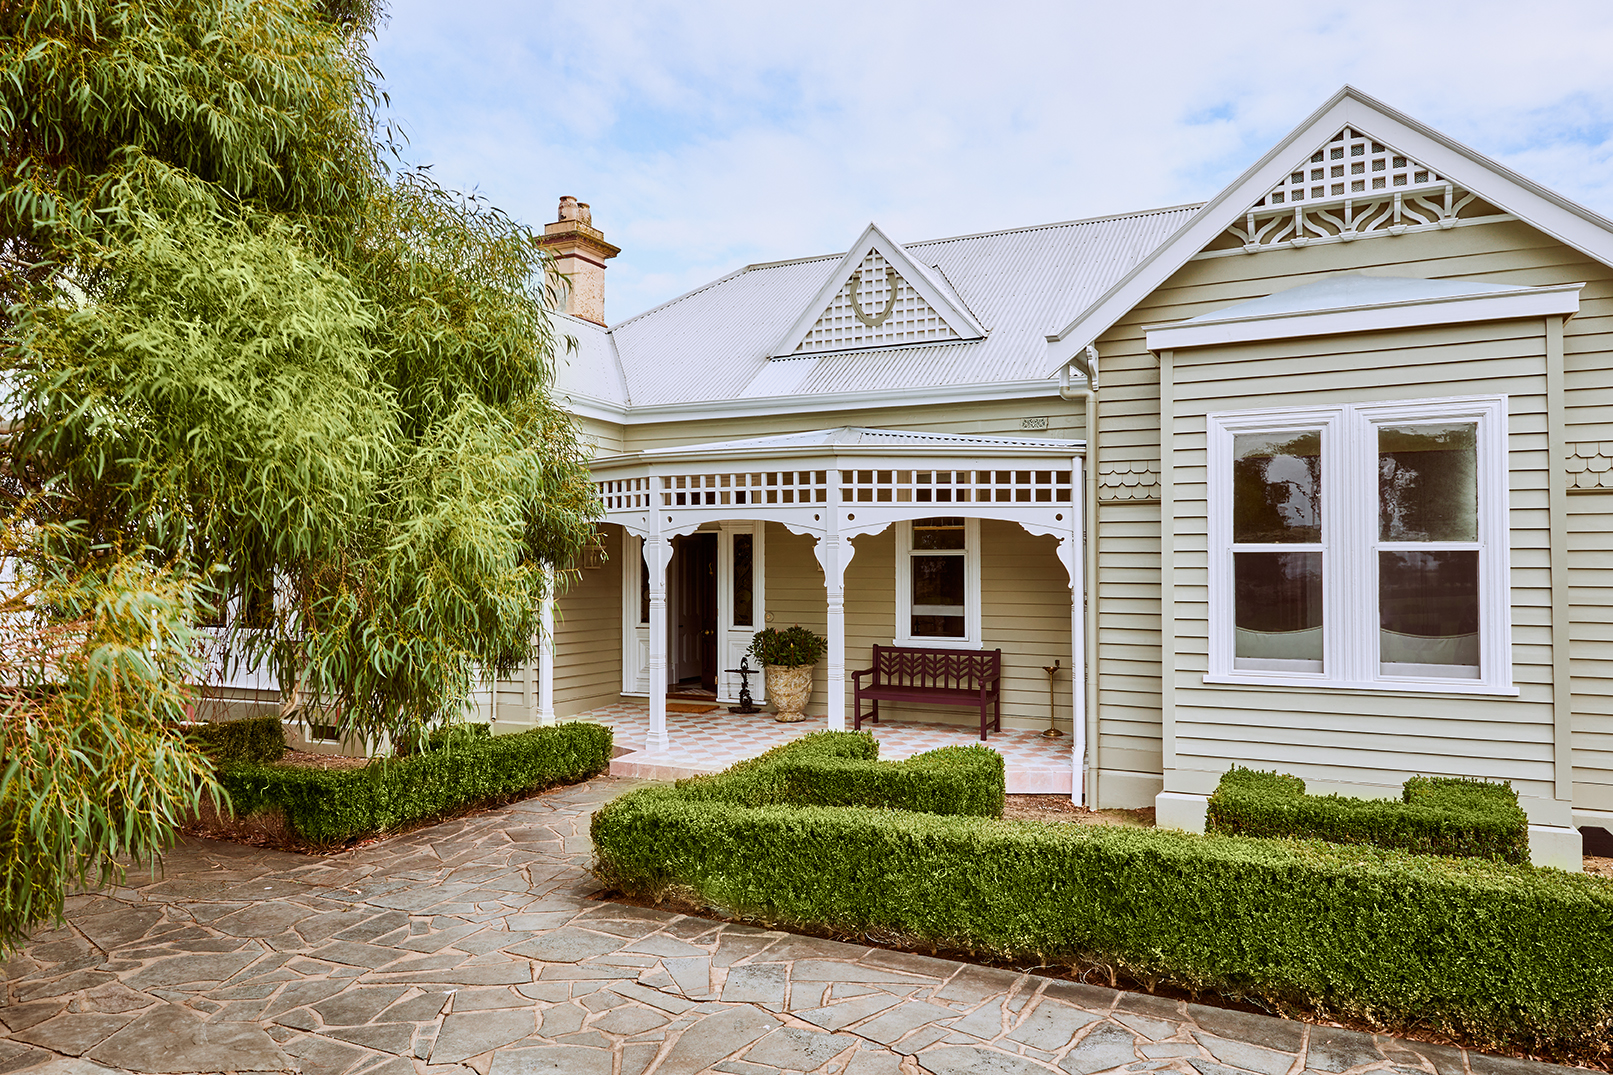
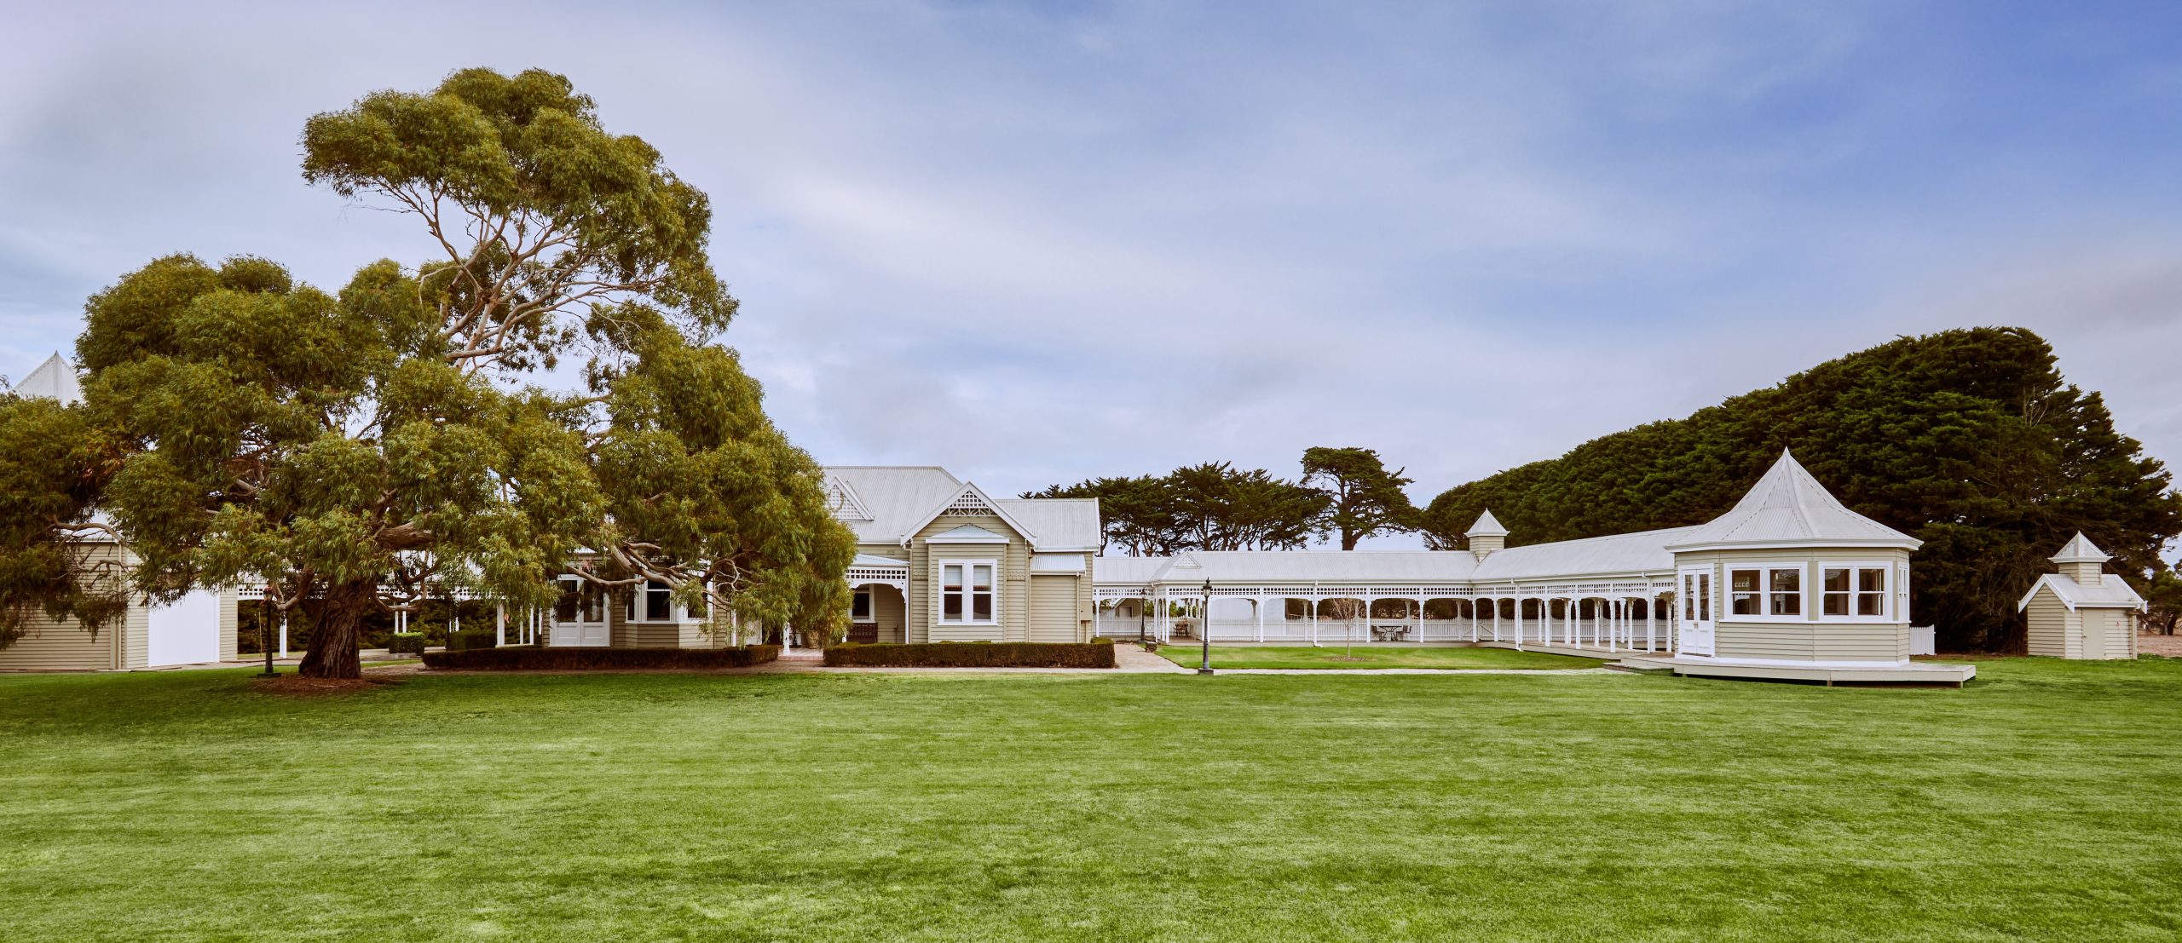
Renovating a property with the provenance ofTullynageerequires a builder to act as both custodian and constructor. Originally the centrepiece of a prominent cattle stud and later a function venue, this 1920s Warrnambool homestead possessed majestic “bones”—soaring 14-foot ceilings and deep verandahs—but required significant intervention to return it to a private residence. The brief was not merely cosmetic; it was a complex recalibration of the home’s flow and performance. Working with architectural documentation byRUBI Architectsand interiors byKimpton Interiors, Fox Building Group executed a renovation that balances strict heritage preservation with high-specification modern living.
A Grand Re-Introduction
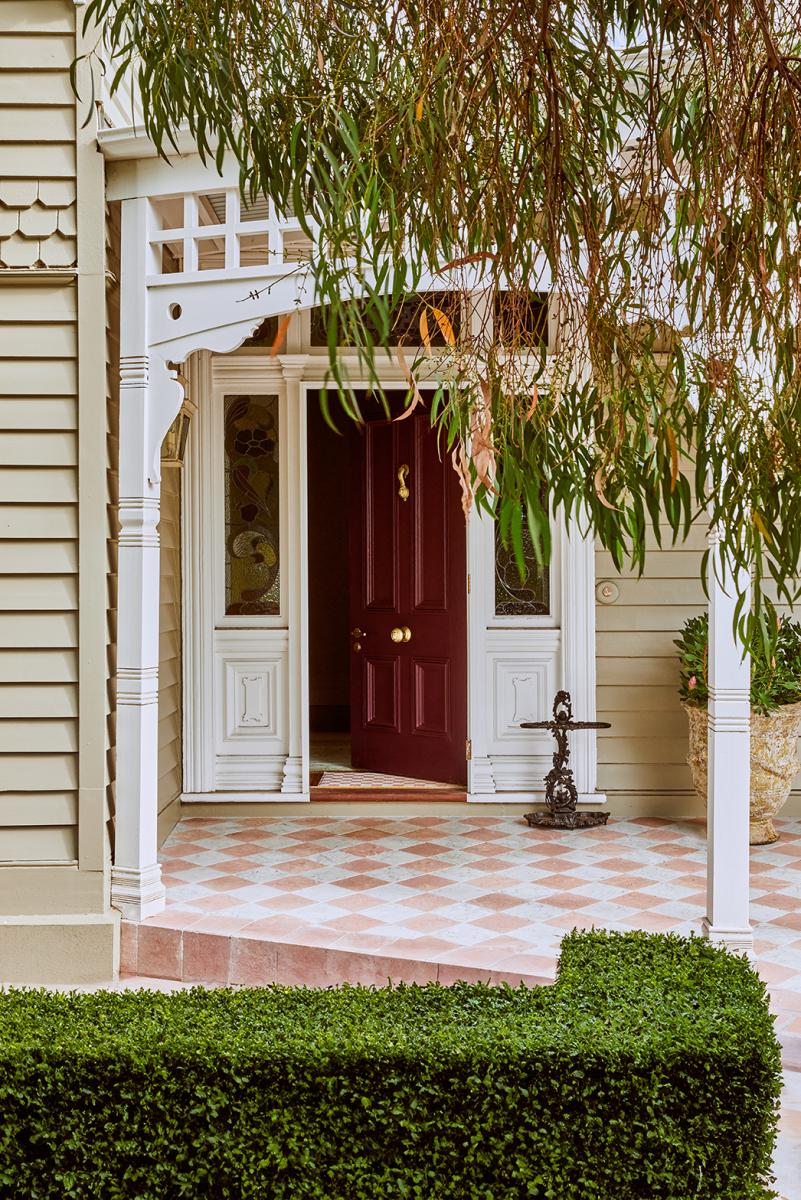
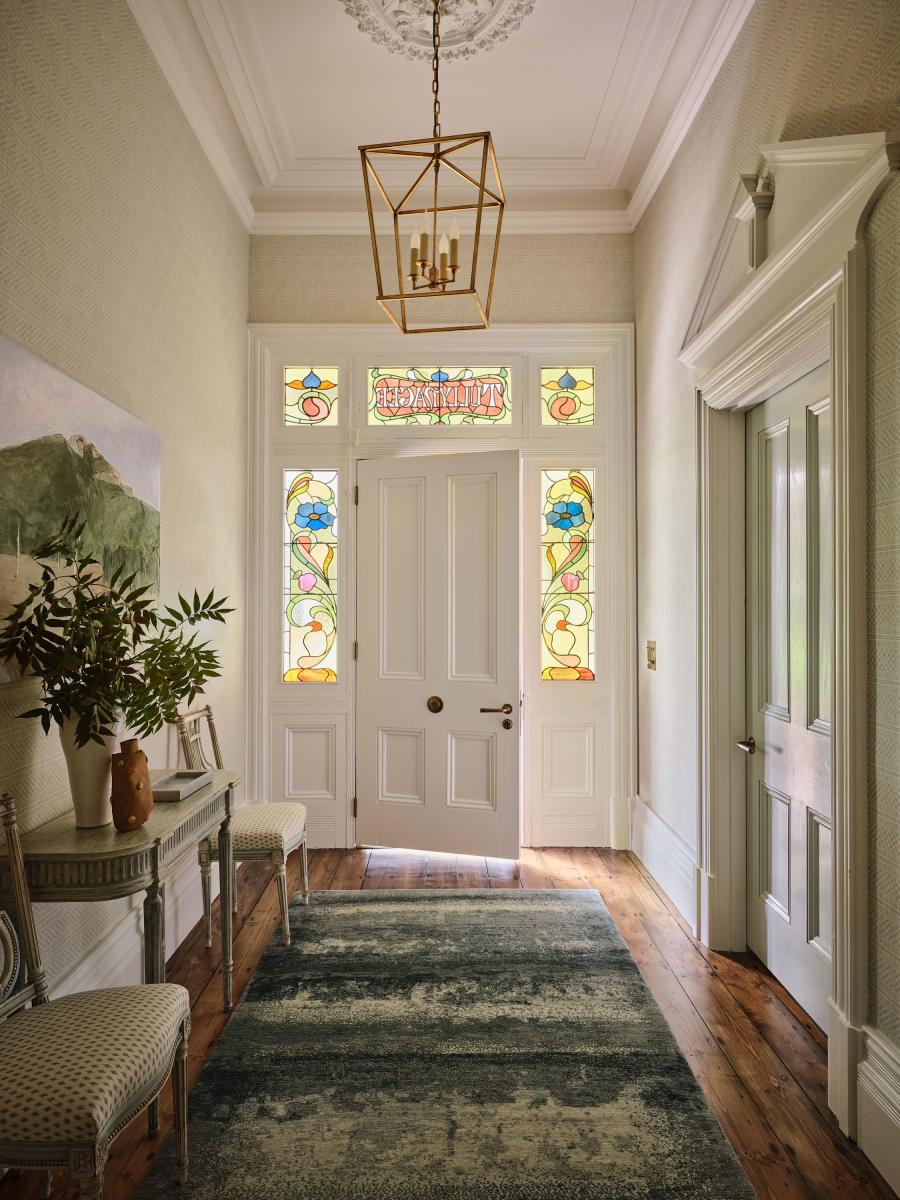
Entering Tullynagee is an exercise in rediscovering the home’s original cadence. We approached the entry as a sensitive revival, preserving the original Baltic pine flooring and the distinctive leadlight transom bearing the property’s name.
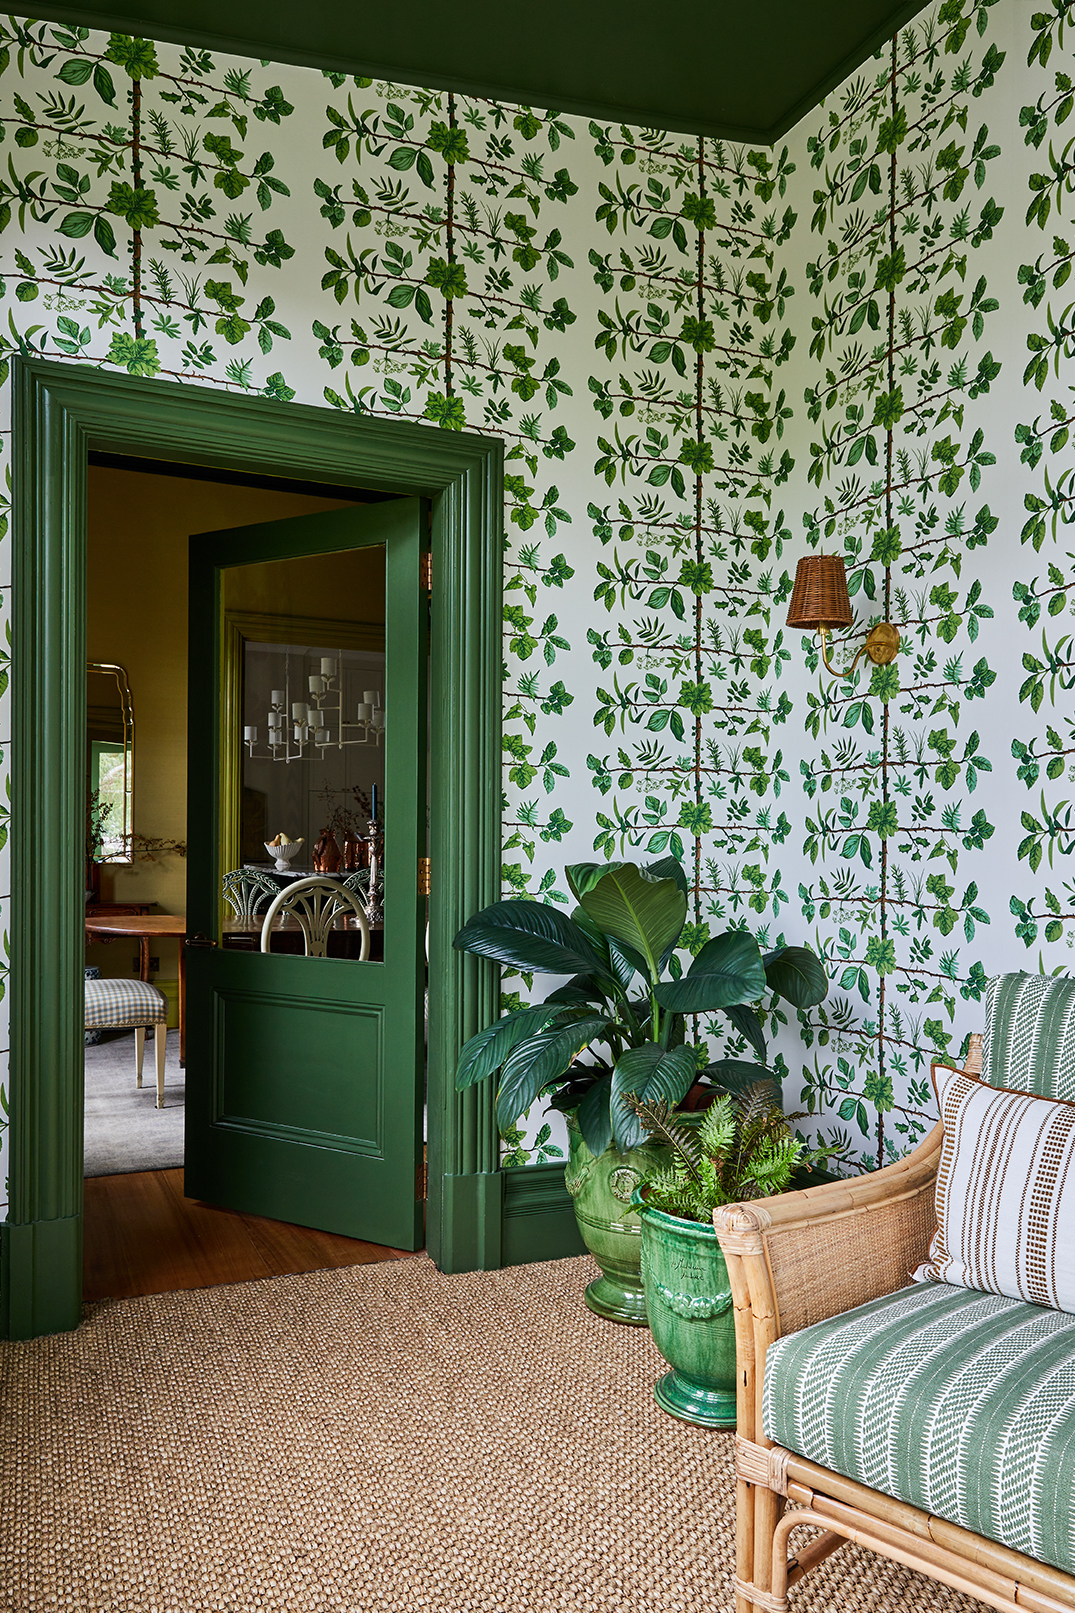
The restoration required a deft hand to prepare the heritage plasterglass walls for their new finish—Cloth & Clover ‘Caldecote’ wallpaper. Our team ensured the delicate pattern sat flawlessly against the century-old substrate, creating a soft, textural welcome that is illuminated by a classic ‘Darlana’ lantern.
Restoring the Fabric
In the formal zones, the build focused on preparing the heritage envelope to support a bold new aesthetic.
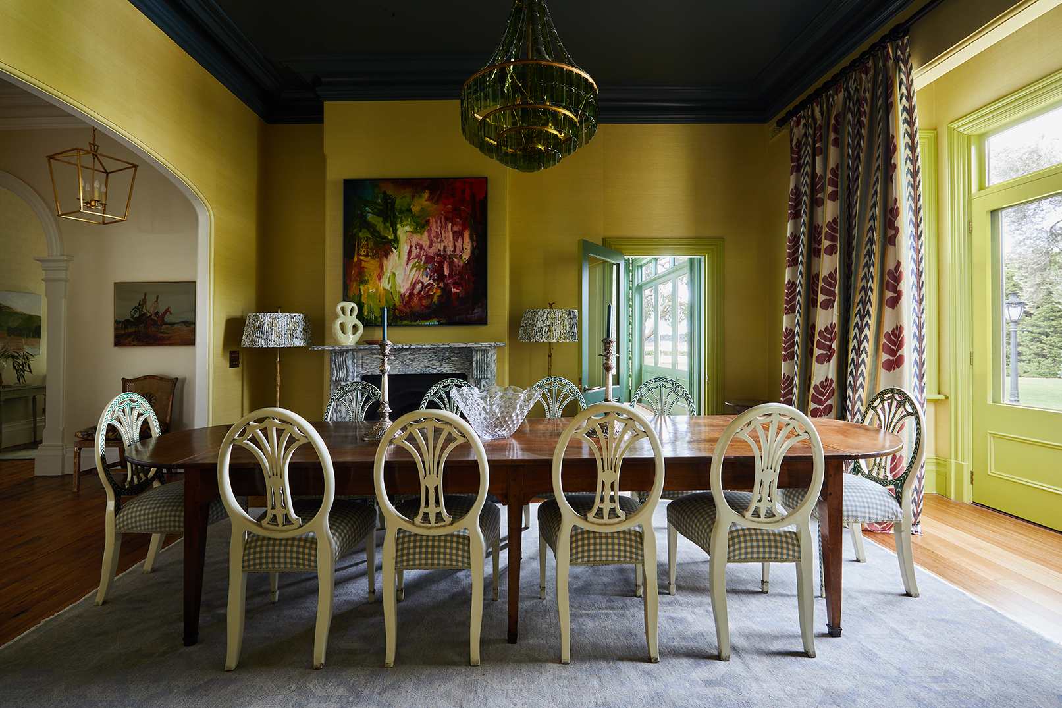
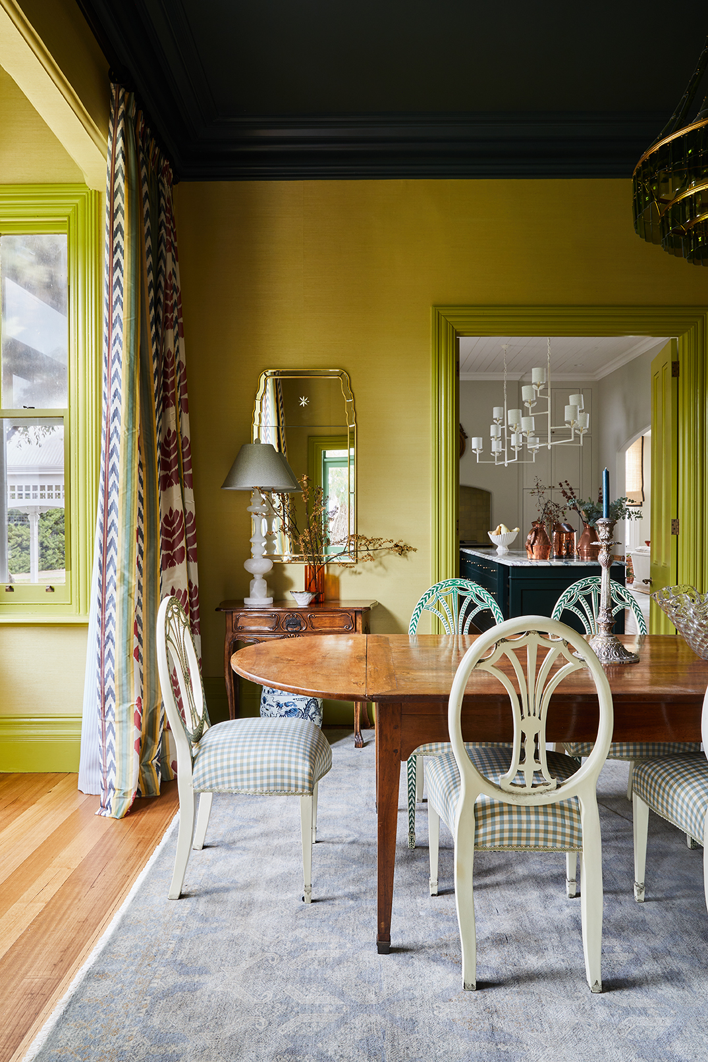
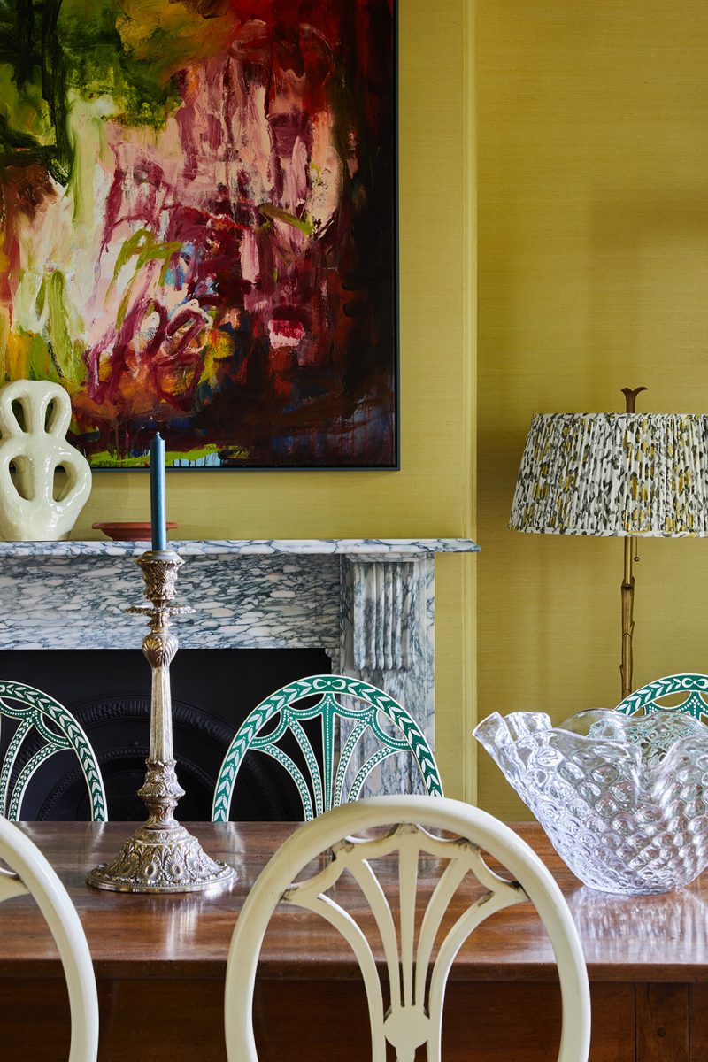
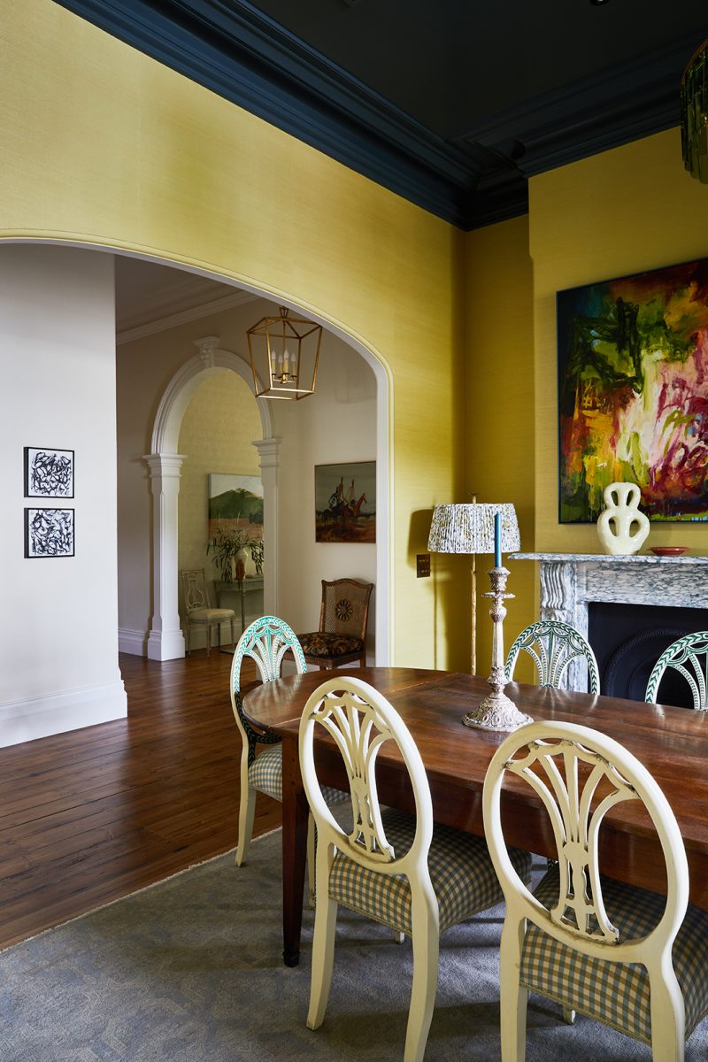
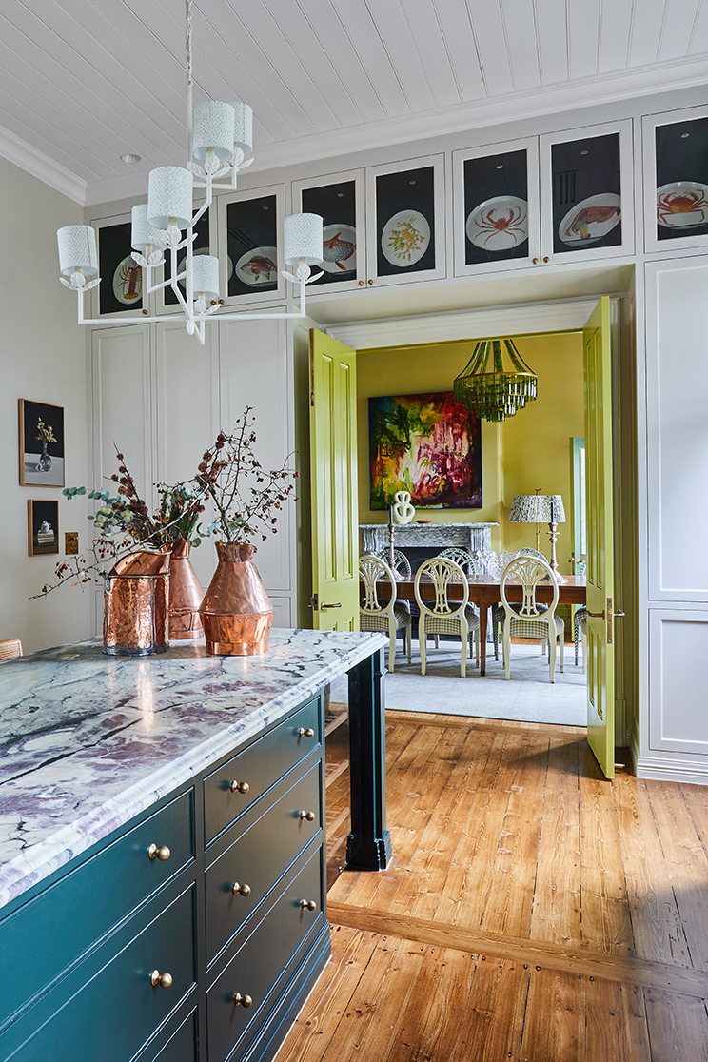
The dining room walls, finished in a Golden Chartreuse grasscloth wallpaper, demanded an absolute zero-tolerance substrate preparation to ensure the heavy texture applied without shadowing.
We restored the Verde Menta marble fireplace to working order and finished the joinery in Porter’s Paints ‘Green Papaya’.
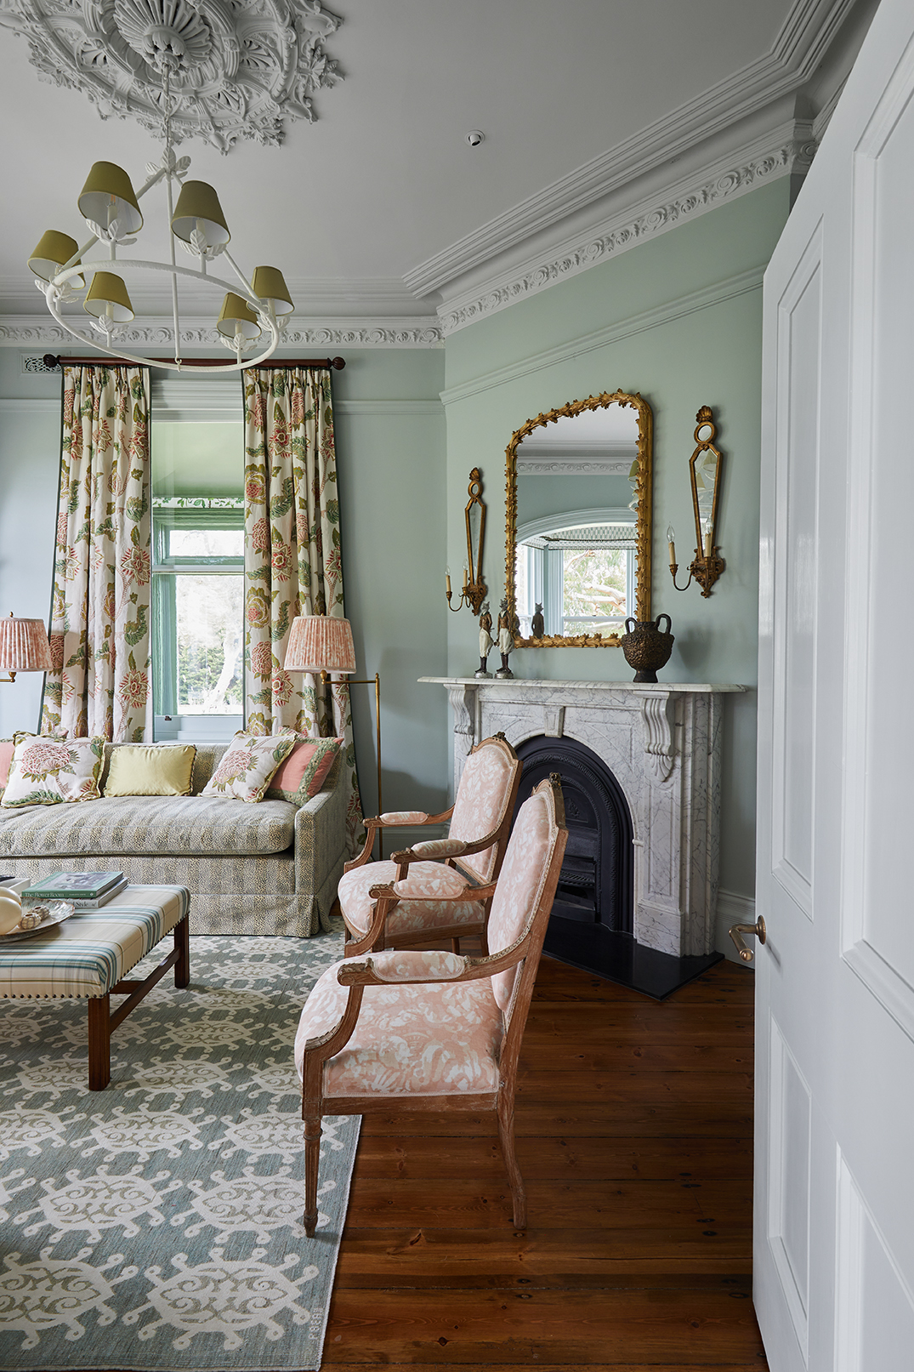
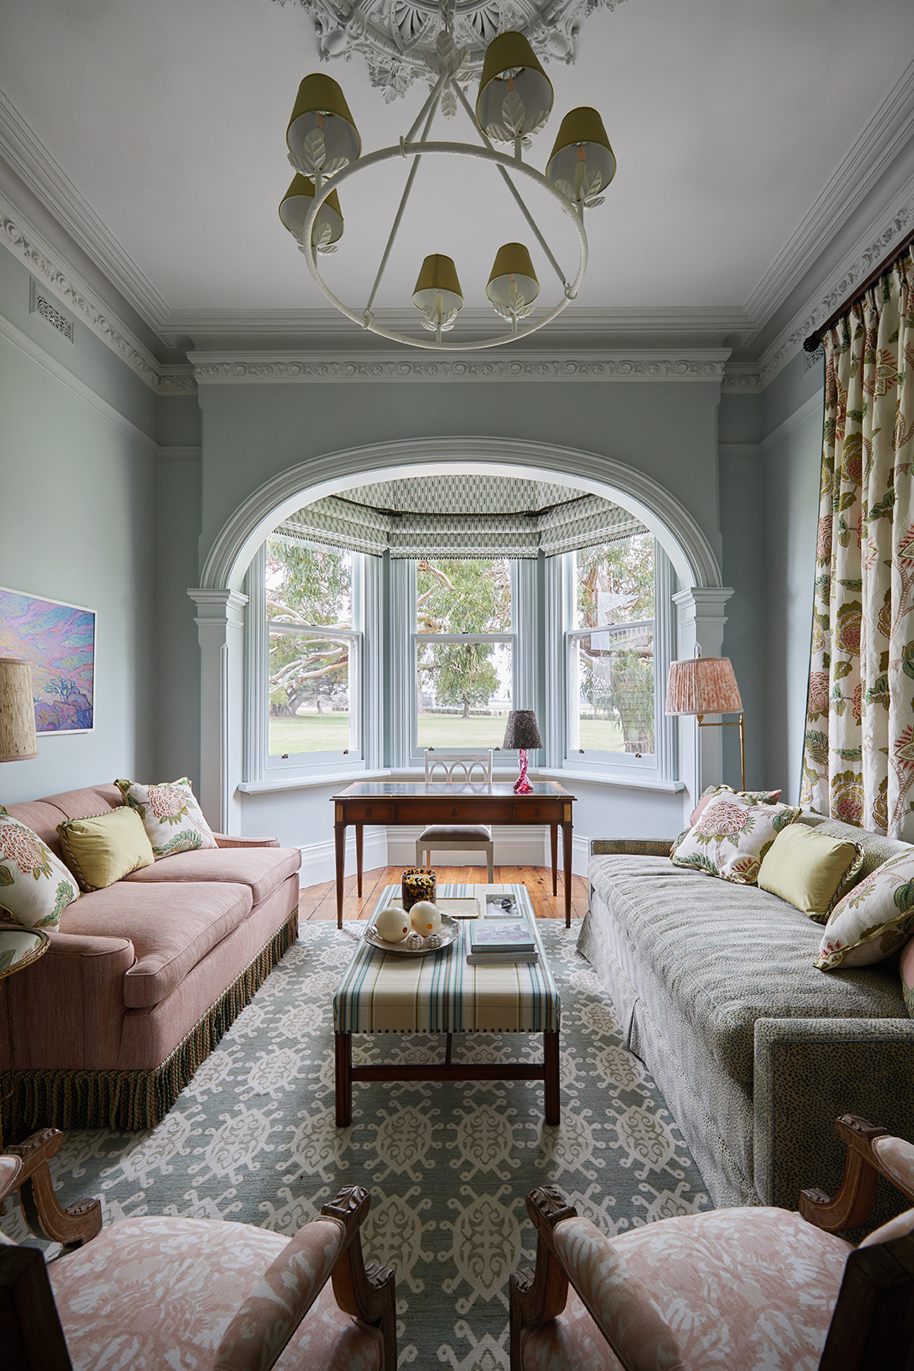
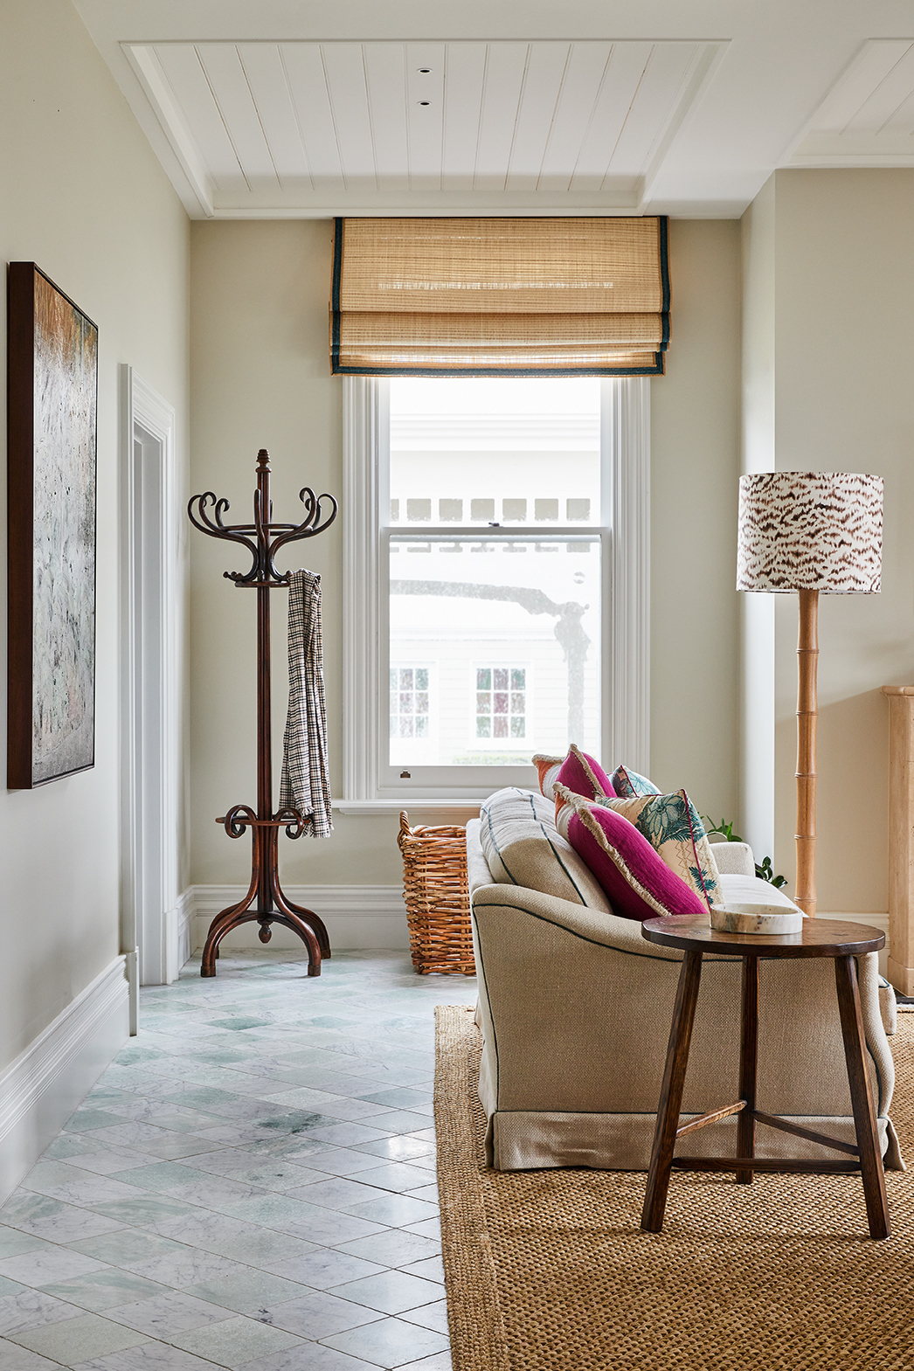
In the adjacent sitting room, the original architecture is allowed to breathe, with walls restored and painted in Resene ‘Half Robin Egg Blue’ to provide a calm counterpoint to the vibrant dining space.
The Glazed Link
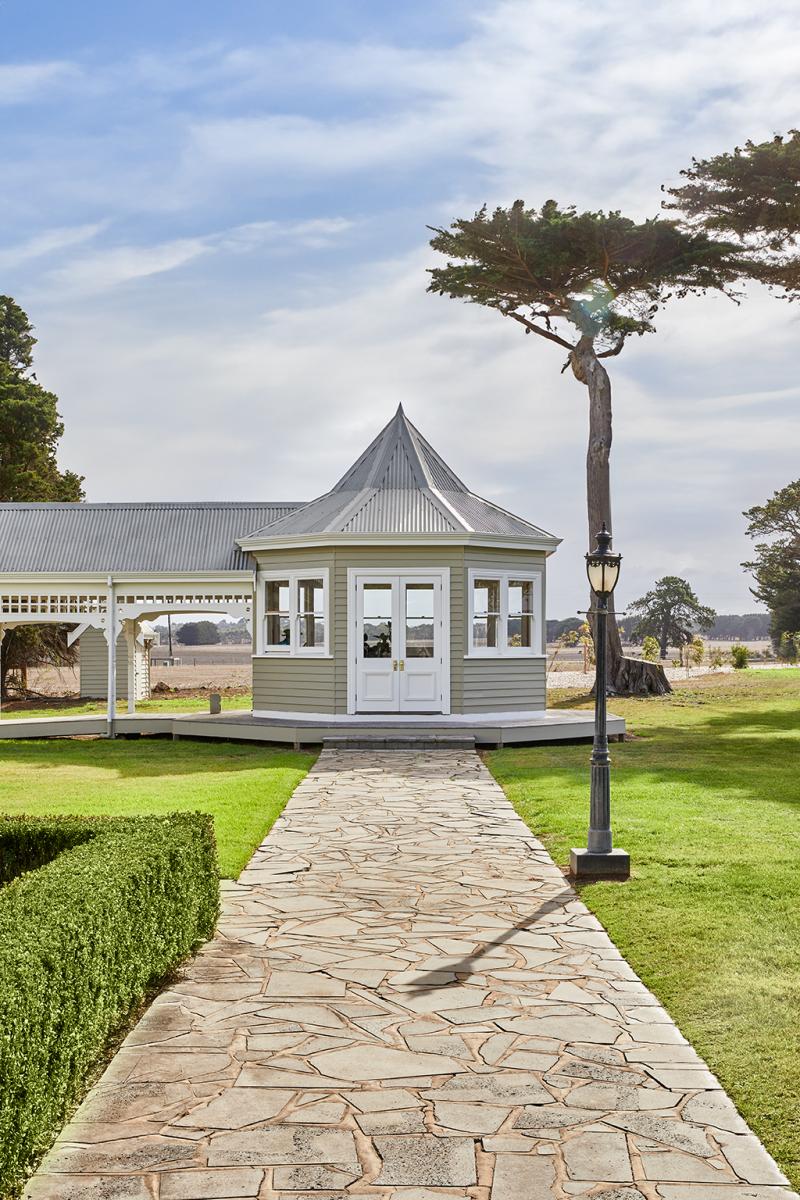
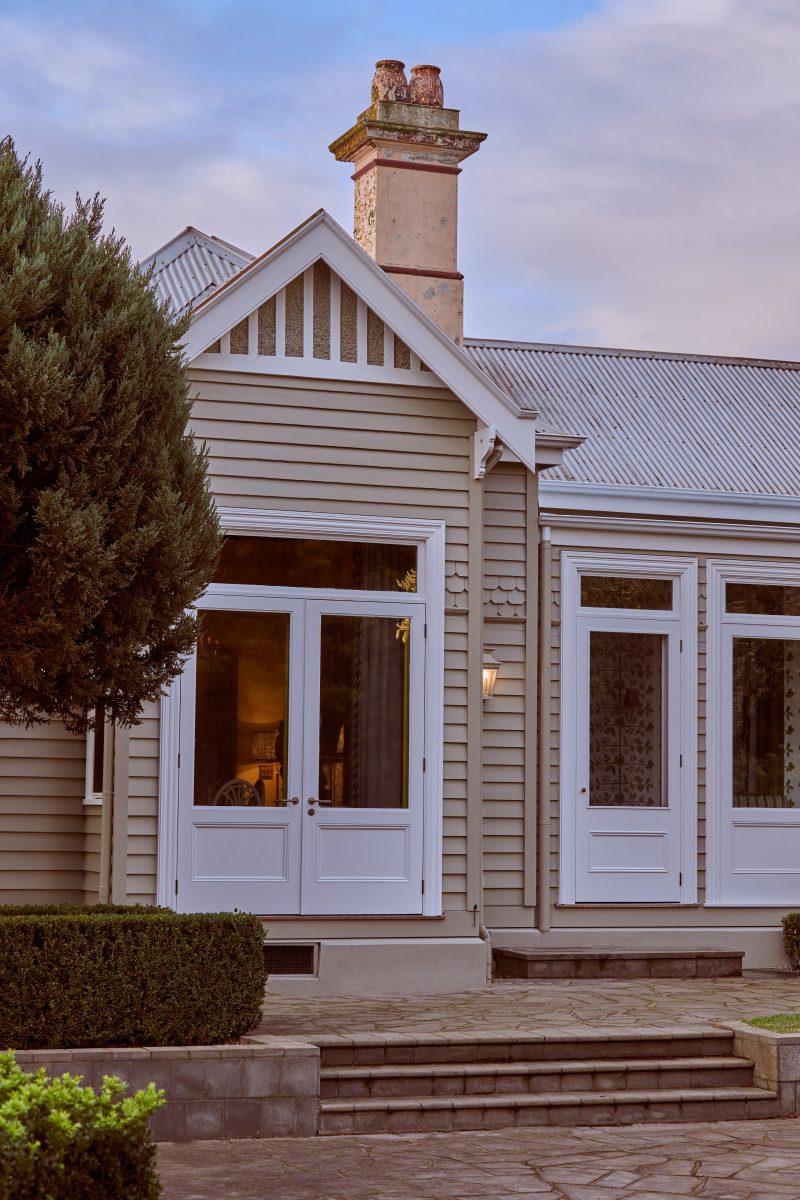
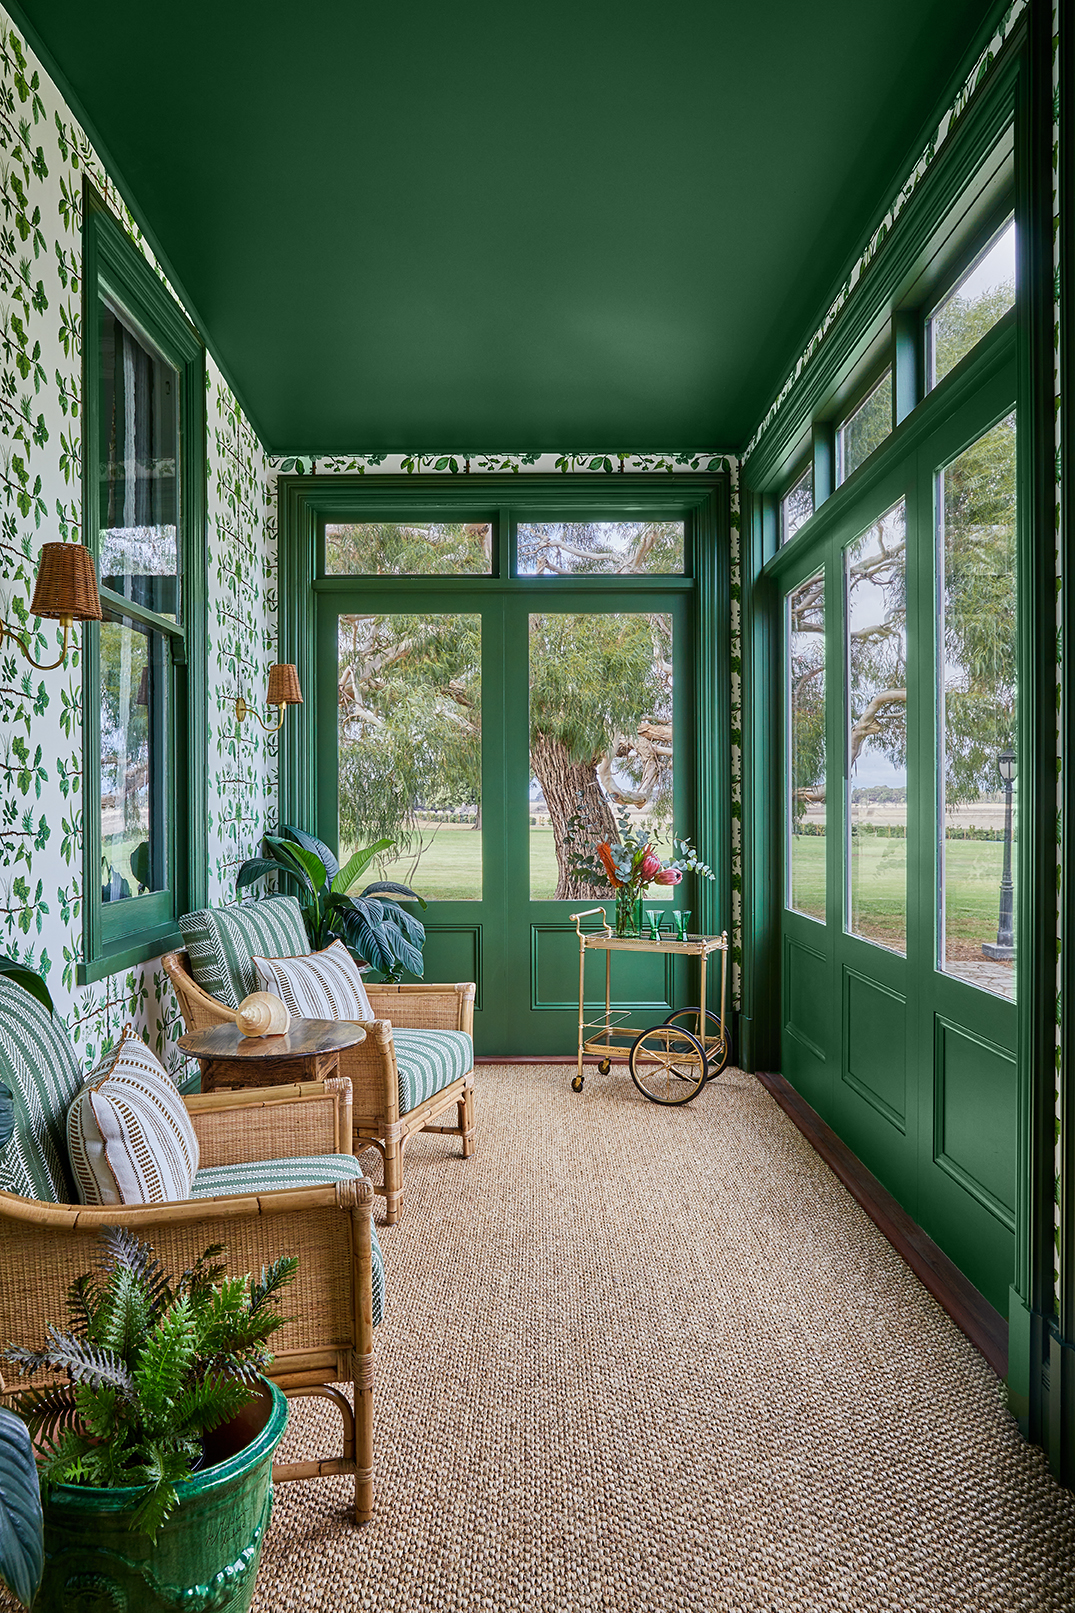
Distinct from the new extension, the original conservatory acts as a delicate, glazed lung for the heritage home. Fox Building Group undertook the refurbishment of this light-filled intermediate zone, ensuring the timber joinery and glazing were weatherproofed and operational. It serves as a quiet transition space, where the restored windows and heritage detailing provide a sun-drenched pause between the formal sitting rooms and the working areas of the house.
The Culinary Anchor
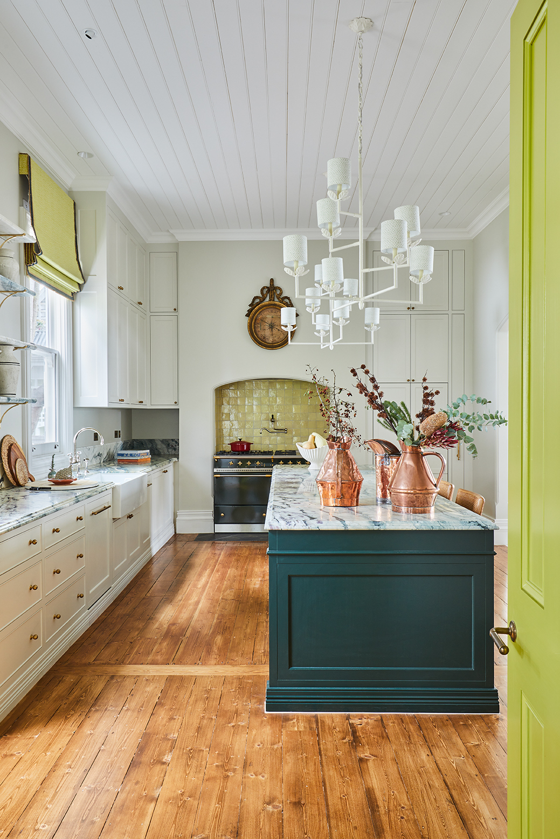
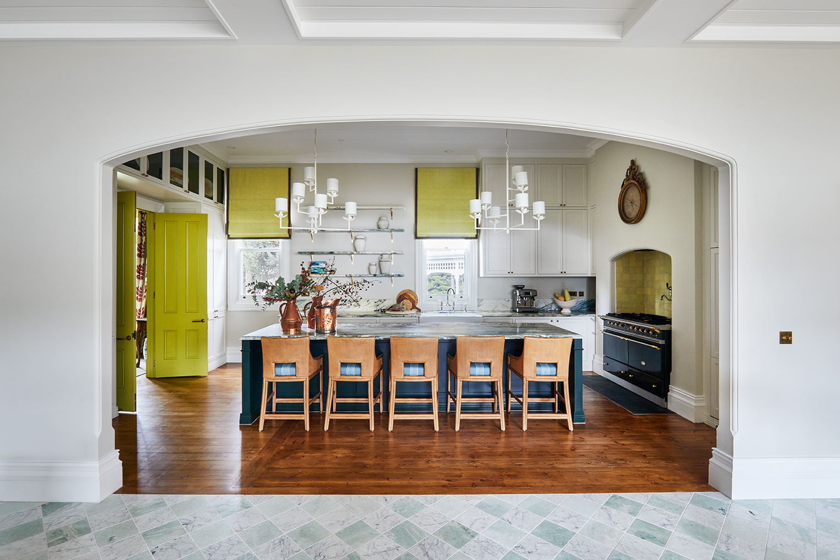
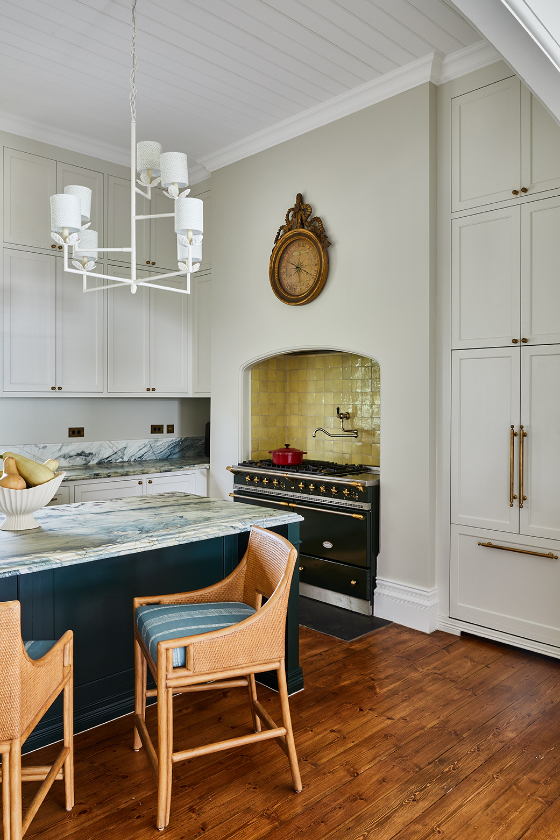
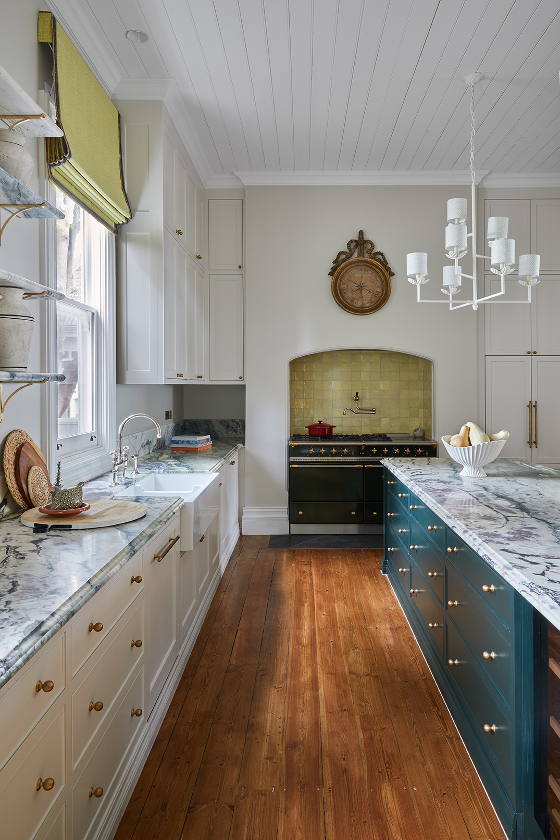
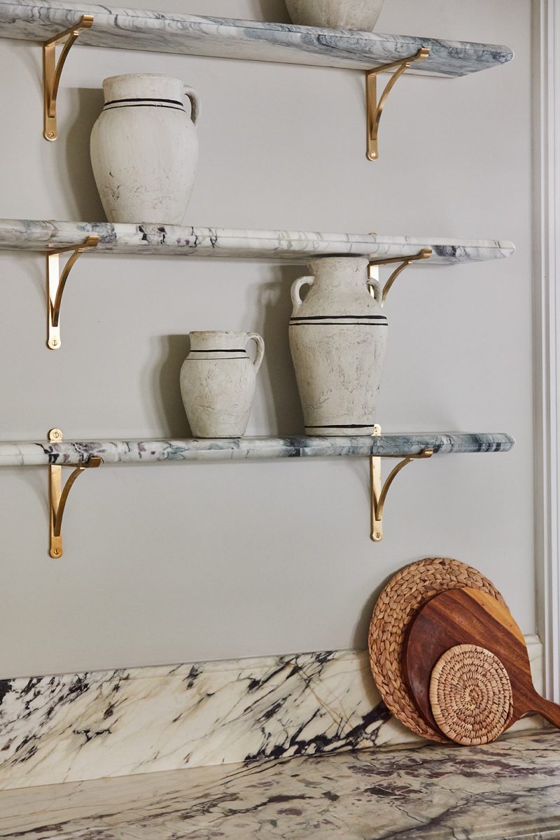
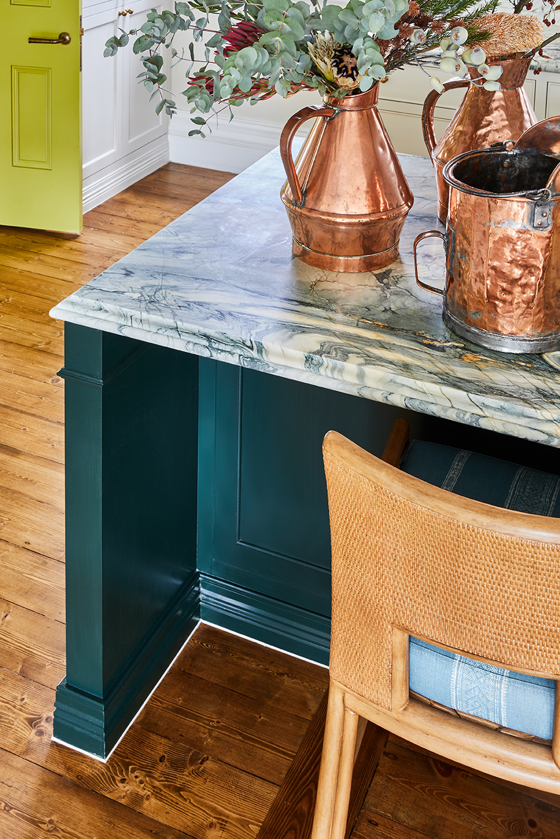
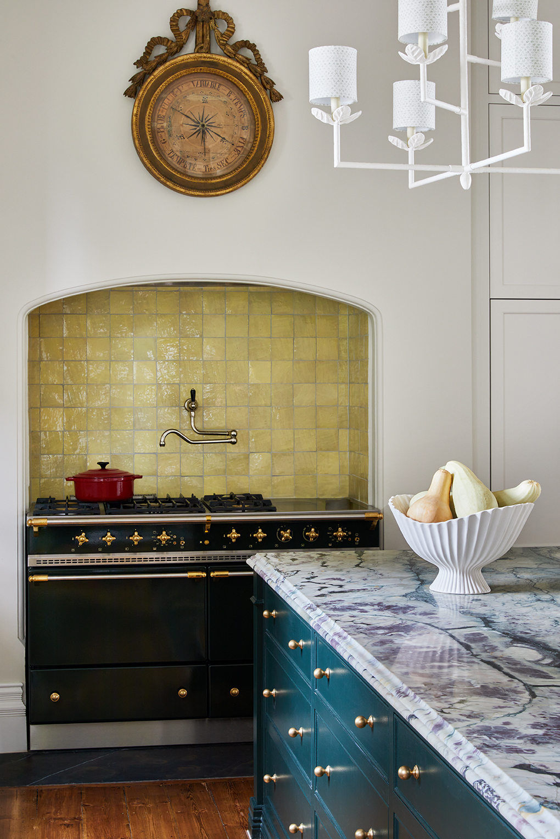
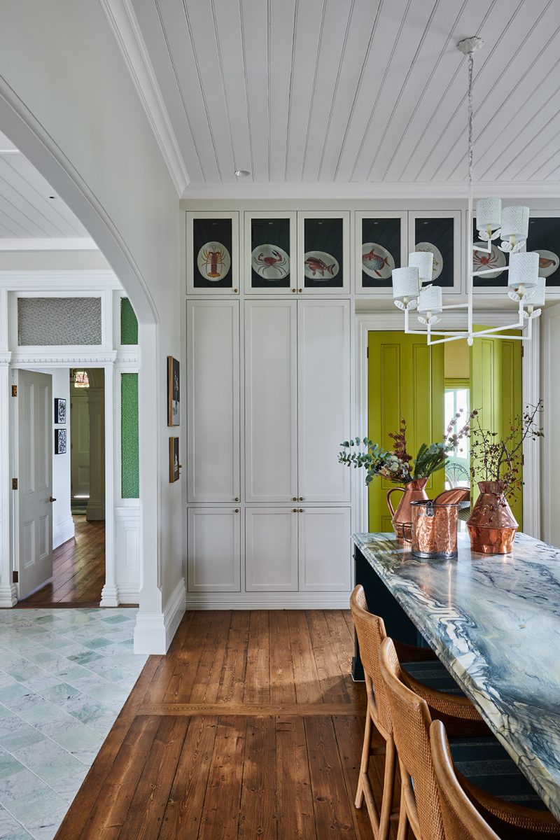
The kitchen marks a deliberate departure from the standard “all-white” extension. Conceived by Kimpton Interiors as the functional heart of the home, the space centers around a dramatic island painted in Resene ‘Midnight Moss’and topped with highly figured Breccia Capraia stone.
For the builder, this material palette demanded exacting tolerances; our stonemasons meticulously templated the slab to ensure the complex veining flowed seamlessly across the joinery. Framed by a tiled hearth niche housing a black enamel Lacanche ‘Sully’ cooker, the room blends commercial-grade performance with period aesthetics.
Craftsmanship in the Corner
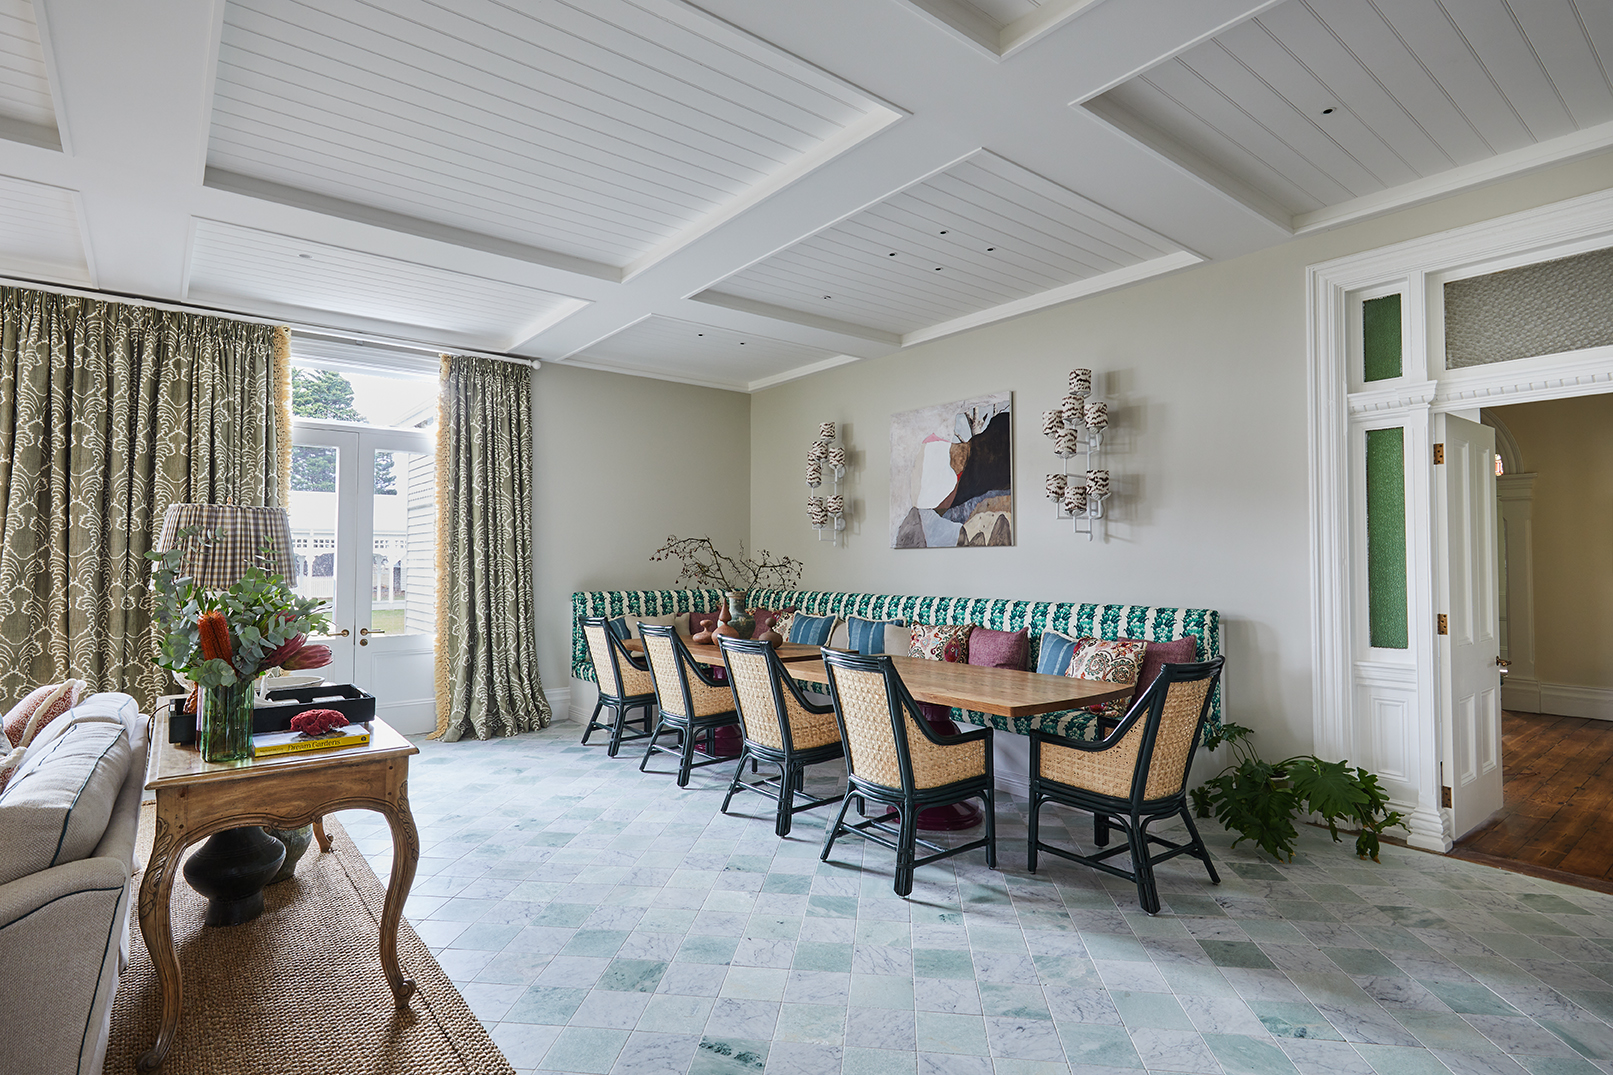
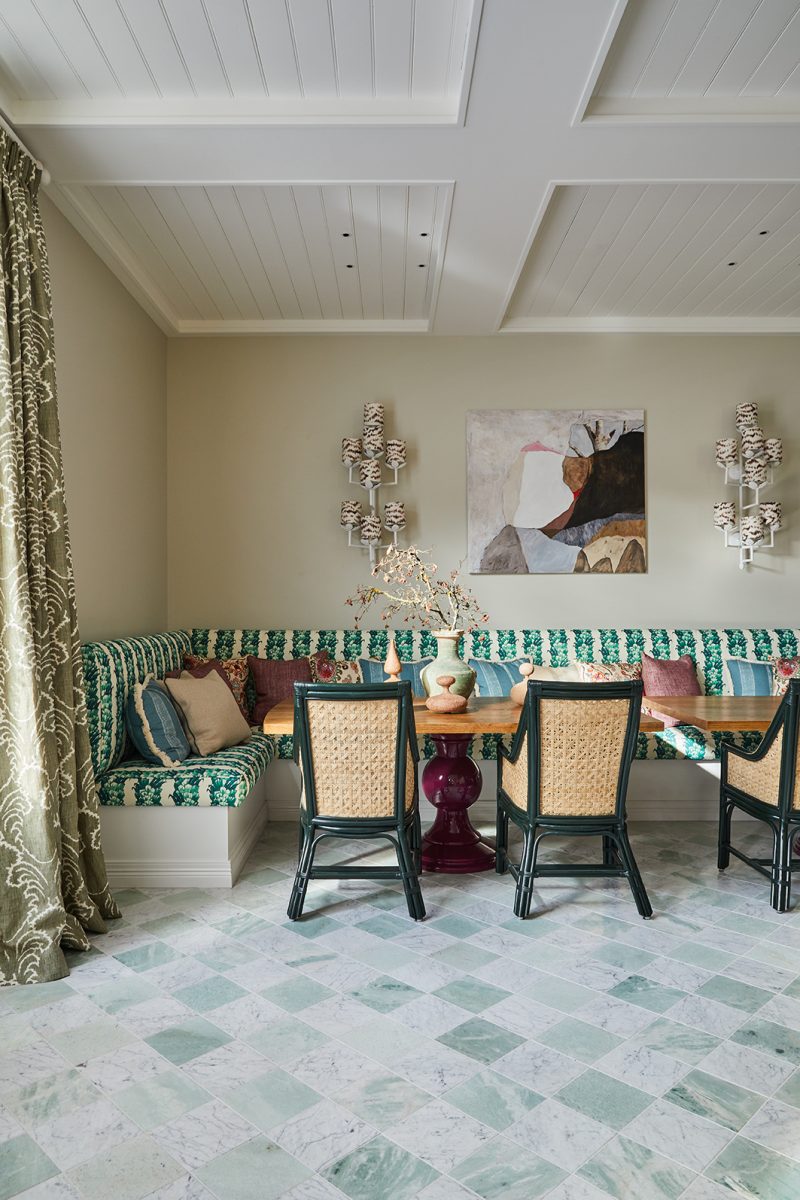
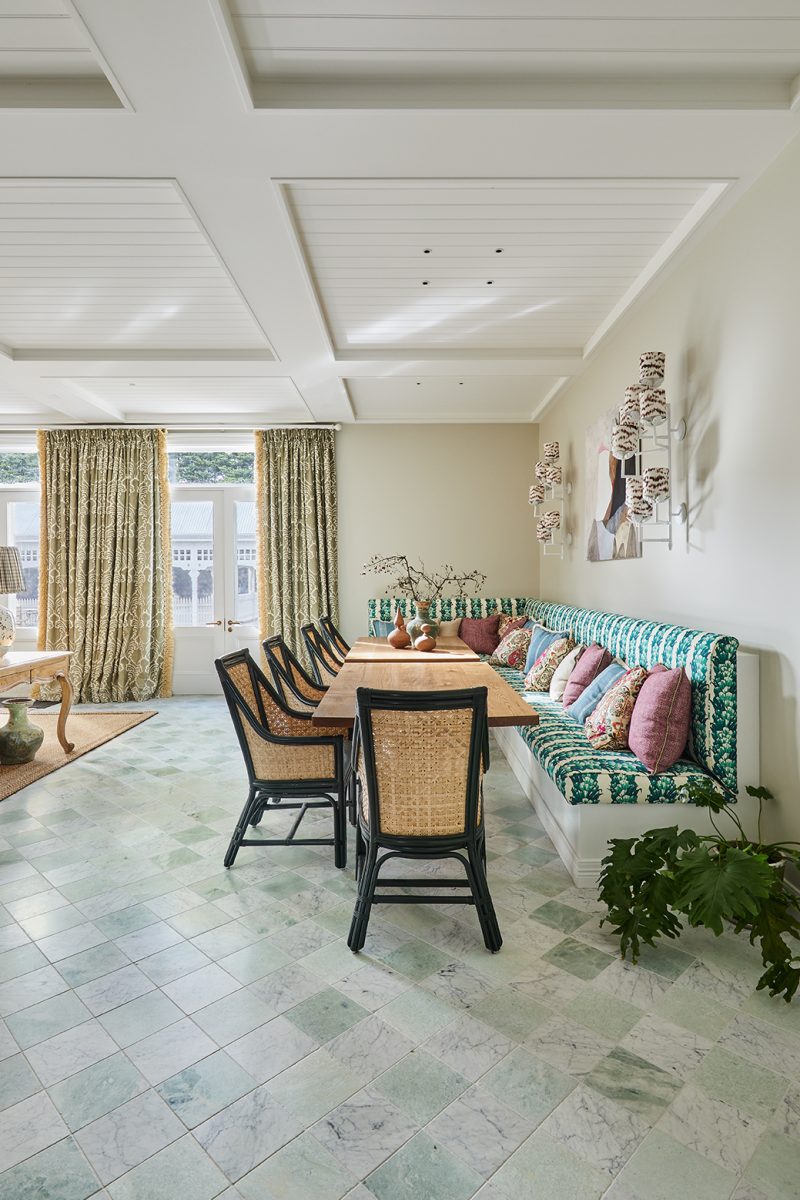
Adjacent to the kitchen, the informal dining area creates a relaxed social hub, grounded by Ming floor tiles from Byzantine Design. The focal point is the custom built-in banquette, upholstered in Carolina Irving textiles. Constructing this integrated seating required precise joinery to scribe the unit into the existing walls, ensuring a seamless fit that maximizes floor space. The transition from the timber kitchen floors to the tiled dining zone was managed with a flush threshold, maintaining a level plane that speaks to the quality of the sub-floor preparation.
Volume and Precision
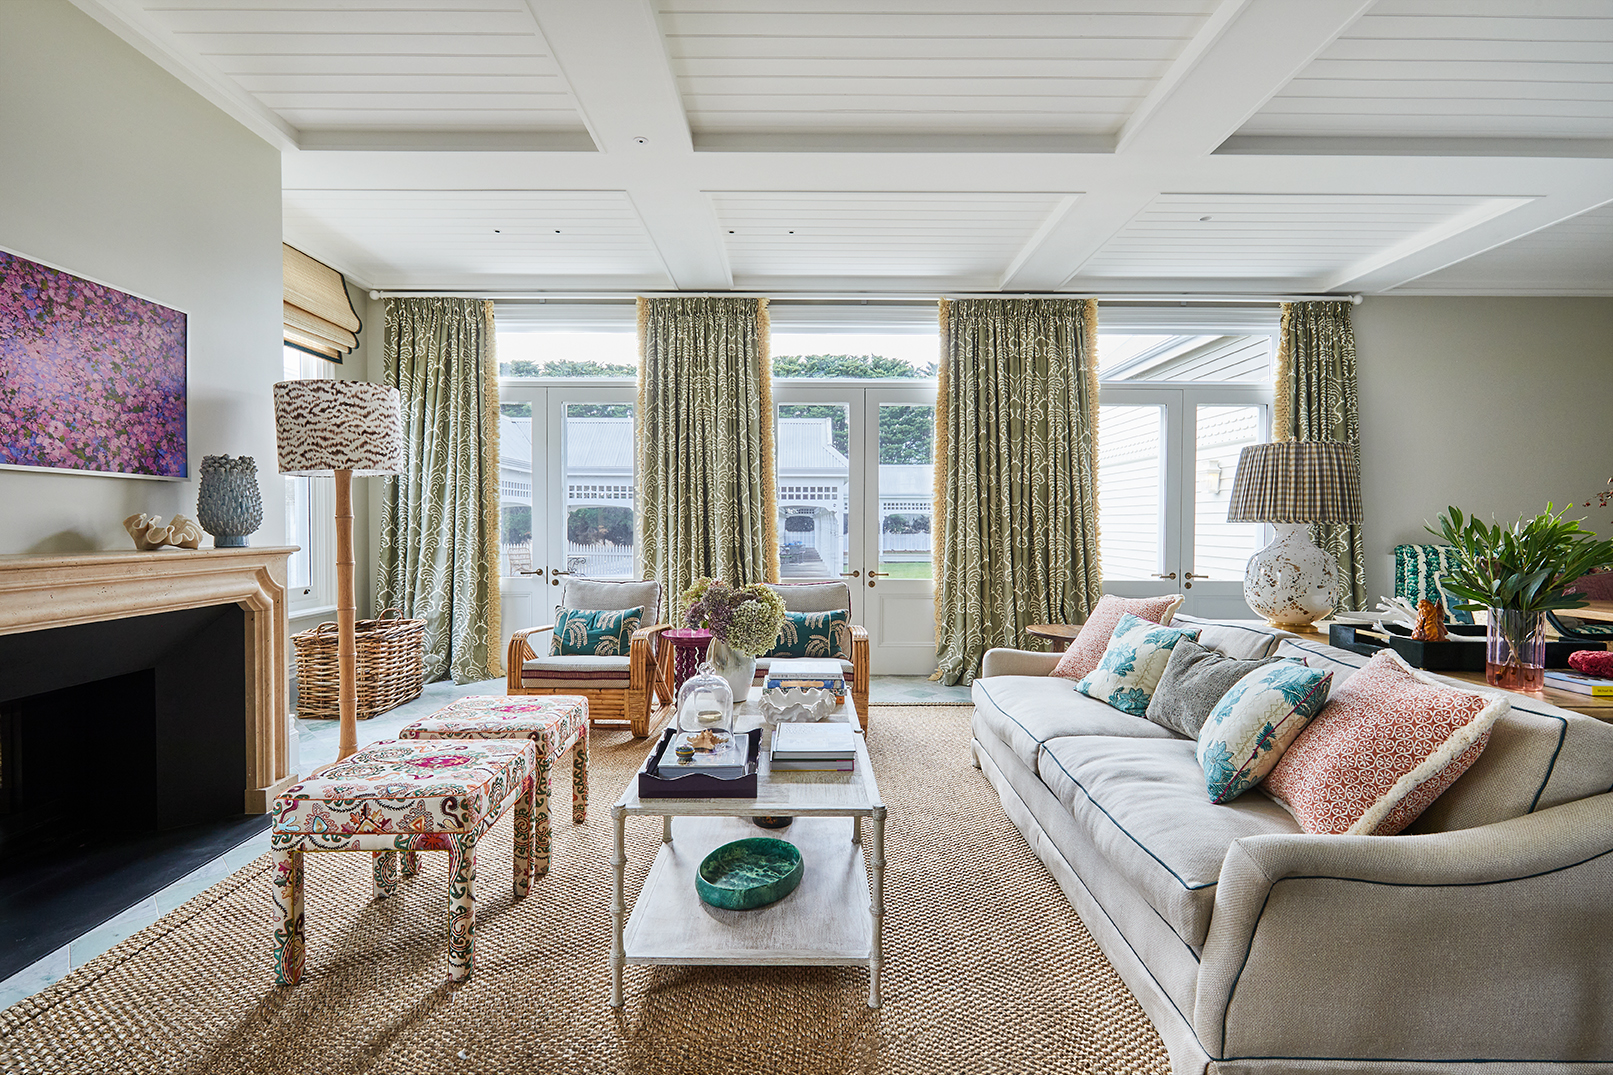
The new Sunroom extension introduces a contemporary volume to the homestead. Characterised by its vaulted ceiling and abundance of natural light, this room required rigid structural steelwork to achieve the open spans.
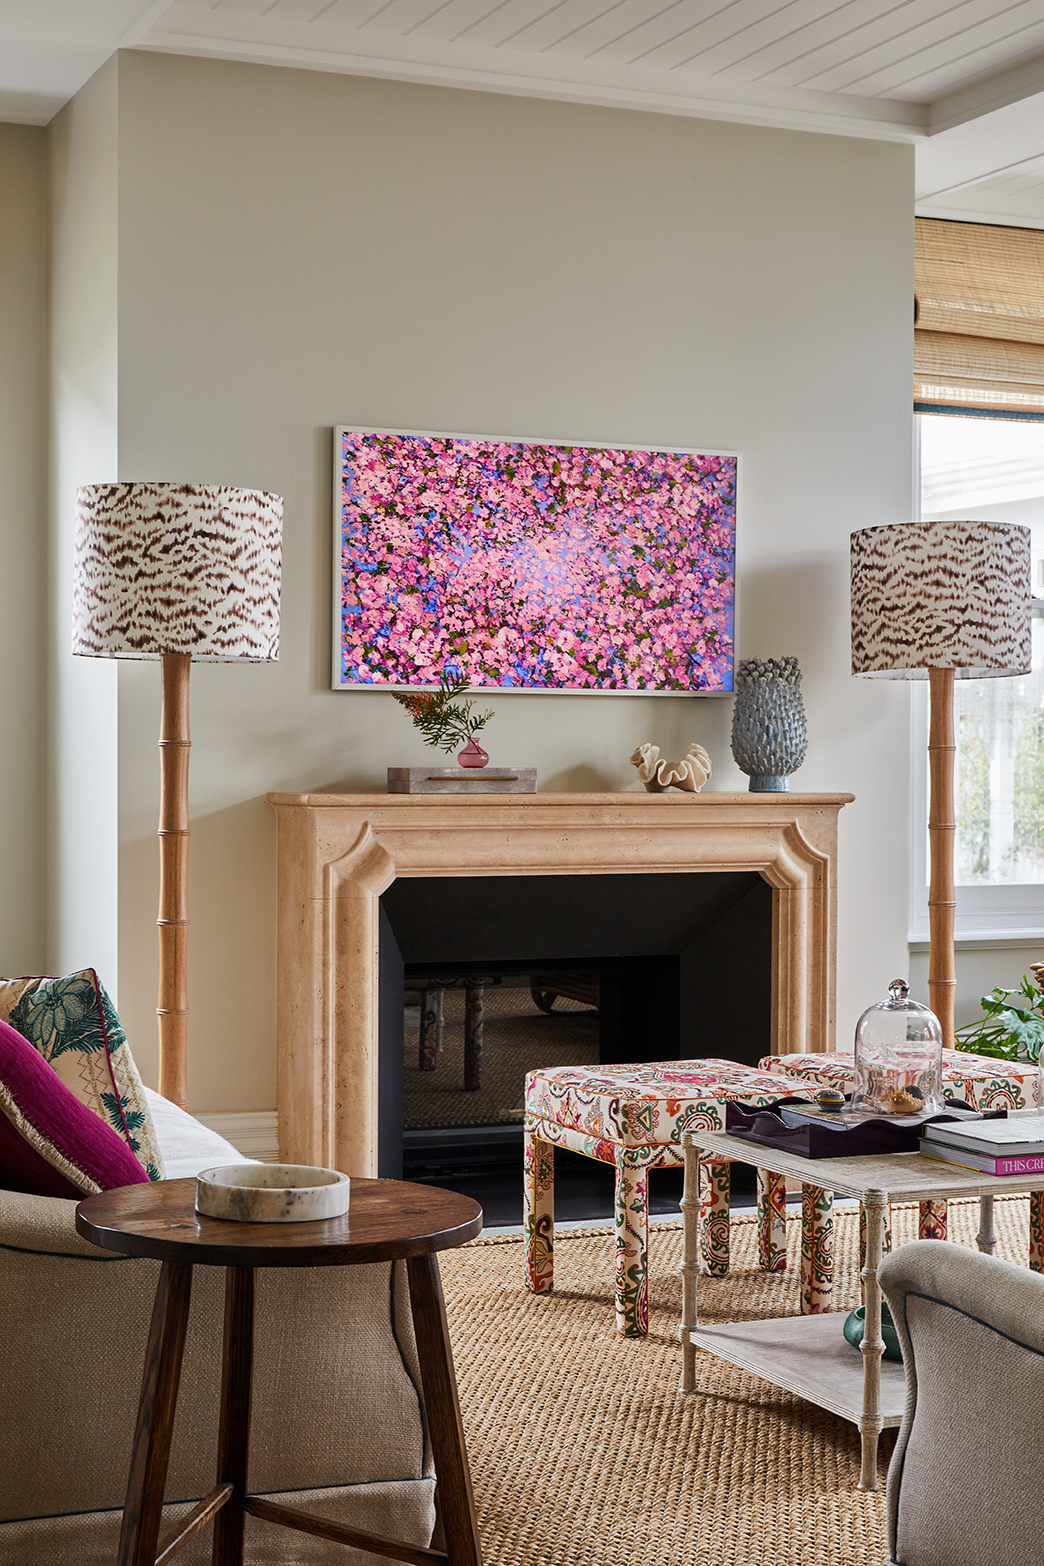
The finish level here is exacting; from the precision-mitred corners of the skirtings to the integration of the “Samsung The Frame” TV—installed as artwork in standby mode—every service is concealed.
The fireplace joinery is executed with furniture-grade precision, anchoring the room as the primary contemporary living space.
Functional Elegance
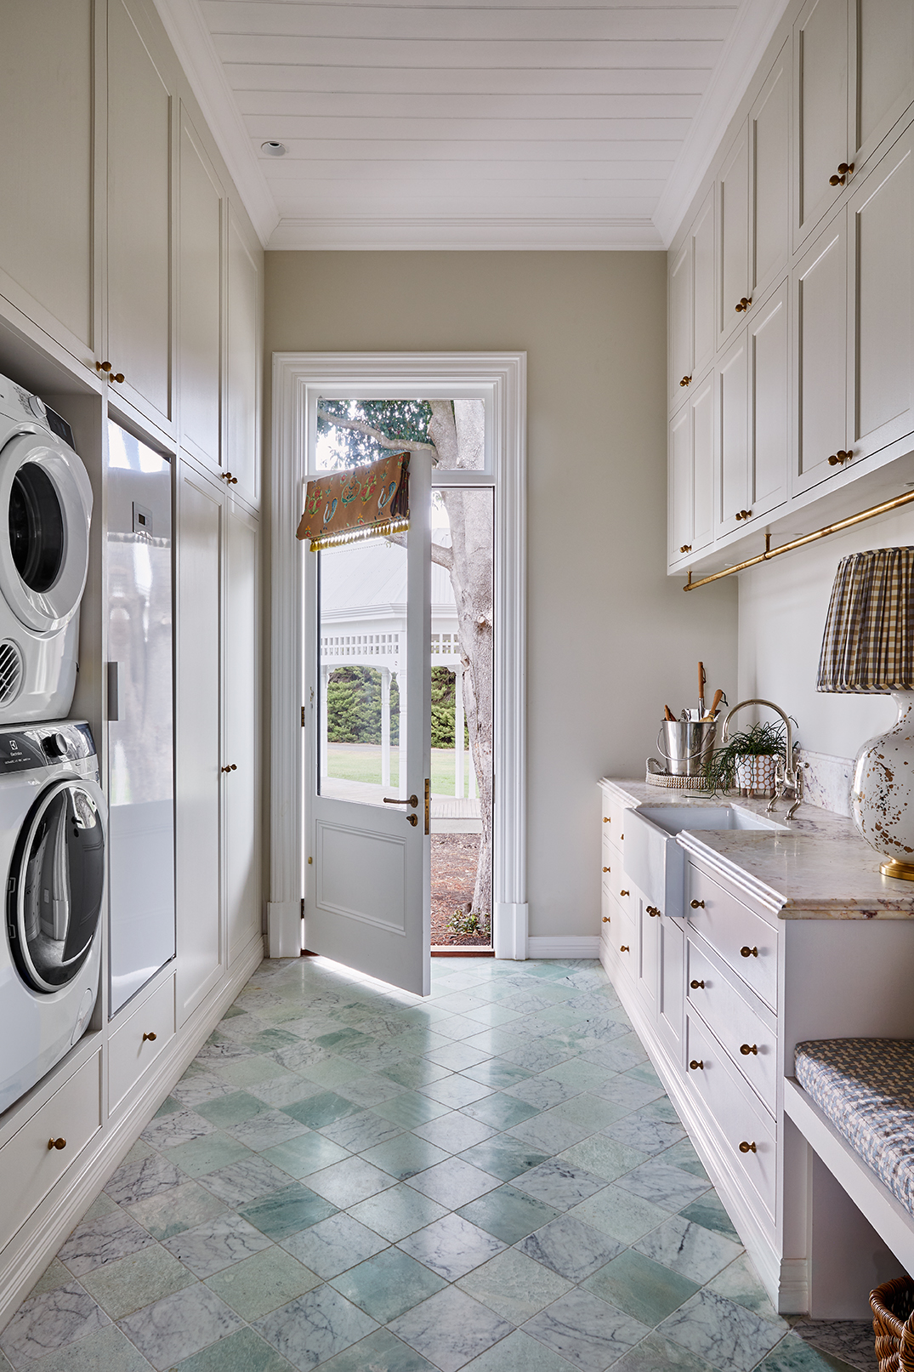
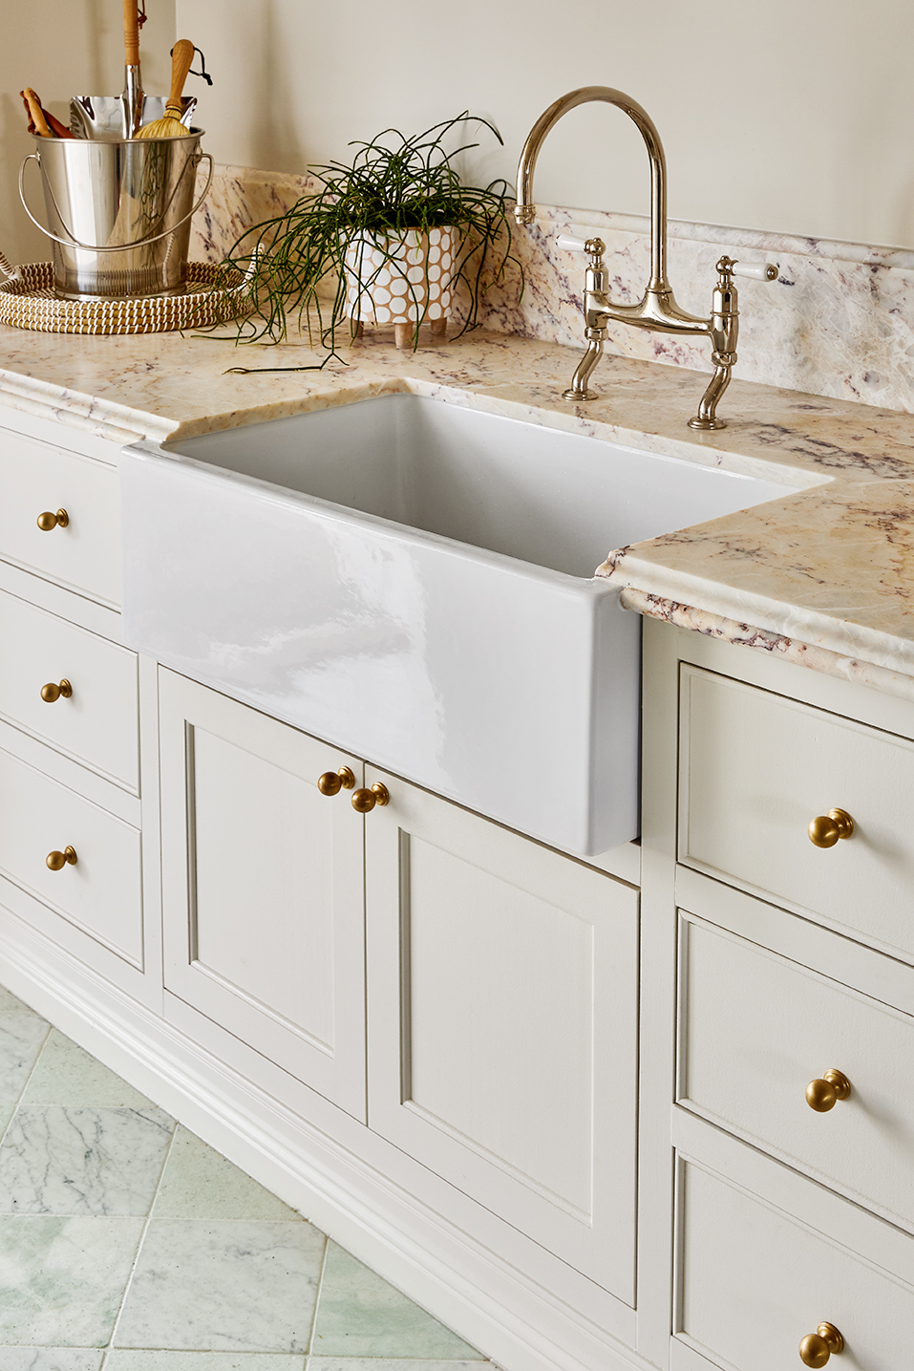
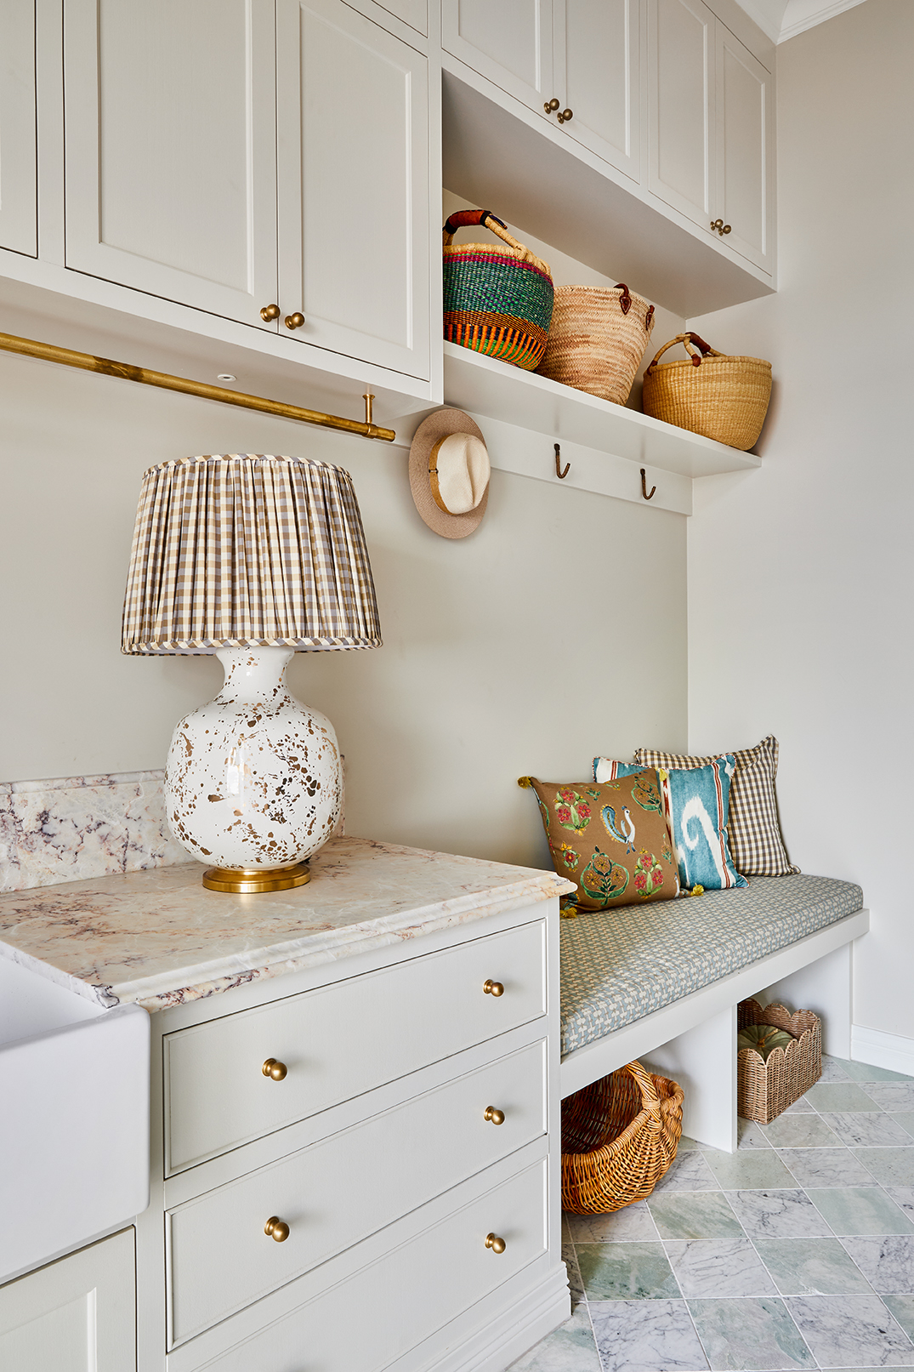
In a Western District homestead, the “back of house” is often the hardest working zone. We continued the high-specification material palette into the laundry, installing an Acquello butler’s sinkand custom cabinetry fitted with Armac Martin brass brackets. The build team focused on the durability of these high-traffic thresholds, ensuring the joinery and tiling set-outs were as rigorous here as in the main kitchen, creating a utility space that is robust yet refined.
The Private Retreat
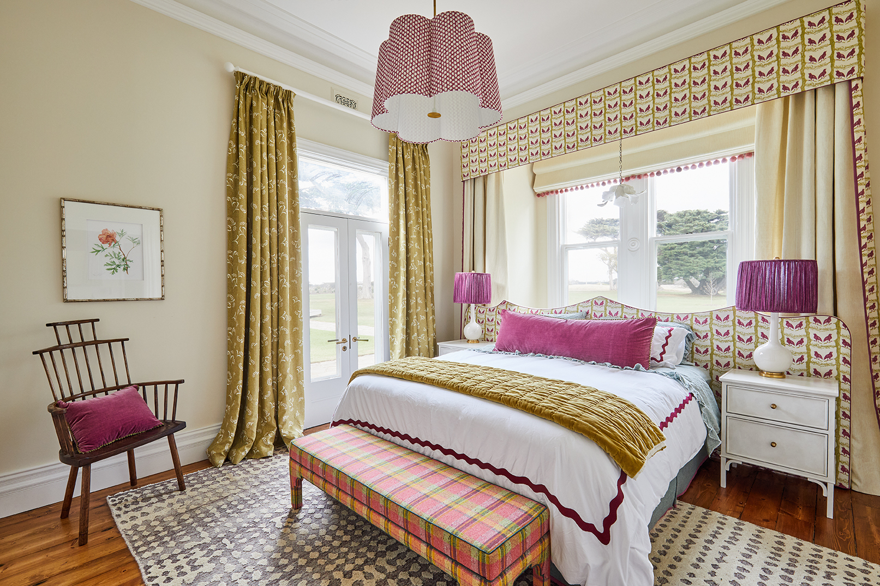
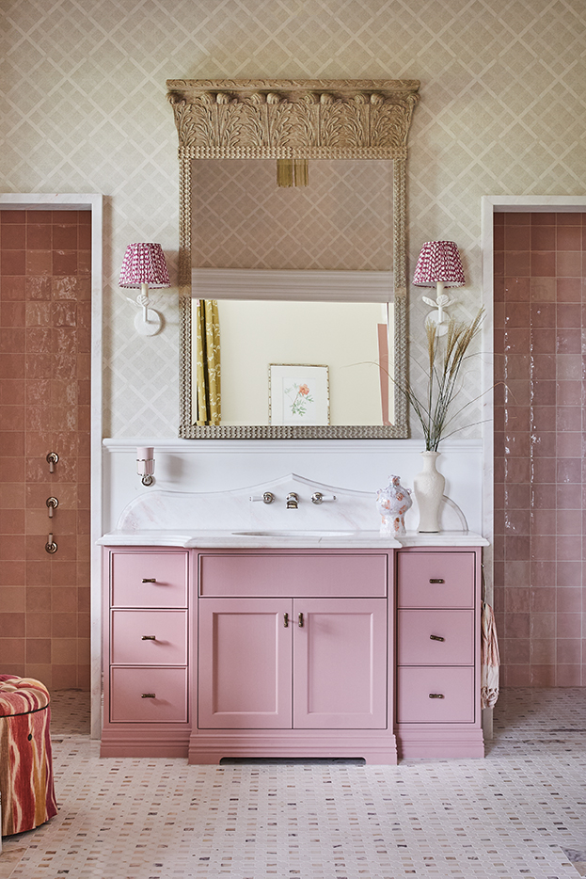
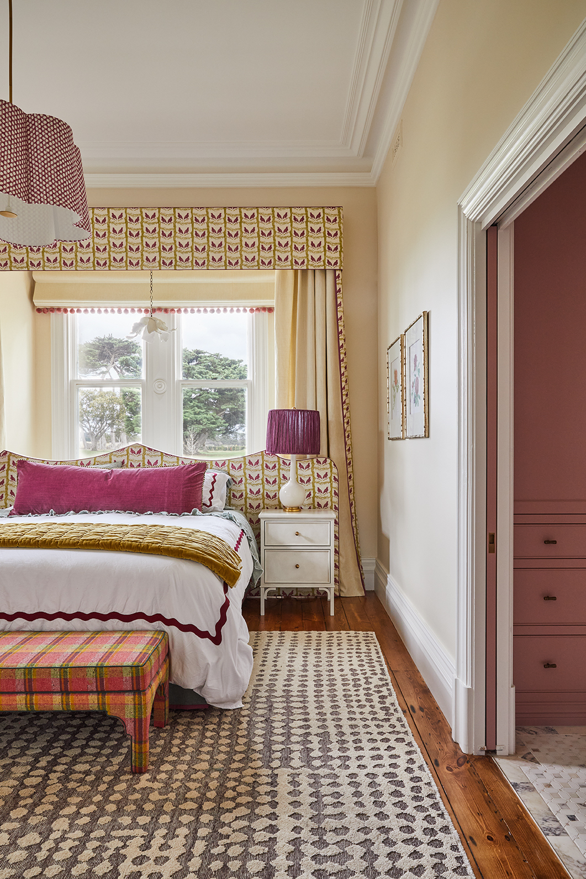
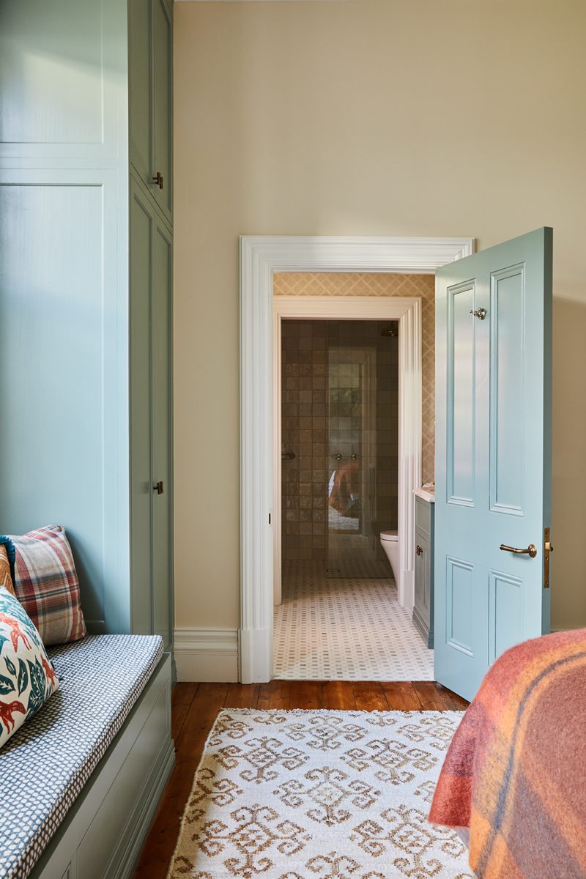
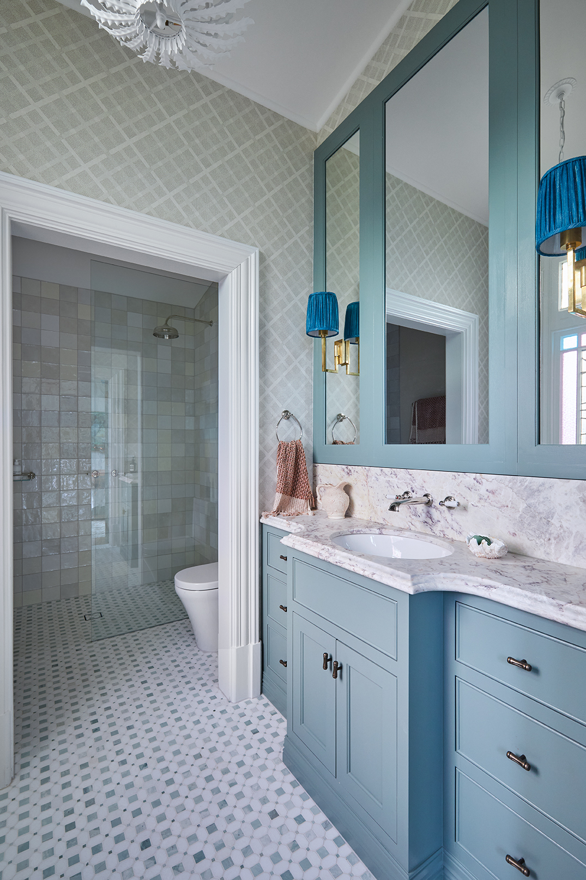
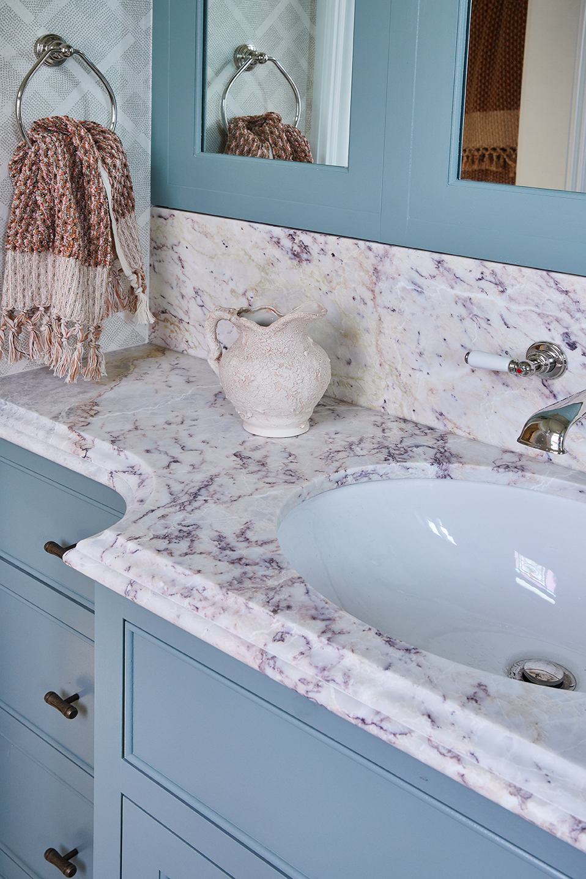
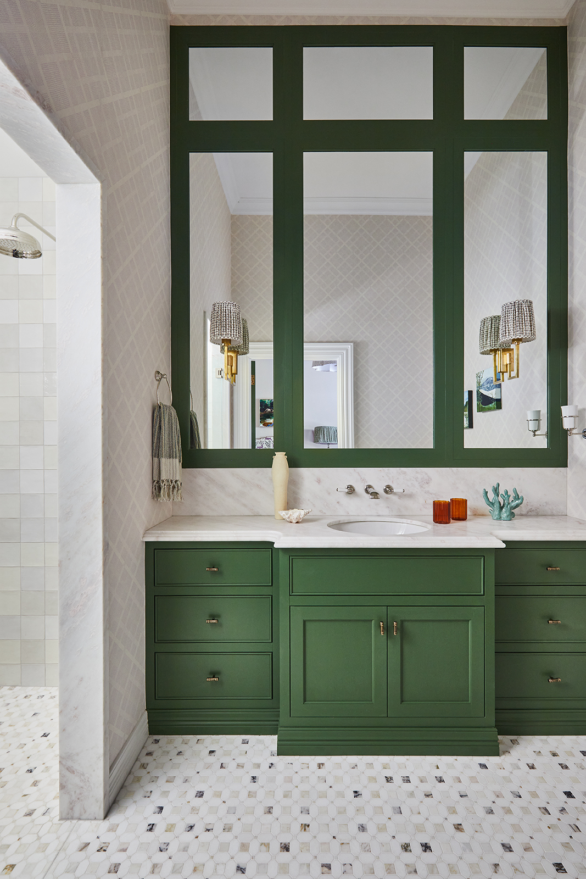
The master suite was reimagined to honour the home’s English heritage influences. The architectural envelope was restored to frame the bay window, now the setting for a custom canopy bed. The ensuite is a study in structural reinforcement; the installation of the solid Rhino Pink marble vanity required strengthened sub-flooring to bear the stone’s weight. Finished with Haymes ‘Kendall Rose’ joinery and intricate tiling, the room demonstrates how modern waterproofing systems can be successfully integrated into heritage floorplans
Comfort and Character
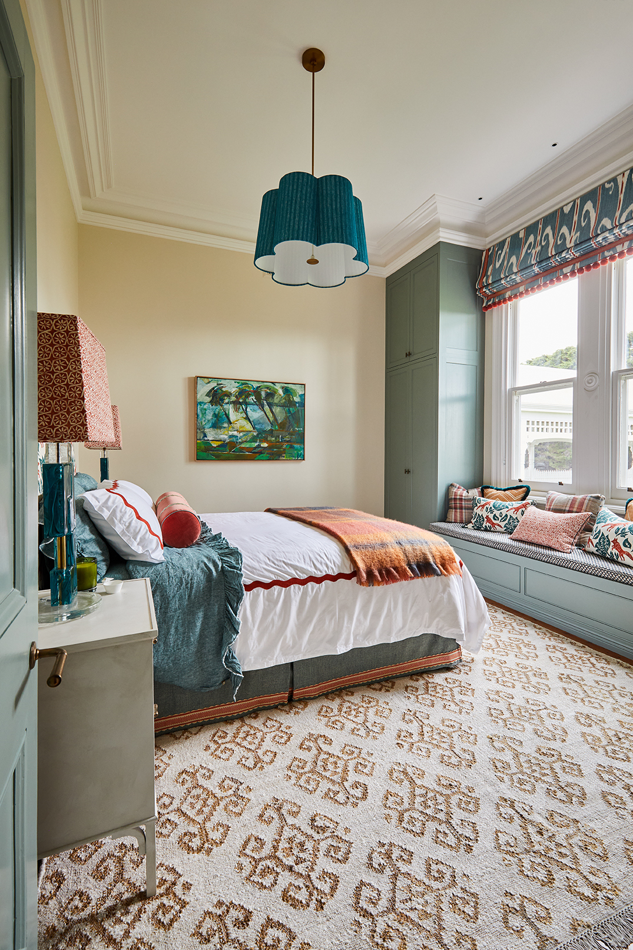
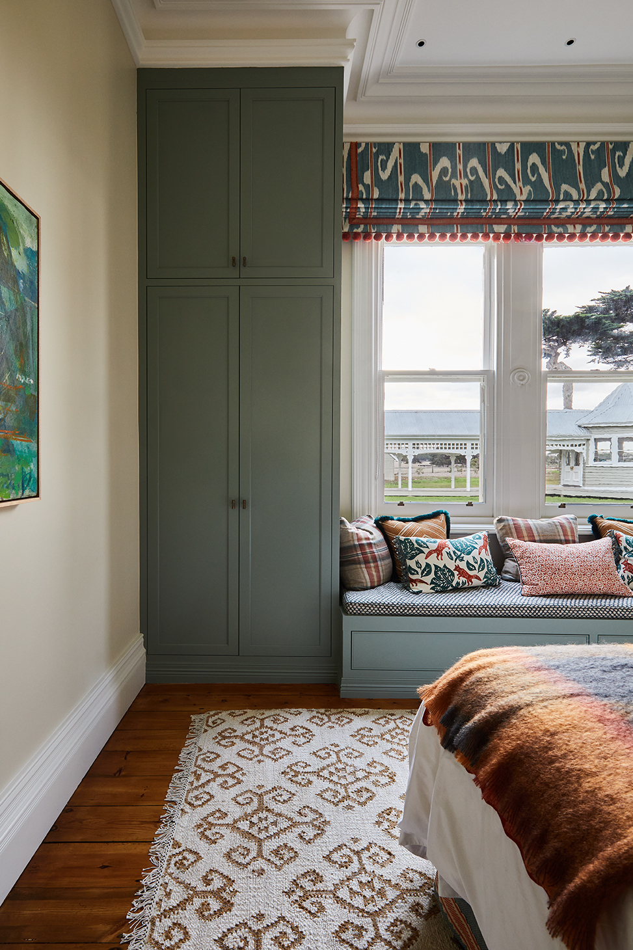
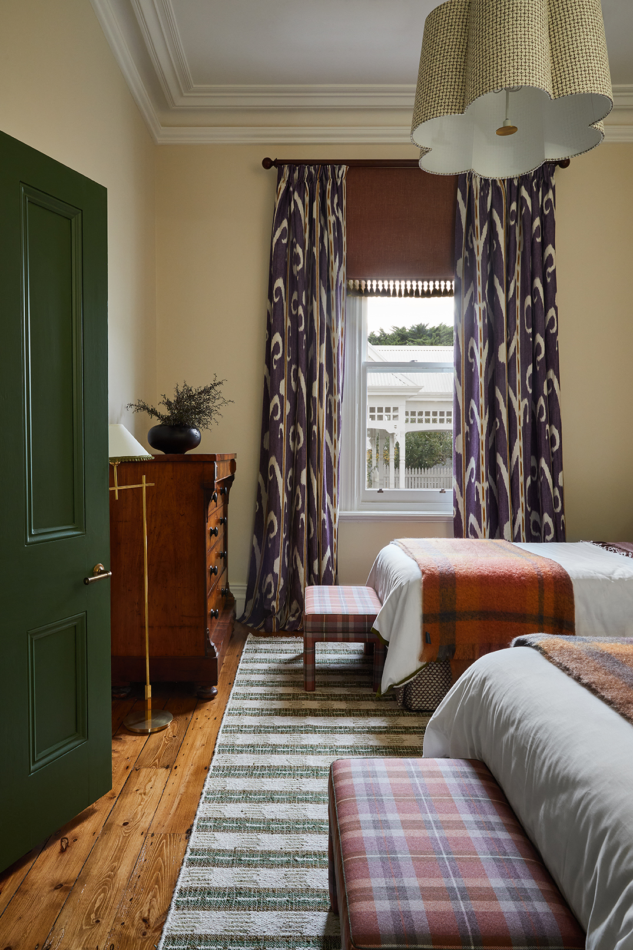
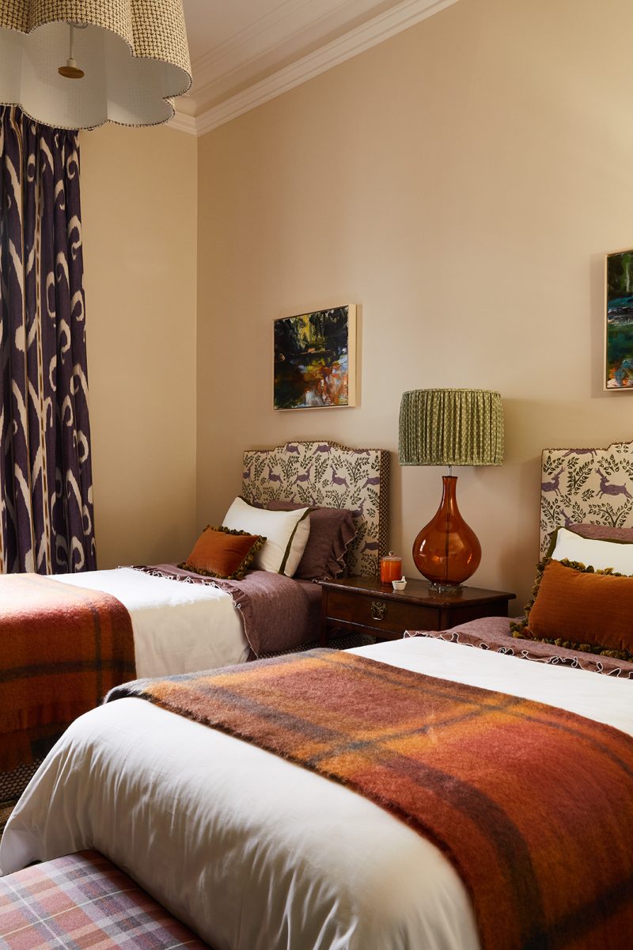
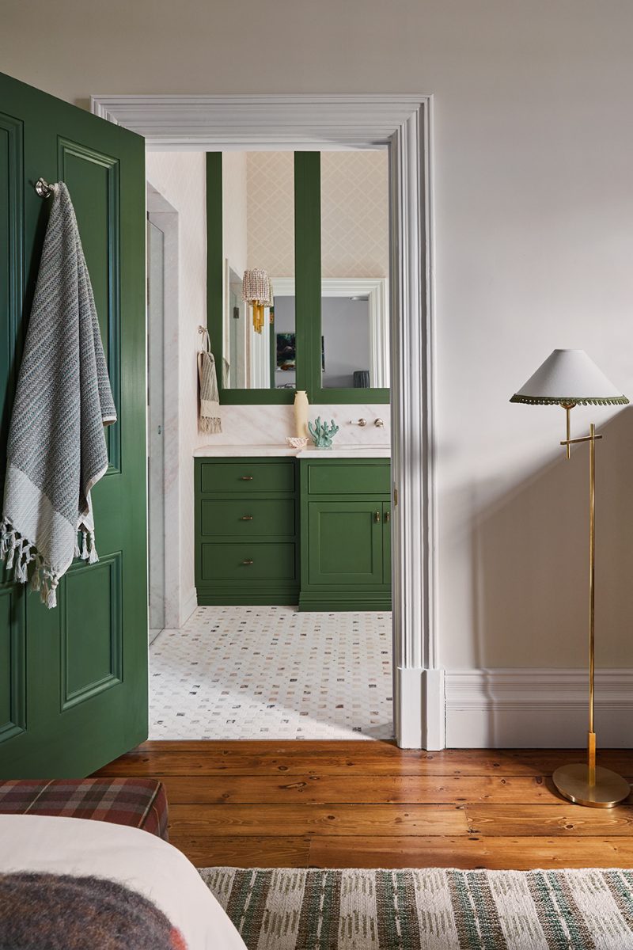
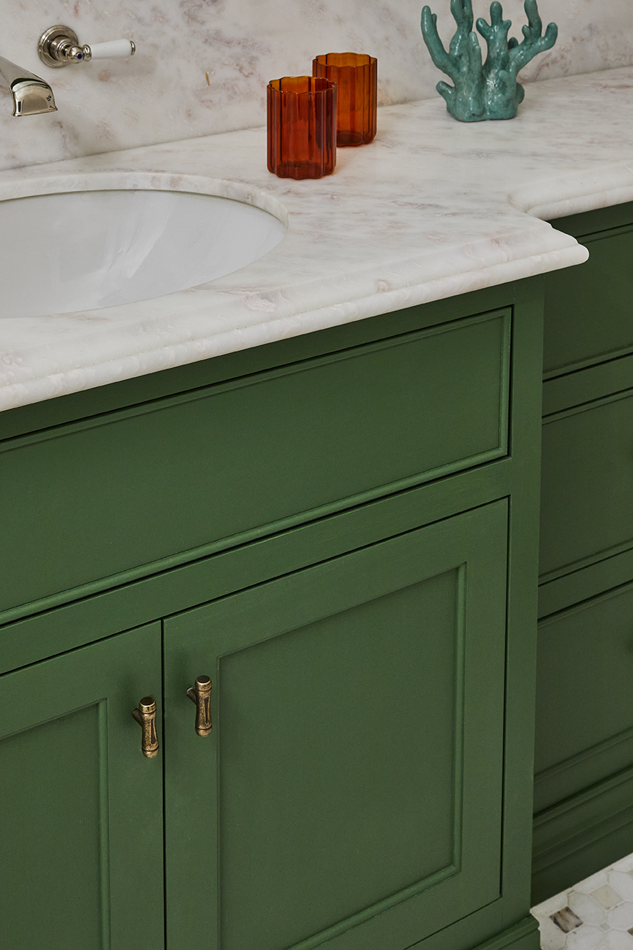
The secondary bedrooms were treated with the same restorative care, ensuring the original skirtings, architraves, and sash windows were operational and draft-sealed. Each room features its own ensuite, where Fox Building Group managed the tight spatial constraints to deliver fully functioning, high-end bathrooms. The coordination of plumbing rough-ins within the existing timber walls was critical to keeping the heritage linings intact while delivering modern pressure and performance.
A Jewel Box
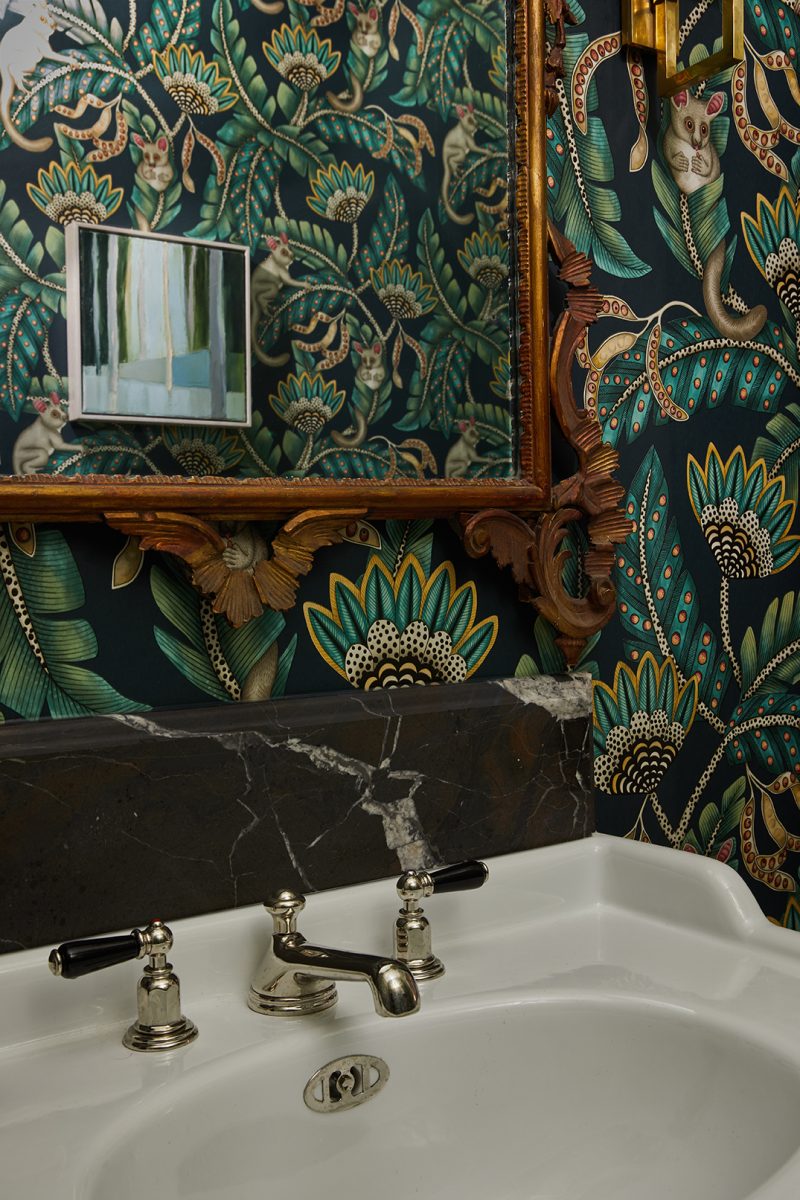
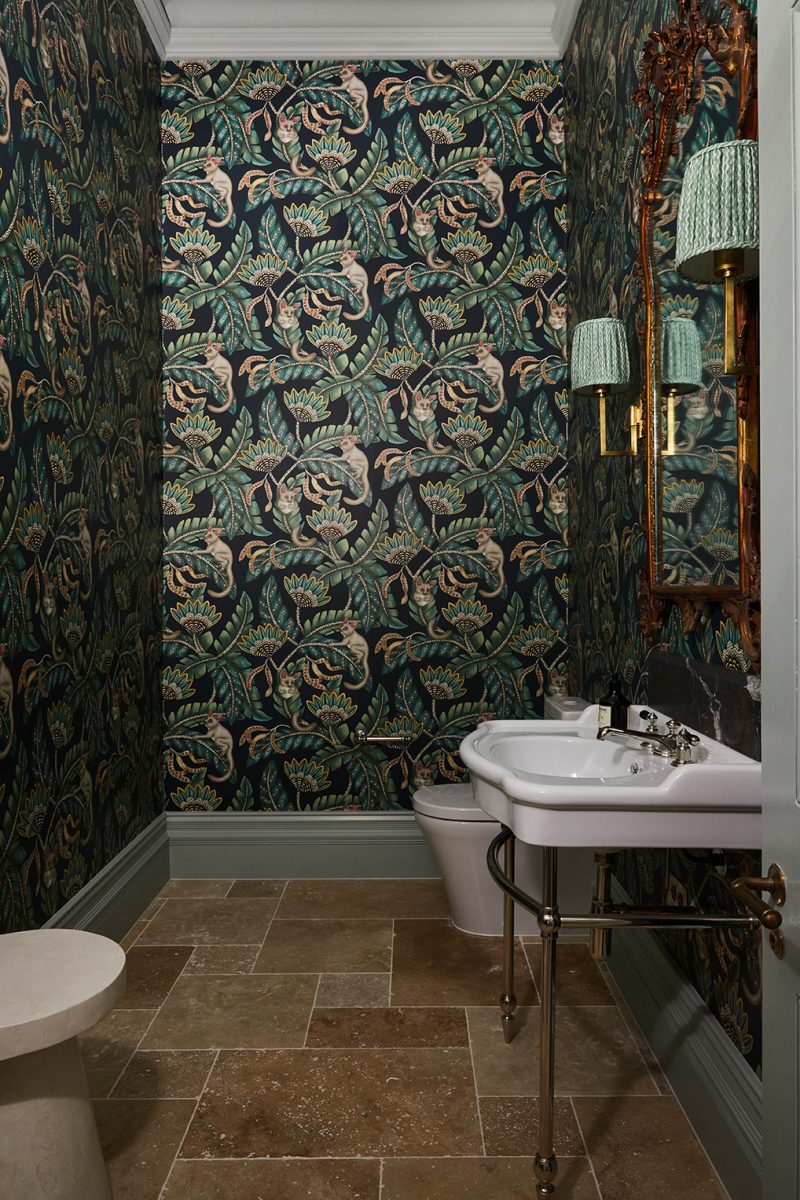
The Powder Room is designed to impress, featuring a high-impact aesthetic that demanded flawless execution. The installation of the feature wallpaper required precise pattern matching, wrapping the small room without visual interruption. We paired this with a custom vanity and a curated floor tile selection, ensuring the set-out was perfectly centred. Despite its small footprint, this room showcases the builder’s attention to detail, where every junction between tile, timber, and paper is resolved with a shadow-line precision.
A Legacy Preserved
The completed renovation of Tullynagee stands as a testament to the value of technical rigor in heritage work. By upgrading the home’s thermal performance and services while strictly adhering to the documentation provided by RUBI Architects, Fox Building Group has future-proofed the property for its next chapter. It is a home that feels both established and renewed—a sophisticated country residence where the quality of the build quietly underpins the vibrancy of the design.
Realise Your Vision
Restoring a legacy home requires more than just standard trades—it demands a construction partner who understands the delicate balance between heritage preservation and high-performance modern living. Whether you are an architect seeking a technical collaborator or a homeowner ready to revive a Victorian icon, we invite you tostart the conversation.
Tullynagee is a grand Victorian/Edwardian weatherboard homestead featuring period details such as 14-foot ceilings, stained glass windows, and Baltic pine floors.
Yes. Fox Building Group constructed a new “Sunroom” addition to provide a casual living and dining space that connects the kitchen to the garden.
Explore more of ourprojects and discover how Fox Building Group is redefining luxury living in Geelong and beyond.
Tullynagee stands as one of the finest examples of this approach, a restoration that shows what’s possible when heritage character and modern livability are given equal weight.
Feeling inspired?
Let’s speak about your project. Even a five-minute chat can give you fresh direction.