Project Snapshot
Within the historic industrial fabric of South Geelong, Fox Building Group has successfully completed the final, defining phase of The Bottleworks precinct: the Geelong Bottleworks Apartments.
Stepping onto a stalled, half-completed site following the default of the previous builder, we undertook a complex construction remediation process to execute Chamberlain Architects’ vision for seven highly individual, warehouse-style apartments.
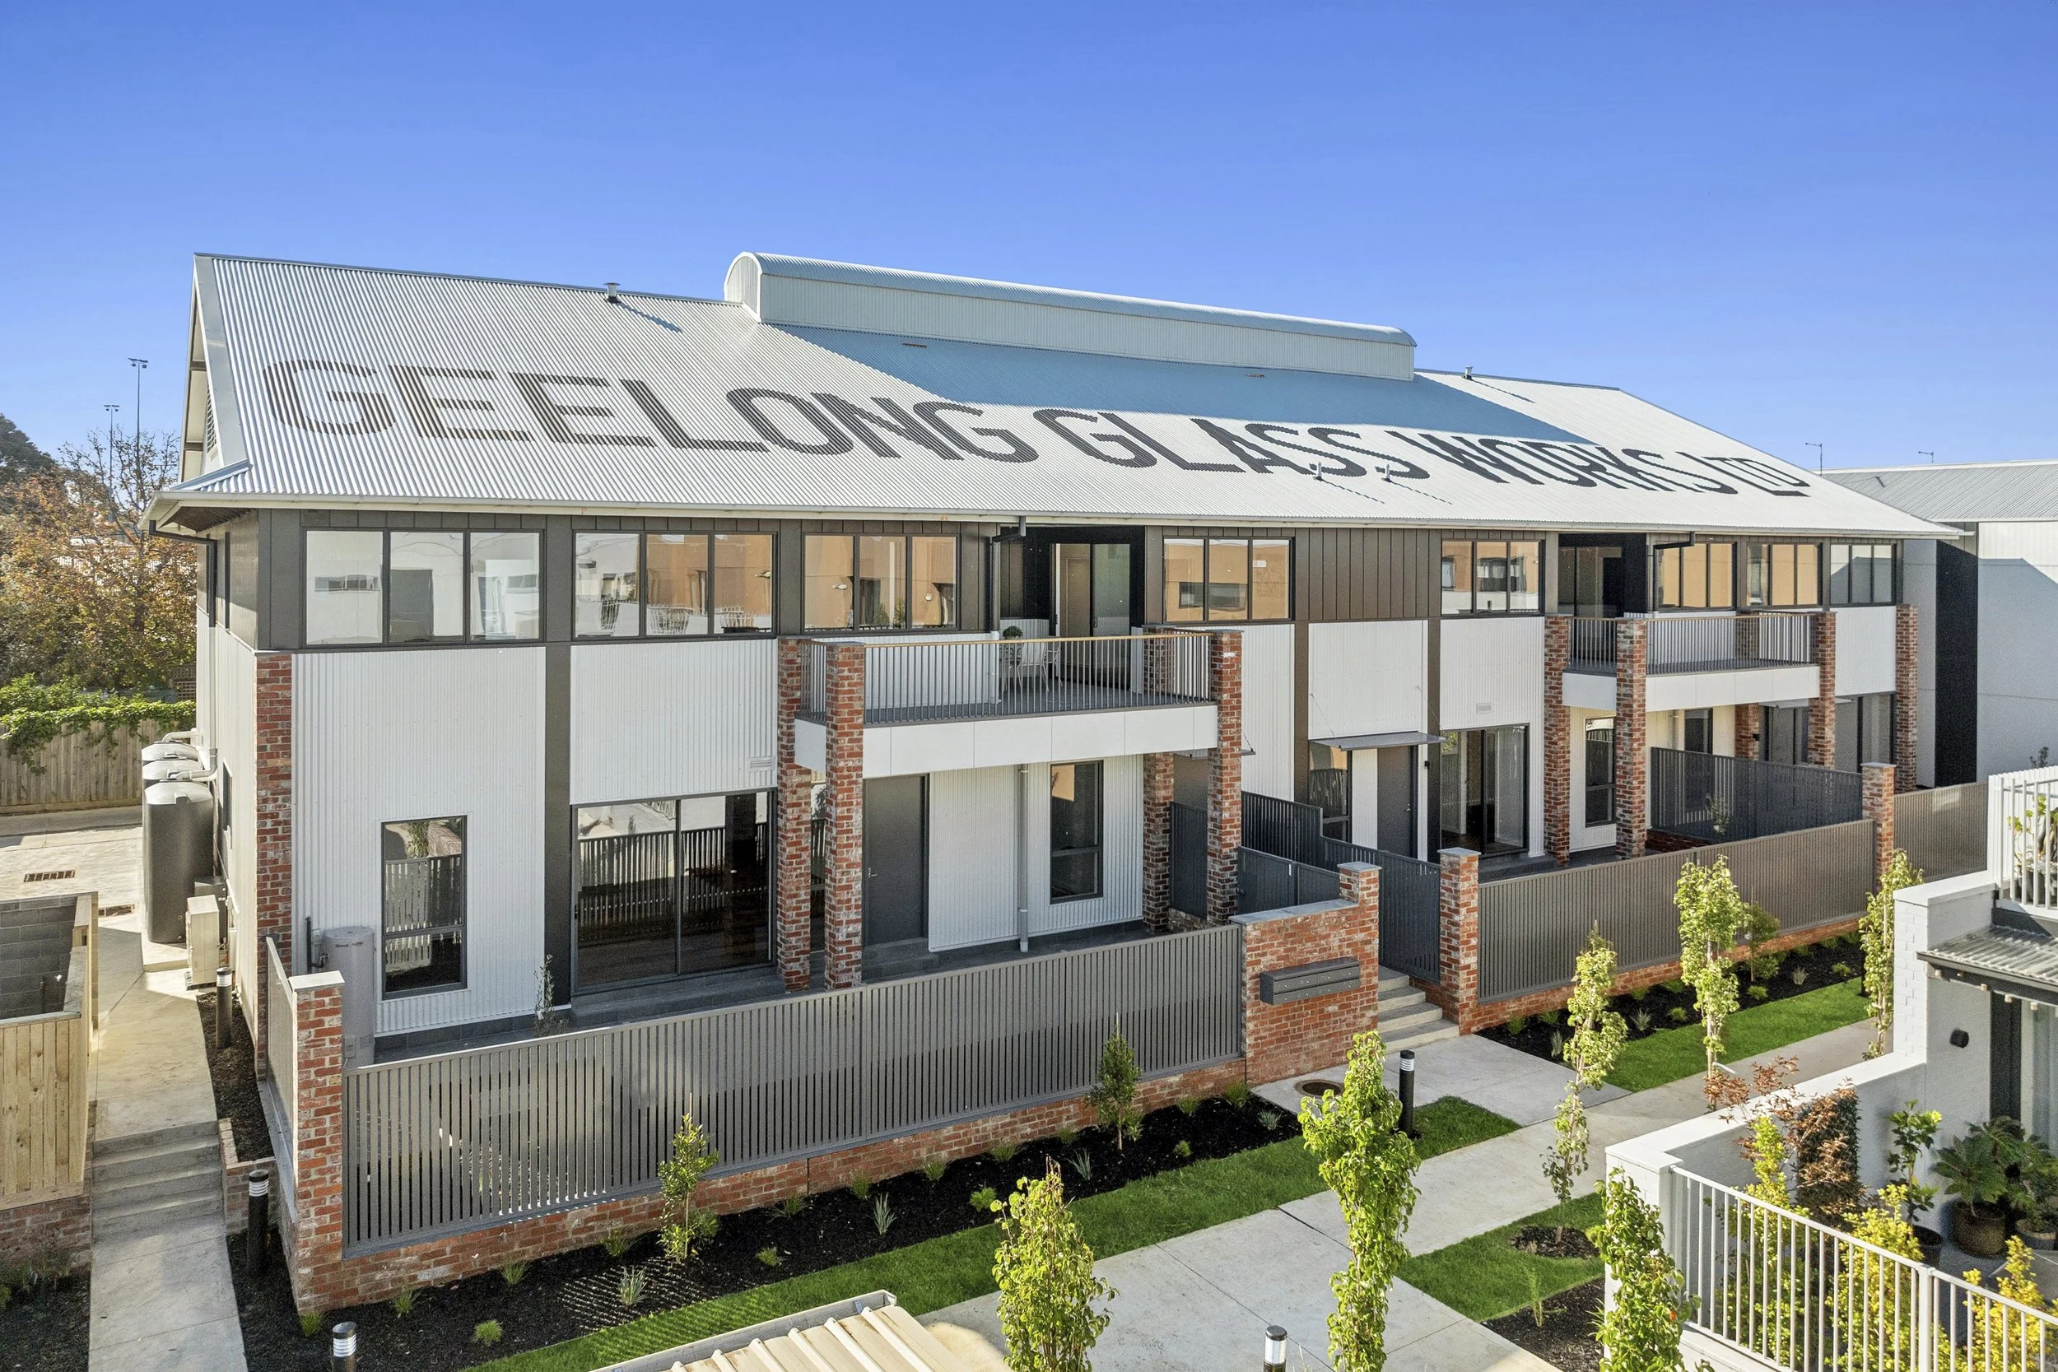
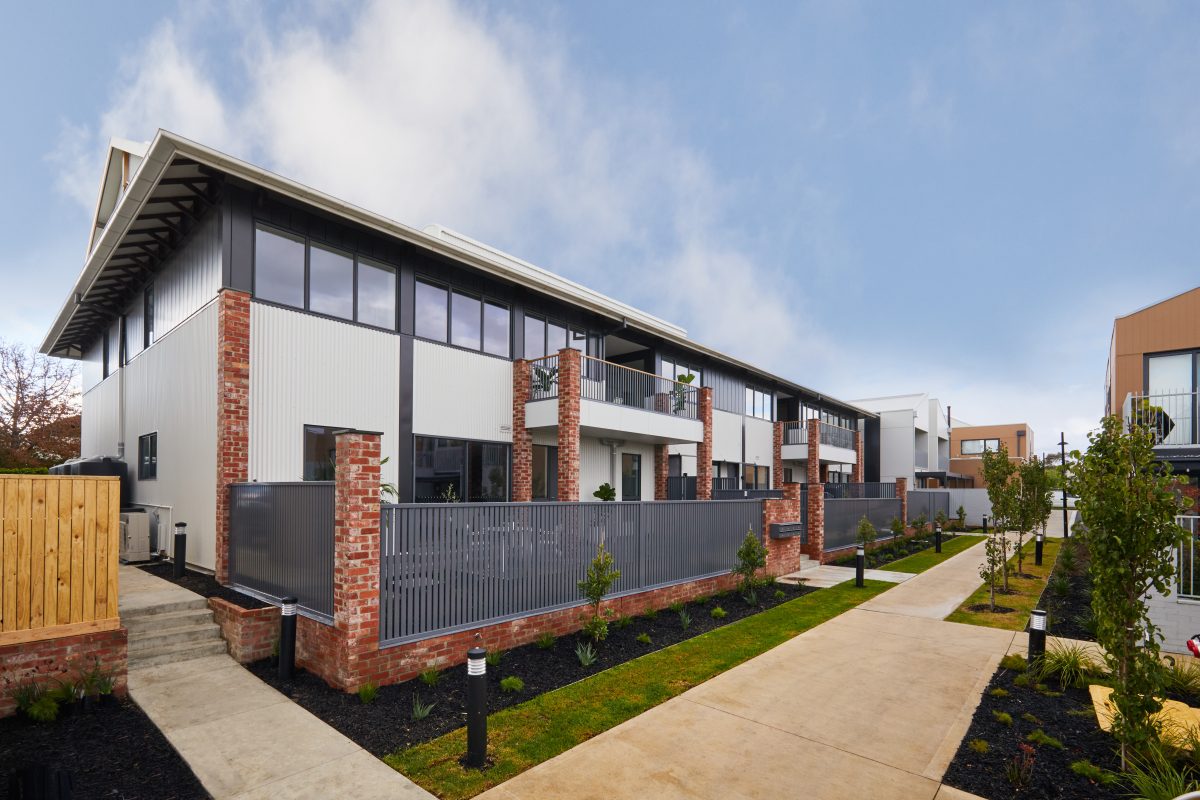
Designed for developer Hygge Property, the project stands as a testament to technical problem-solving and rigorous structural coordination—rectifying compromised preceding works to safely celebrate the raw centenarian structural timber columns and trusses, whilst introducing custom-detailed recycled brick piers to carry suspended balcony volumes.
Architectural Narrative & Materiality
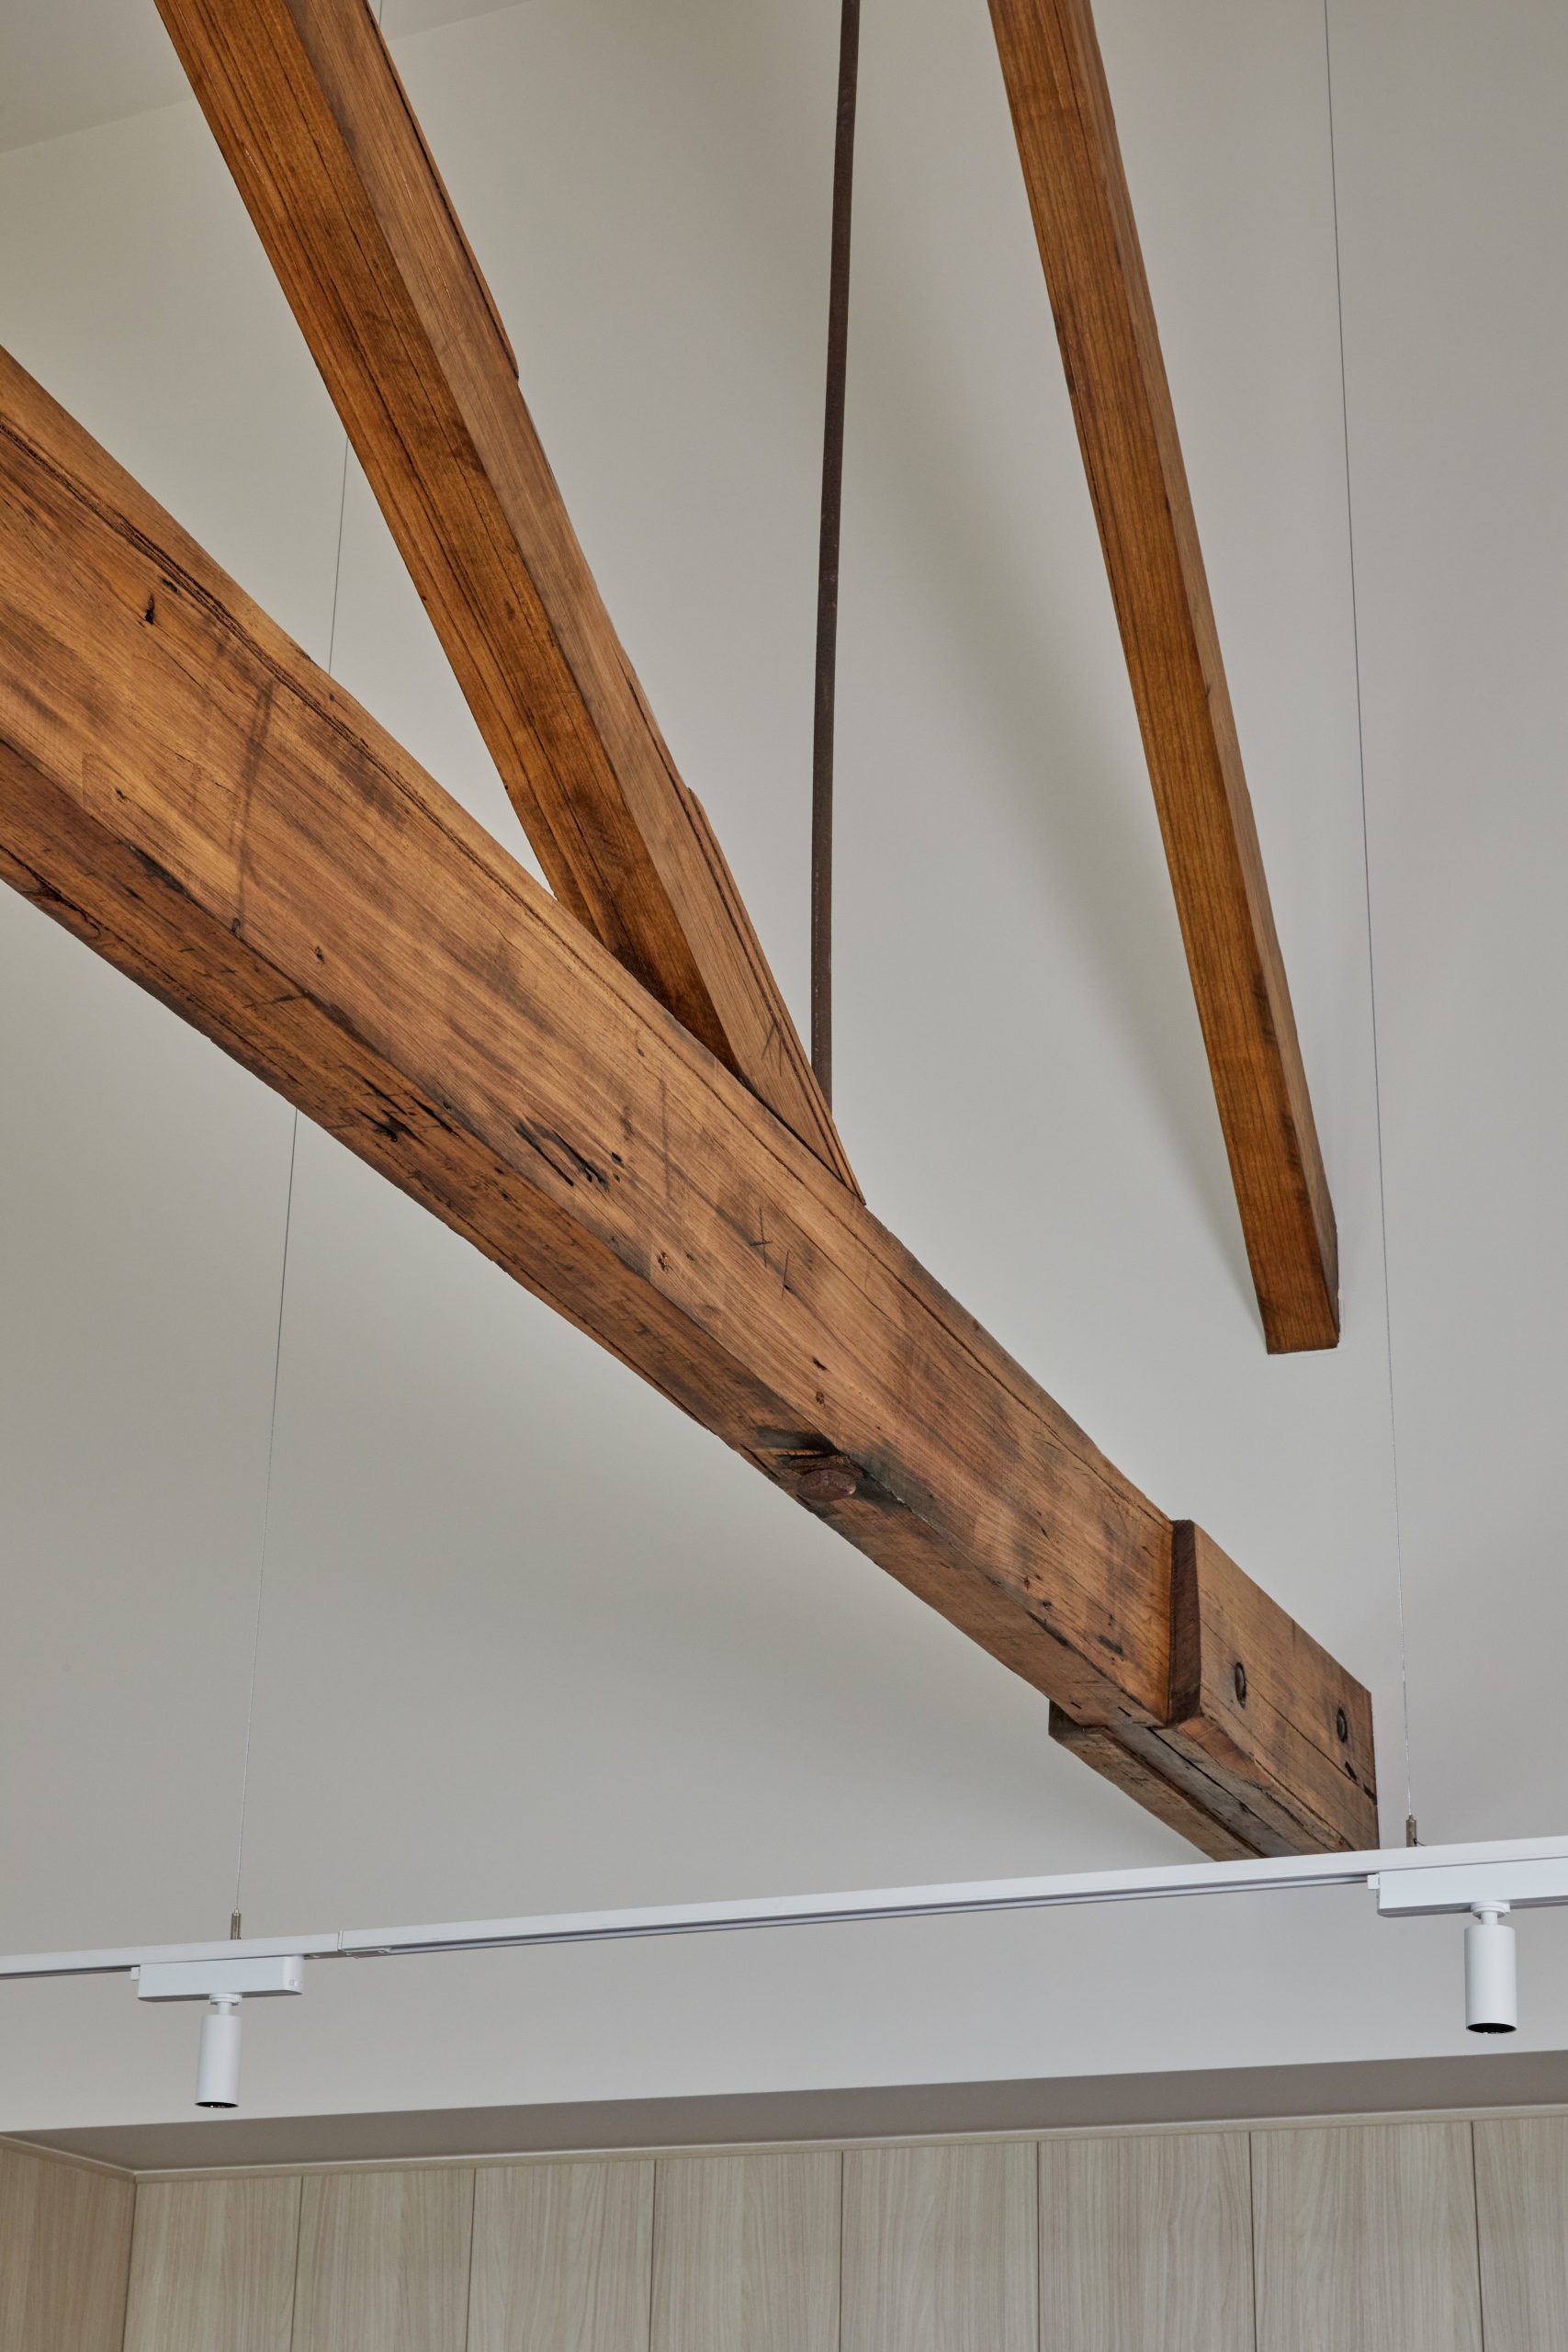
The spatial narrative of the Geelong Bottleworks Apartments is defined by a constant dialogue between raw industrial memory and refined residential curation. The original two-storey warehouse—designed in 1927 by local architect I.G. Anderson—had survived decades of changing usage, leaving behind a massive timber interior skeleton of Oregon trusses, heavy columns, and structural hardwood beams.
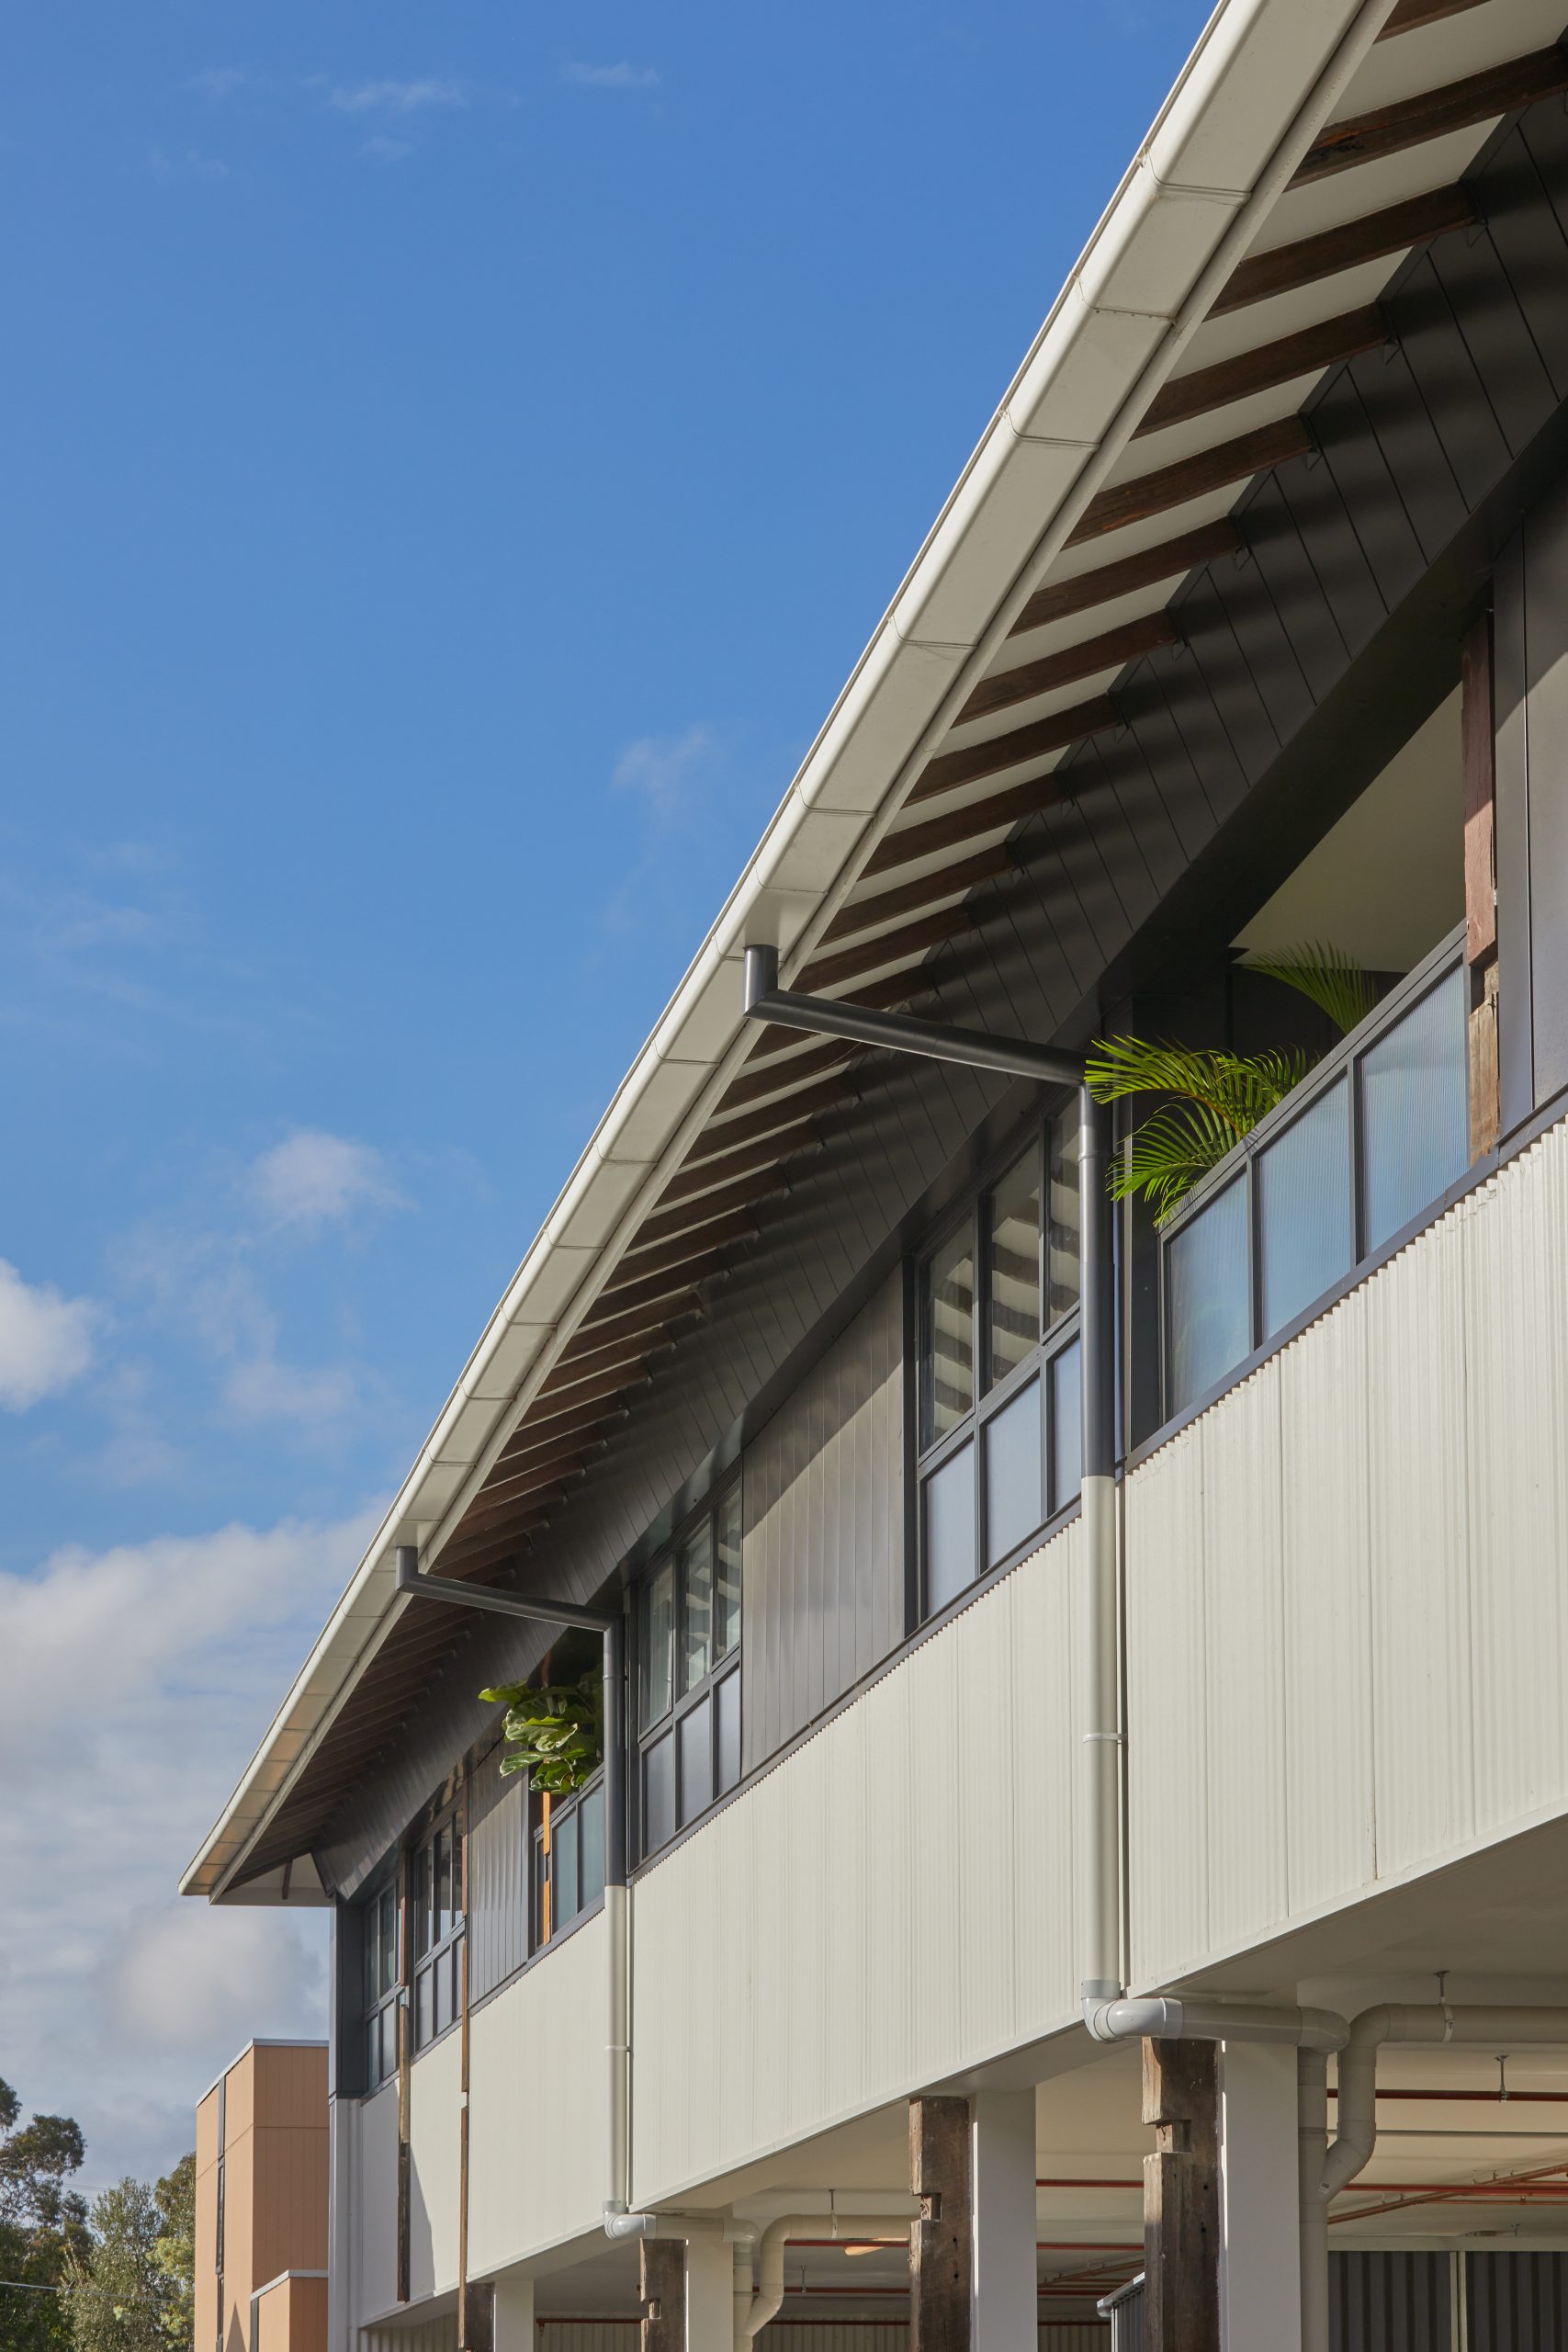
Our primary objective was to honour the honesty of these raw, existing elements. We calibrated the internal layouts and partitions to keep the original columns and trusses fully exposed. These components act as natural spatial dividers, mapping out generous open-plan living spaces characterised by deep textures and warm, historic patinas. On the first floor, the design leverages the building’s dramatic gabled roof profile, expressing the massive raked ceilings to create double-height spatial volumes filled with shifting natural light.
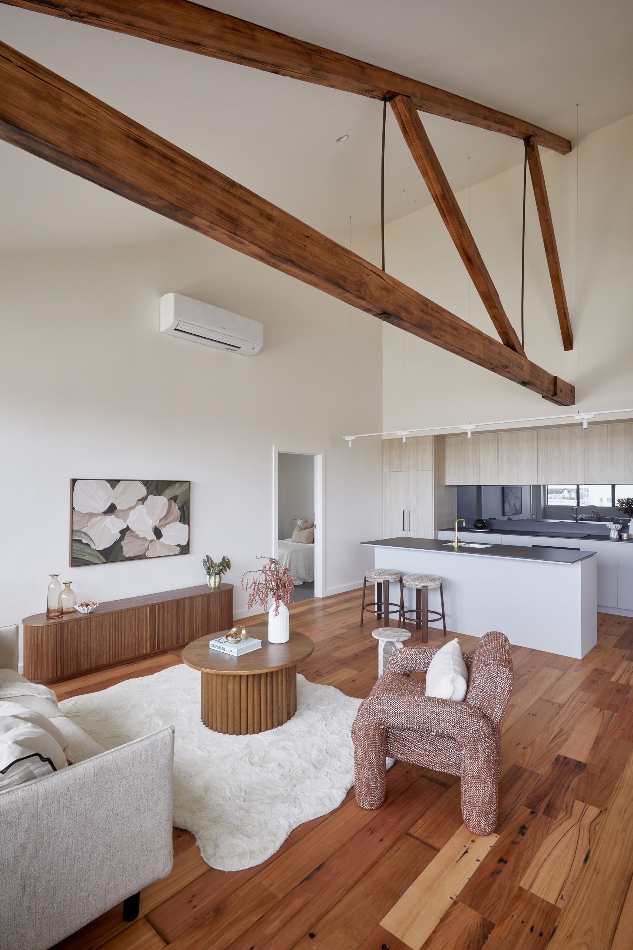
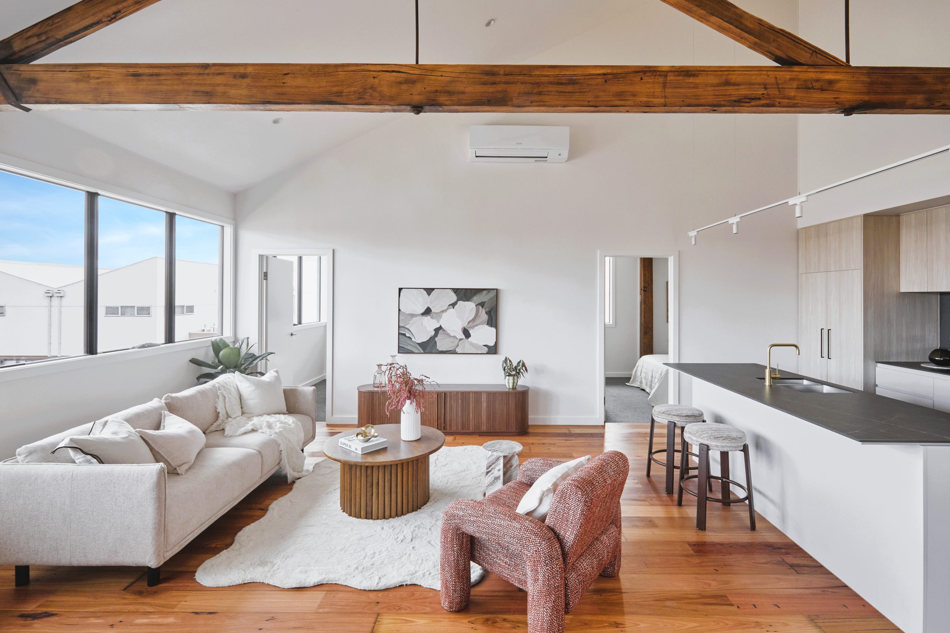
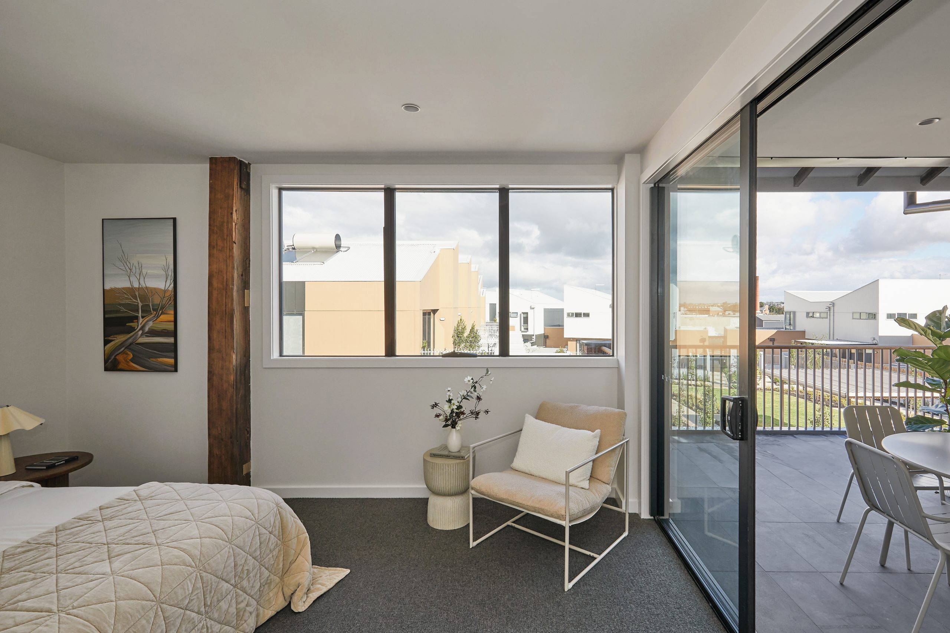
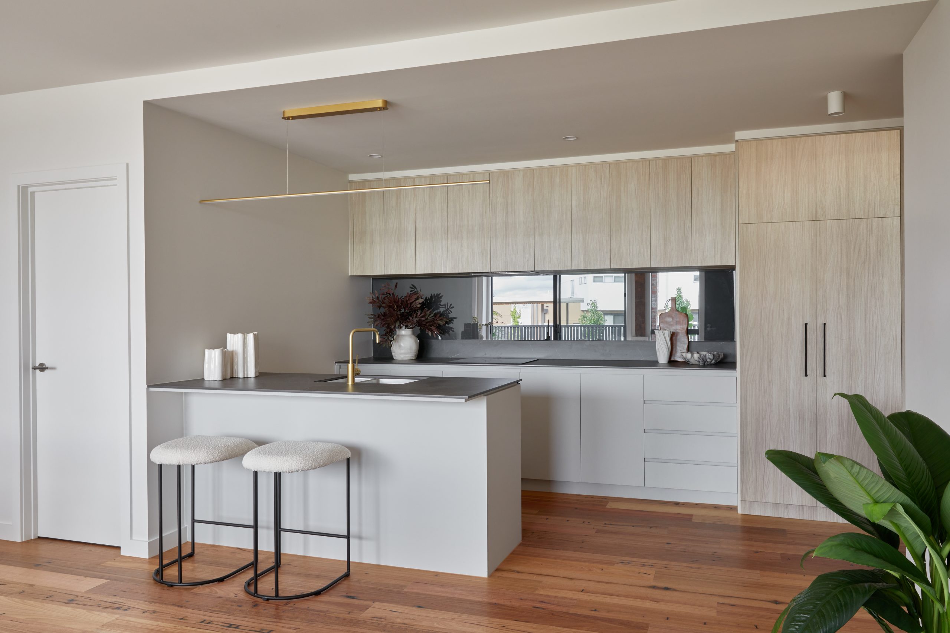
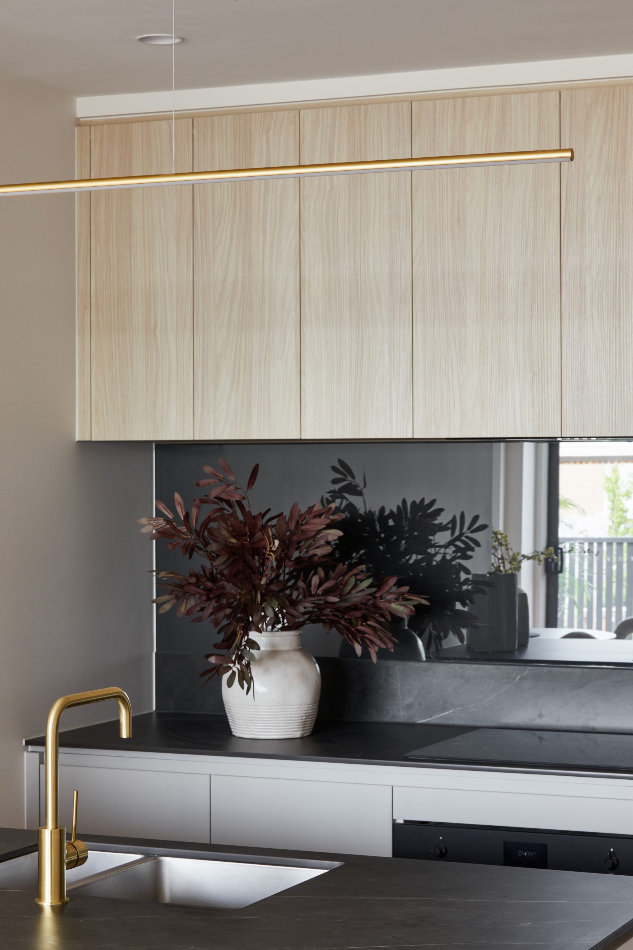
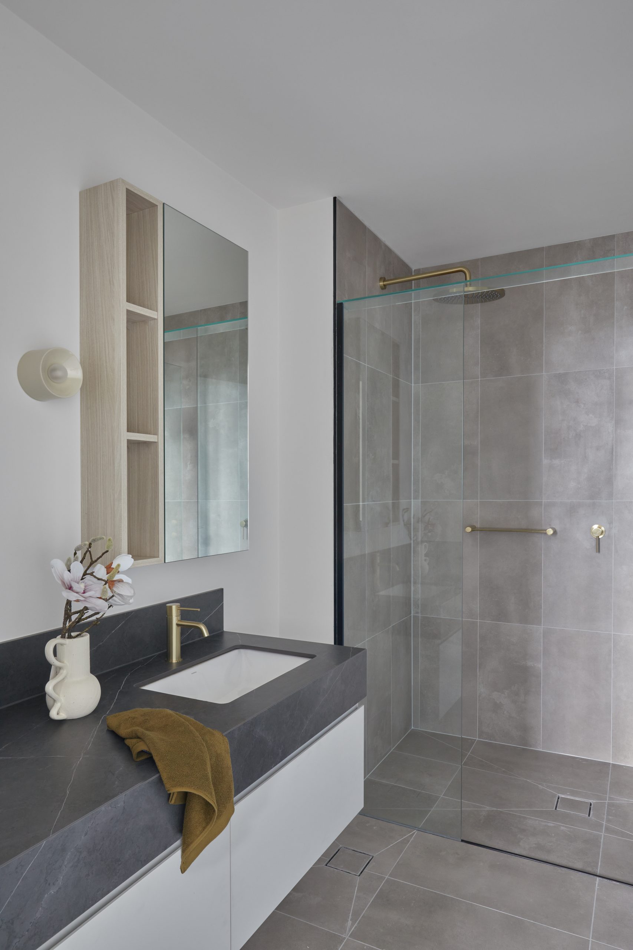
The material palette is deeply reflective of the site’s history. During the demolition of the adjacent “Big Shed” warehouses on the property, structural hardwood timbers were meticulously salvaged, catalogued, and stored. We up-cycled and re-milled these massive structural elements into the recycled timber floorboards that now run throughout each apartment, providing a durable, tactile ground plane. This rich timber underfoot is balanced by clean, minimal interior joinery, light-reflecting plaster walls, and custom-detailed steel-framed balustrades.
This meticulous approach to materiality is central to what makes Bottleworks Apartments such a distinctive addition to Geelong’s heritage streetscape.
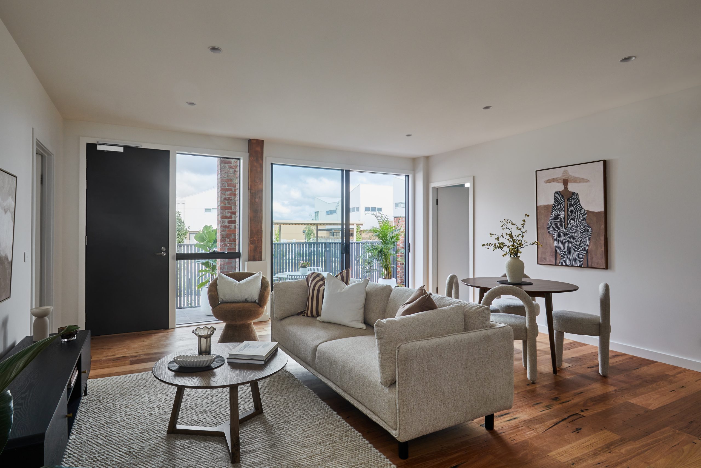
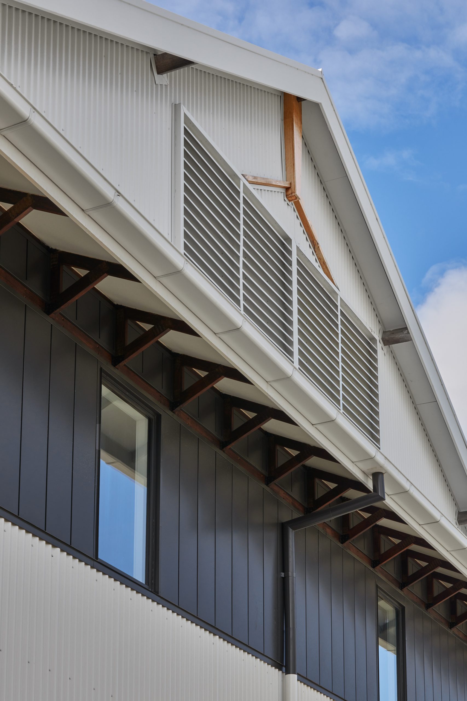
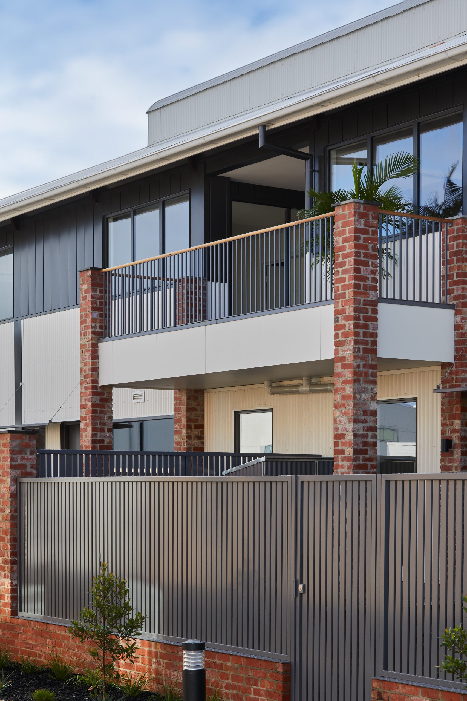
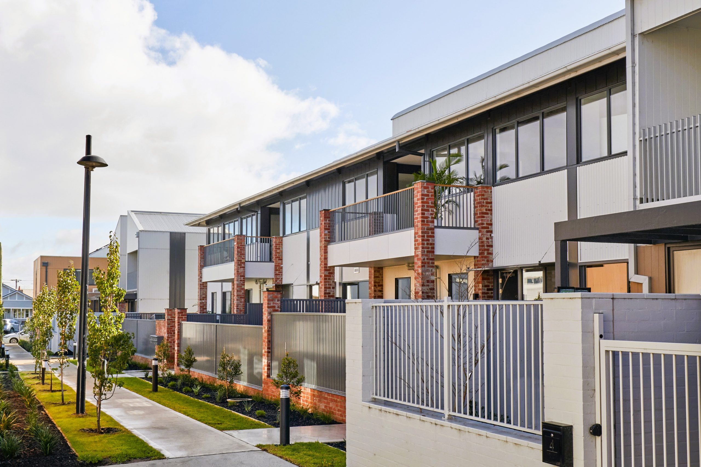
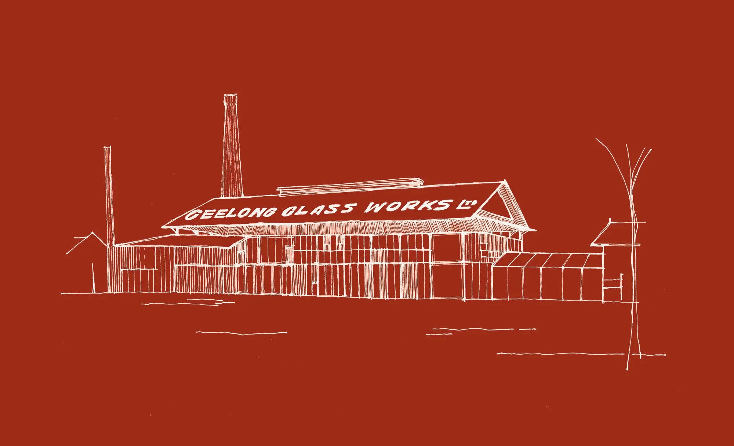
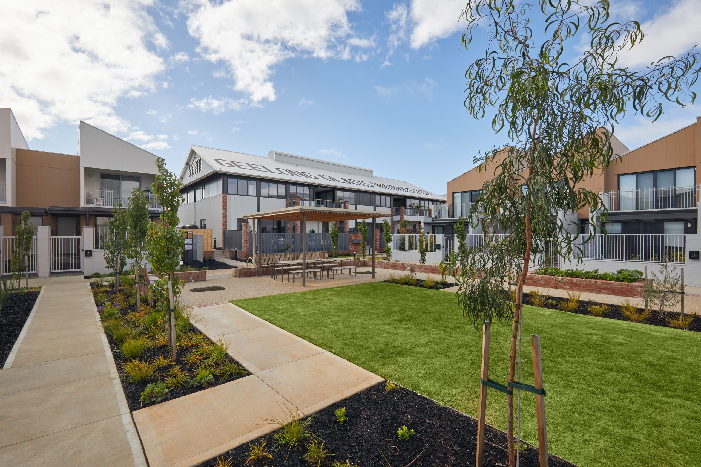
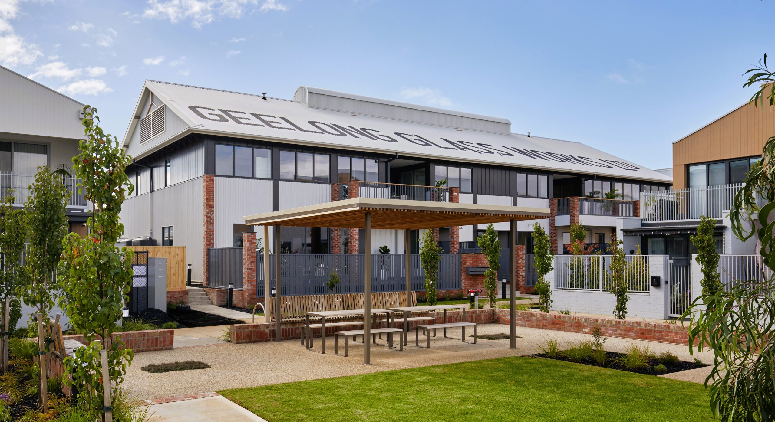
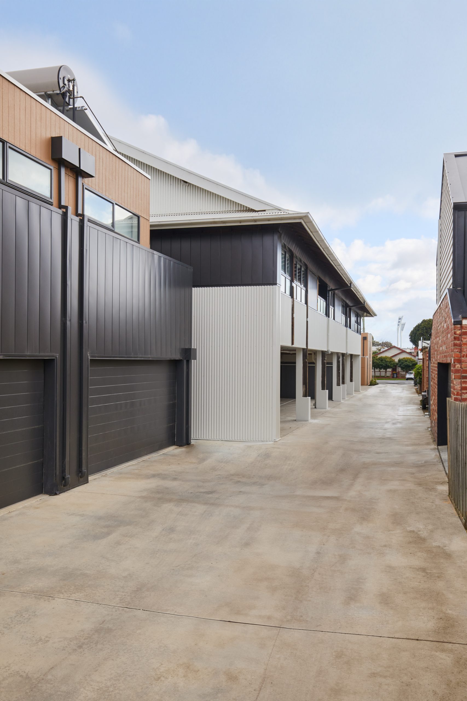
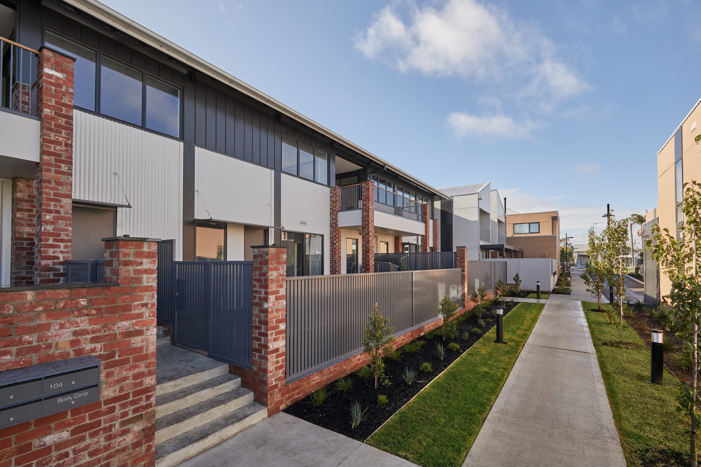
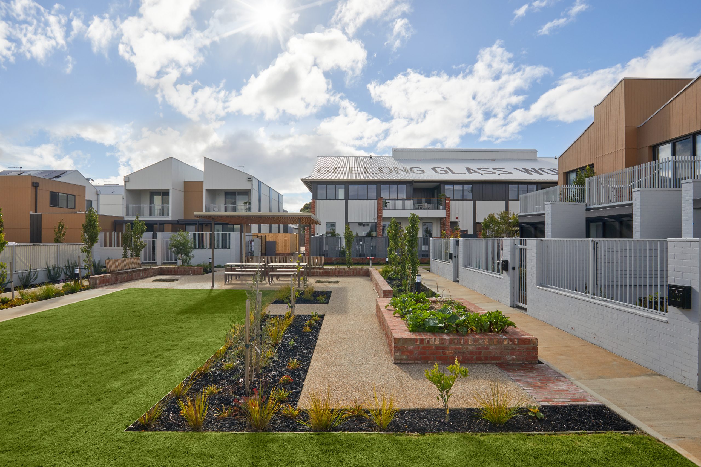
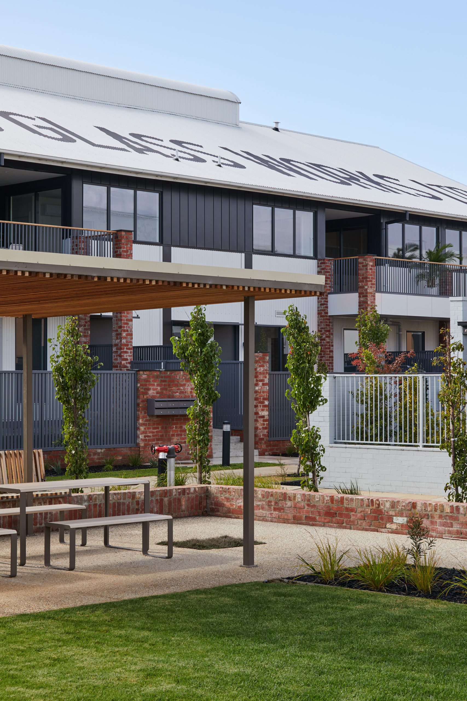
Outside, the connection to place is celebrated on the roofline, where a traditional sign writer was engaged to hand-paint and reinstate the iconic ‘Geelong Glass Works Ltd’ signage, re-establishing a prominent local landmark. At ground level, newly introduced recycled brick piers rise to meet the contemporary structural steel, rooting the building to its context and establishing a material link to the surrounding residential streetscape.
These external cues reinforce the connection between Bottleworks Apartments and its industrial past, while presenting a refined, contemporary street presence.
The Master Builder’s Craft
Stepping into a stalled, mid-construction heritage conversion requires forensic analysis, a high tolerance for risk, and exemplary logistical control. When Fox Building Group assumed control of the South Geelong site, the previous contractor had defaulted, leaving behind a partially executed envelope, basic structural column stabilisation, and a series of unresolved design and construction errors.
Our site teams immediately initiated a comprehensive audit alongside Hygge Property, their superintendent, and the engineering consultants. This process uncovered several critical defects in the preceding works that required immediate rectification before internal fit-out could commence. Forensic scanning identified alignments out of tolerance, concrete slab interface errors, and water-shedding issues at structural junctions.
To resolve these discrepancies, we engineered on-site structural modifications, integrating a secondary steel sub-frame with the original 1920s timber columns. This framework ties the historic unreinforced frame directly to a new internal foundation system, providing seismic structural stabilisation that complies with modern Australian building standards. Working within the pre-existing metal-clad envelope, roof, and window package installed by the previous builder, we meticulously detailed all internal-to-external junctions. To accommodate natural timber movement without plaster cracking, junctions where the original structural timber columns met newly poured concrete and drywall partitions were resolved with precise 10mm shadowline plaster beads.
This level of craftsmanship reflects Fox Building Group’s commitment to delivering Bottleworks Apartments to the highest standard of finish.
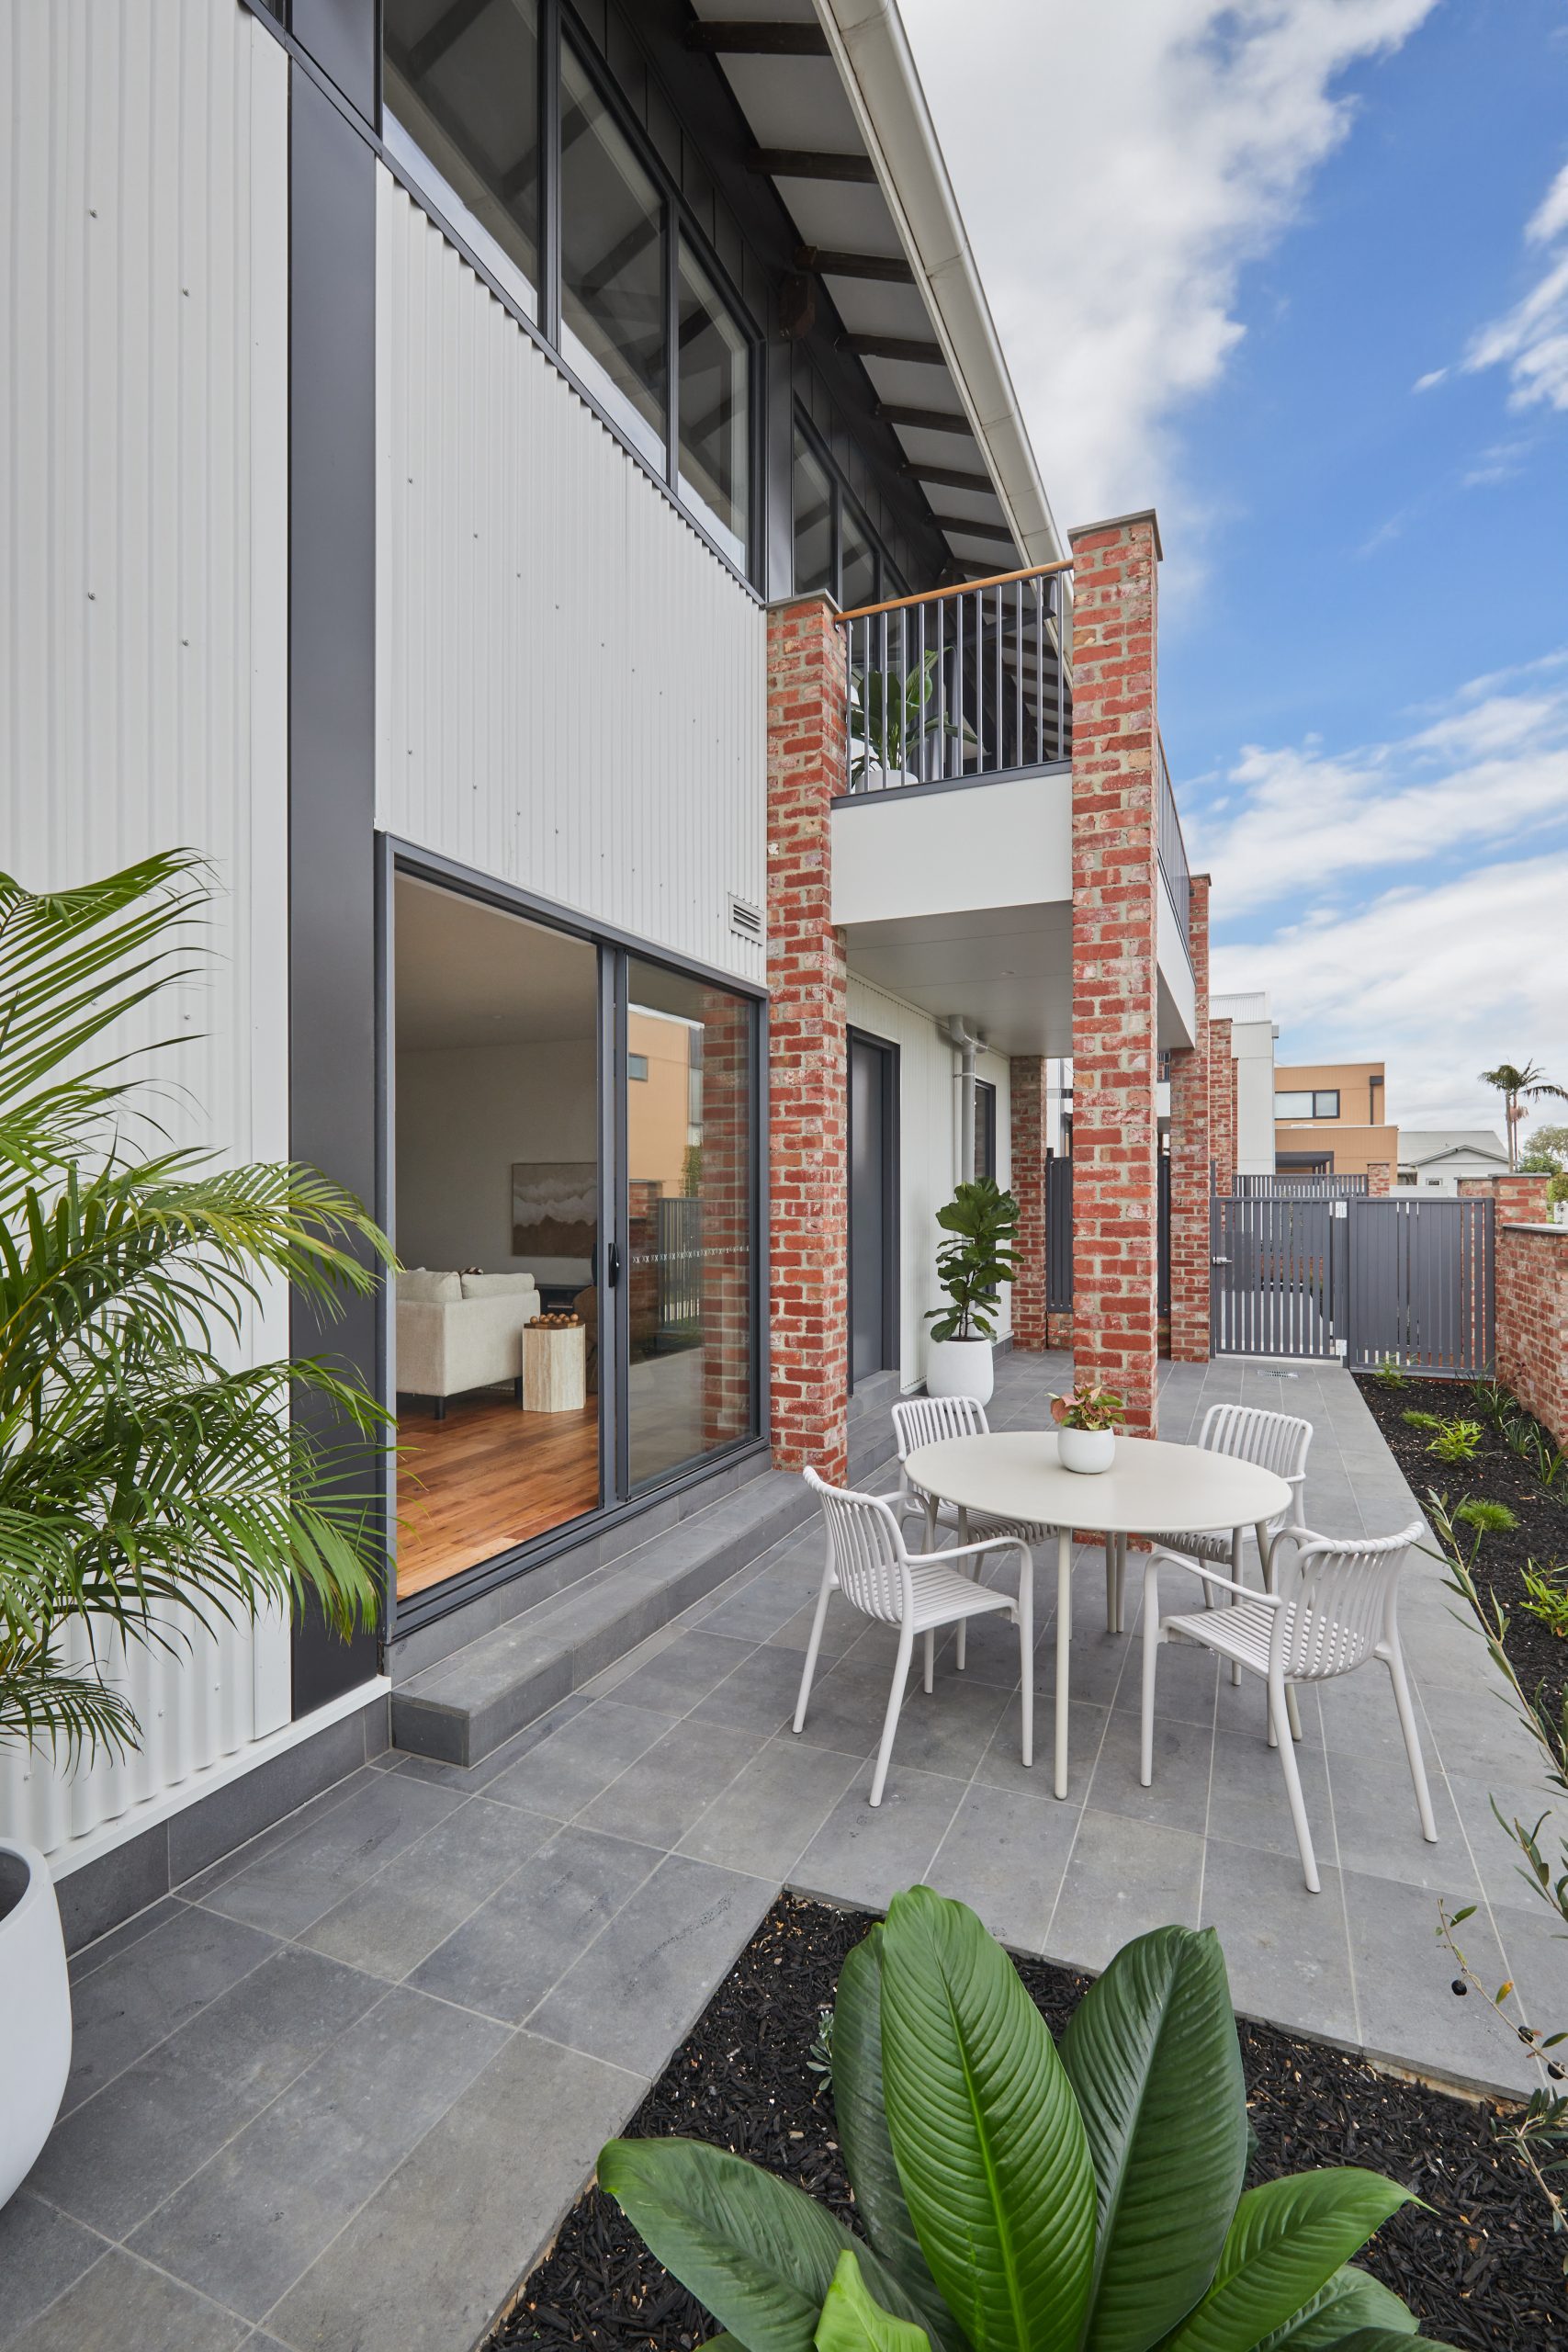
Externally, the craft is expressed through the introduction of recycled brick piers. These masonry piers support the weight of the new first-floor balconies. This structural solution was engineered to serve a double purpose: while holding the steel balcony frames above, the balconies themselves provide a deep, protective cover over the private paved garden terraces of the downstairs ground-floor apartments, creating sheltered external sanctuaries.
Every external detail was considered to ensure Bottleworks Apartments reads as a cohesive, high-quality heritage conversion from the street.
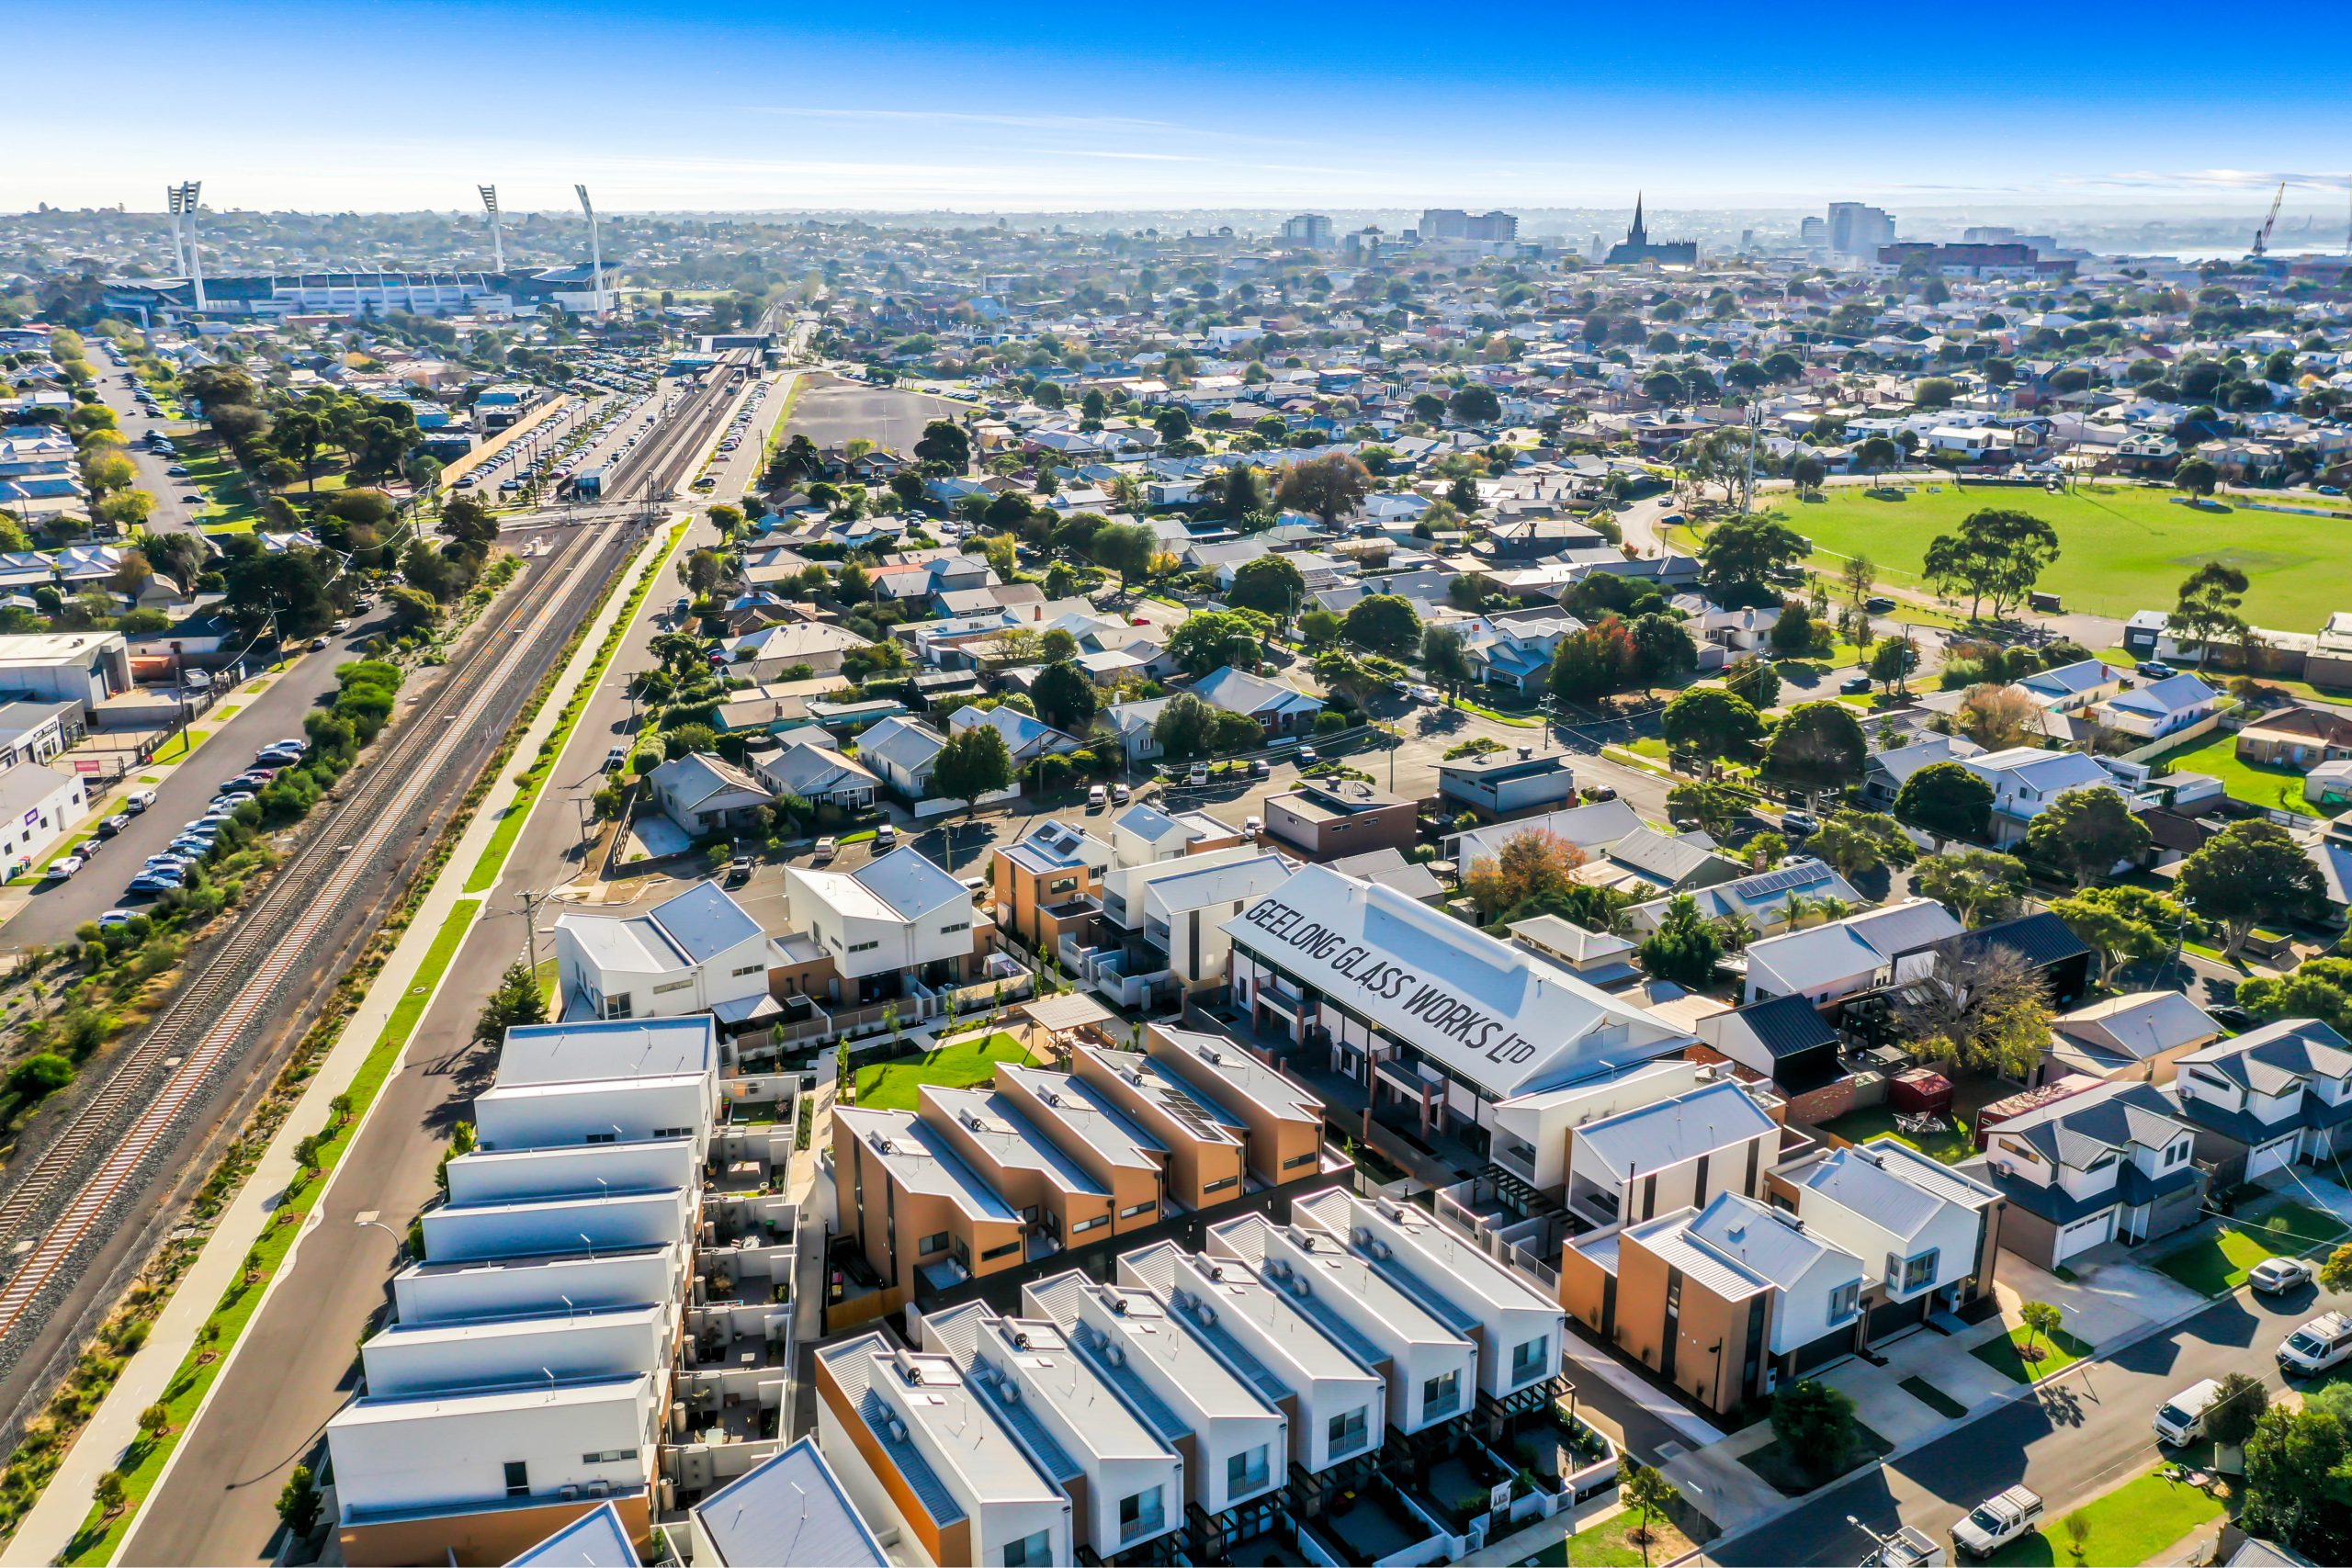
Managing a construction site of this density and historical significance also presented major logistical and social challenges. With exceptionally tight boundaries, we established our primary access route through the narrow rear lane, executing every delivery with military precision to prevent any damage to existing municipal assets or neighbouring properties.
Recognising that the stalled, unfinished site had unfortunately begun to attract anti-social late-night activity, we prioritised neighbourhood safety and open communication from day one. Before commencing works, we hand-delivered introductory letters to all surrounding residents, detailing our construction schedule, introducing our on-site team, and providing direct, open contact lines.
The neighbourhood’s relief at seeing Fox Building Group restart the works was profound, and their positive engagement throughout the build was matched only by their delight at handover. Delivering the precinct sparkling clean and meticulously completed, the project successfully restored the secure, vibrant sense of community that defines this pocket of South Geelong.
The result is a well-managed construction process that delivered Bottleworks Apartments safely, respectfully, and on schedule for the surrounding community.
Sustainability & Building Science
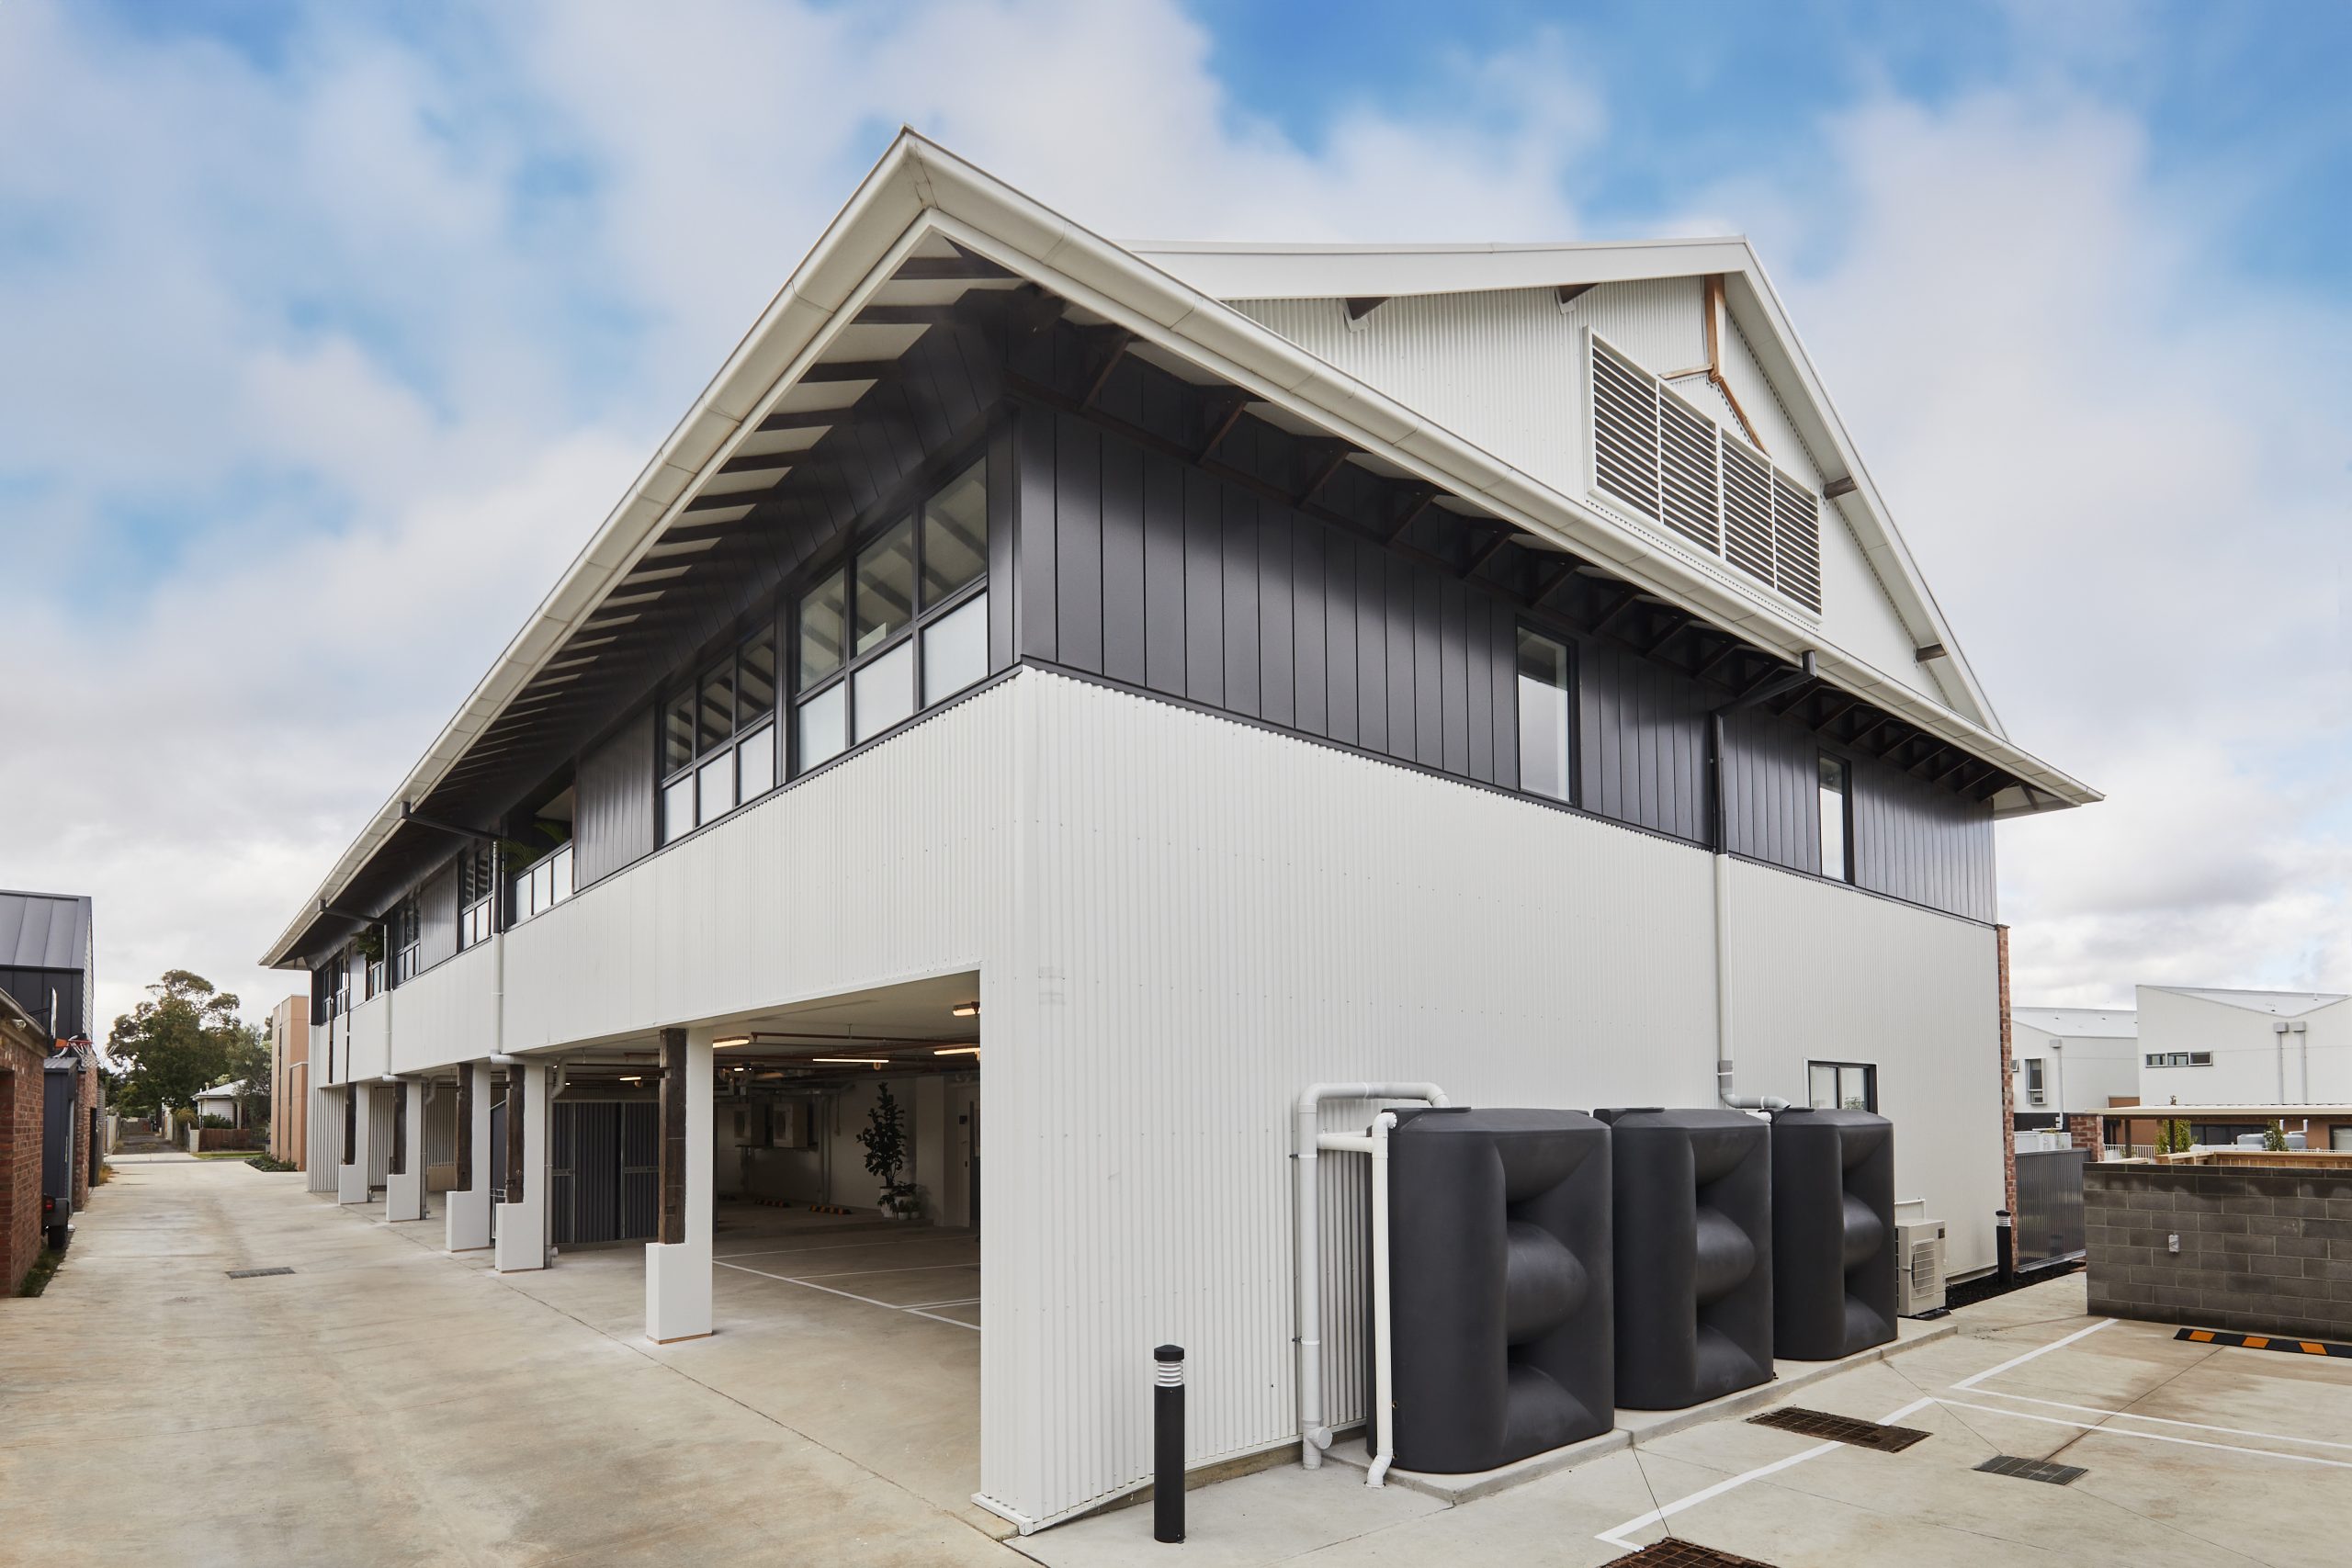
Adaptive reuse is inherently sustainable, but at the Geelong Bottleworks Apartments, we pushed environmental performance beyond simple preservation. By completing the insulation and sealing of the original timber frame within its modern metal-clad shell, we eliminated the thermal bridging typical of historic industrial structures. The high-performance thermal envelope was further enhanced by constructing a deep internal cavity packed with high-R-value bulk insulation, enabling the homes to target a high NatHERS star rating.
Sourcing materials from within the site boundaries dramatically reduced the project’s embodied carbon footprint. The reuse of 100% of the salvaged timber from the demolished “Big Shed” warehouses for the new floorboards prevented significant waste from entering landfill.
All modern interventions prioritise energy efficiency. The mechanical services are fully electrified, and the subfloor structures include provision for localised hydronic heating. Externally, car parking spaces are pre-wired for future EV charging stations, preparing this historic structure for the demands of the next century.
This sustainability-first approach underpins every stage of the Bottleworks Apartments adaptive reuse project.
Outcome
The Geelong Bottleworks Apartments represent the pinnacle of architectural heritage conversion on the Victorian coast. Through close collaboration with Chamberlain Architects, Hygge Property, and their superintendent, Fox Building Group successfully navigated a challenging project rescue, transforming a weathered industrial relic into seven highly sought-after, enduring homes. This project proves that high-density residential development does not require the erasure of history; instead, by applying rigorous construction standards and an unwavering respect for raw materiality, we have built a highly liveable urban sanctuary that celebrates South Geelong’s industrial past while looking confidently toward its future.
Project Facts
Project Name: The Bottleworks Apartments
Client / Developer: Hygge Property
Architect: Chamberlain Architecture & Interiors
Builder: Fox Building Group
Superintendent: Fathom Group
Completion Year: 2026
Location: South Geelong, Victoria
- Photography: Stephanie Rooney
- Typology: Multi-Residential Heritage Conversion (7 Apartments)
Key Materials & Suppliers:
Structural Piers: Introduced recycled red brick piers
Flooring: Recycled site-salvaged structural hardwood (re-milled on-site, sealed with matte water-based polyurethane)
Acoustics: Independent double-stud party walls with decoupling mounts
Paint: Porter’s Paints low-VOC interior acrylics
Signage: Hand-painted external facade branding by traditional sign writer
Pre-Takeover Envelope: Lightweight metal cladding, corrugated roofing, and double-glazed windows.
FAQs
Fox Building Group was engaged post-commencement by Hygge Property to take over construction after the initial builder defaulted. FBG forensic-audited the site, rectified preceding structural defects, completed all interior framing and high-performance fit-outs, built the recycled brick balcony piers, laid the salvaged floorboards, and managed the project to successful handover. The pre-takeover metal cladding, roof, and windows were executed by the previous contractor.
This hands-on takeover was critical to bringing Bottleworks Apartments to a safe, high-quality completion.
Following a forensic audit of the stalled site, Fox Building Group integrated a secondary structural steel sub-frame anchored to a new foundation system. This structure stabilises the historic unreinforced 1920s frame directly to modern seismic standards while retaining the original timber column alignments.
We prioritised maximum material recovery. 100% of the hardwood timber floorboards installed in the apartments were salvaged from the structural timber frame of the site’s demolished “Big Shed” warehouses. Additionally, excavated glass bottles from the site’s glassworks days were hand-blown into custom light fixtures for the main lobby.
To achieve superior acoustic privacy within the open timber structure, Fox Building Group installed independent, double-stud plasterboard party walls between units. These walls feature a physical air gap, acoustic decoupling isolating mounts, and high-density acoustic insulation, reducing sound transmission far beyond the minimum standards of the National Construction Code (NCC).
The apartments feature a high-performance thermal envelope utilising a modern clad system with a secondary, heavily insulated internal cavity. Double-glazed, thermally broken aluminium windows minimise heat transfer, while the mechanical services are fully electrified. Embodied carbon was minimised by processing and milling construction timber on-site.
With highly constrained site boundaries and access restricted primarily to a narrow rear lane, Fox Building Group implemented strict delivery scheduling and asset protection protocols to minimise neighbourhood disruption. Prior to starting, we engaged directly with surrounding neighbours through introductory letters and direct contact lines, working closely with the South Geelong community to restore neighbourhood security and deliver a clean, peaceful handover.
This disciplined approach ensured Bottleworks Apartments was delivered without disruption to the surrounding heritage precinct.
Discuss Your Project
The Bottleworks Apartments project reflects the standard we bring to every commission. Are you planning an architectural residential build, multi-residential development, or a complex heritage conversion in the Geelong, Bellarine, or Surf Coast region? Let us bring construction rigour, collaborative problem-solving, and master craftsmanship to your design intent. Contact us to make your next project a reality.