Project Snapshot
- Typology: Inner city townhouses
- Location: South Geelong, Victoria
- Designed by: Cactus Designs
- Photography and Video: Abode Productions
- Client: Private Developer
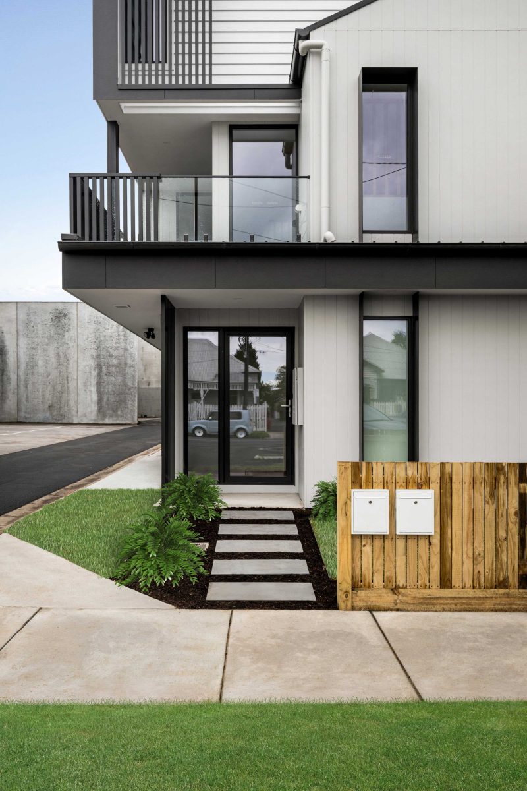
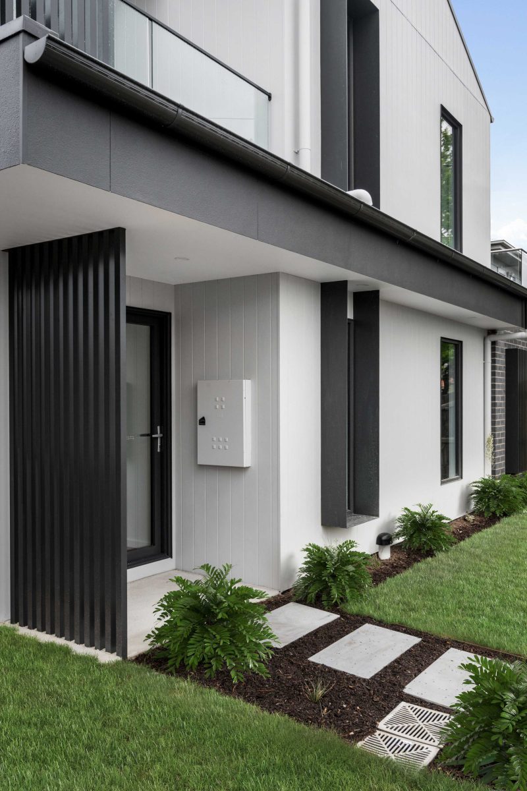
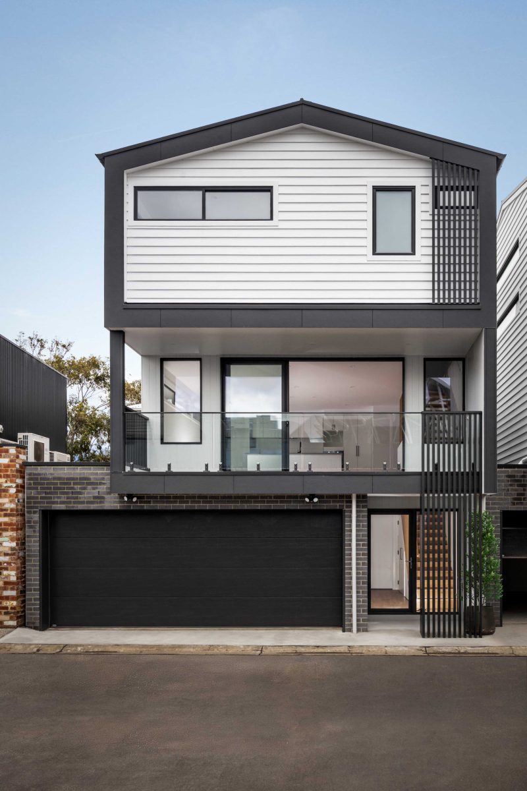
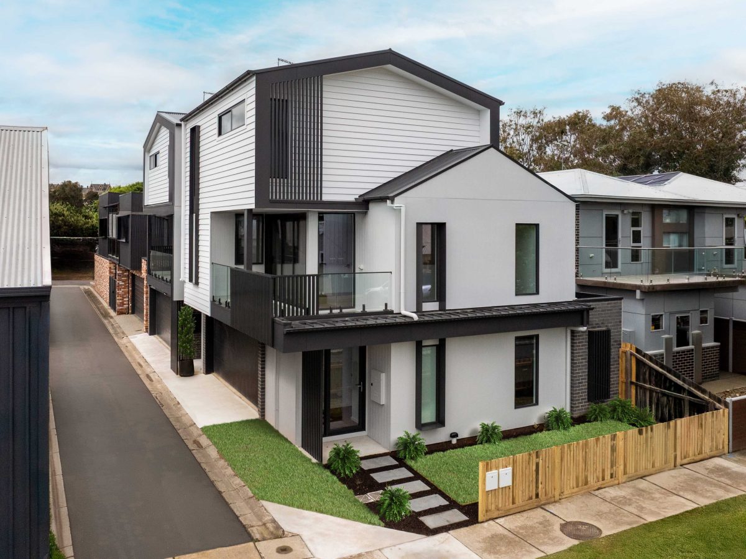
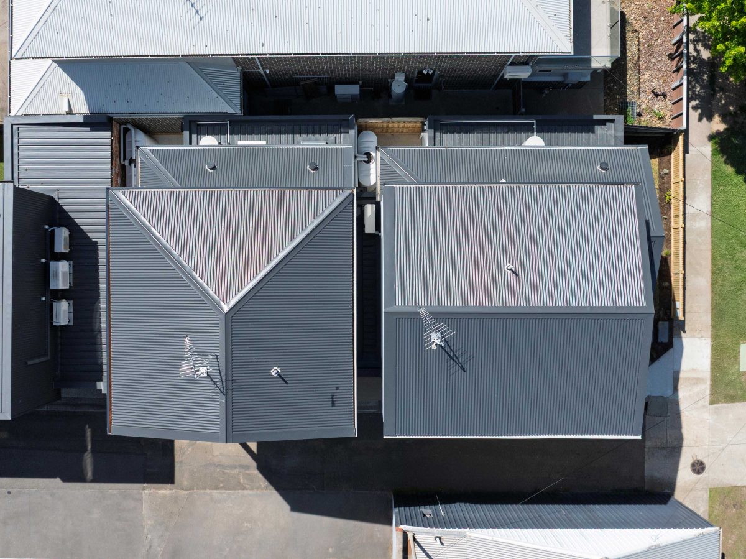
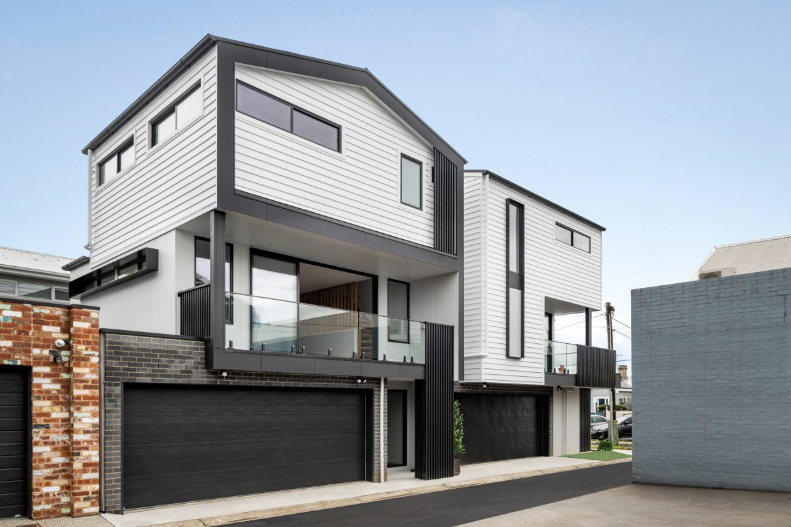
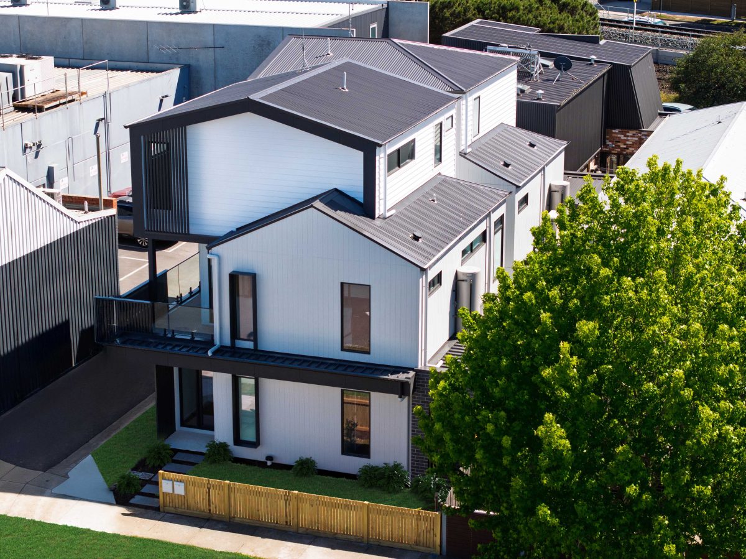
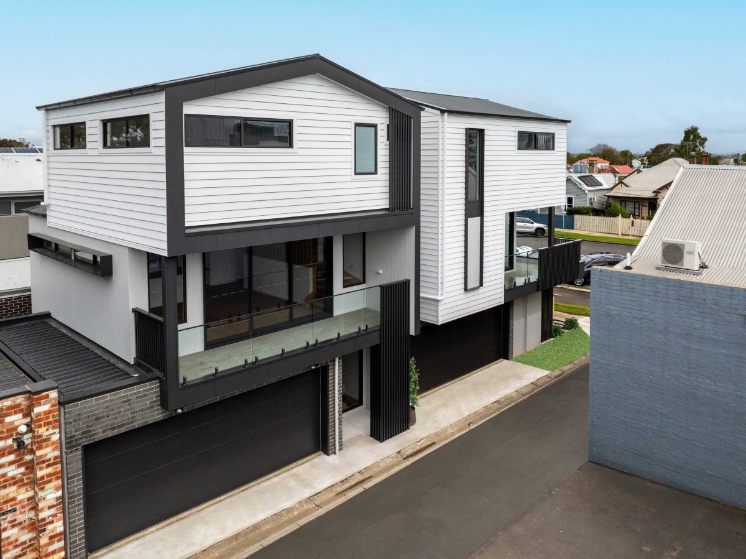
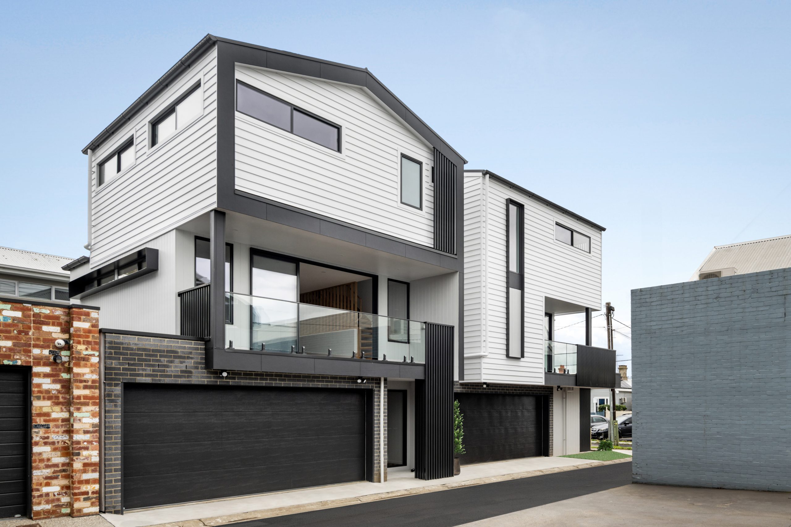
This Townhouse Development South Geelong project is located at 1 Lonsdale St—adjacent to the Kardinia Park precinct—and this multi-residential investment development exemplifies the precise execution required for high-yield urban infill on a challenging 206m² site. The project transforms a compact footprint into two expansive, three-storey residences (each comprising 3 bedrooms with private ensuites), balancing the private developer’s need for robust, low-maintenance longevity with the tenant’s desire for architectural quality. Realised through a close collaboration between Fox Building Group and Cactus Designs—and following a decisive VCAT approval—these townhouses deliver a sophisticated response to Geelong’s rental demand, proving that density and design excellence can coexist seamlessly.
This Townhouse Development South Geelong project stands as a benchmark for what disciplined construction management can achieve on a genuinely difficult inner-city site.
Collaborator Perspective: Cactus Designs
Successful multi-residential projects hinge on the translation of the designer’s intent into buildable reality. We engaged early with Gavin from Cactus Designs to ensure the vision for these townhouses—modern, robust, and respectful of the neighbourhood character—was realised without dilution.
“From a recommendation from Jesse, Andrew and Margaret contacted me back in 2020… We were initially engaged to come up with a Feasibility Study, to see if we could get 2 x 3 Bedroom apartment style dwellings, complying with all the required Statutory Planning Requirements, on a 206m² block. Yes, a 206m² block.
Our feasibility design development came up with 2 x 3 Storey Apartments, that just might work, just out of the city centre area of Geelong, right next to Kardinia Park (GMHBA Stadium). The development was on its way.
My first chat at the pre-application meeting with City of Greater Geelong (COGG), the planner said, ‘are you crazy?’ Then, later in our initial conversation, she said ‘this could work, just make sure you can comply with everything’. It wasn’t quite possible, but we pushed on. Council declined the application, and after a visit to VCAT… we won!
The site presented plenty of challenges, both during the design development and building stages. Jesse and the team at Fox Building must be commended on the way they worked through their challenges, their communication and professionalism, to bring to life, pretty much exactly what the dream was.”
— Gavin Mahoney, Cactus Designs
That collaborative resilience, from feasibility through to a successful VCAT outcome, is what makes the Townhouse Development South Geelong project a genuine case study in getting a difficult infill site built.
Fox Building Group’s ongoing relationship with Cactus Designs continues to inform how we approach other Townhouse Development South Geelong style projects, with lessons from this build now feeding directly into new feasibility studies for compact urban infill sites.
Townhouse Development South Geelong: Maximising Yield Through Intelligent Urban Infill
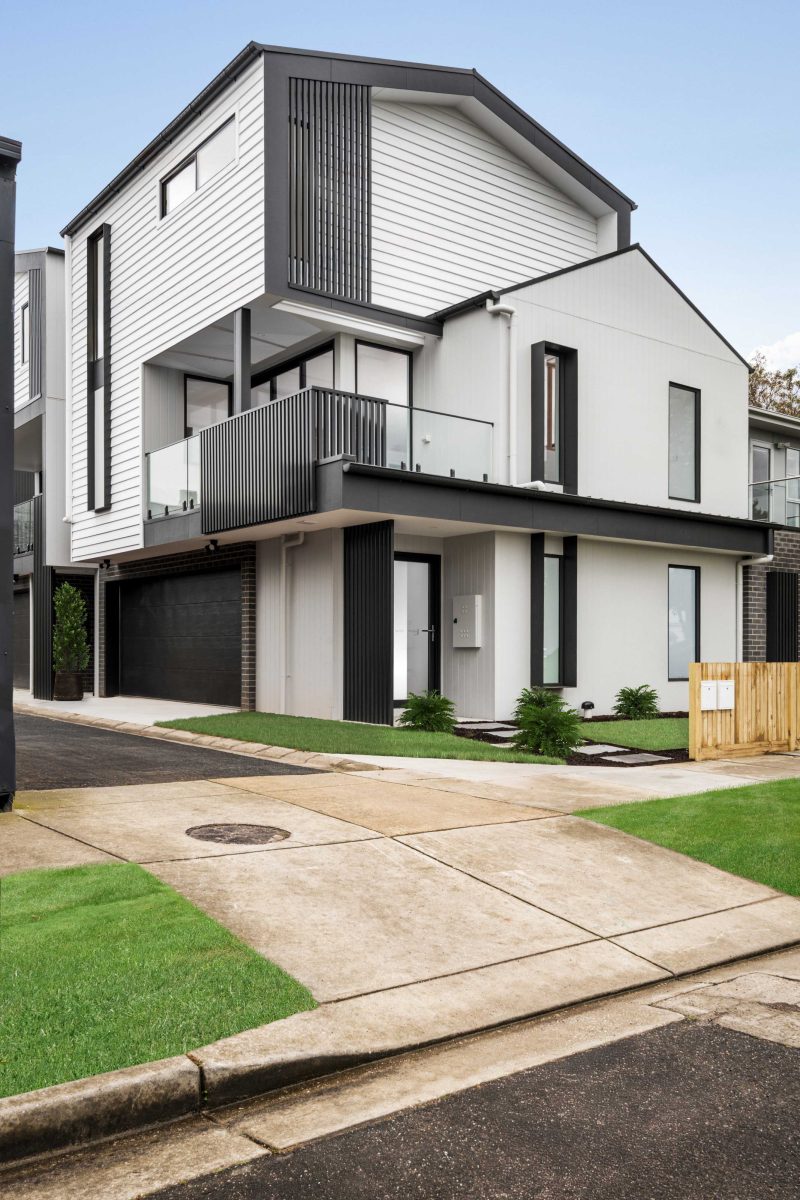
For the investment-focused client, the primary objective was to unlock the full potential of the land. Moving beyond the standard dual-occupancy model, the design utilises a three-storey vertical plan to double the density effectively on a challenging 206m² site. Fox Building Group executed this verticality with structural precision, ensuring that despite the maximised floor area ratio, the dwellings feel spacious rather than compressed. The result is a high-yield asset that sits comfortably within the urban scale of South Geelong, offering a template for future responsible infill development.
Achieving this outcome on the Townhouse Development South Geelong site required close coordination with the responsible authority throughout design development, ensuring the final built form honoured both the VCAT determination and the practical realities of construction on a 206m² allotment.
The structural strategy for the Townhouse Development South Geelong build centred on a precast and steel-framed system that allowed floor plates to be poured and stripped quickly on a site with almost no lay-down area, keeping the build program moving despite the constrained access.
Townhouse Development South Geelong: Building on a Tight Site
Constructing three levels on such a compact footprint presents significant logistical friction. Access was limited, requiring disciplined site management to handle materials handling and craneage without disrupting the neighbourhood or the adjacent Kardinia Park precinct. Our team coordinated a tight sequence of trades, managing the vertical transfer of steel and glazing with zero margin for error. We maintained rigorous acoustic and privacy controls throughout the build, ensuring the construction phase respected the amenity of adjacent residents—a critical consideration for infill projects in established streets.
Fox Building Group sequenced deliveries and crane lifts for the Townhouse Development South Geelong build around the operating hours of Kardinia Park and the surrounding streets, avoiding conflict with event traffic and minimising disruption to neighbouring properties throughout the build program.
A dedicated traffic and logistics plan governed every delivery to the Townhouse Development South Geelong site, with concrete pours, steel deliveries and crane bookings scheduled around Kardinia Park event days to avoid conflict with match-day road closures.
Robust Materiality: The Investor’s Lens
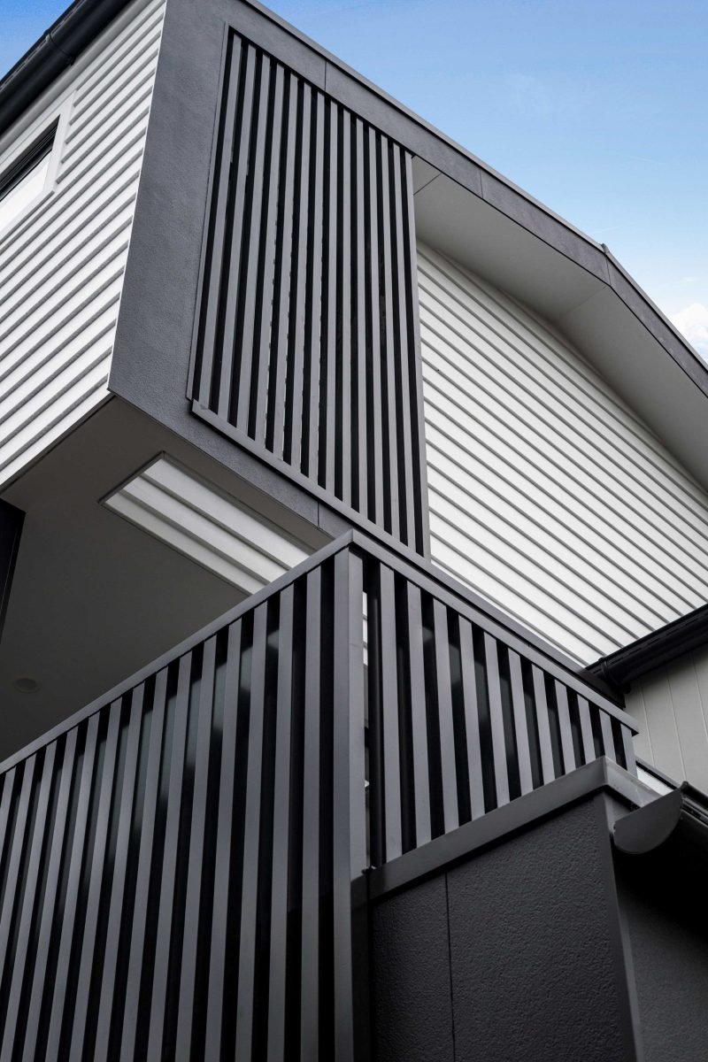
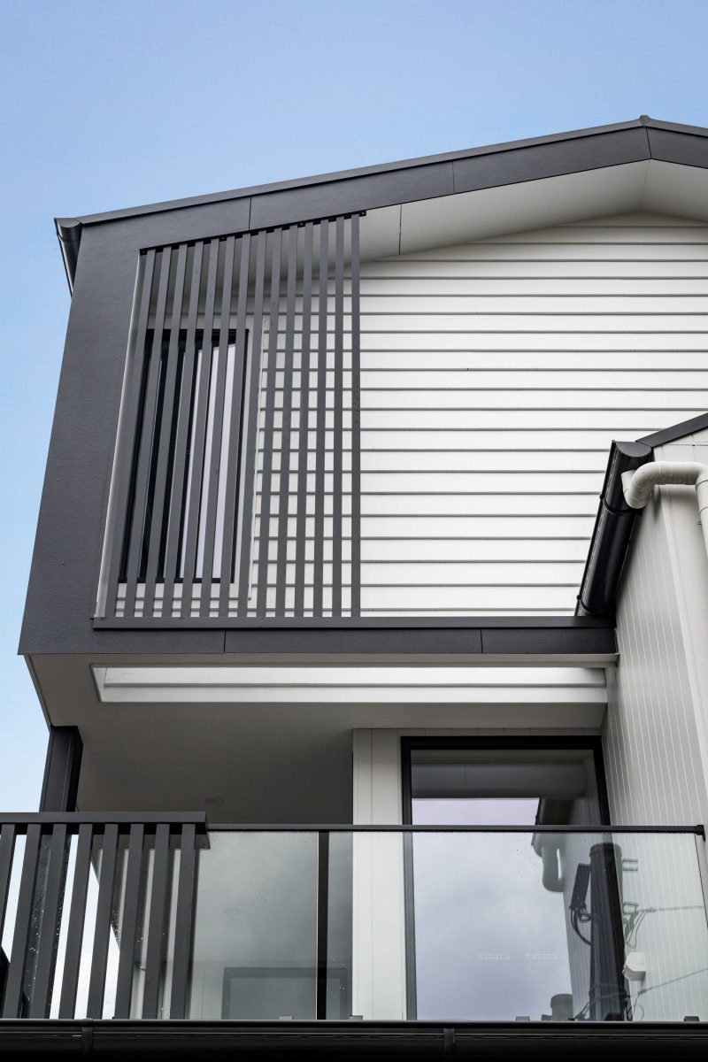
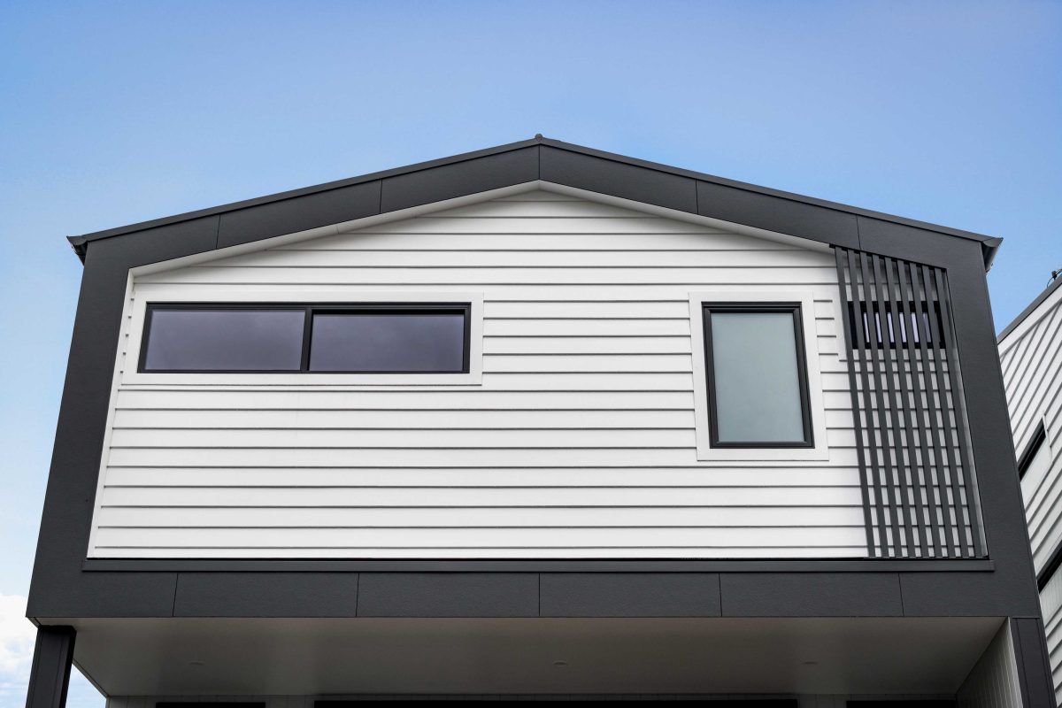
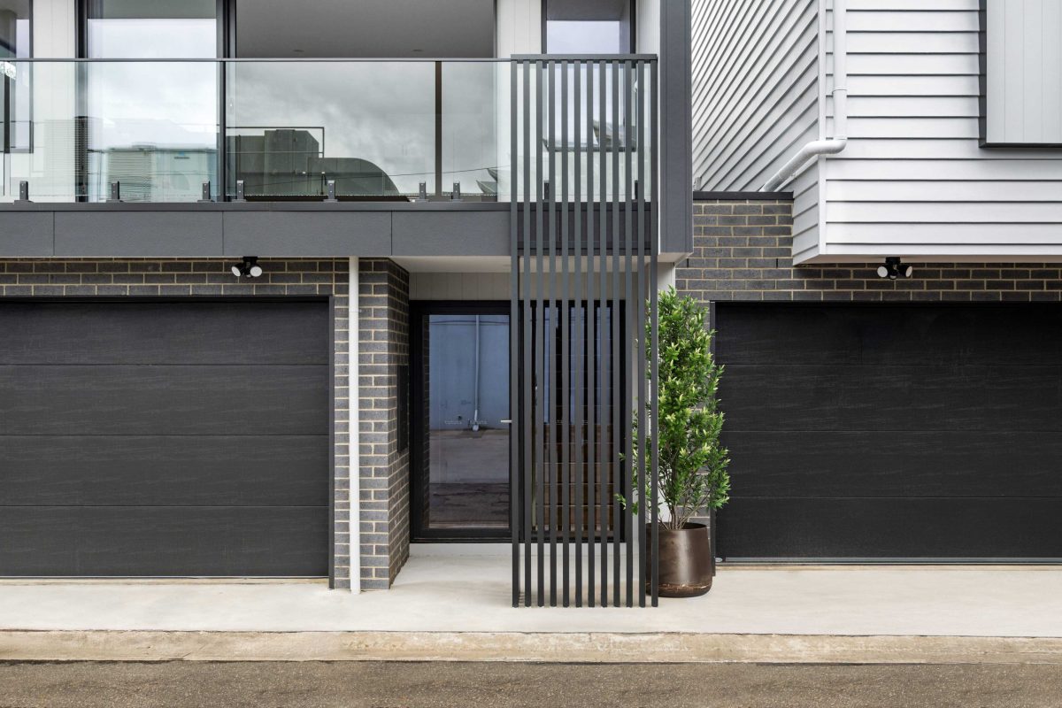
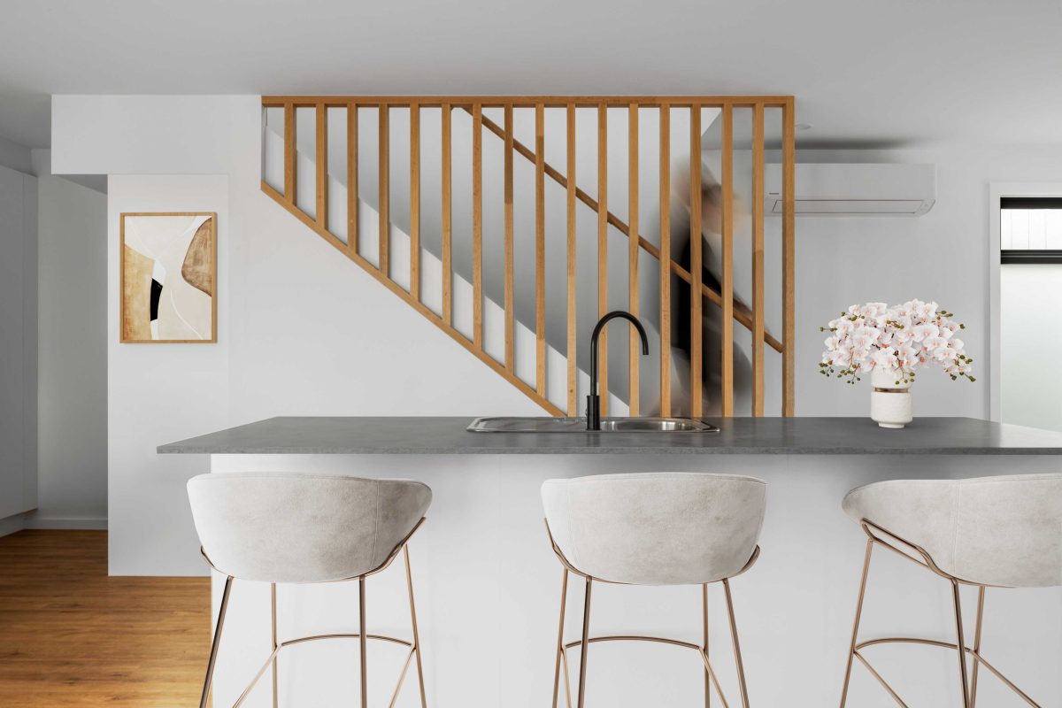
Longevity is the key metric for a rental asset. The material palette was selected not just for immediate aesthetic impact, but for lifecycle performance. We applied hard-wearing, low-maintenance external finishes that resist the coastal Victorian elements, minimising ongoing operational expenditure for the owner. Internally, the specification balances tactile quality with durability—high-traffic zones feature resilient flooring and joinery designed to withstand tenant wear while retaining a premium feel.
Every material selected for the Townhouse Development South Geelong project was assessed against a simple test: how will it perform after a decade of tenant turnover. That lens shaped decisions on cladding, flooring and joinery hardware throughout both dwellings.
Interior Amenity: Elevation of the Rental Standard
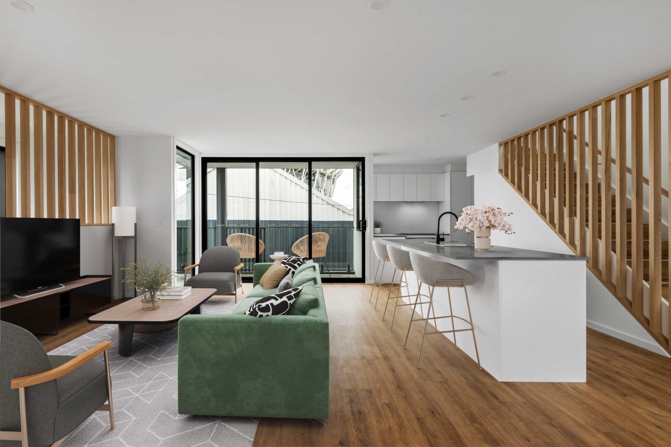
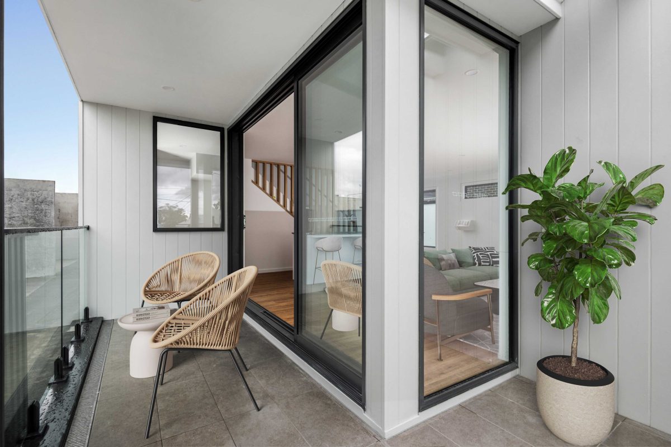
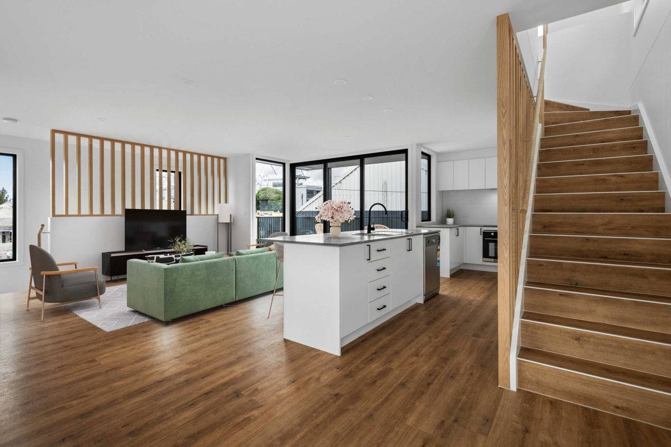
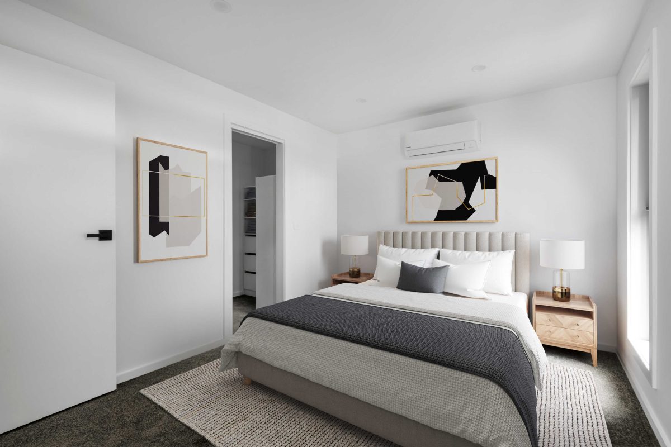
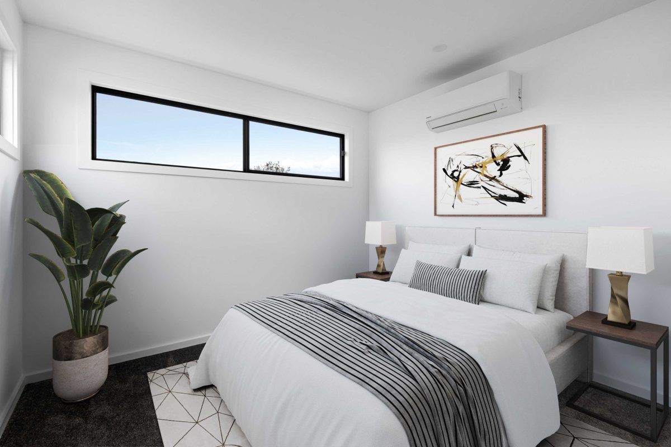
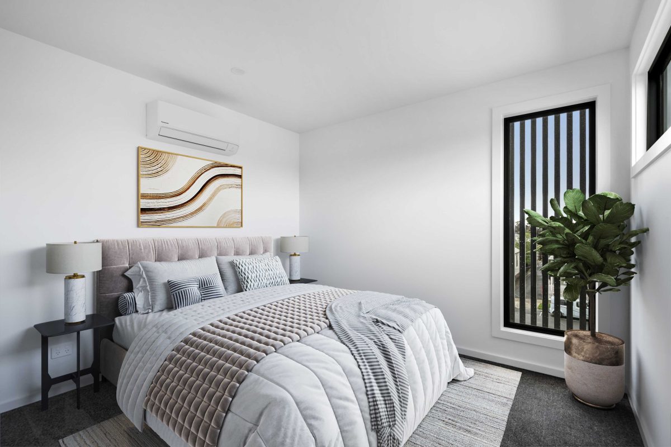
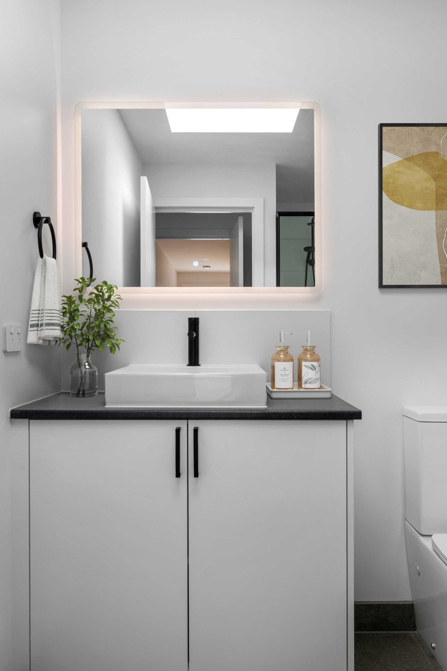
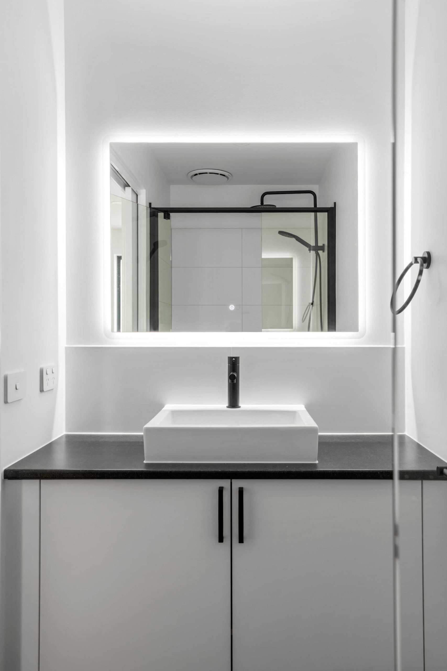
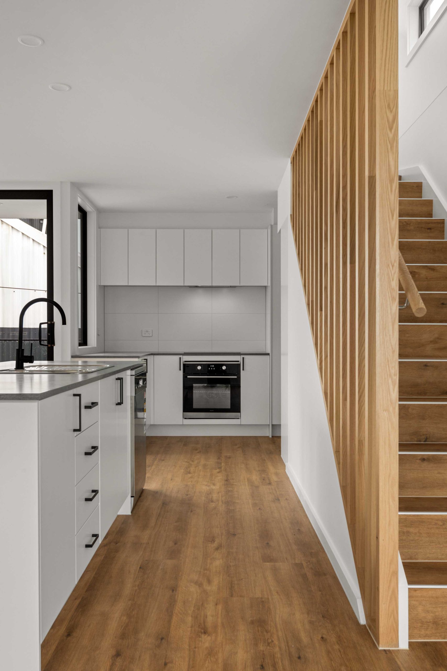
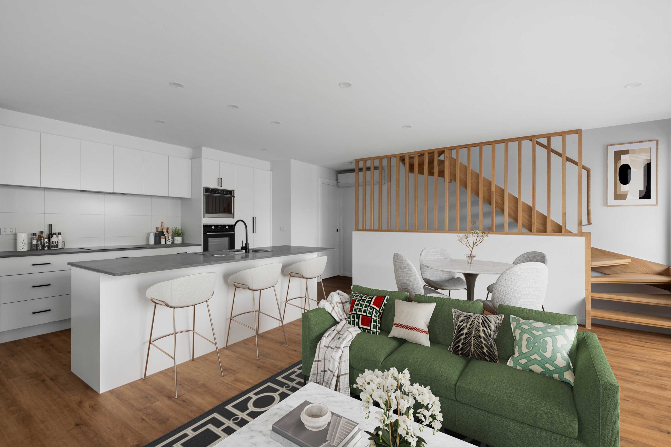
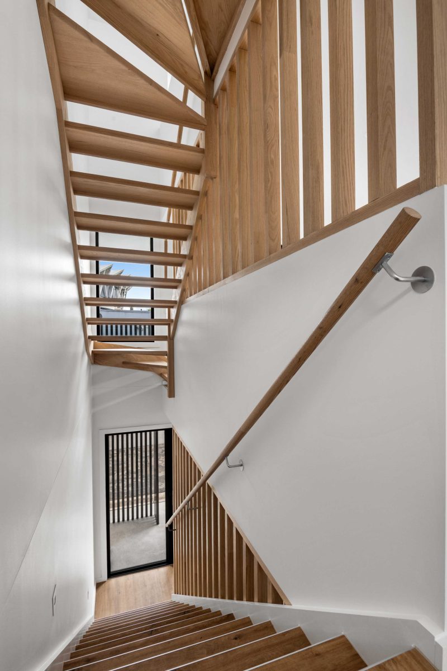
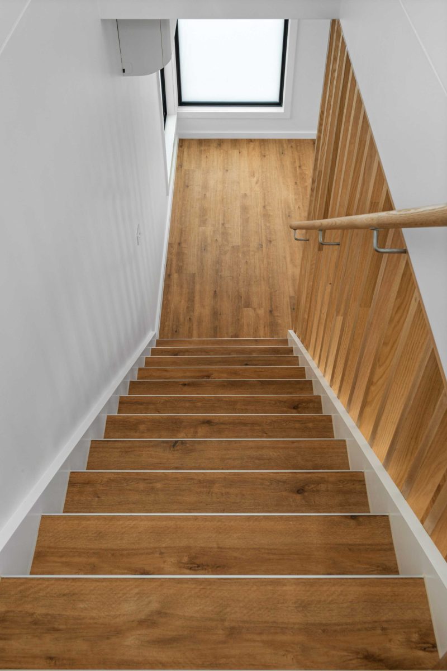
The interior resolution challenges the perception of standard rental stock. By pushing the vertical envelope, Fox Building Group and Cactus Designs have created distinct zones for living and sleeping that benefit from elevated natural light and cross-ventilation. Uniquely for this market, each of the three bedrooms is serviced by its own private ensuite, ensuring absolute privacy and convenience for occupants. The build quality is evident in the flush joinery, square-set cornices, and the acoustic separation between the two dwellings and between bedrooms. These are homes designed for long-term tenure, attracting quality tenants who value design and comfort.
The Townhouse Development South Geelong layout was refined in close consultation with Cactus Designs to ensure each level reads as a distinct zone, rather than a compressed stack of rooms, a critical distinction for a three-storey home on a compact urban block.
Room proportions across the Townhouse Development South Geelong dwellings were tested early against furniture layouts, ensuring that living, dining and bedroom zones on every level could comfortably accommodate full-sized furniture without compromising circulation.
Context: Answering Geelong’s Housing Demand
In the context of the current housing shortage, Geelong is in urgent need of diverse, high-quality rental options. This Townhouse Development South Geelong project moves beyond the basic investment build, offering a sophisticated alternative to the market. By increasing density in a desirable location, the development supports the region’s growth while providing necessary housing stock. It demonstrates that investor-driven projects, when built with integrity and architectural intent, can contribute positively to the social and aesthetic fabric of the city.
Visual Narrative: A Study in Modern Density
If you want to see more of this project, this YouTube video offers an immersive walkthrough of the finished form and its view from above. Observe the crisp junction detailing and the generous intake of natural light across all three levels—a testament to precise sequencing on a constrained site. Note the durable external cladding choices intended to weather gracefully over time, reducing long-term maintenance for the investor while maintaining streetscape appeal.
Projects like Townhouse Development South Geelong demonstrate the kind of considered densification Geelong needs more of: outcomes that add meaningful rental stock without compromising the architectural character of the surrounding streetscape.
The Townhouse Development South Geelong project also demonstrates a repeatable model: on similarly constrained inner-suburban lots across Geelong, the same three-storey, dual-dwelling approach can unlock comparable yield without requiring amalgamation of adjoining sites.
Discuss Your Development
Fox Building Group partners with developers, town planners, architects and engineers to deliver Townhouse Development South Geelong projects and other multi-residential builds that balance constructability, budget, and design excellence. To discuss the feasibility and construction of your next Geelong or Surf Coast investment, contact us.
Townhouse Development South Geelong is representative of the complex, high-yield infill projects Fox Building Group delivers across Geelong and the Surf Coast for private developers and investors.