Kelly and Gavin’s Home

Set on over two hectares of rolling farmland just fifteen minutes from Geelong’s CBD, this Waurn Ponds home offers a rare intersection of rural calm and urban proximity. Originally a 1970s cream brick house with a fragmented floor plan and modest architectural appeal, the property now stands transformed, reimagined through a genuinely collaborative process between architect, builder and client.

Designed by RUBI Architects and brought to life by Fox Building Group, the project was guided from the earliest stages by a shared commitment to design clarity and construction excellence — Fox Building Group’s Pre-Construction Advantage in practice, with architect and builder working side by side from concept through documentation so that buildability, budget and design intent are resolved long before the first slab is poured.

A series of detailed 3D renders was instrumental in shaping the outcome, helping the clients visualise the transformation from the outset while serving as a touchstone for every trade on site. From finishes to form, every decision was made with purpose, and the result is a considered rural renovation that respects the site’s history while delivering a genuinely contemporary home.
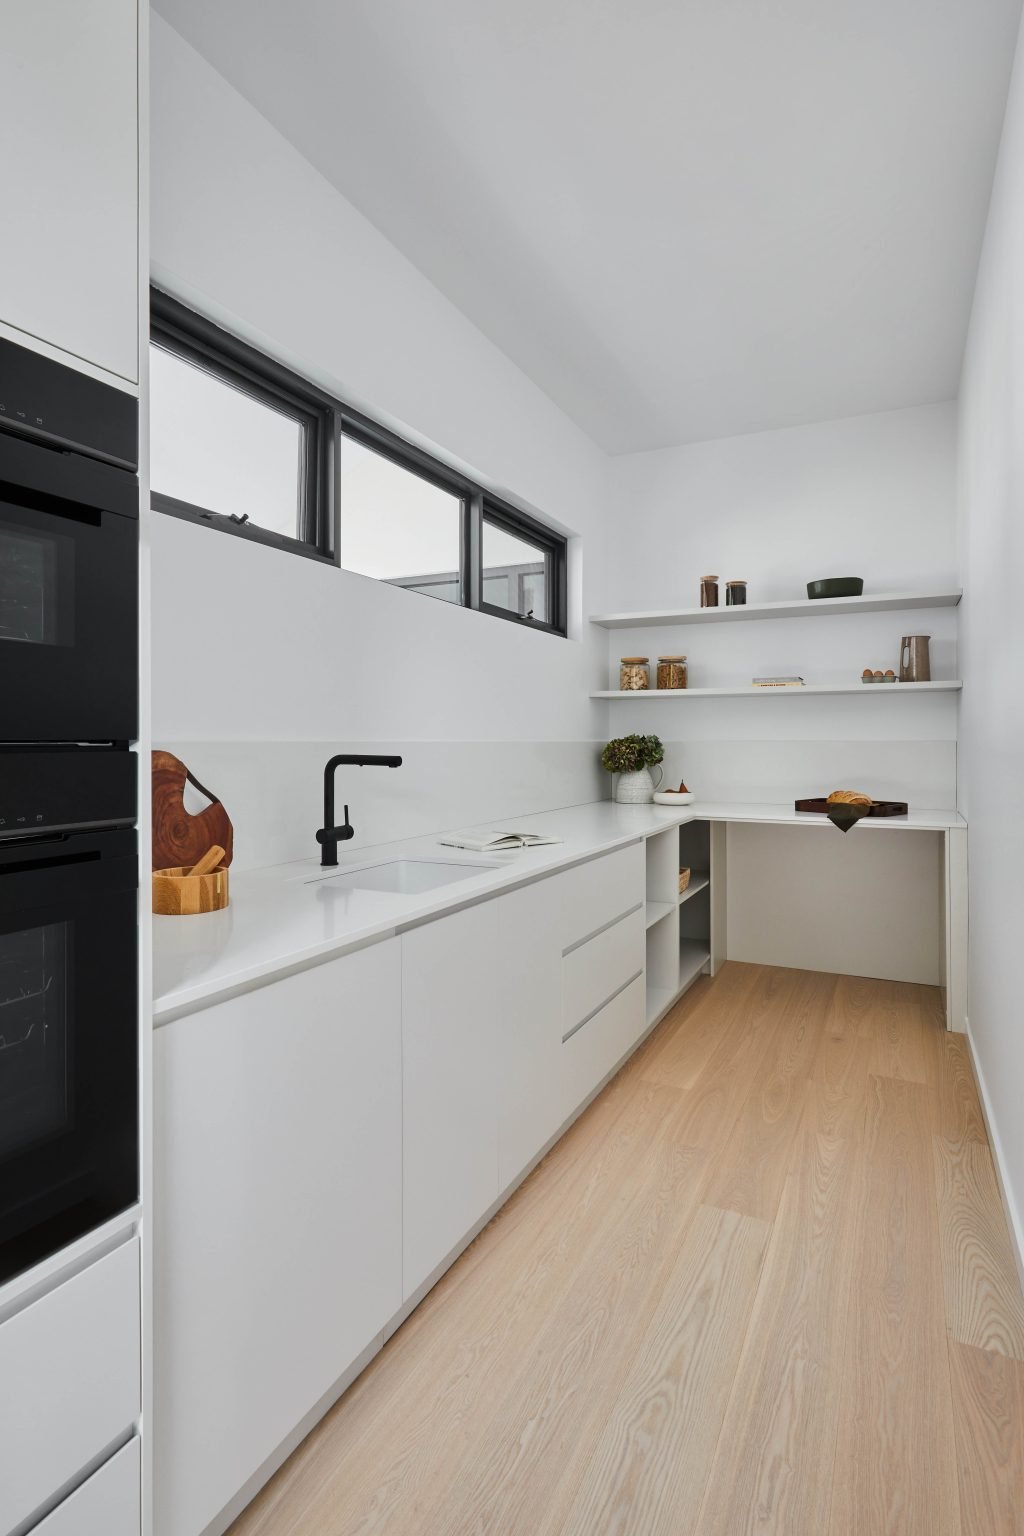
Kitchen Corner With Built-In Window Seat Framing Views Of Waurn Ponds Farmland
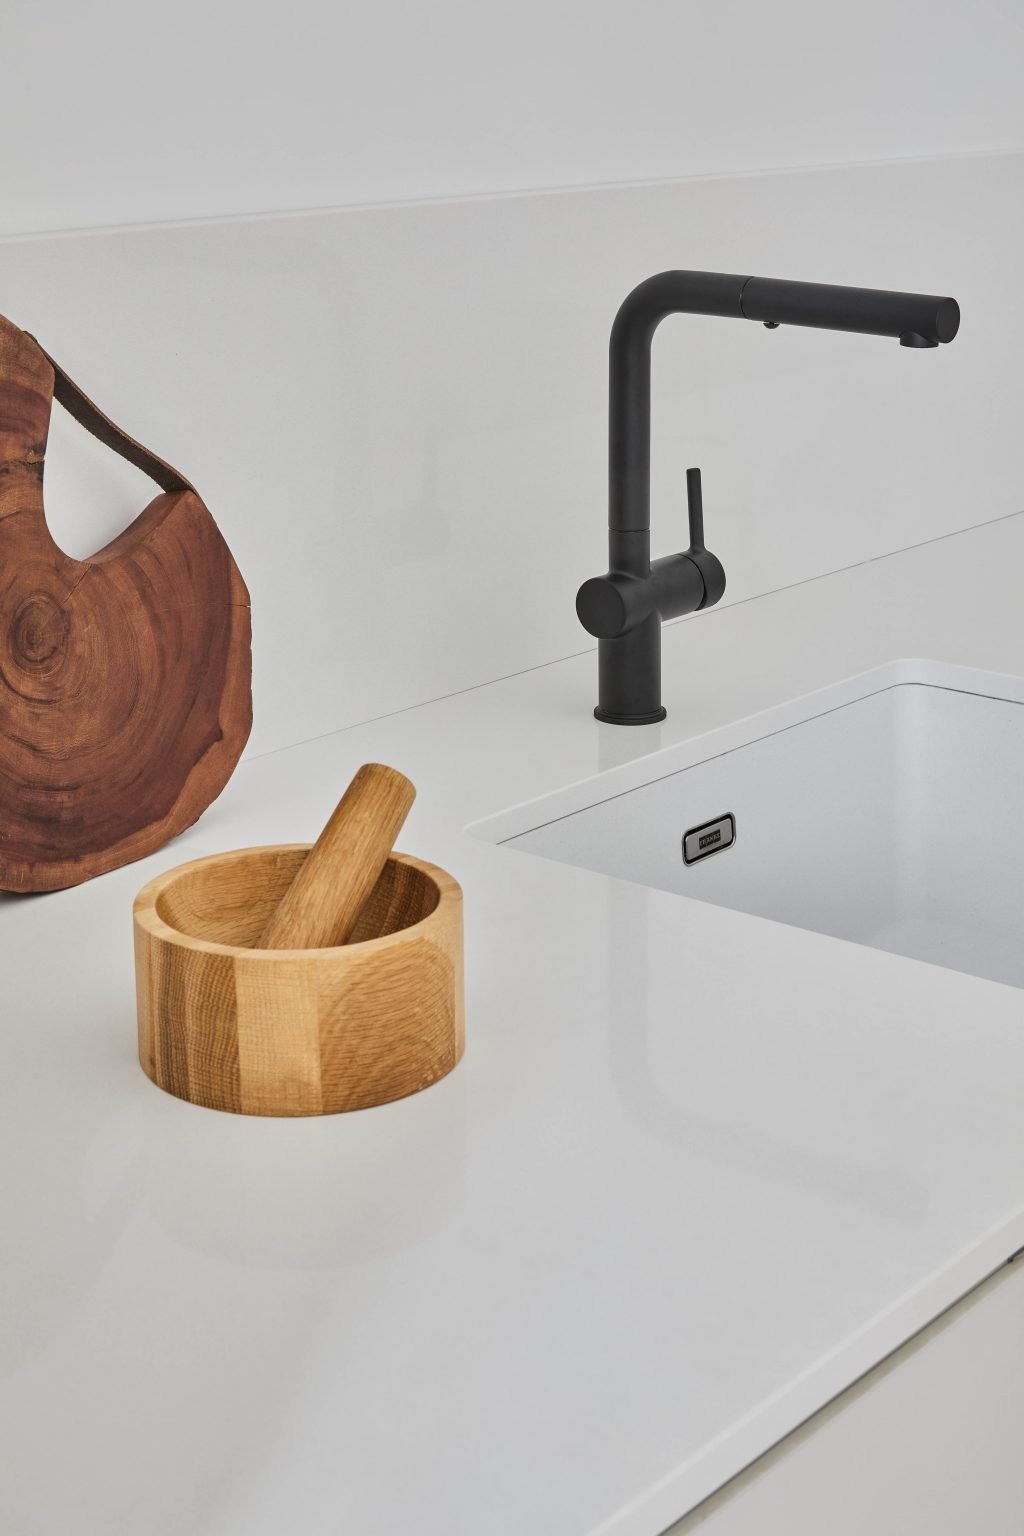
Matte Black Kitchen Tapware Beside A Handcrafted Timber Mortar And Pestle Bowl
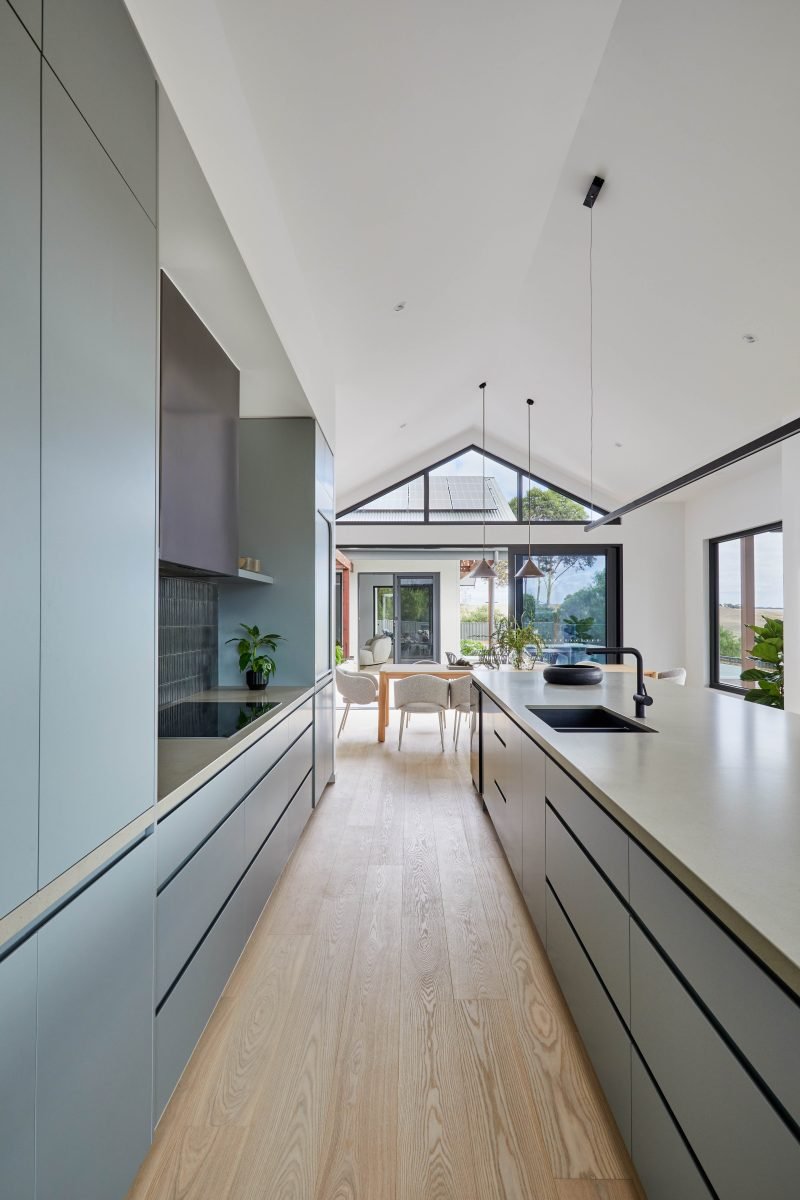
Kitchen Scullery Hallway With Handleless Cabinetry And European Oak Flooring
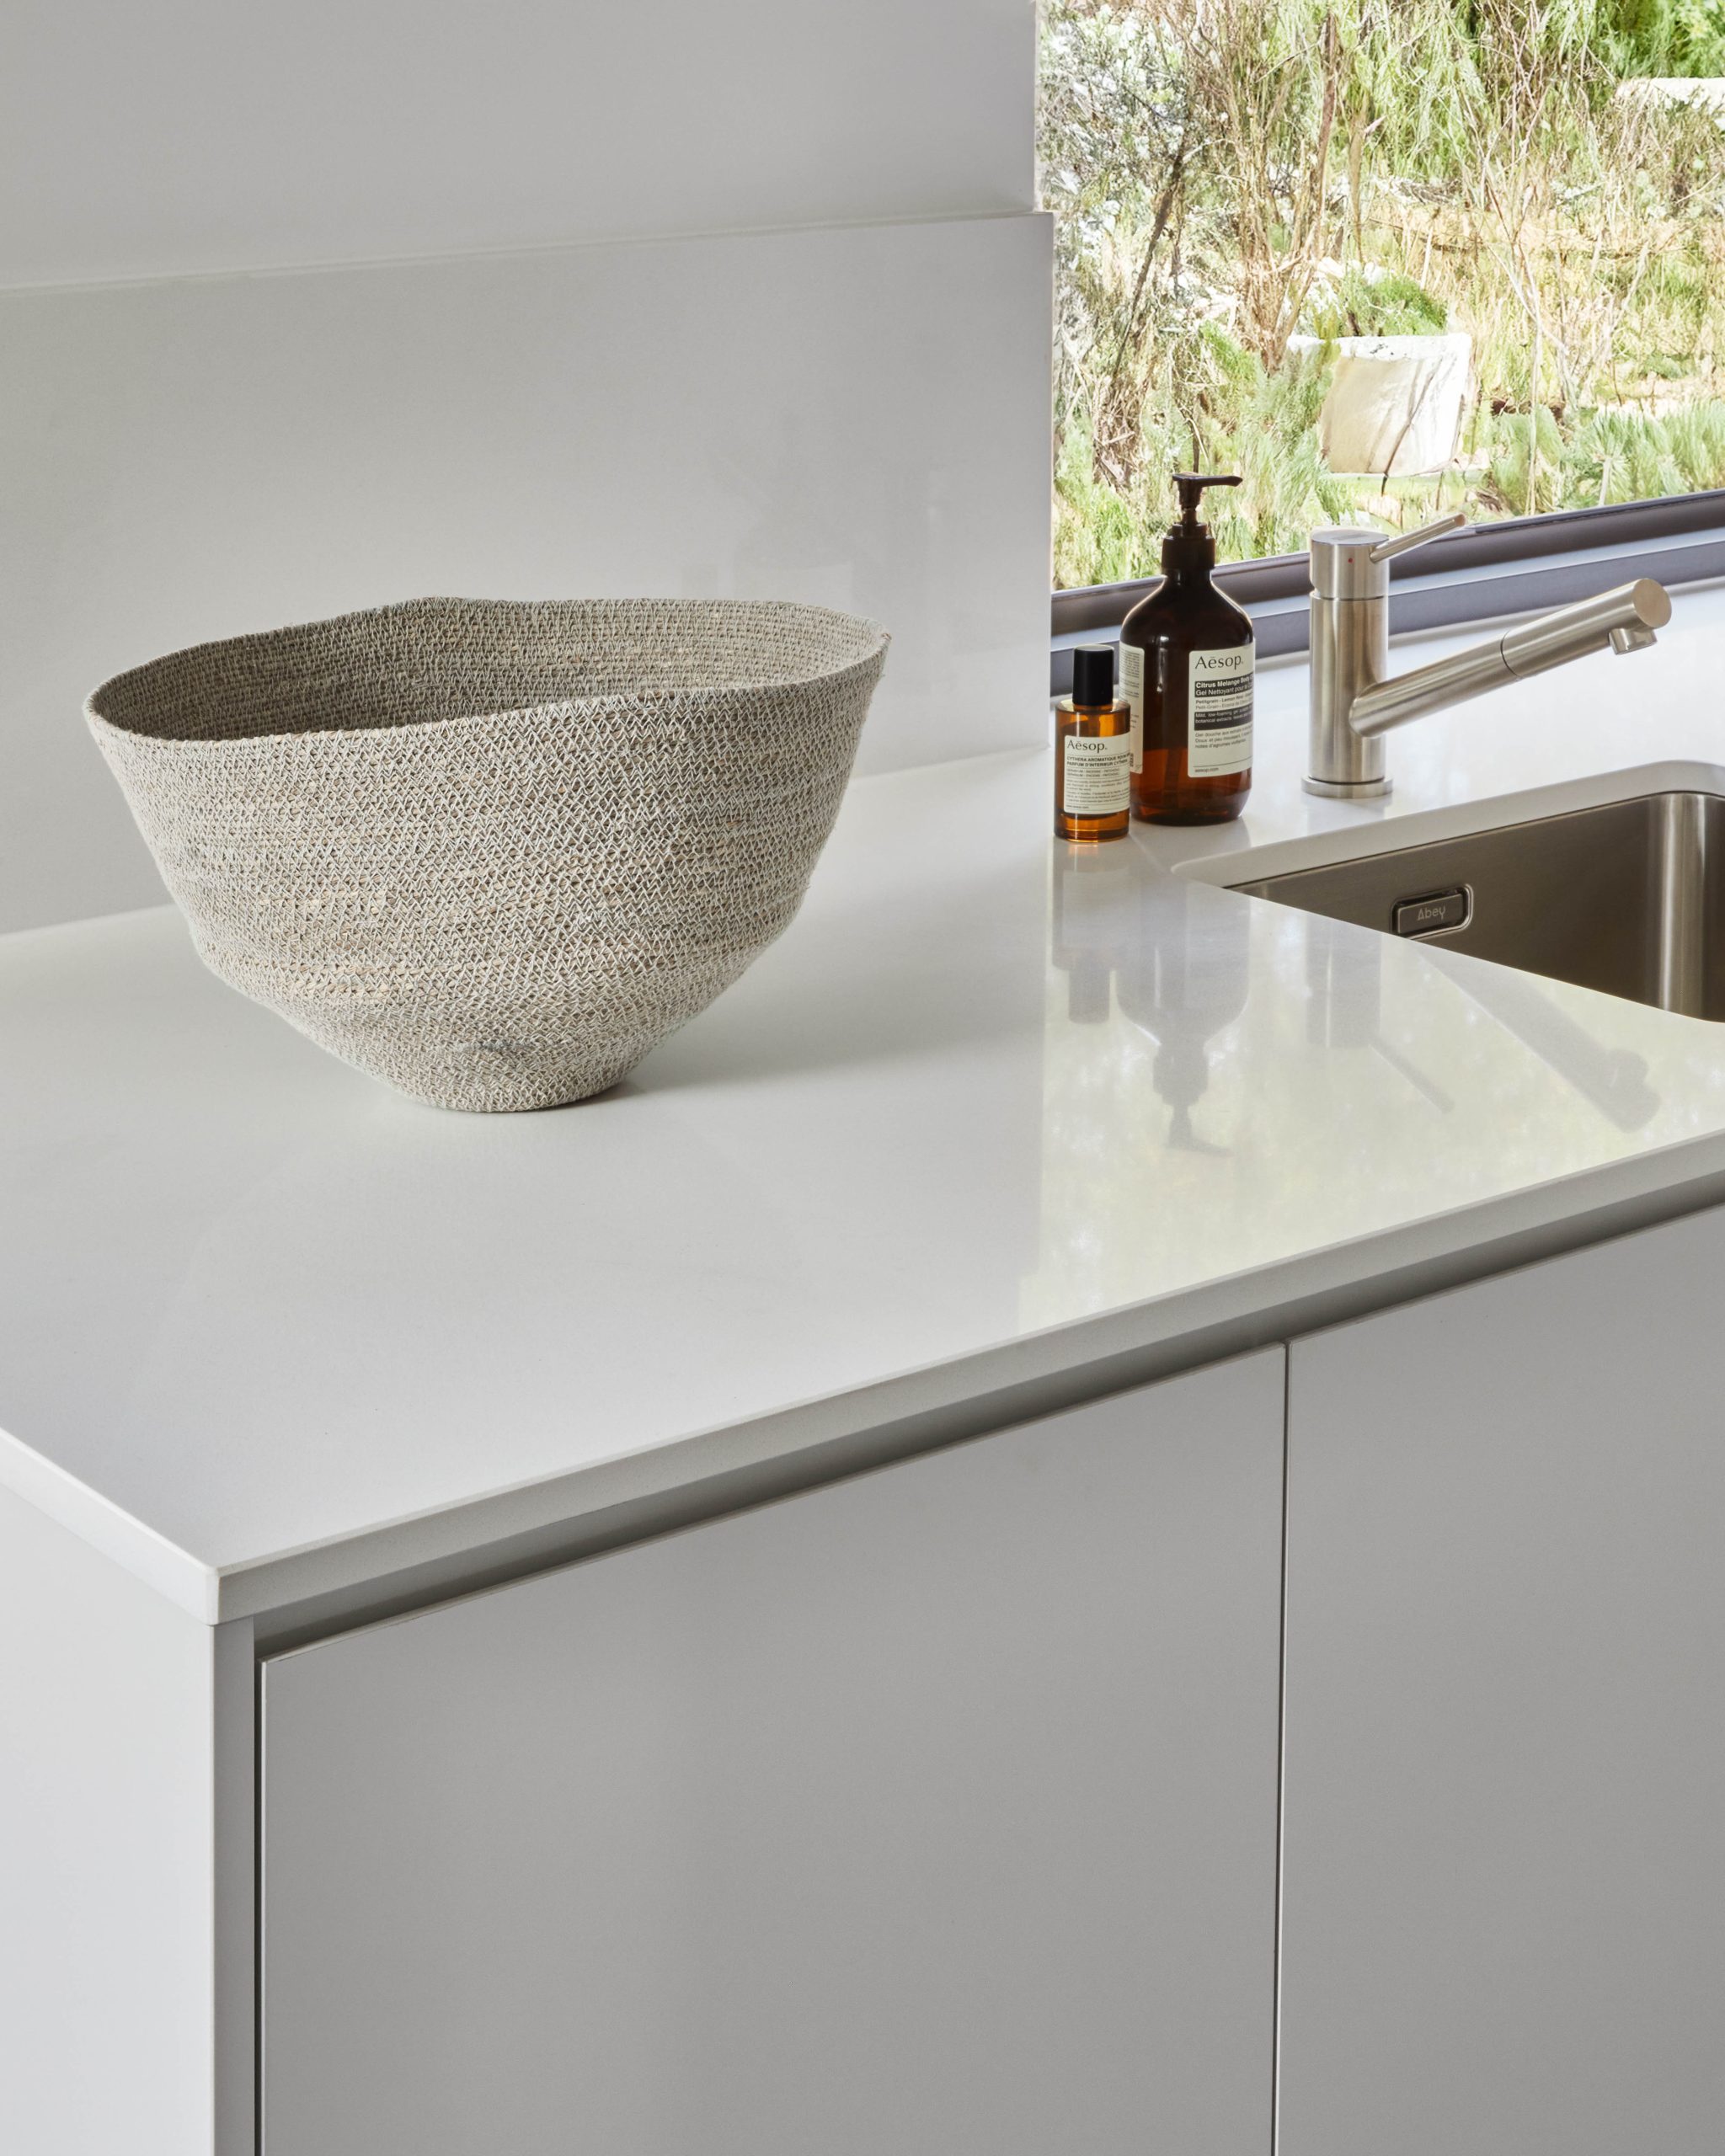
White Stone Benchtop With Integrated Sink And Wine Fridge In Kitchen Scullery
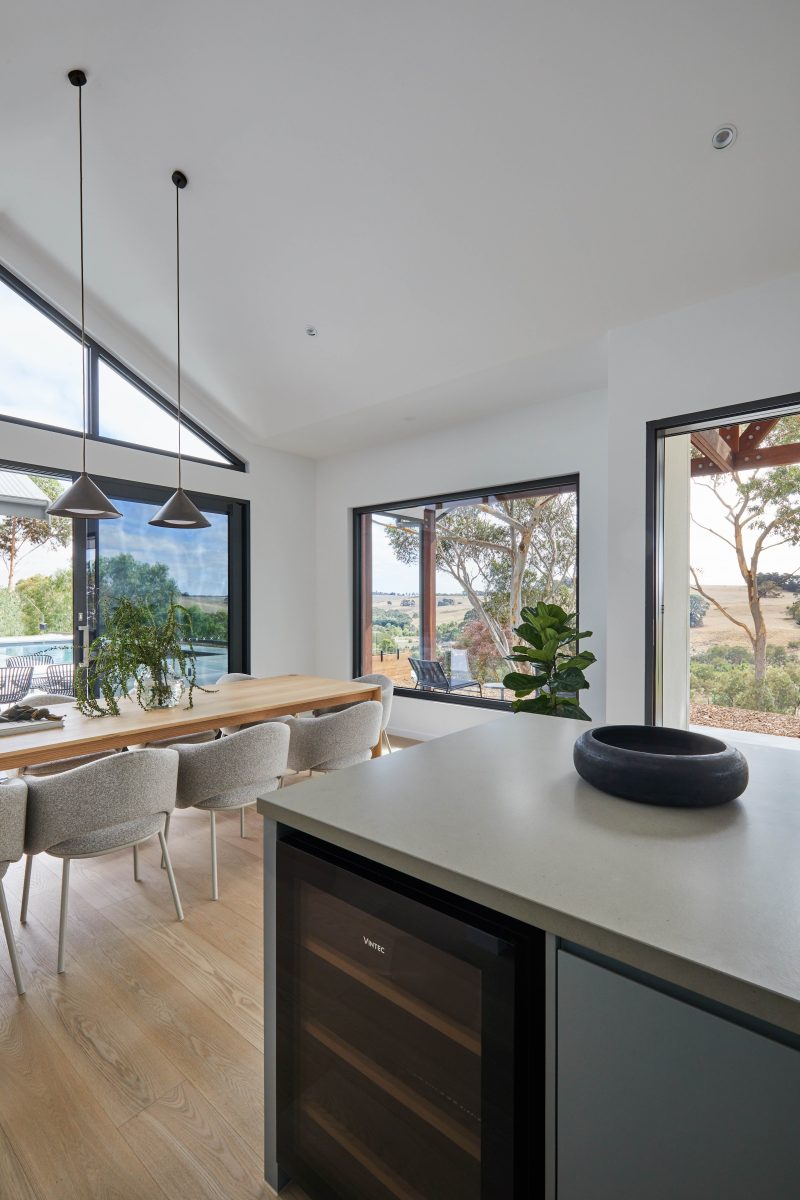
Kitchen Island Bench Opening Onto The Dining Area And Internal Courtyard

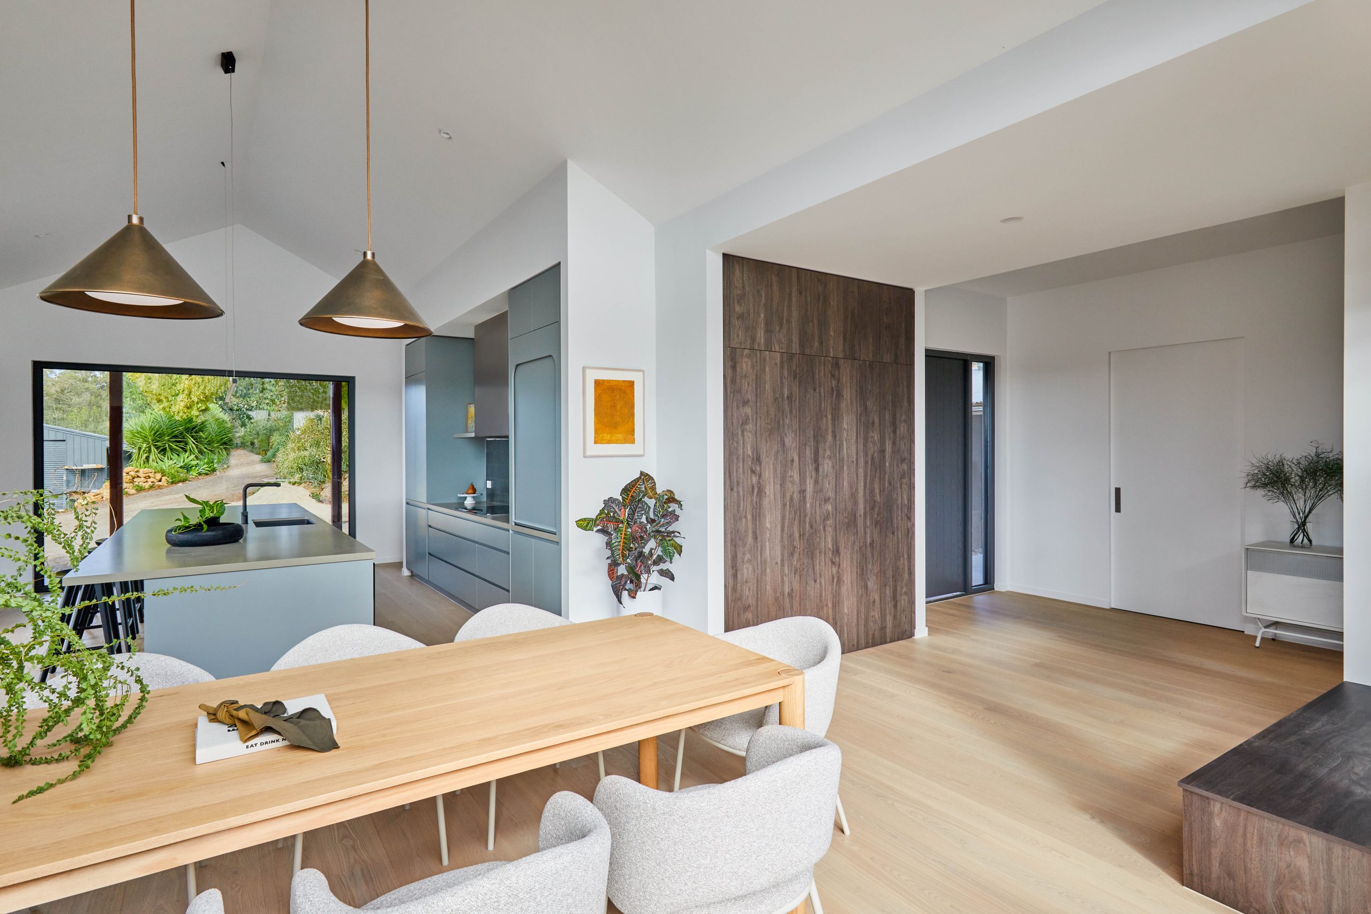
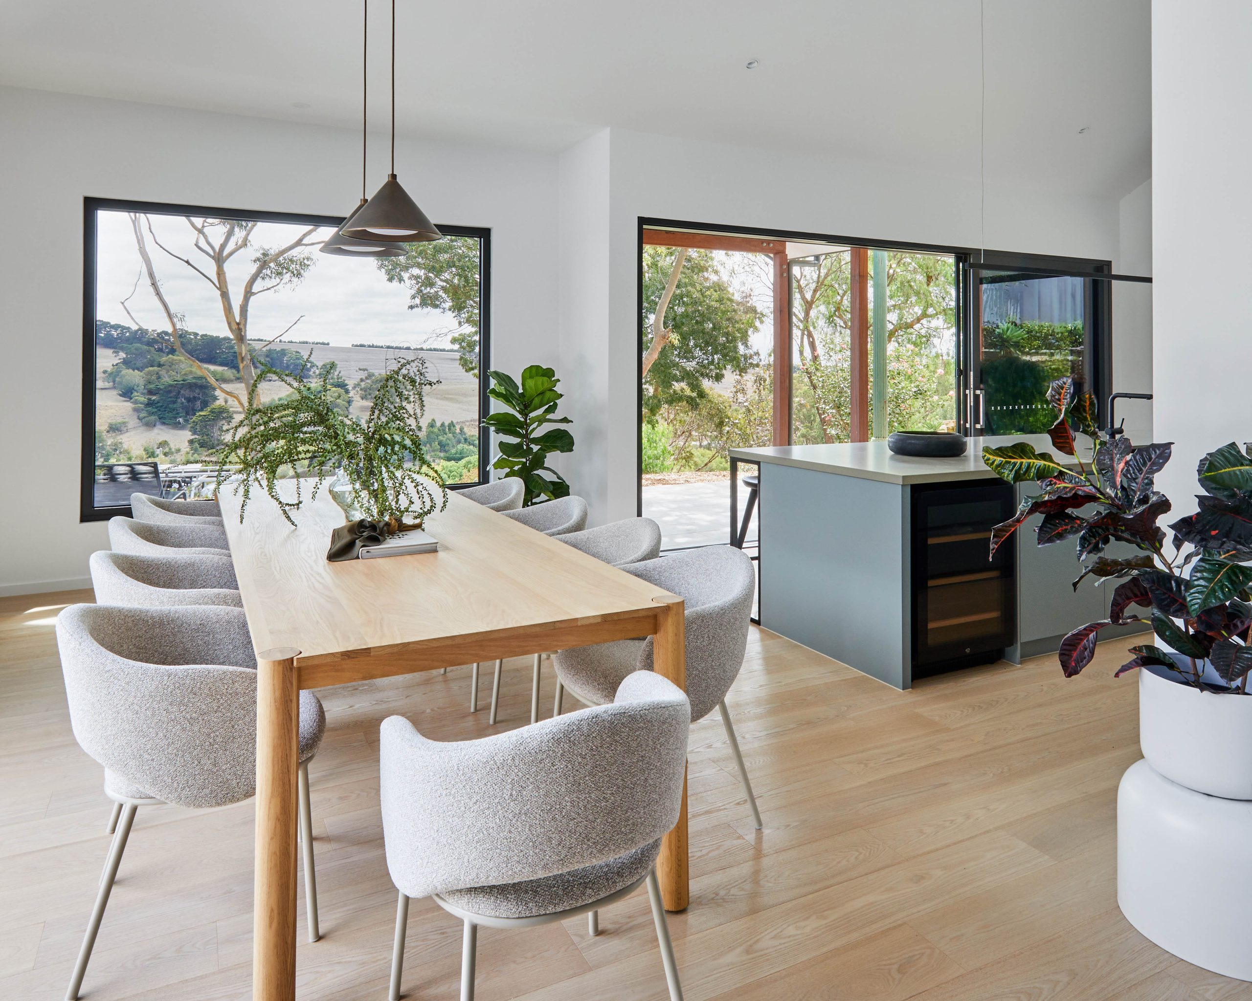
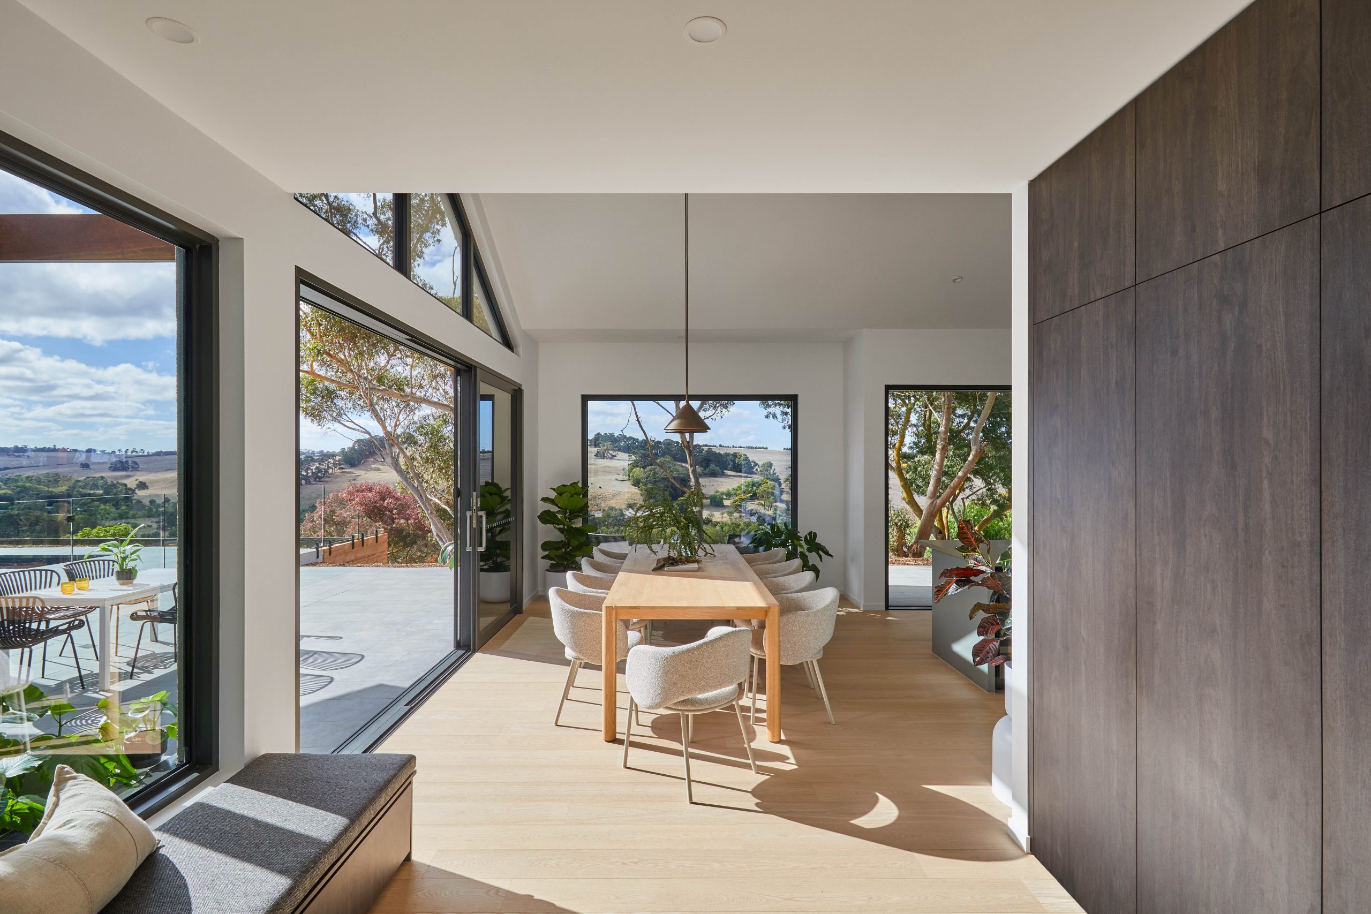
The renovation focused on unifying internal spaces to better connect with the expansive landscape beyond. Previously isolated rooms have been opened up: living, dining and kitchen now flow as a cohesive whole, anchored by expansive glazing and built-in window seats along the northern elevation that take full advantage of sweeping views across the hills. Every internal decision was made in direct response to the site’s northern light and rural outlook, a discipline that runs through the kitchen joinery, the honed stone benchtops and the warm European oak flooring shown here.

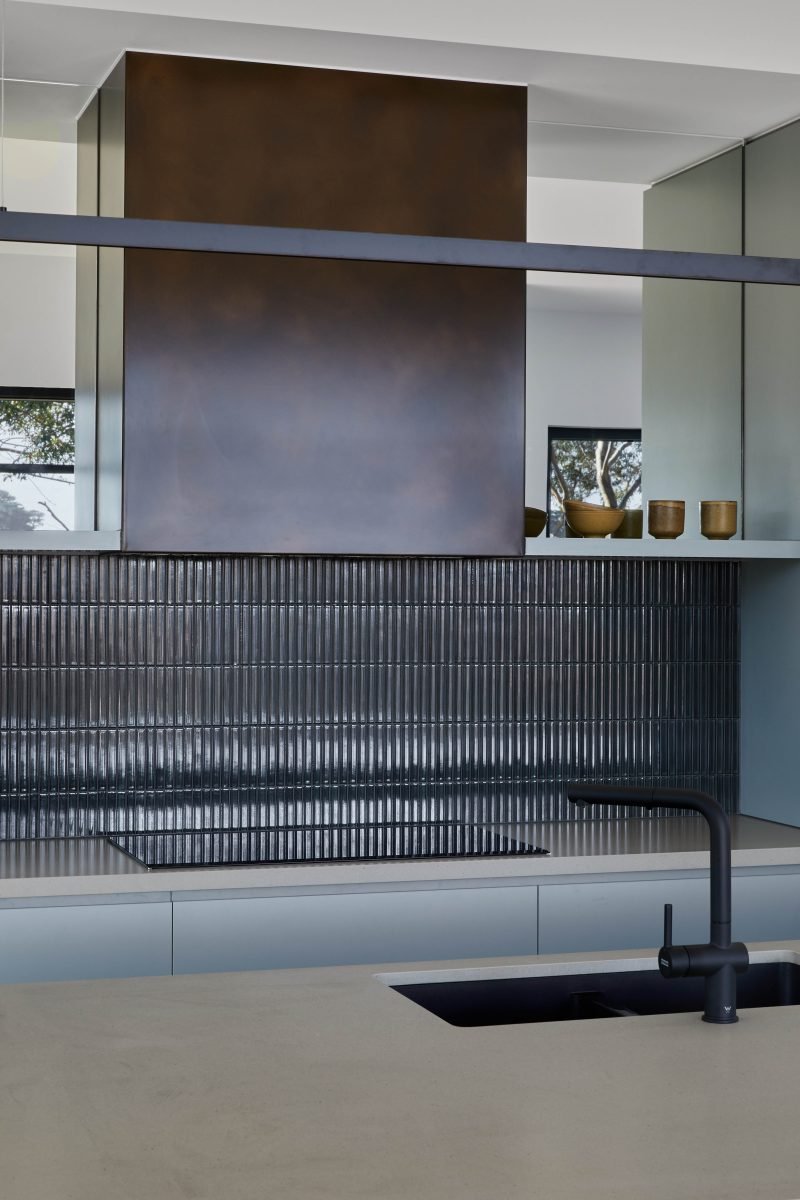
Fluted Dark-Tiled Splashback And Integrated Sink In The Reworked Kitchen

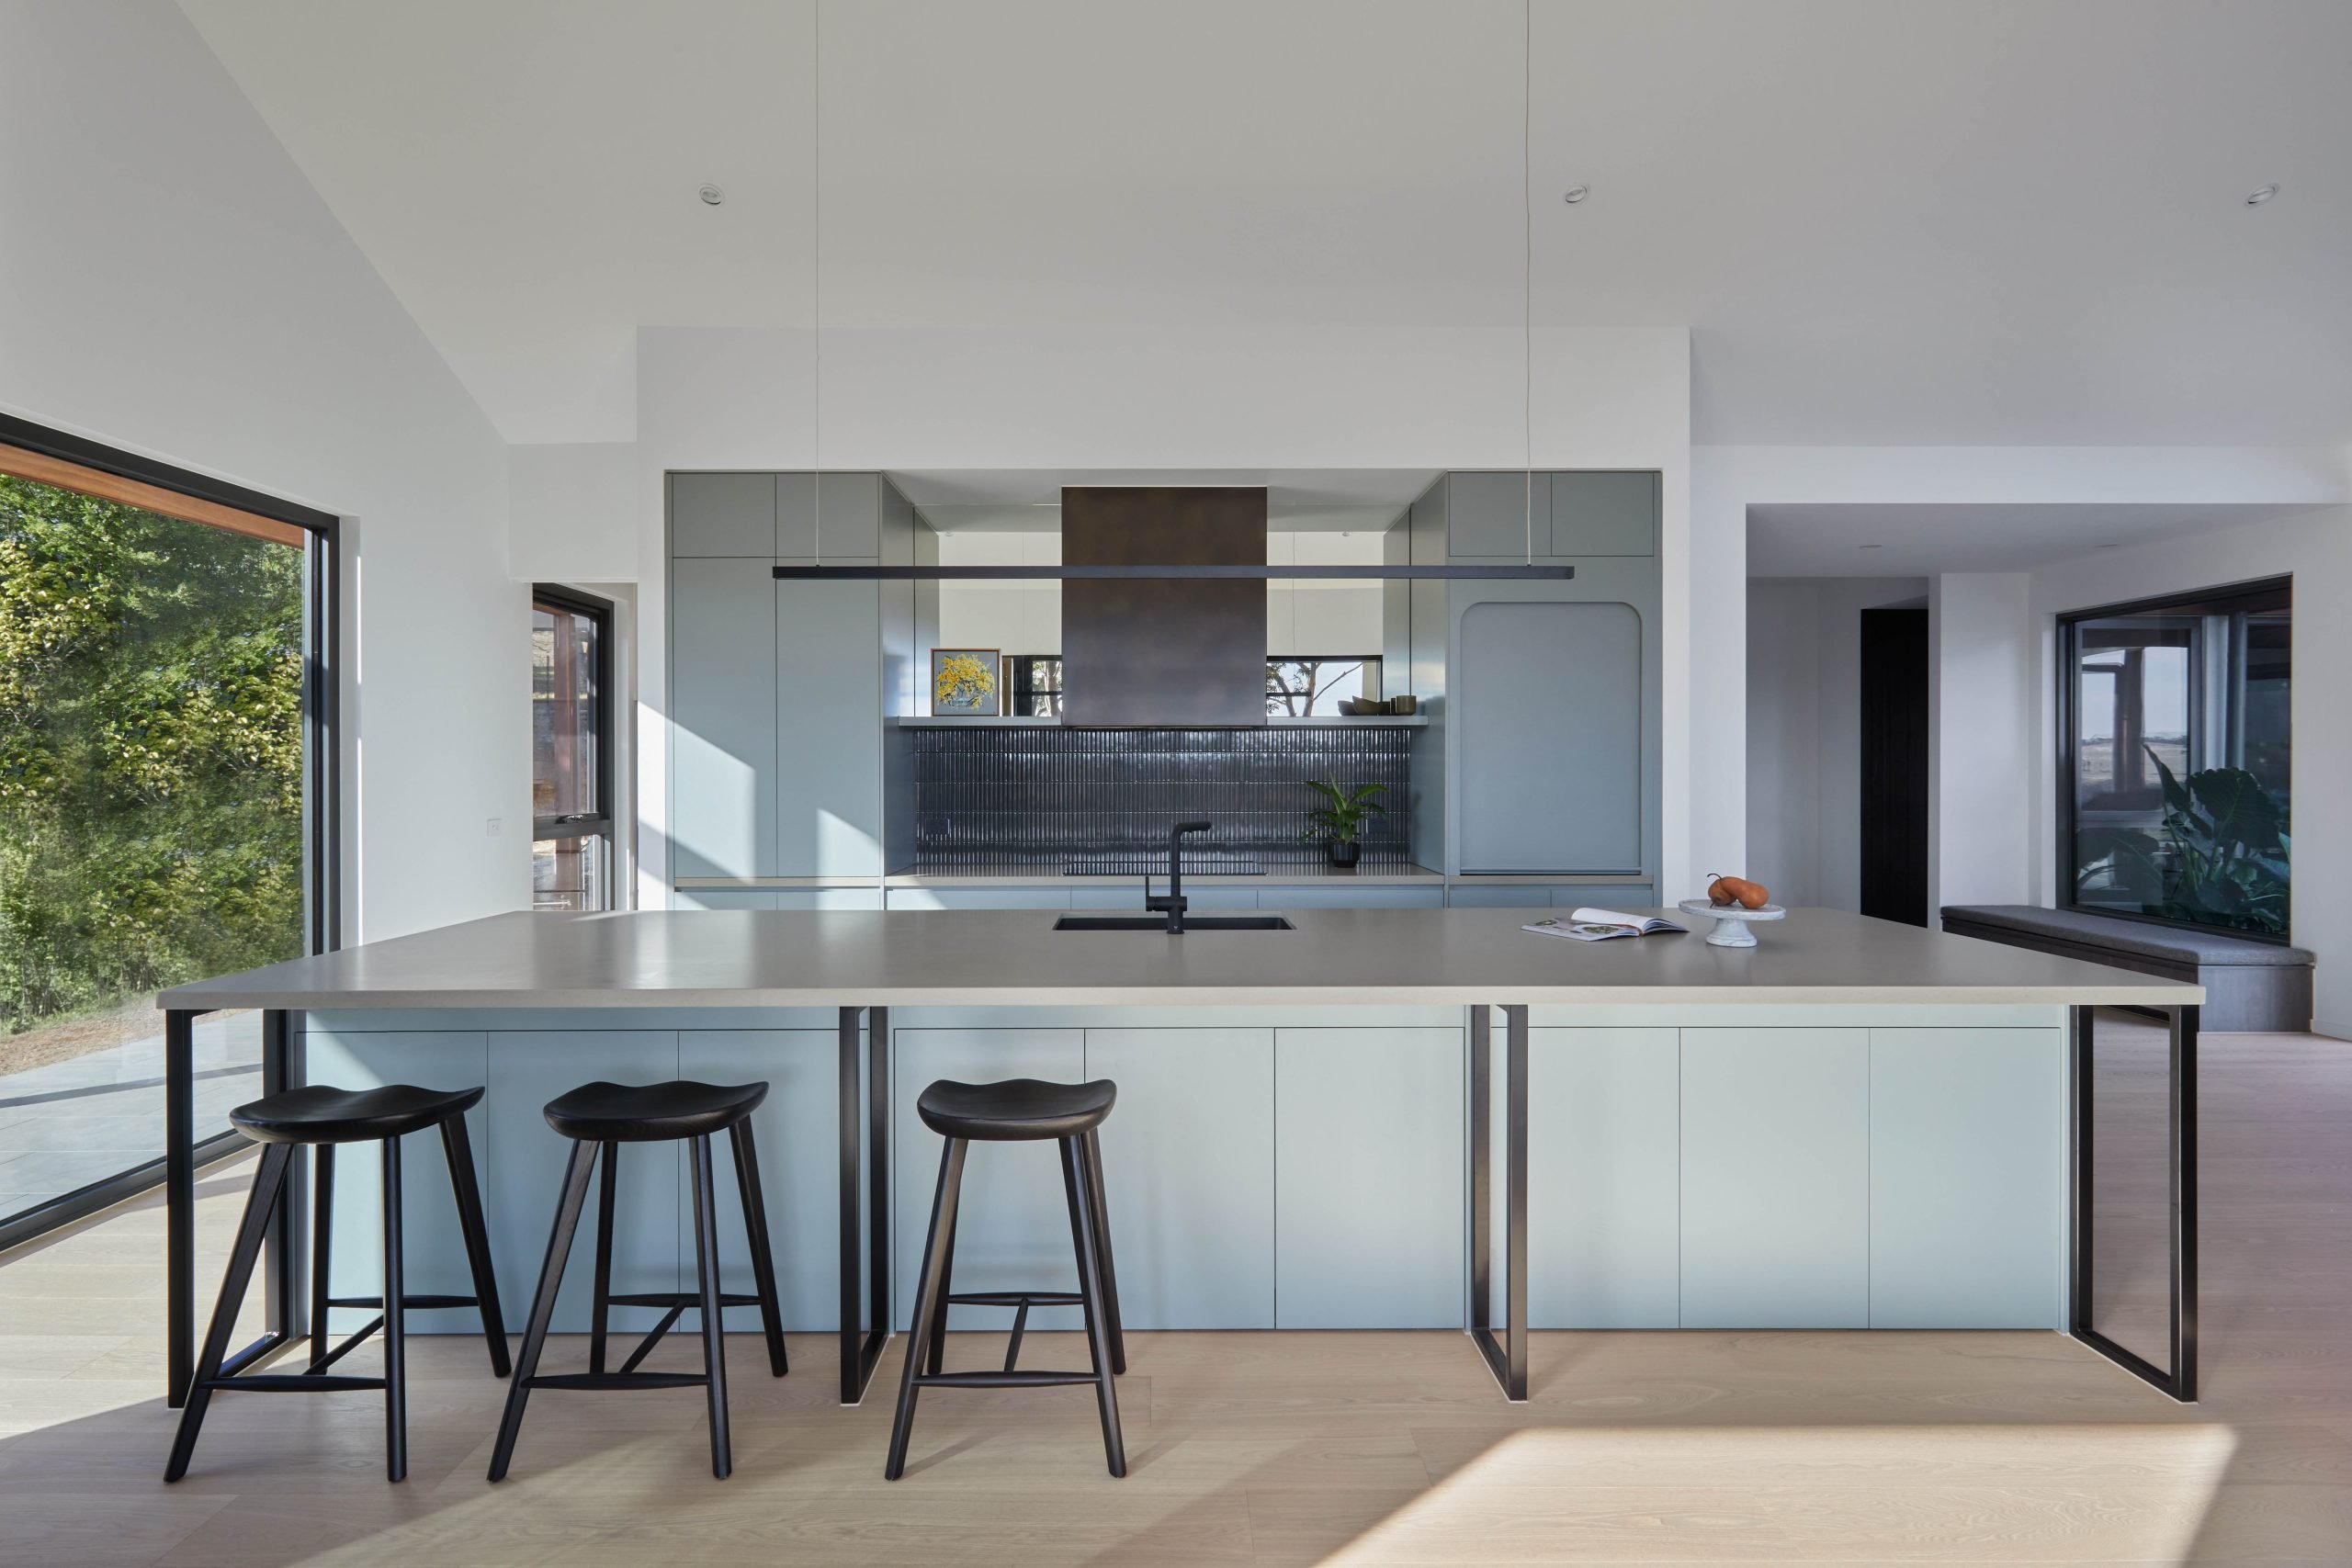
The kitchen was relocated to the sunlit northern side of this Waurn Ponds home, where a run of soft-close cabinetry, a fluted dark-tiled splashback and an oversized stone island now anchor the everyday rhythm of the household. Matte black tapware, integrated wine storage and full-height pantry joinery were selected for both durability and quiet luxury, finishes that read as considered rather than decorative.

The former kitchen, on the home’s cooler southern side, was repurposed into a highly functional mudroom and laundry, giving the family a practical drop zone for rural life. A detached fifth bedroom with its own ensuite was added to the plan, allowing extended family visiting from New Zealand to stay in comfort and complete privacy whenever they make the trip.

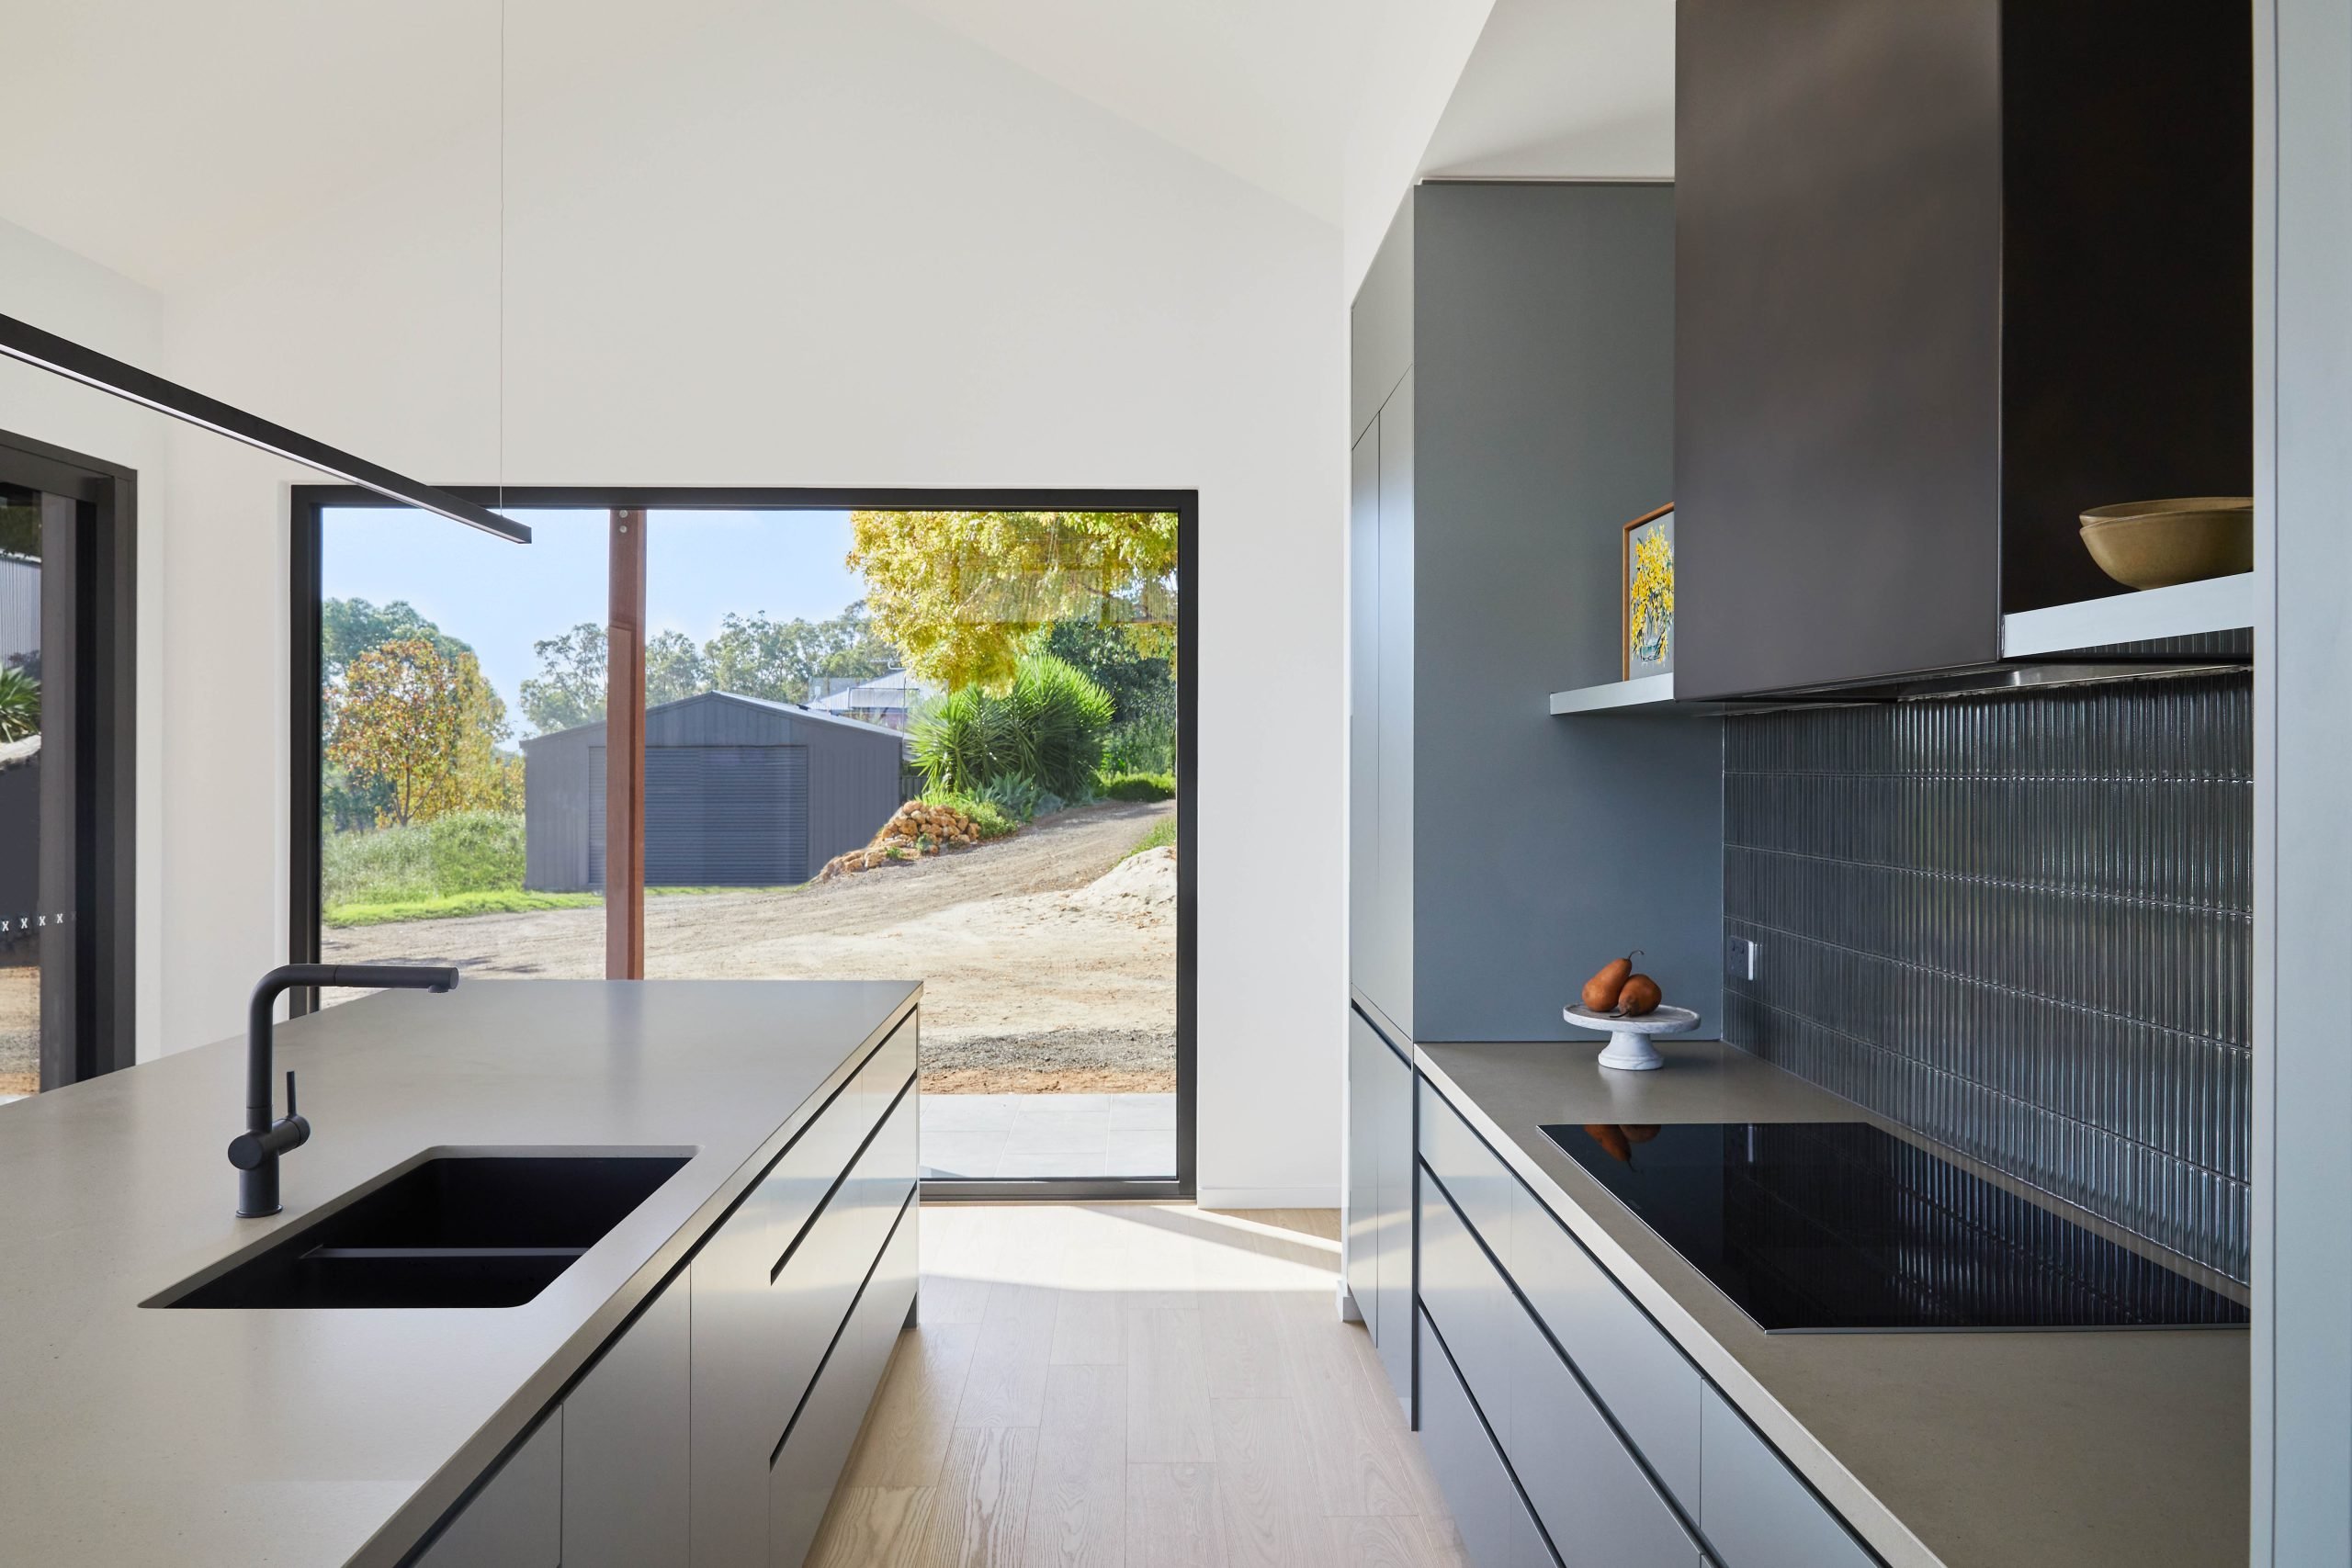
Kitchen Island With Matte Black Tapware And A View Of The Paddock And Shed Beyond
Dark Fluted Tile Splashback With Induction Cooktop And Timber Cabinetry
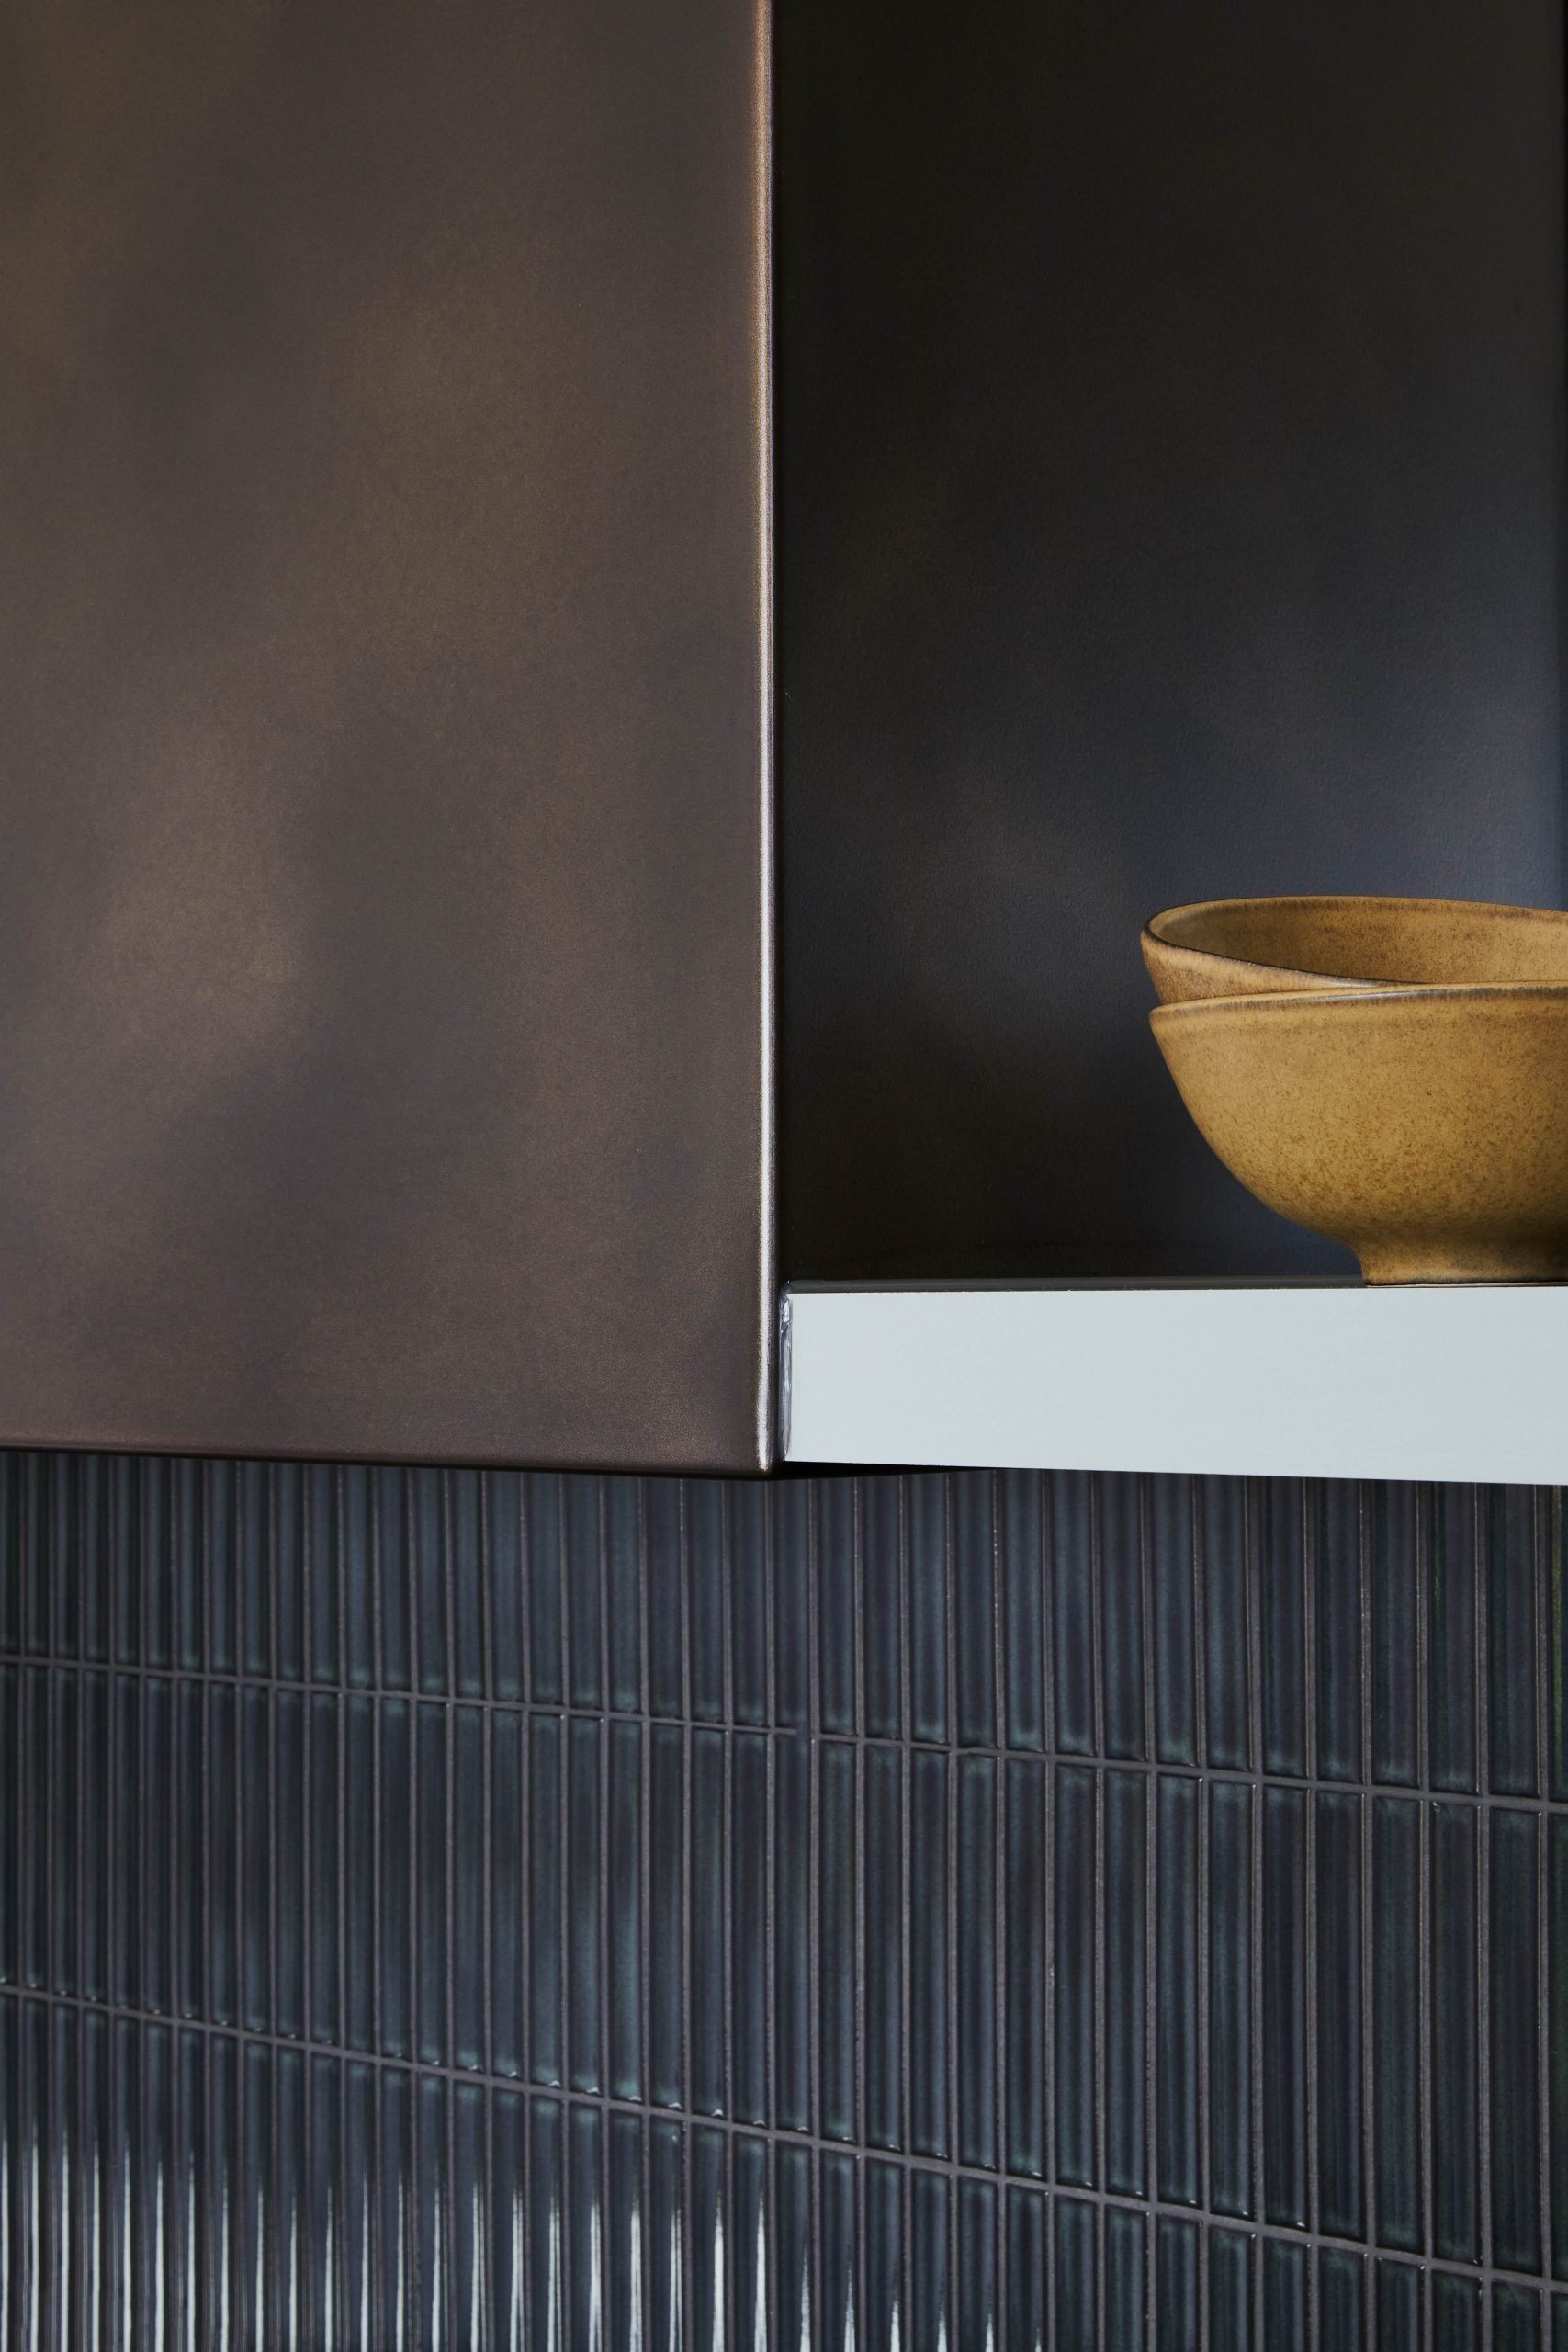
Bronze-Toned Kitchen Cabinetry Detail With A Handcrafted Ceramic Bowl On Display
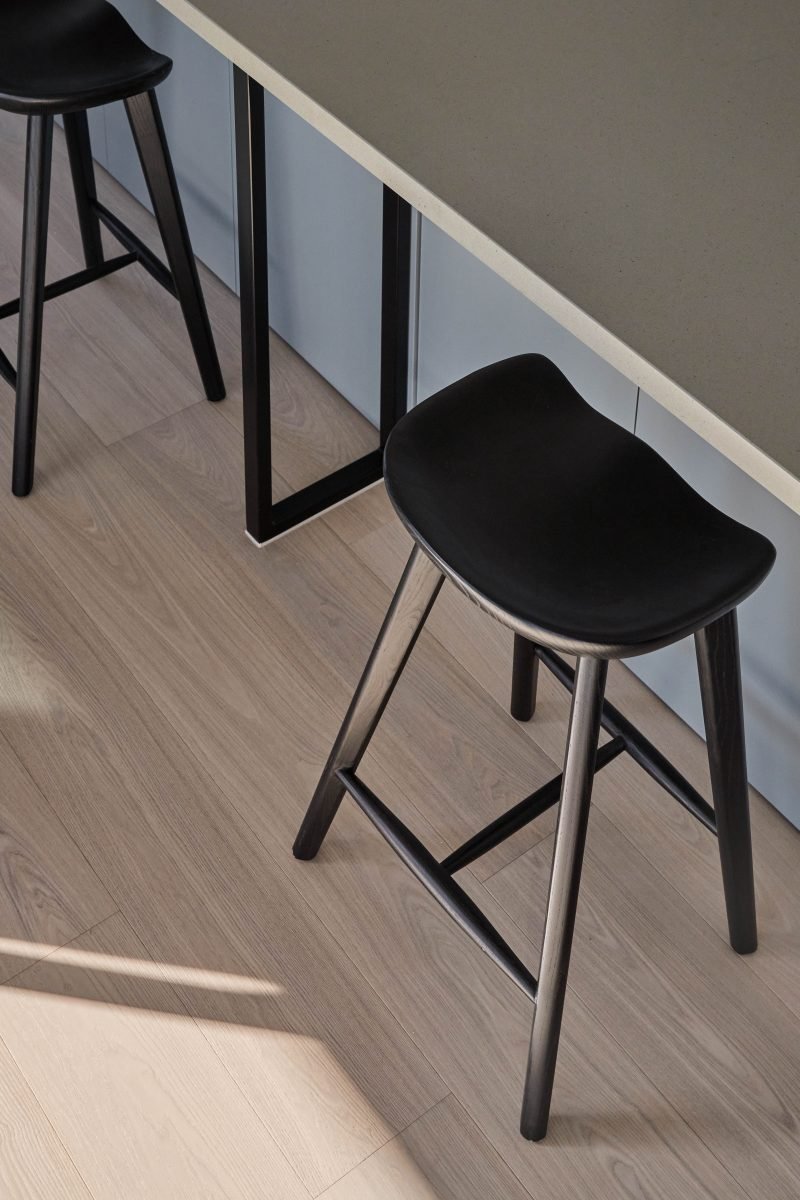
Black Leather Bar Stool At The Kitchen Island On European Oak Flooring
Fluted Dark-Tiled Kitchen Splashback With Matte Black Tapware And Dark Cabinetry
Stone Kitchen Benchtop Detail Lit By Northern Natural Light
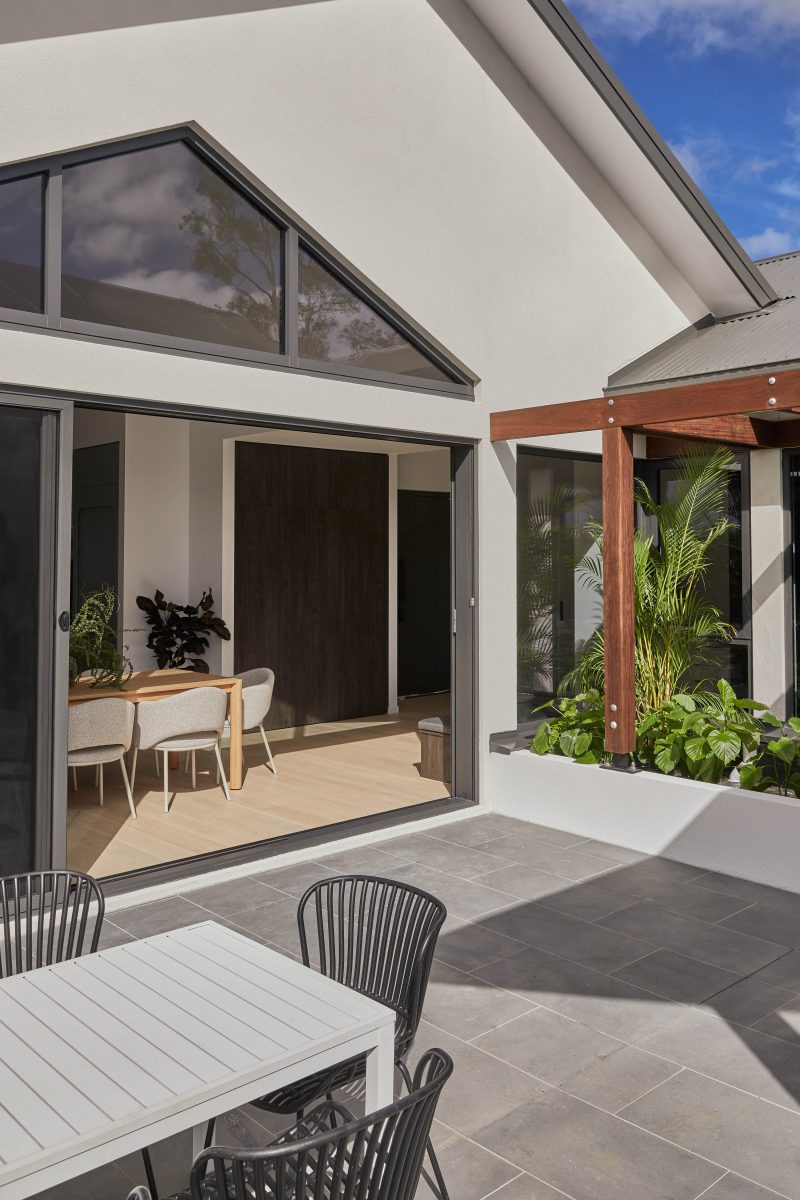
Kitchen And Dining Area Opening Toward The Internal Courtyard Garden
Upholstered Dining Chairs Beside Integrated Wine Storage In The Kitchen Island
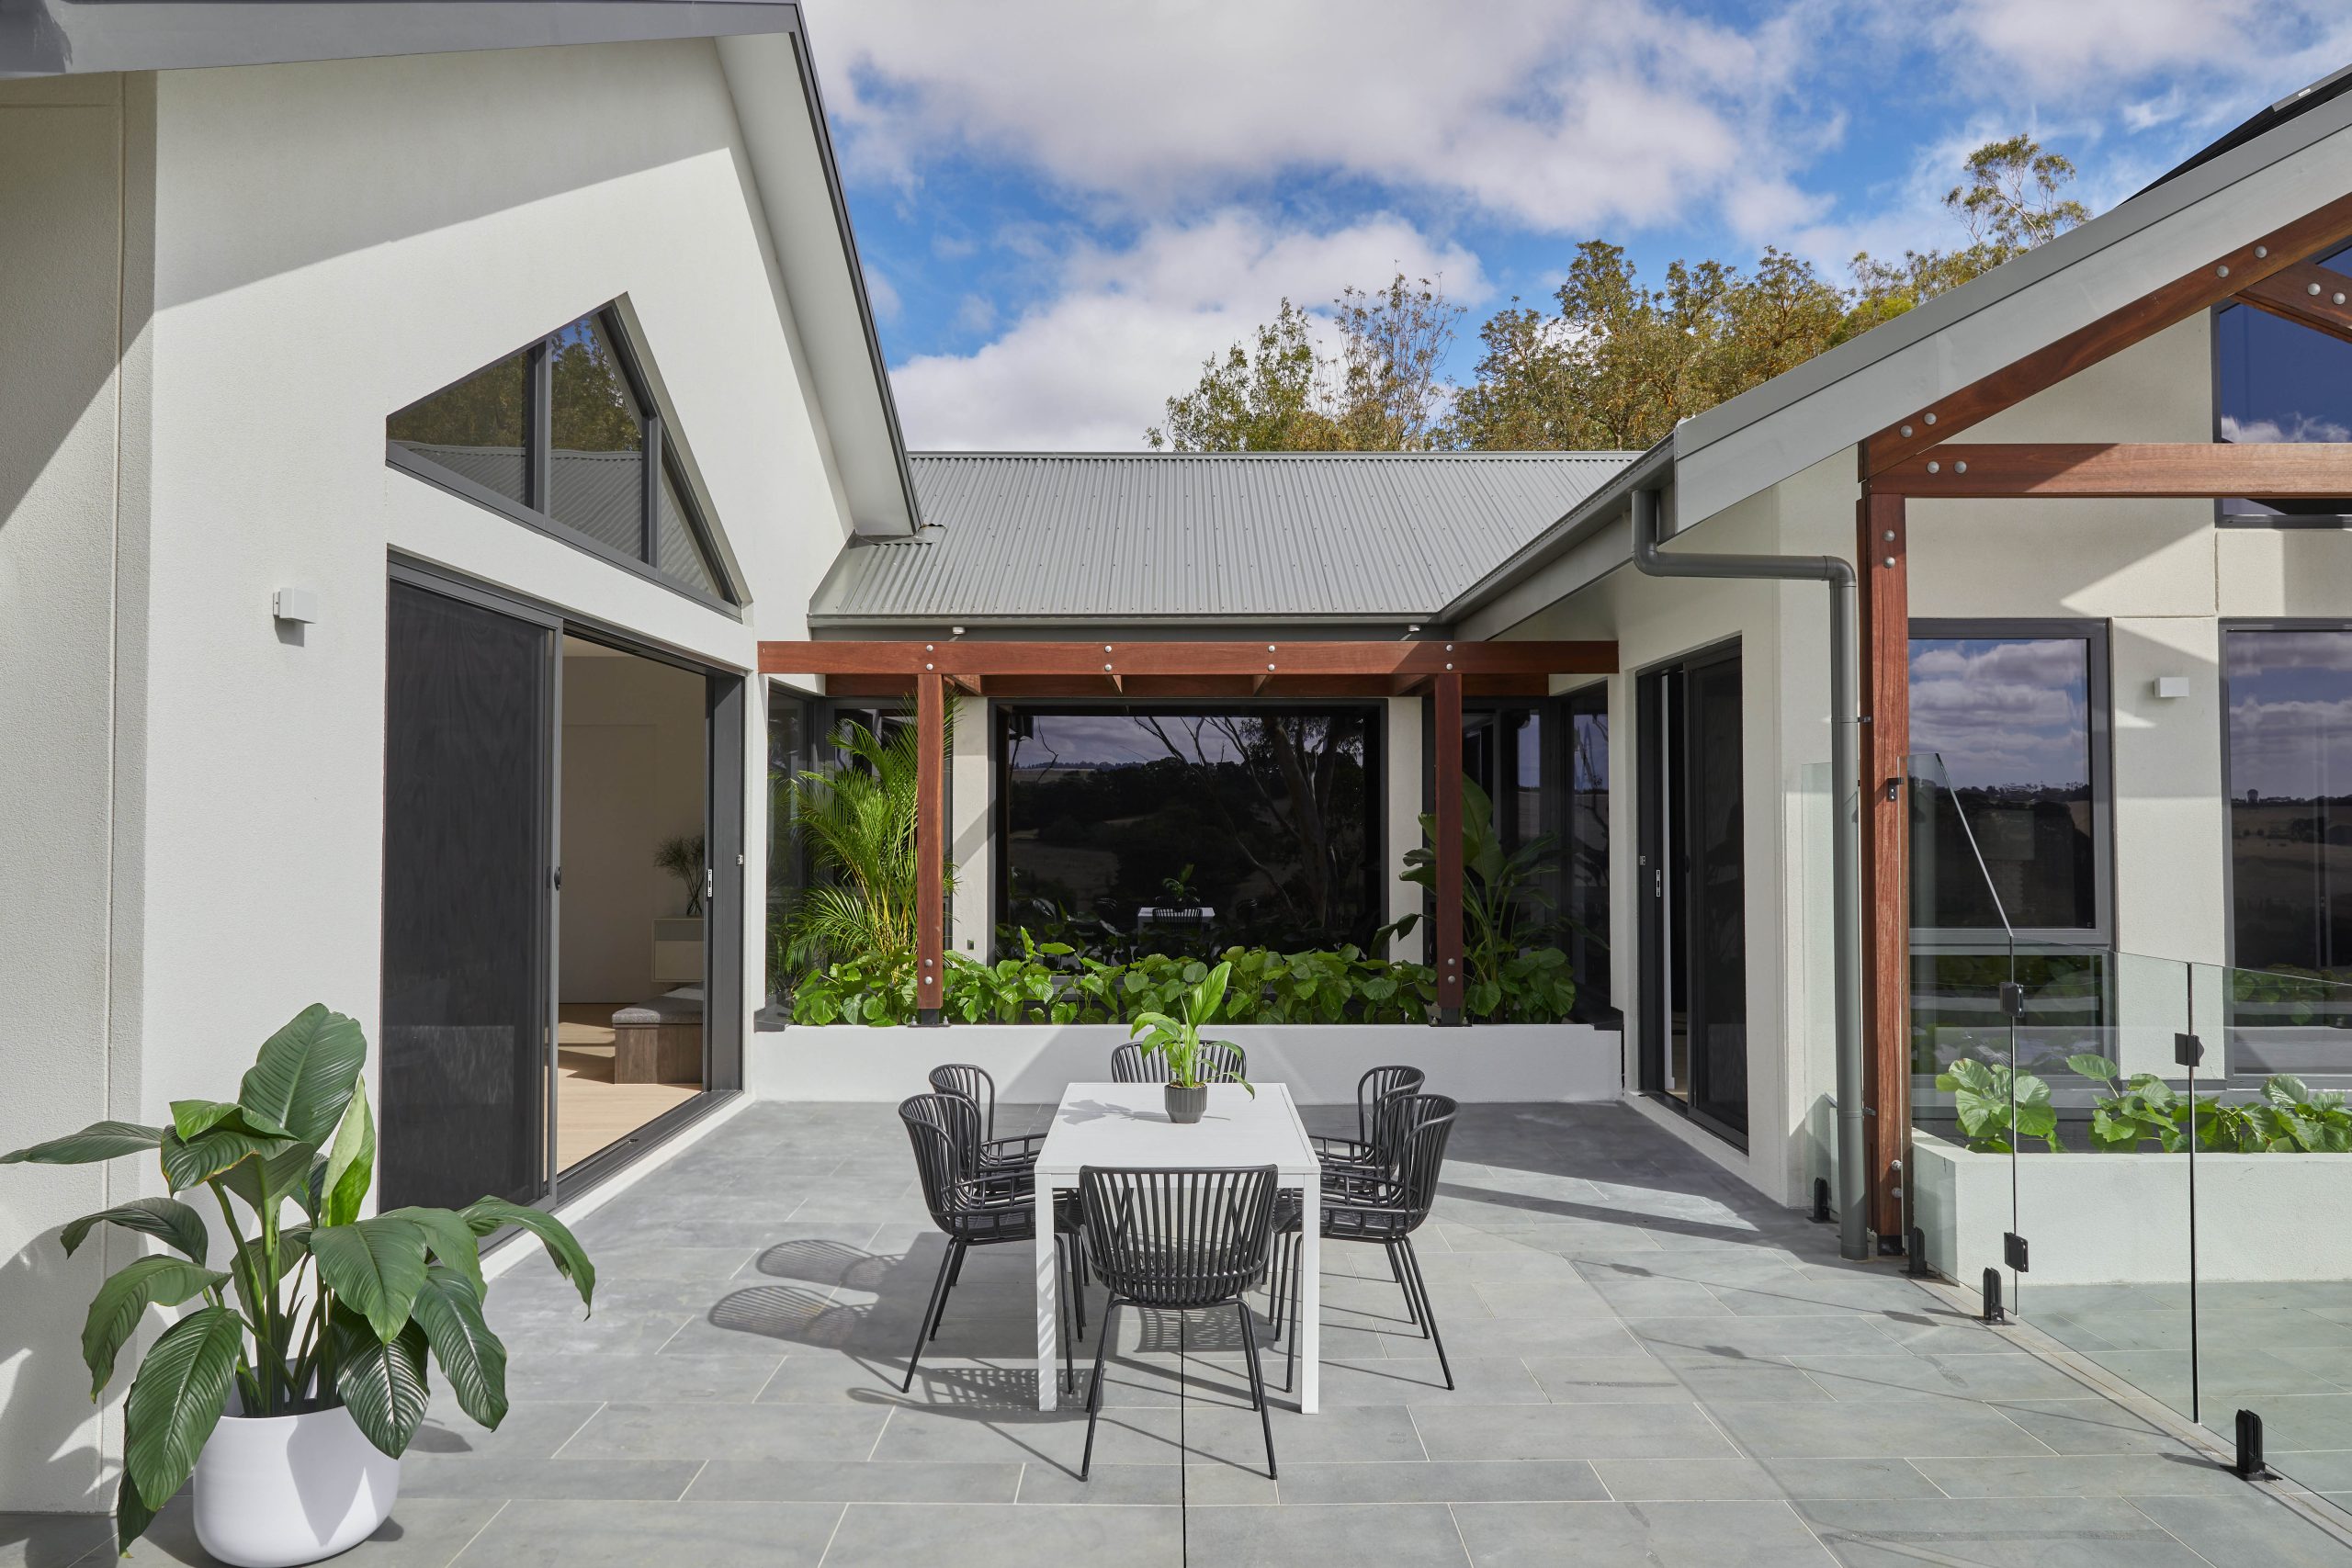
Timber Dining Table In The Internal Courtyard Surrounded By Native Planting
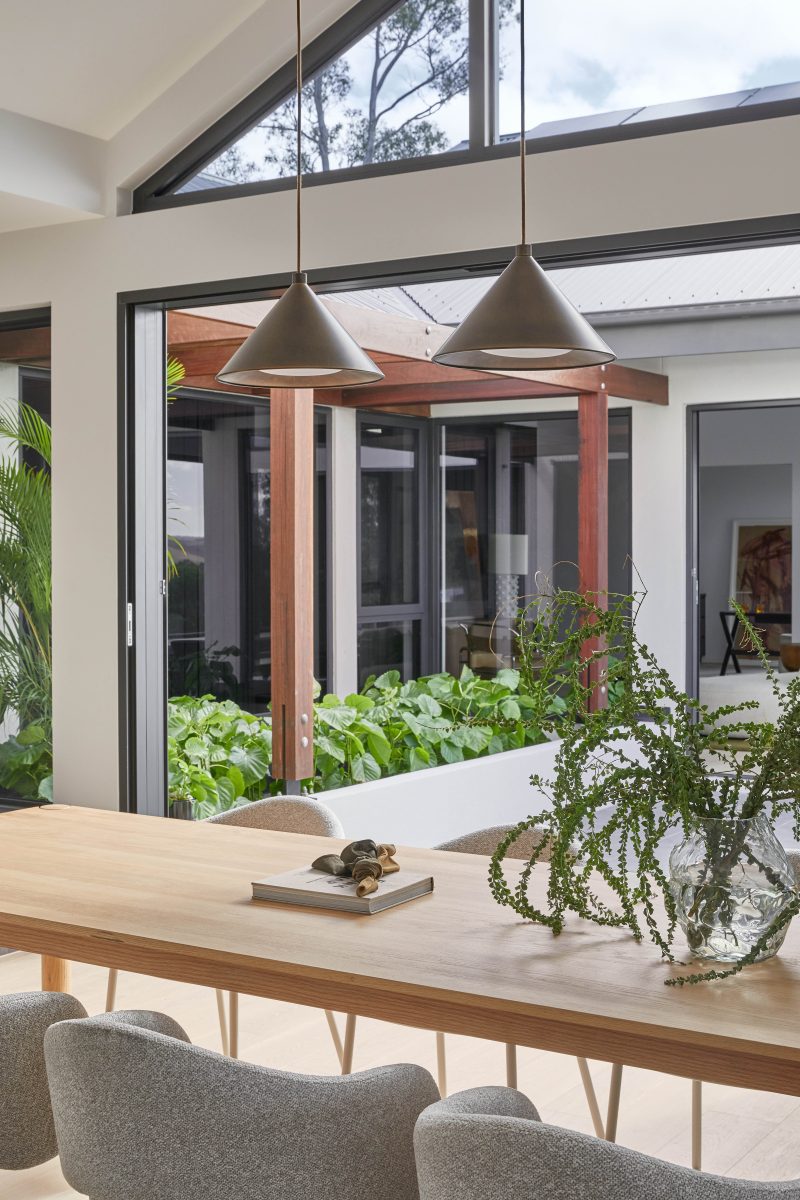
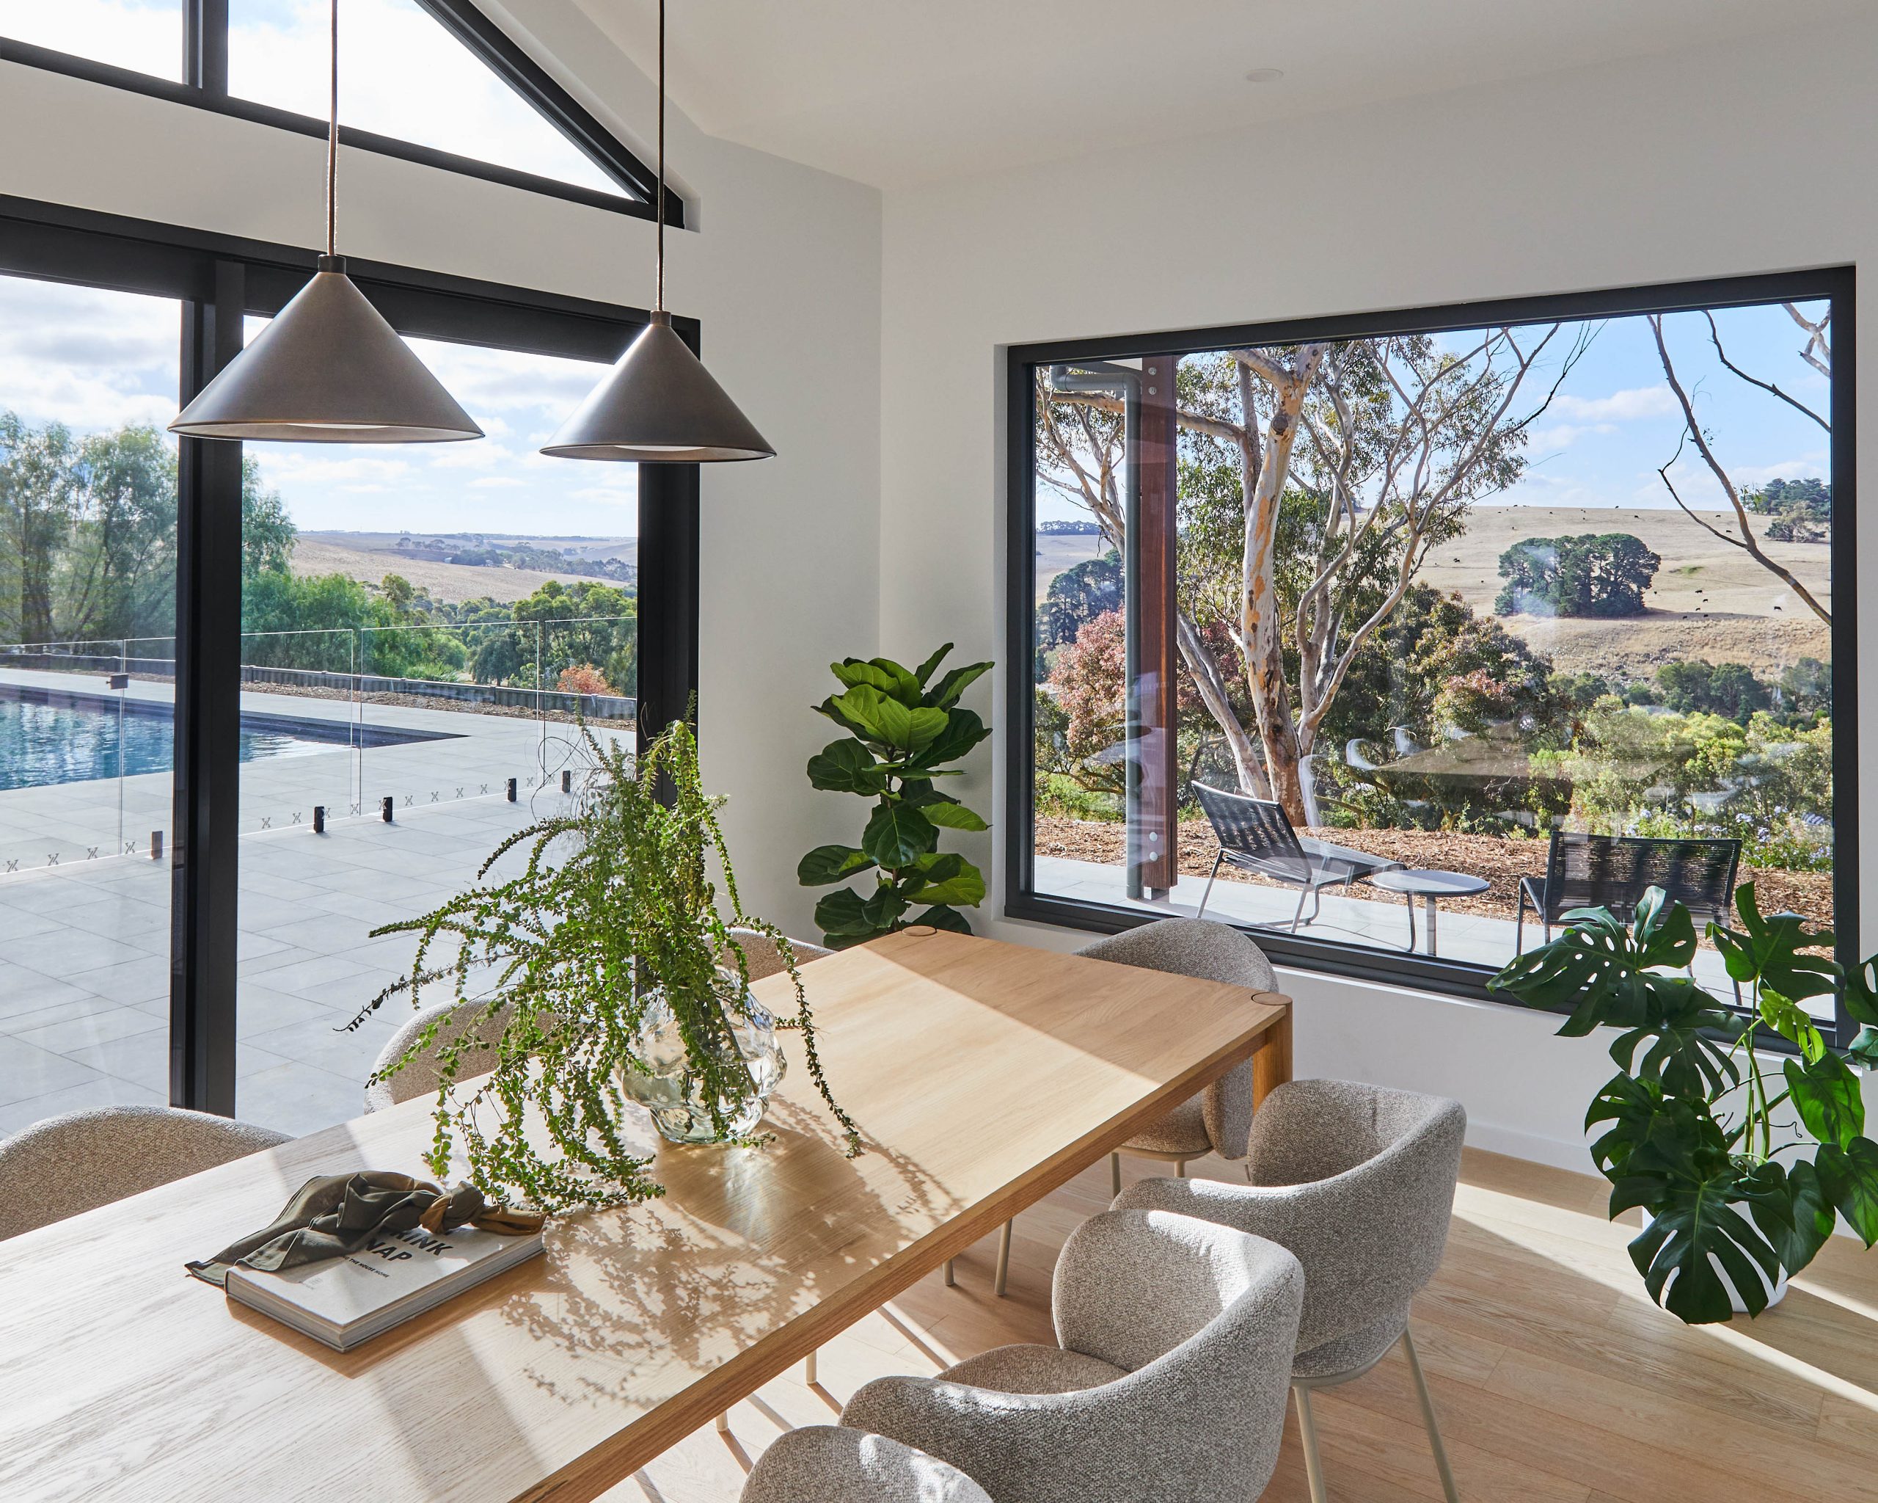
Dining Table With Pendant Lighting Framed By Views Of The Pool And Paddocks

Dining, Courtyard and the View Beyond

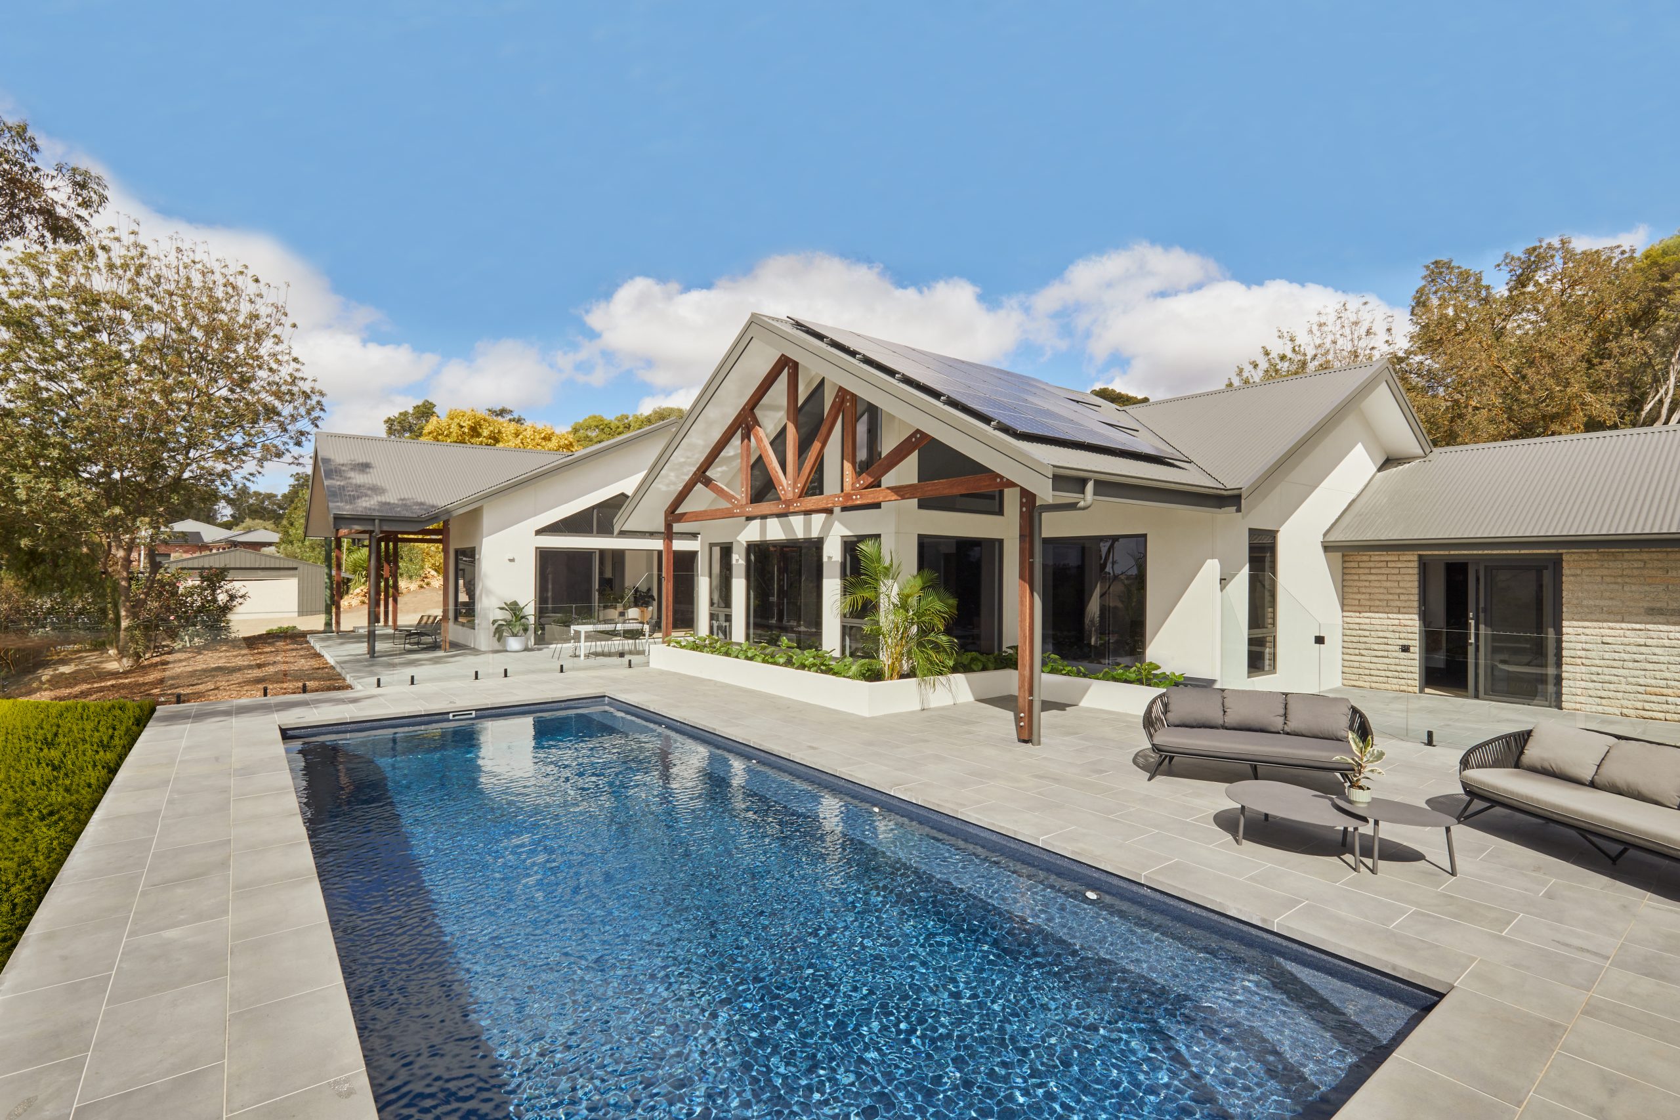
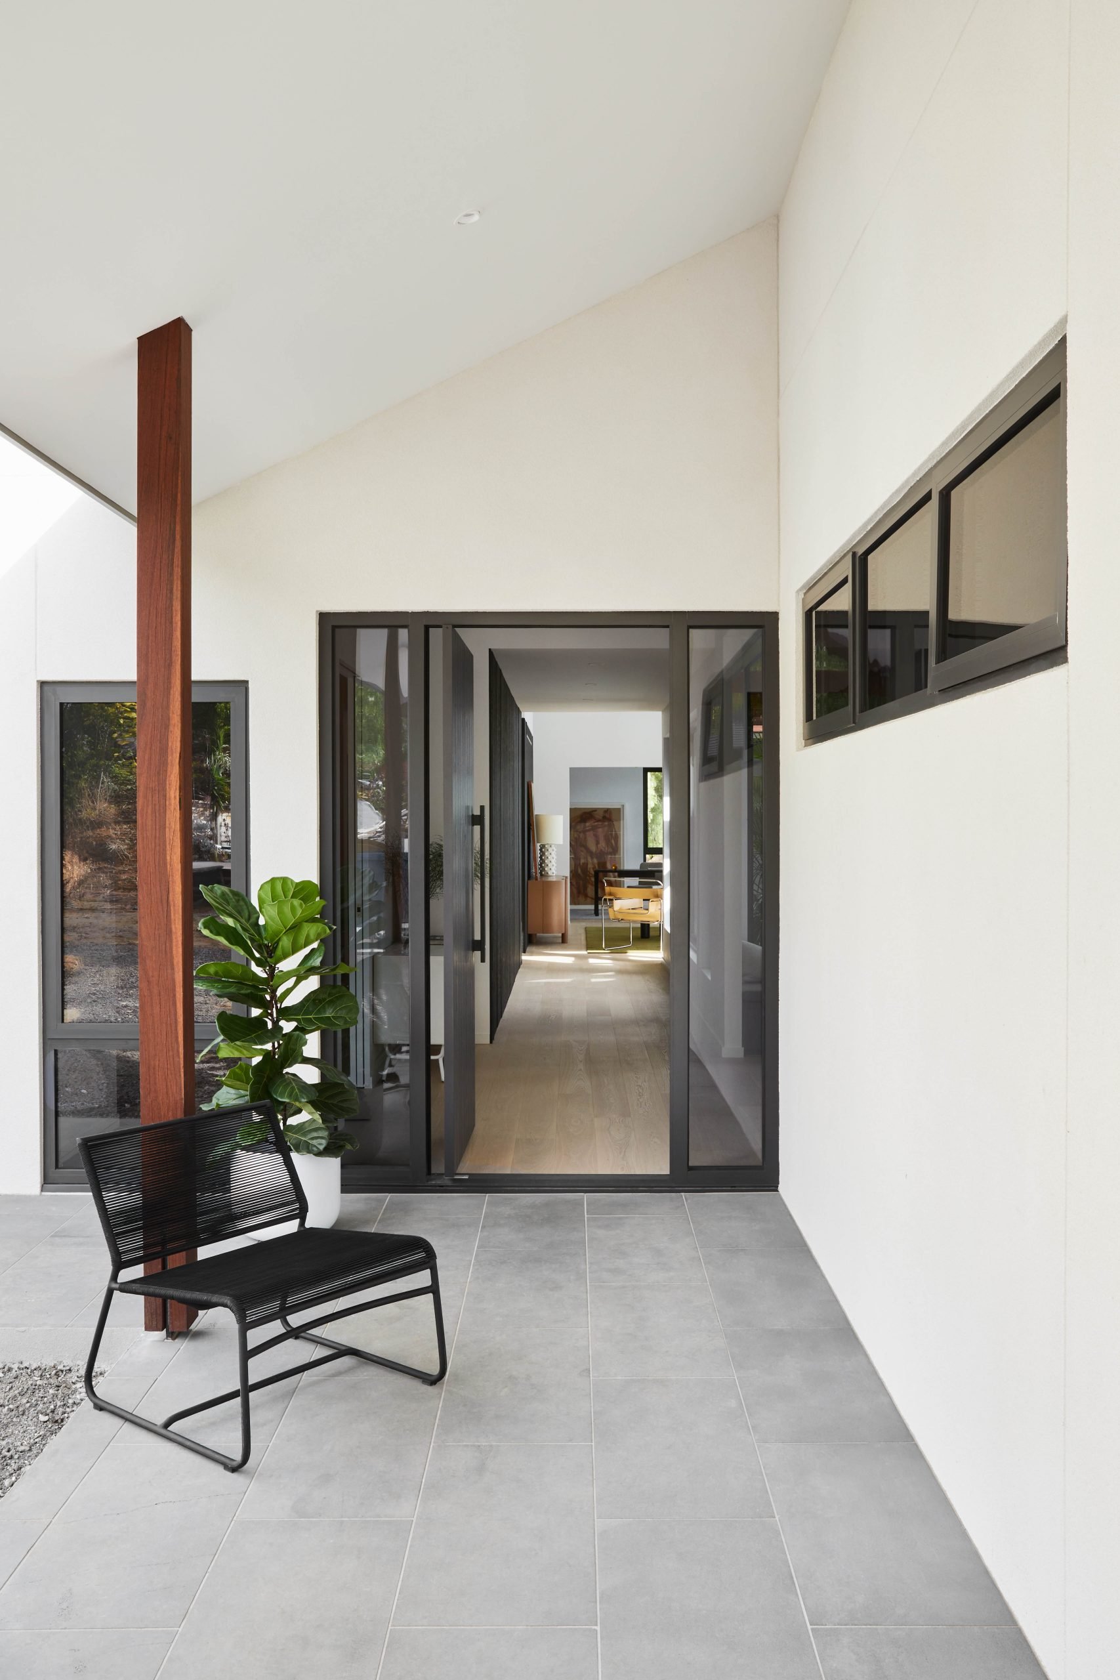
At the heart of this modern Waurn Ponds home lies a seamless connection between architecture and landscape. Natural materials — charred timber cladding, warm Victorian Ash flooring, native planting and still water — create a calming dialogue between indoors and out. At the rear, the original 1970s cream brickwork has been respectfully retained and integrated into the new composition, grounding the home in its history, while the front façade was reworked in smooth rendered masonry for a contemporary sense of arrival.

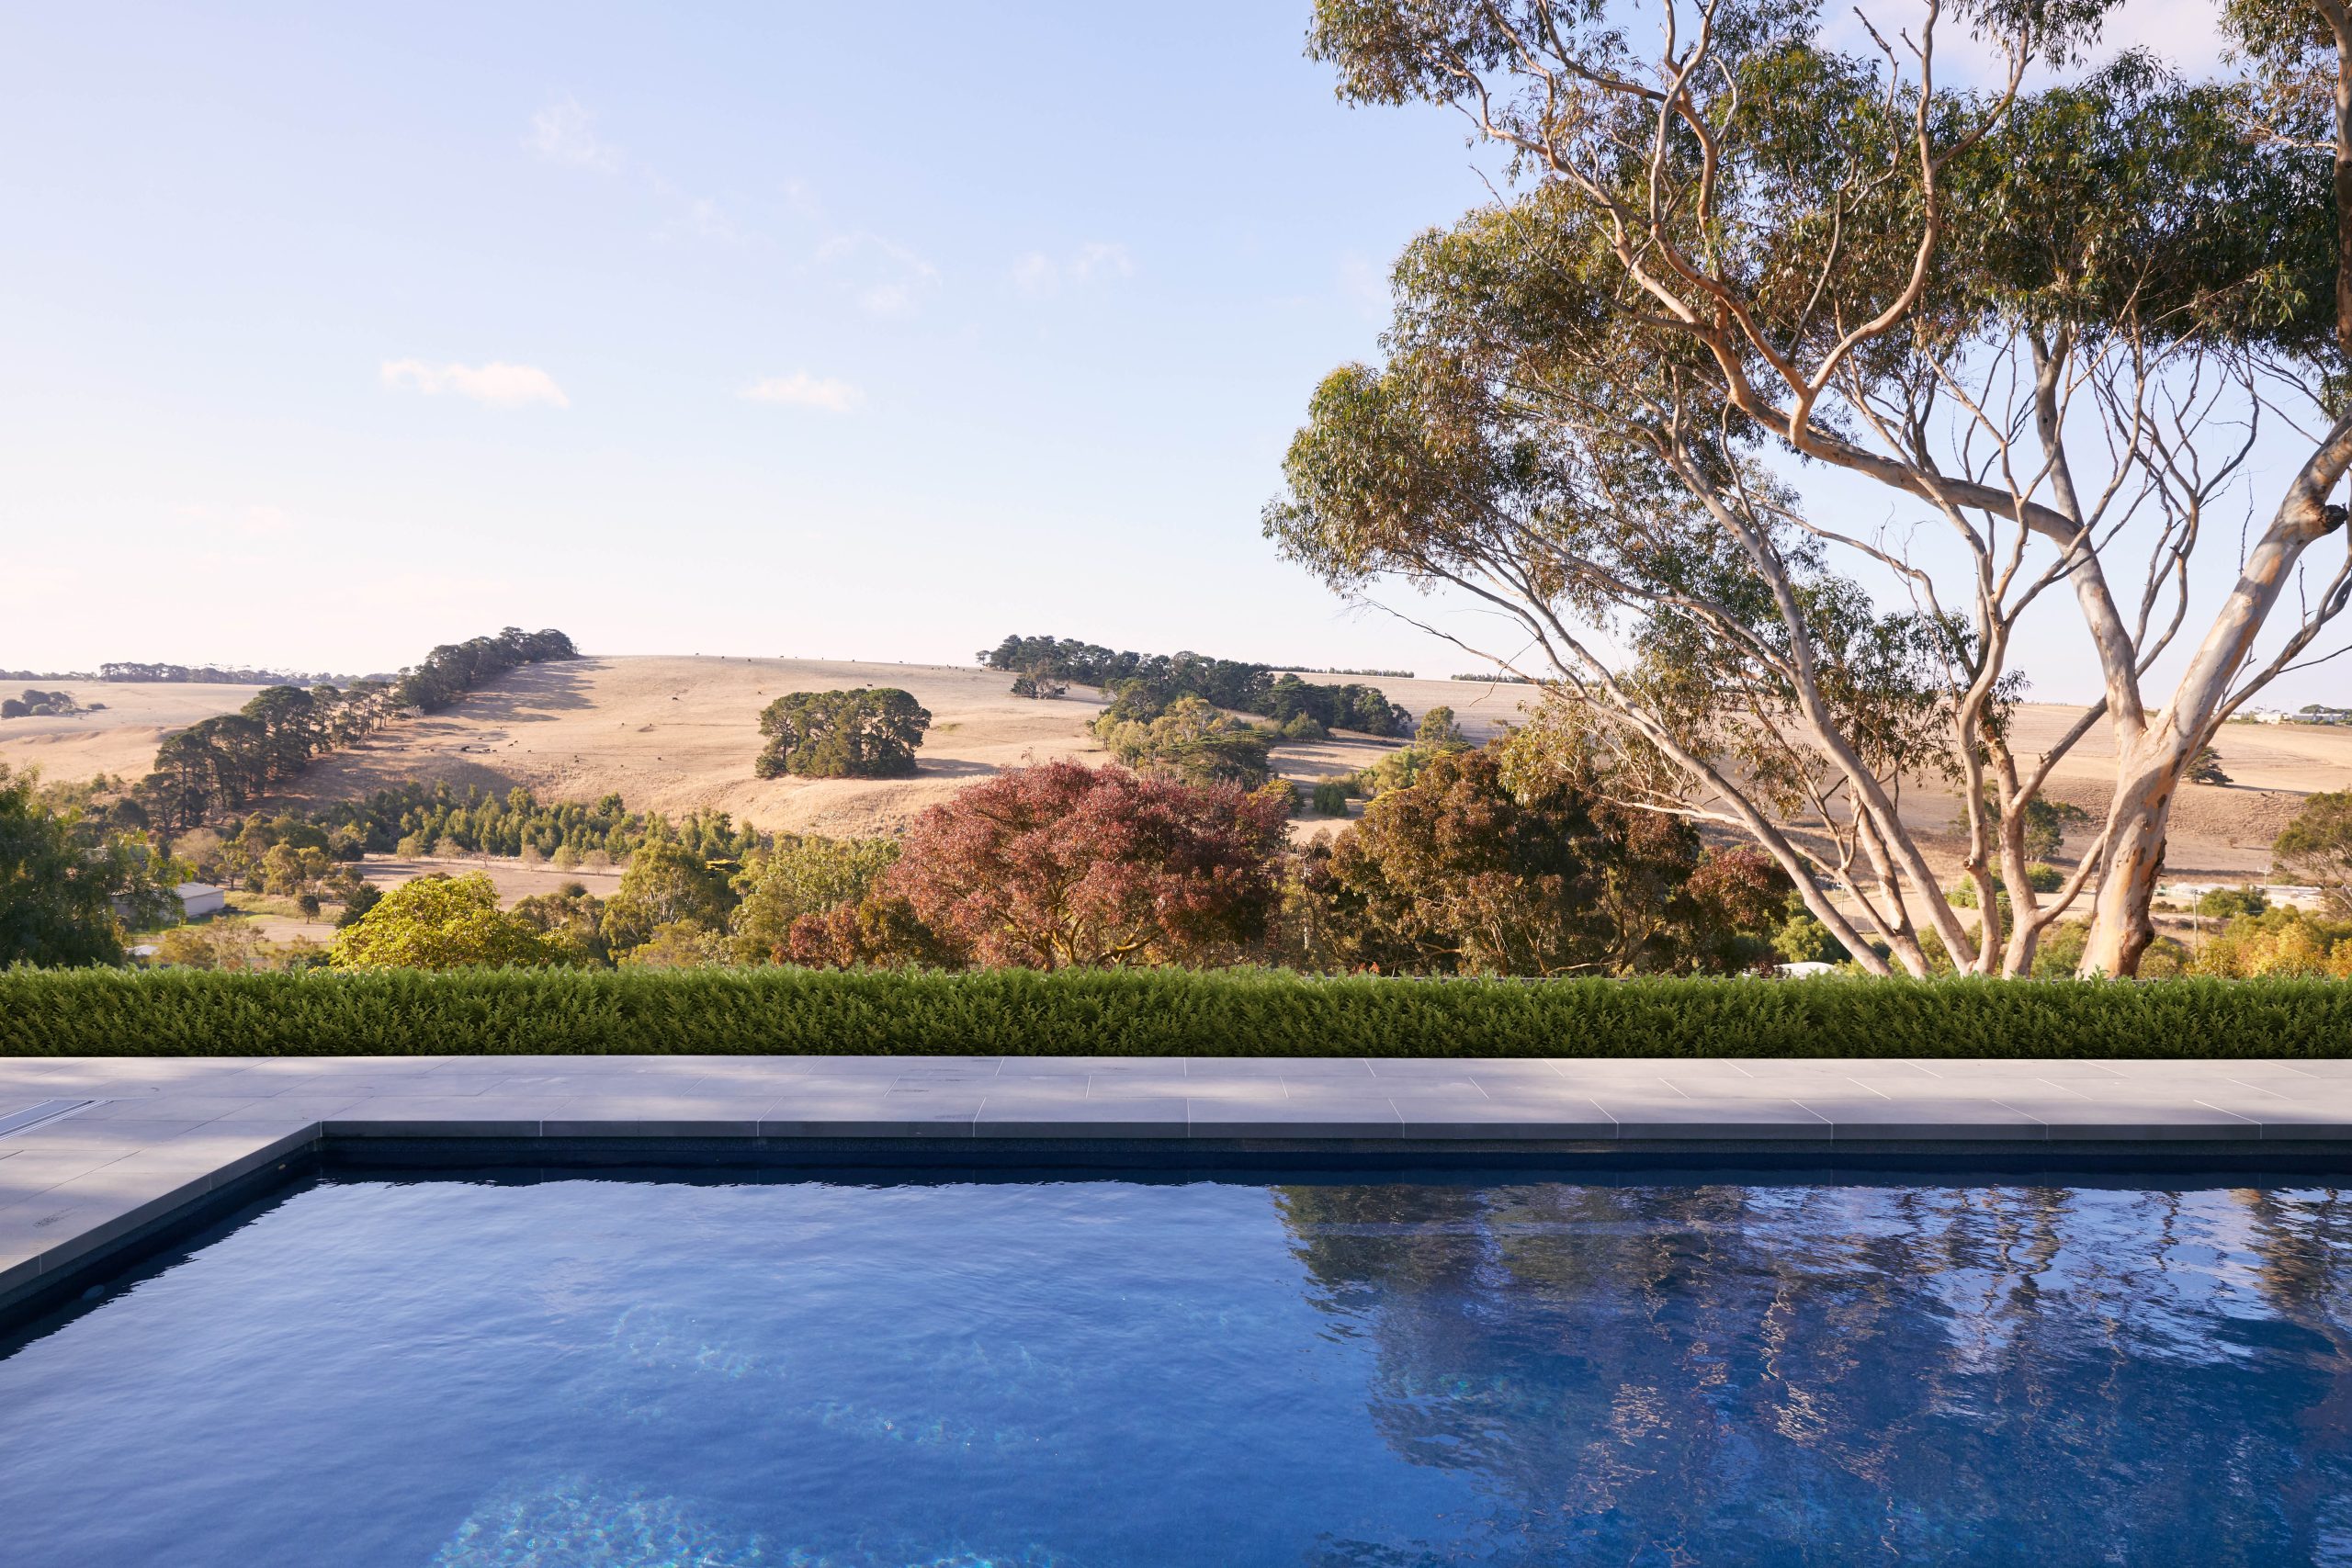
Timber pergolas wrap the building envelope, filtering light and softening the transition between old and new surfaces. Expanses of glass frame curated vistas across the pool and paddocks, while internal courtyards and garden outlooks dissolve the usual boundaries between a home and its site. Every material choice draws the surrounding Waurn Ponds landscape inward, rather than shutting it out.

Stained Timber Pergola With Exposed Rafters Wrapping The Home&Apos;S Courtyard
Courtyard Entry Framed By Timber Pergola And Native Garden Planting

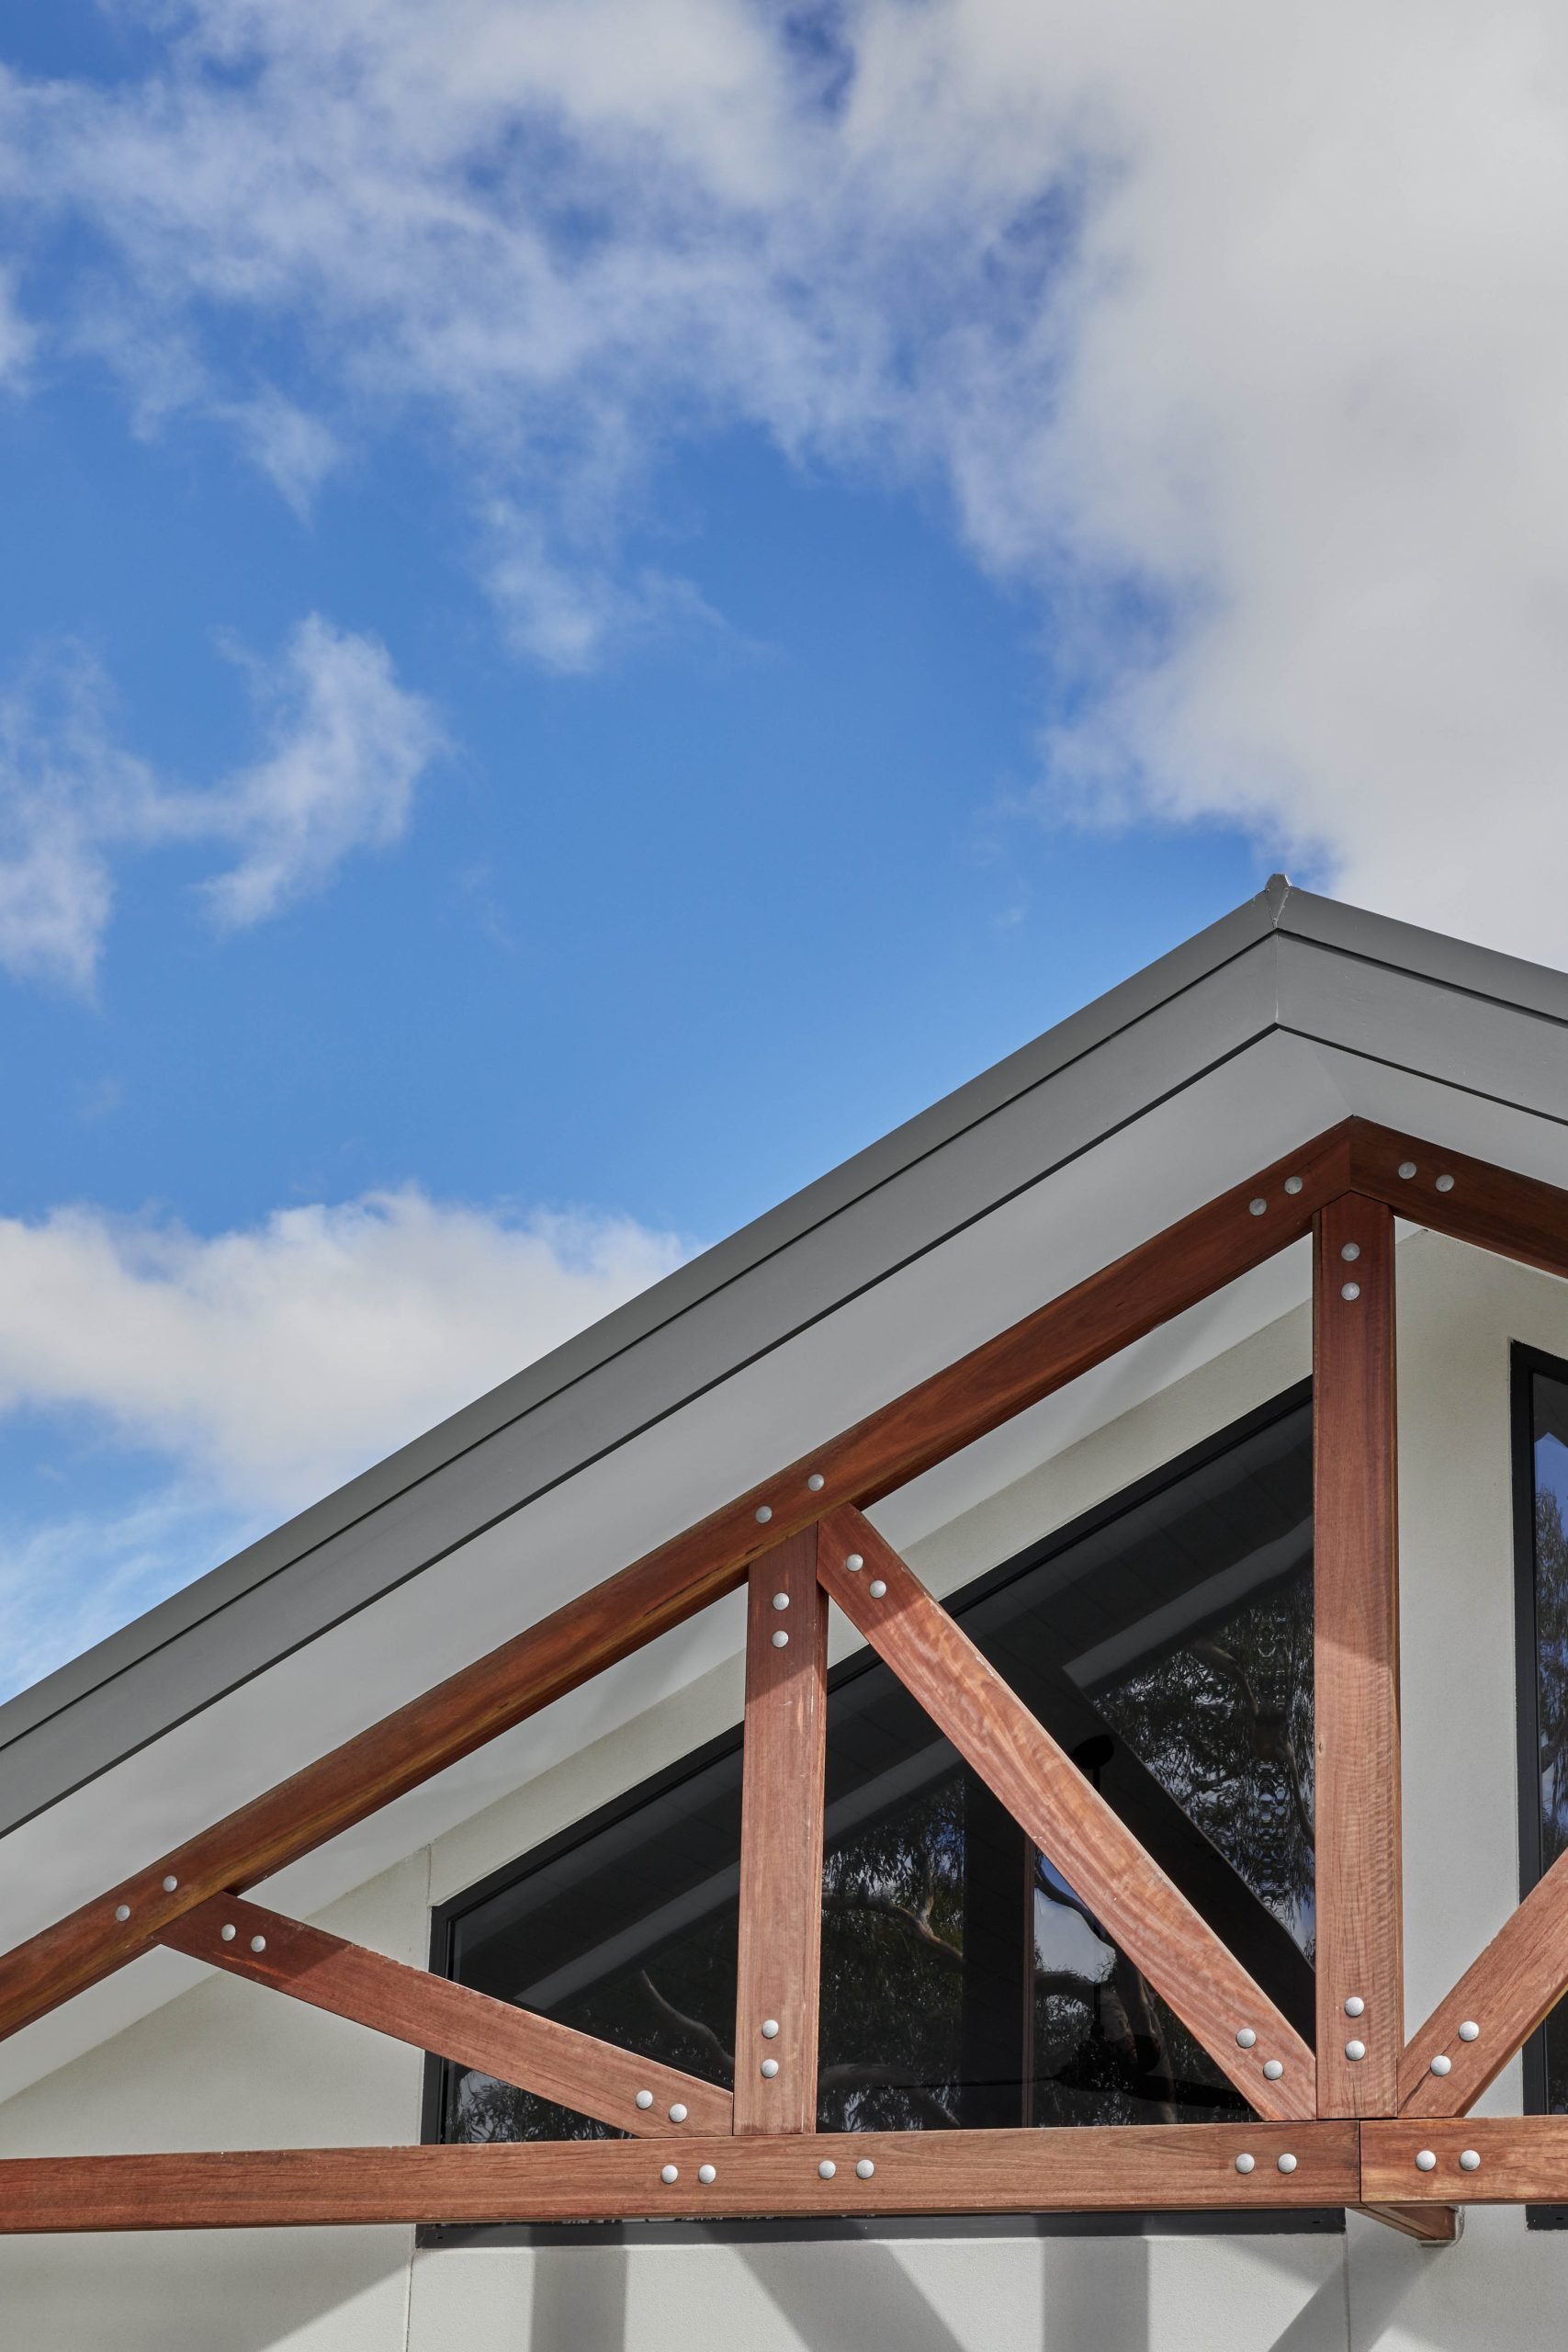
Completed in March 2025 with a project value of $1.5 million, this Waurn Ponds build exemplifies Fox Building Group’s expertise in high-end residential construction, with a focus on craftsmanship, collaboration and delivering architecturally driven homes of exceptional quality. Structural complexities, including the reworked northern glazing line and the exposed timber truss system, were resolved through close coordination between the Fox Building Group site team, RUBI Architects and specialist trades throughout construction.

Bespoke joinery was fabricated and fitted room by room to the same tolerance as the architectural drawings, from the kitchen cabinetry through to the ensuite vanities and home office desks. This level of coordination is only possible when builder and architect are aligned from the earliest design stages — the Pre-Construction Advantage that underpins every project Fox Building Group delivers across Victoria.

Outdoor Patio Seating Detail Beneath The Timber Pergola
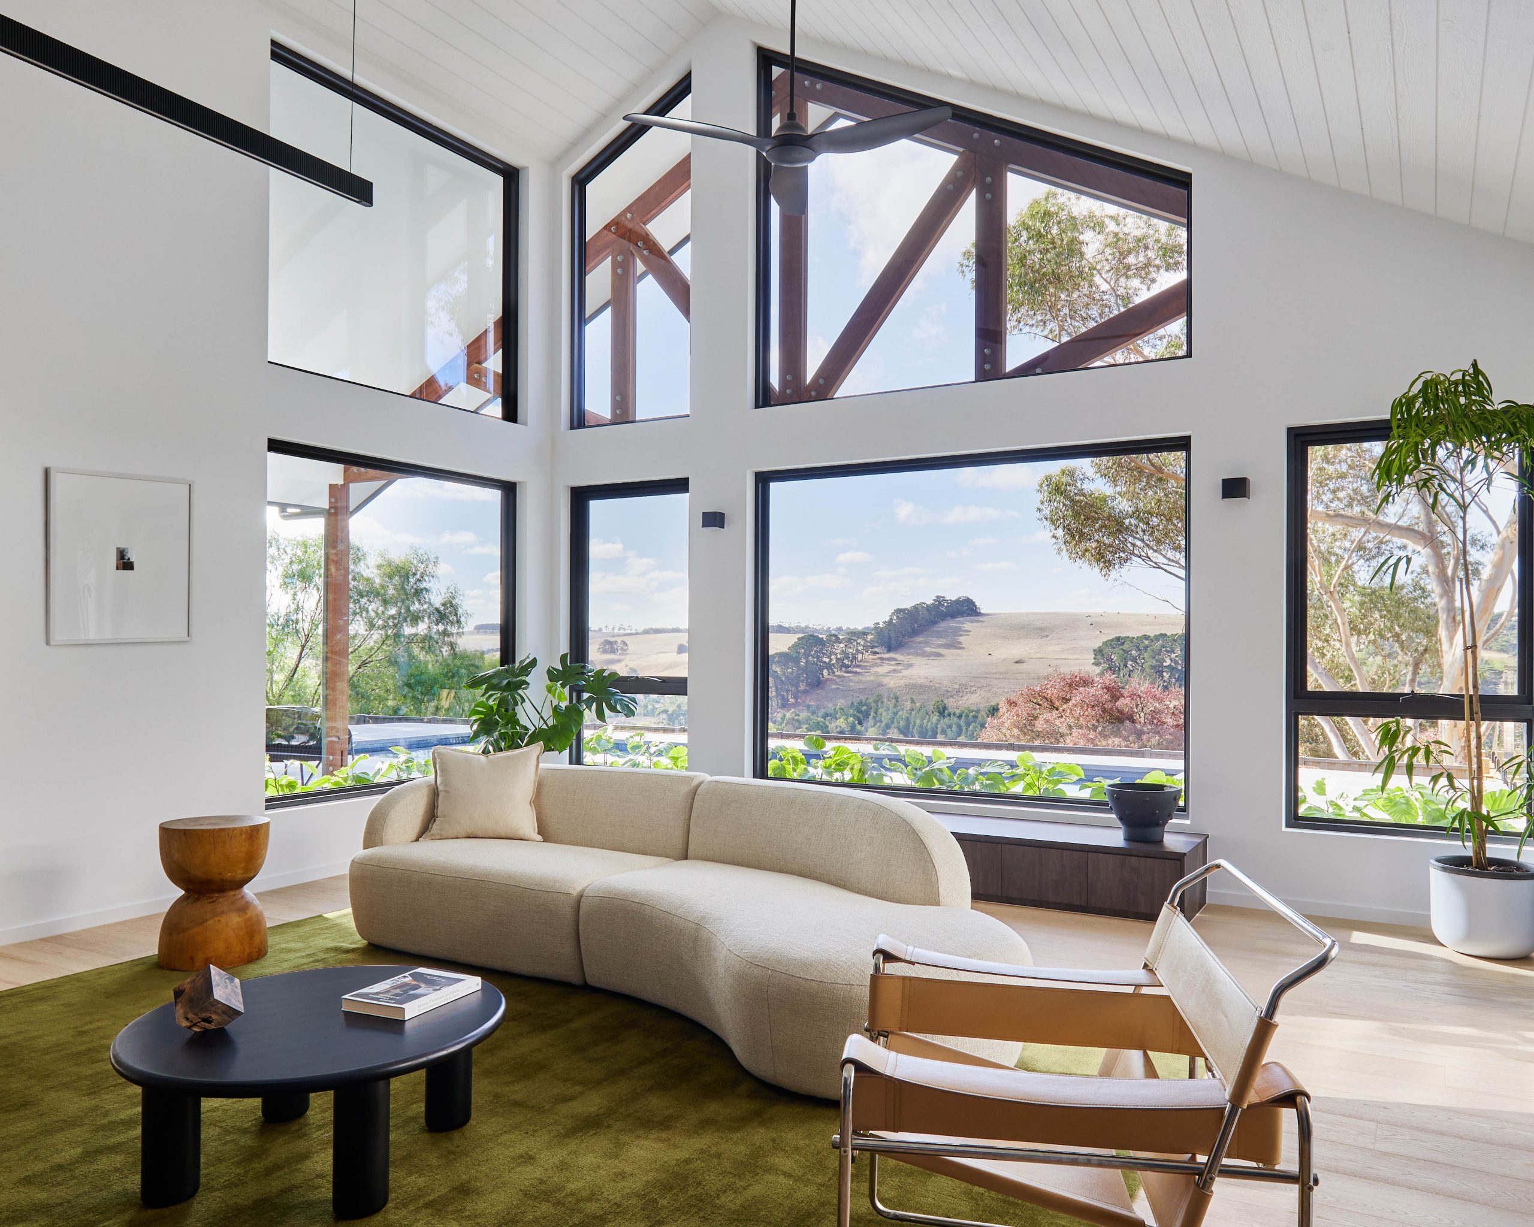
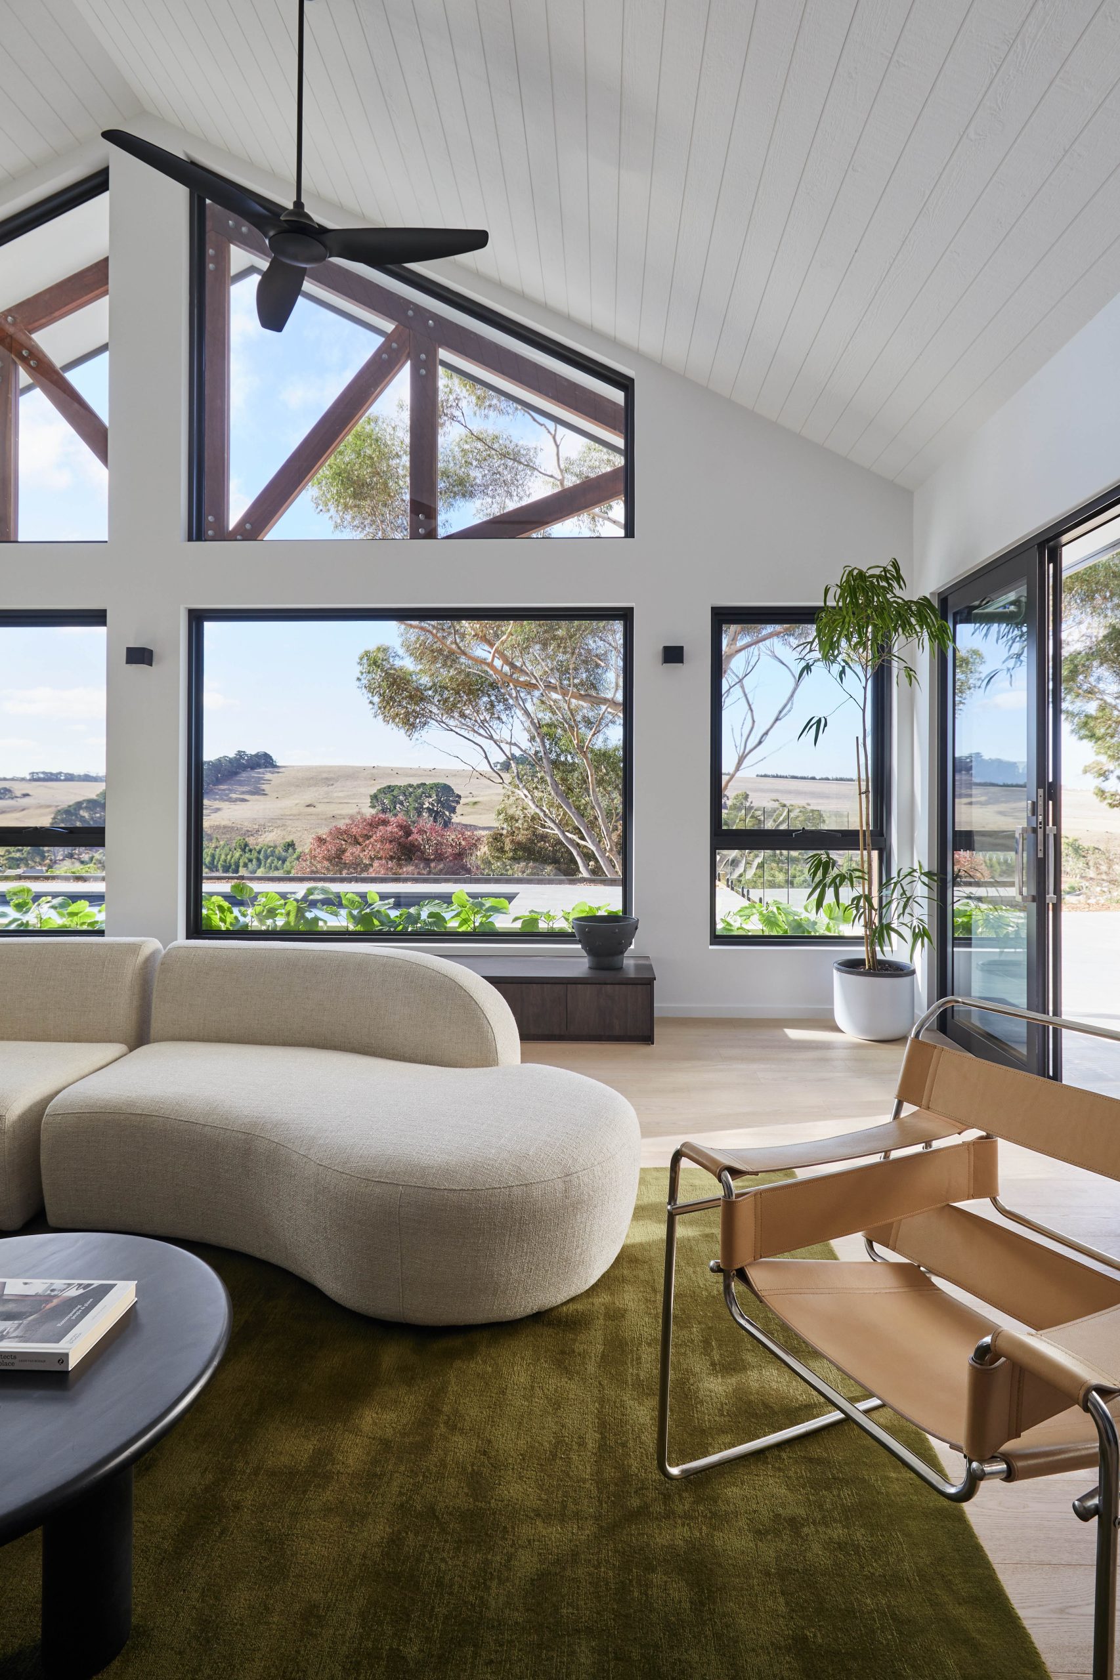
Living Room With Raked Timber-Lined Ceiling And Exposed Structural Timber Trusses
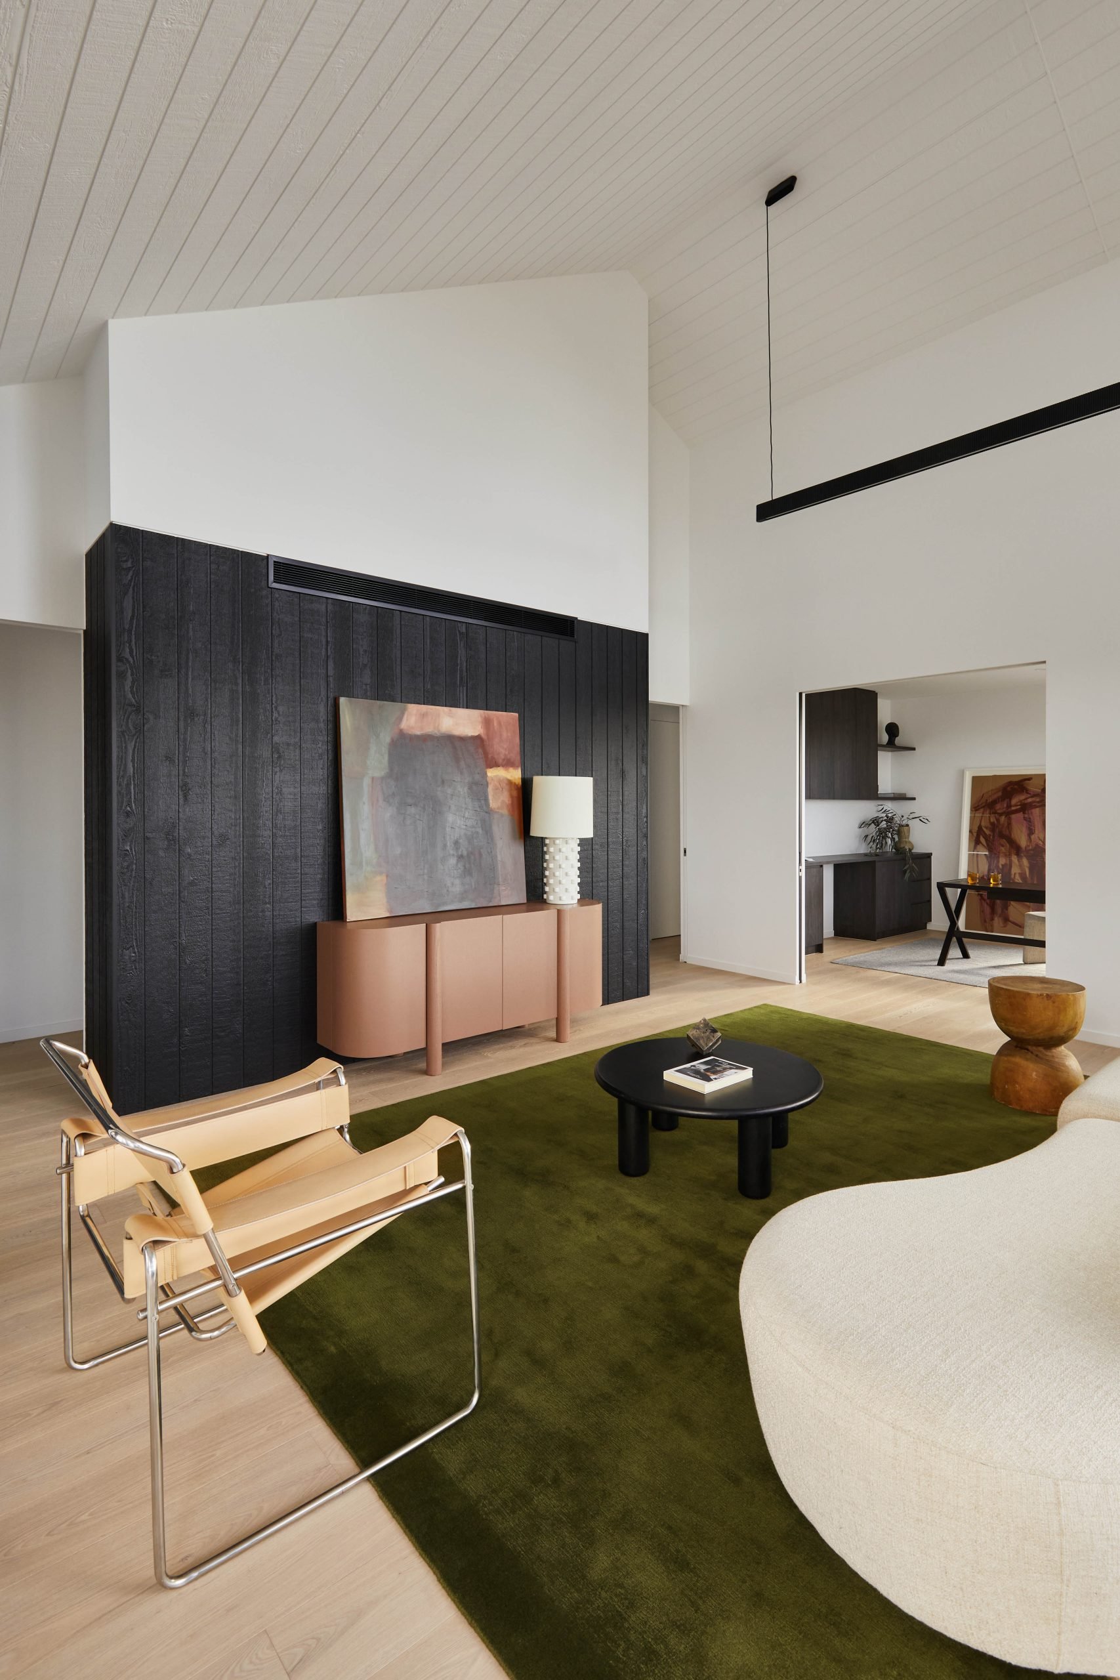
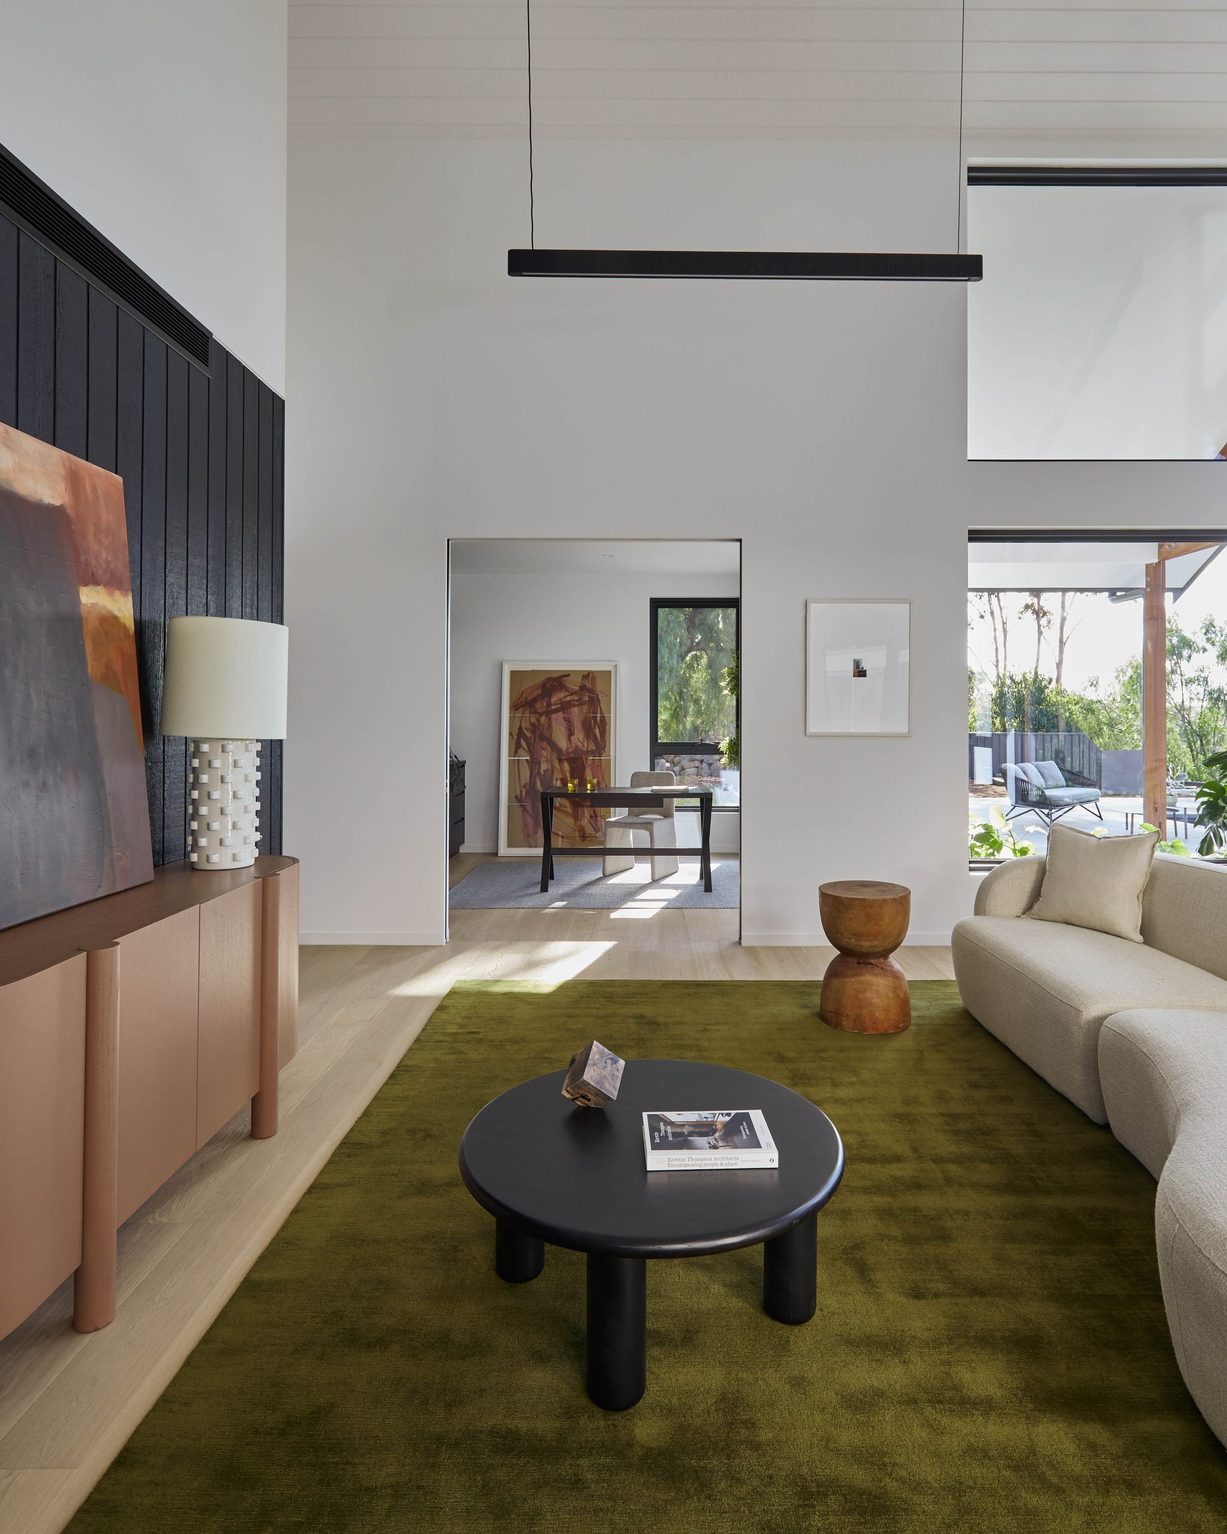
Living Room Dark-Stained Joinery Wall With Artwork And Courtyard Glazing
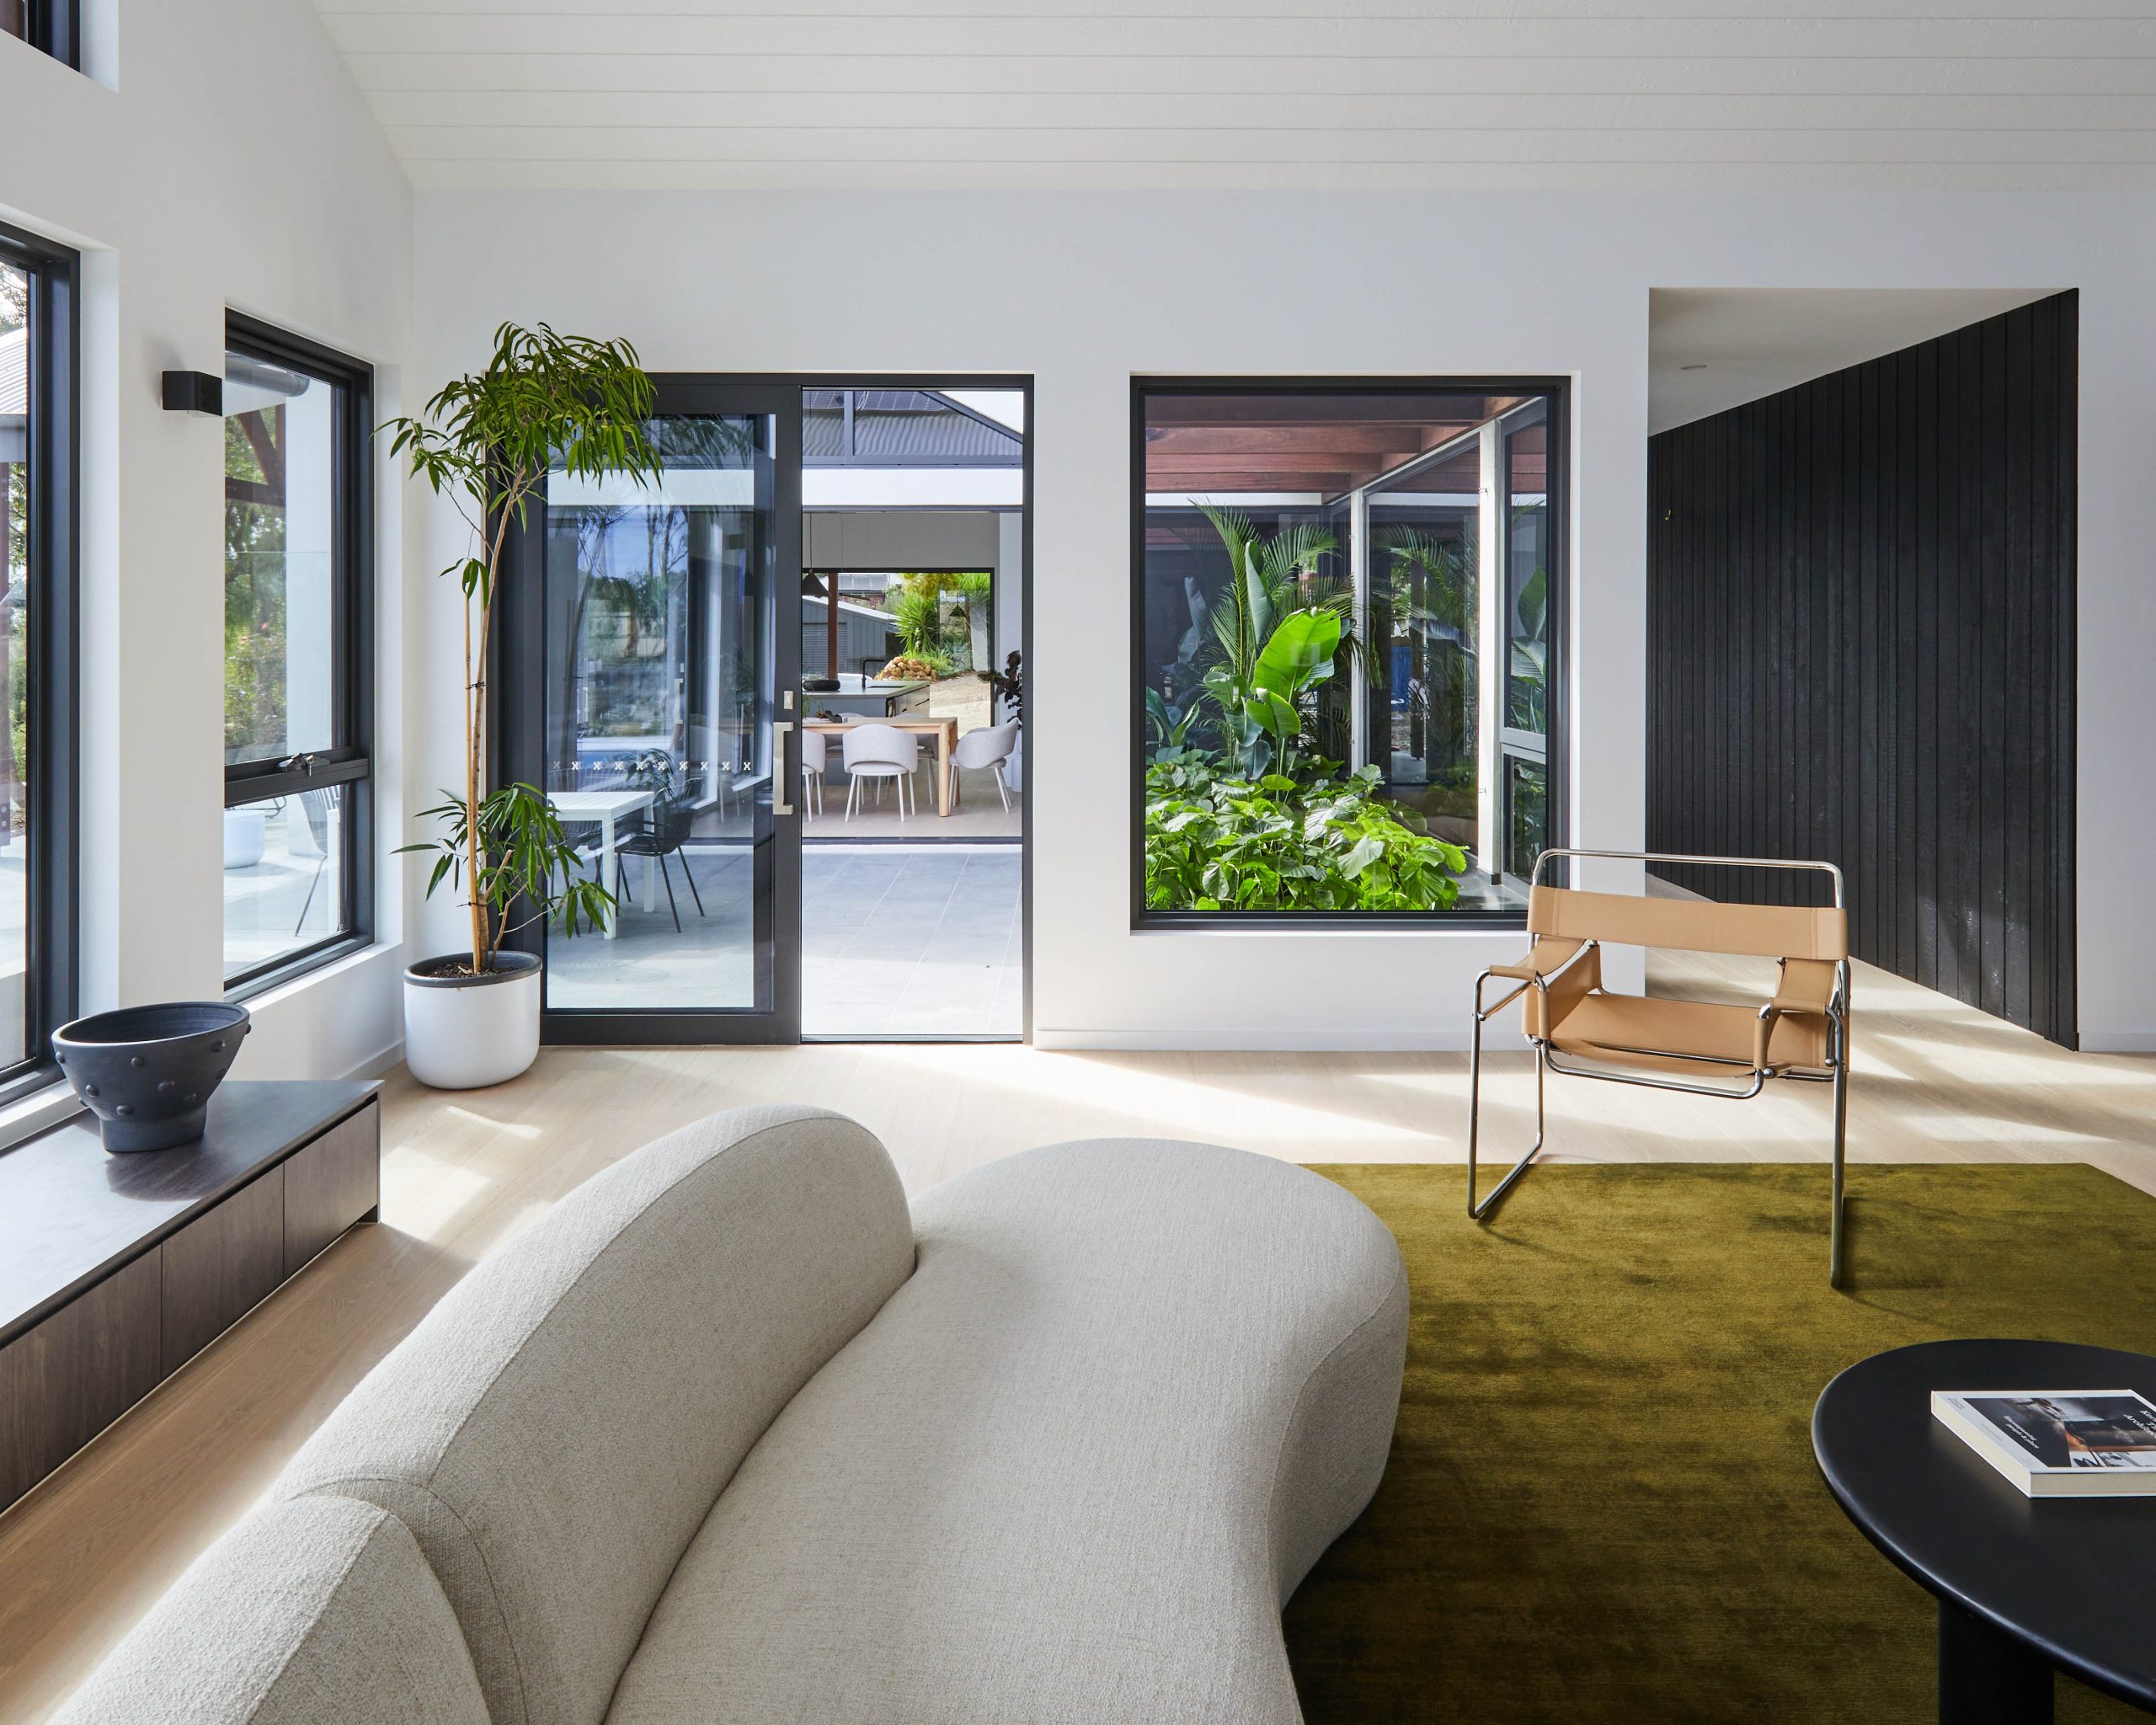
Sculptural Leather And Chrome Lounge Chair On An Olive Green Wool Rug
Curved Bouclé Sofa Beside A Hand-Forged Black Coffee Table In The Living Room

A Living Room Built Around the Landscape

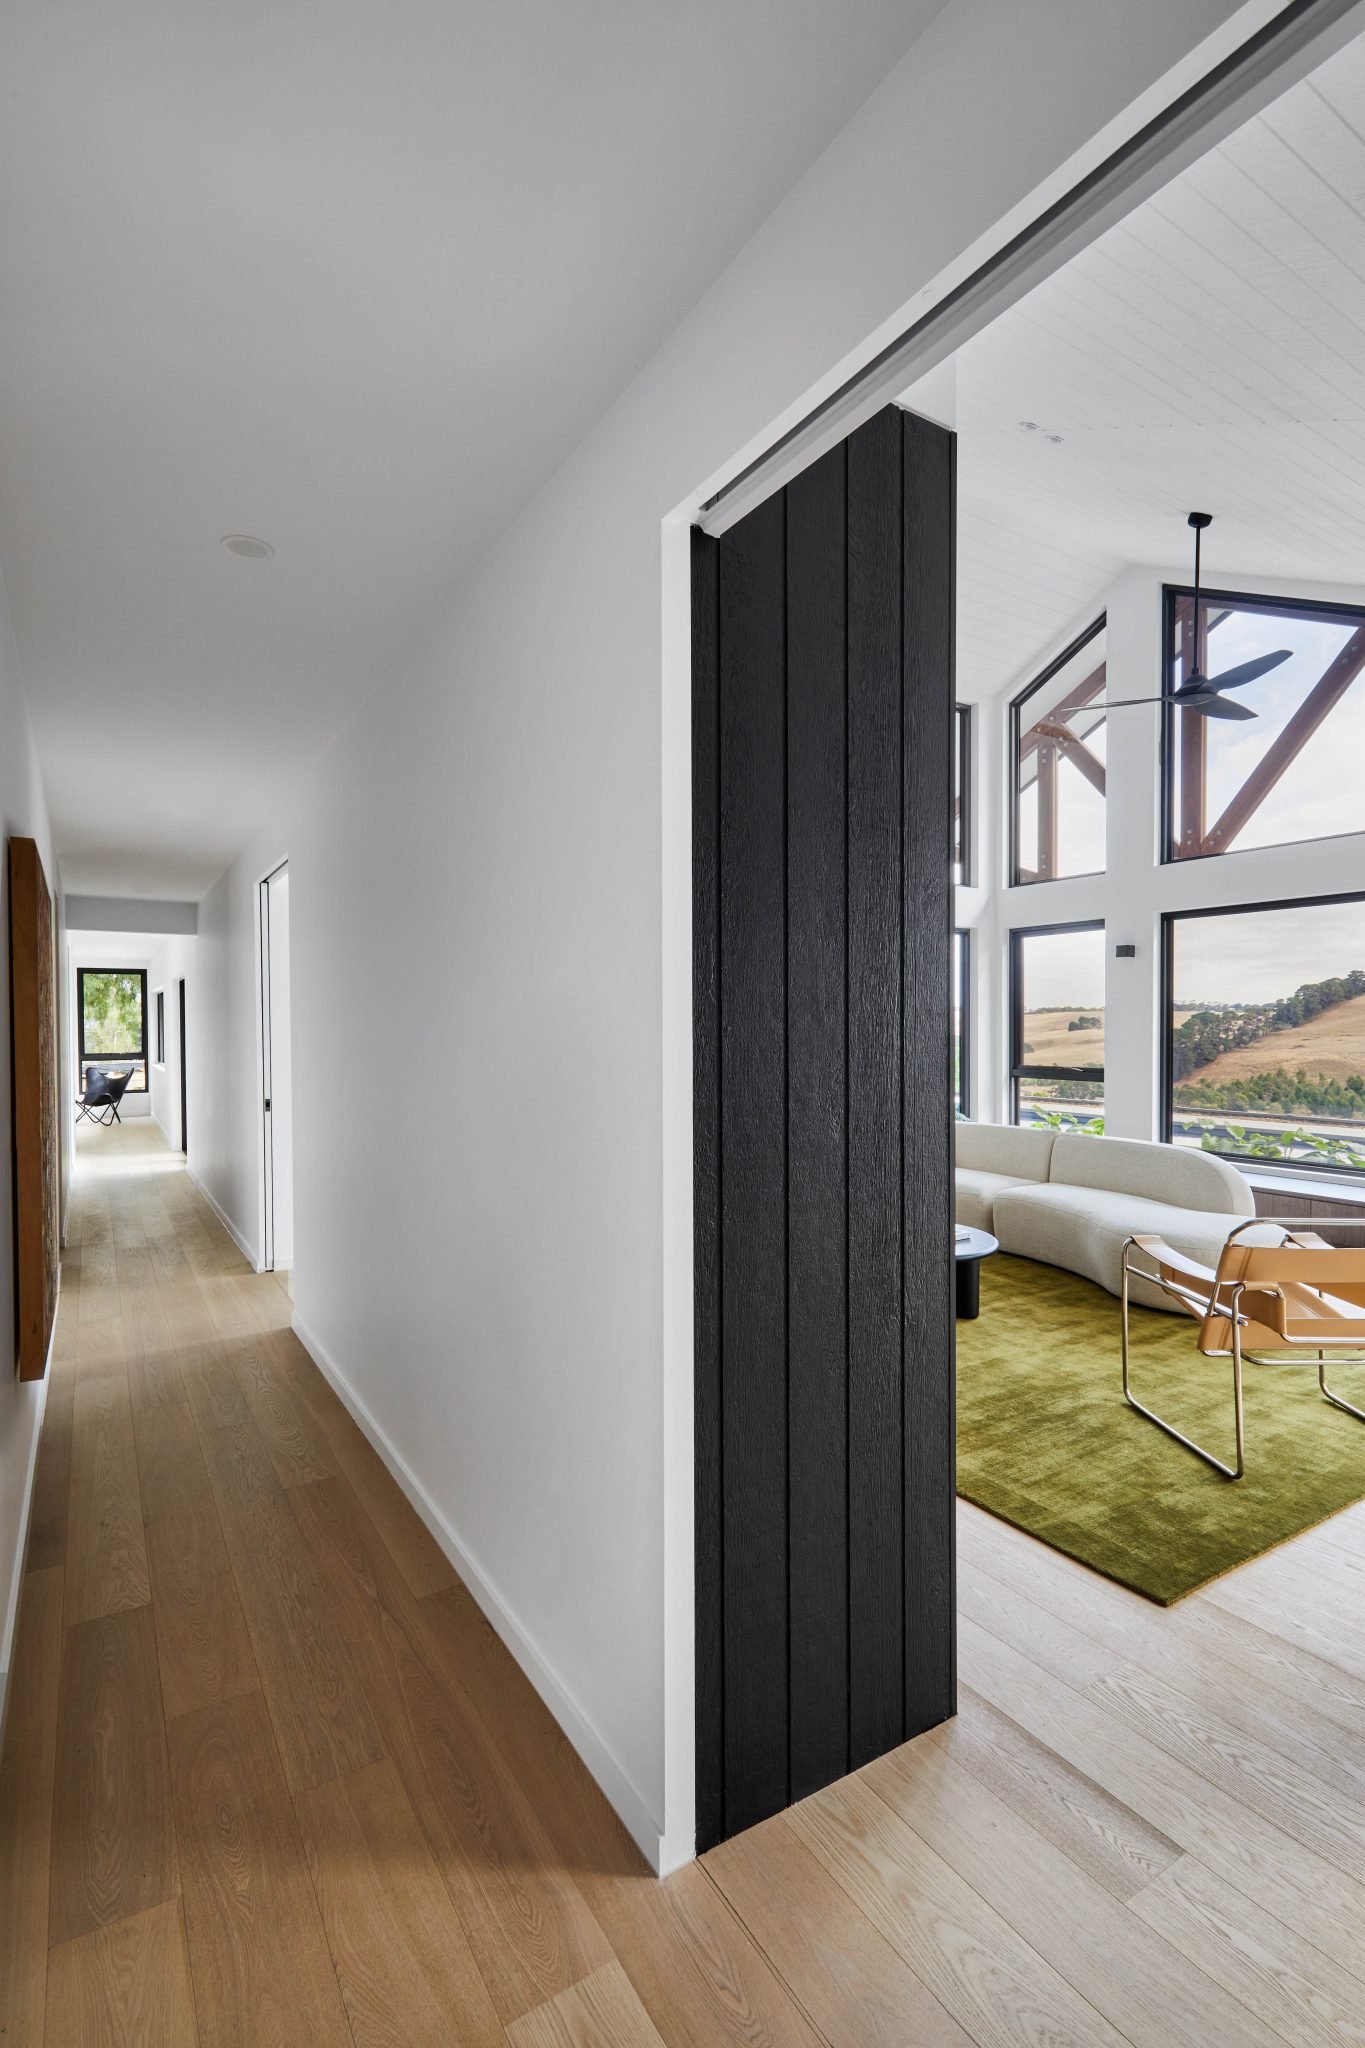
The living room was reconceived as the emotional centre of the home, where a raked, timber-lined ceiling and exposed structural trusses draw the eye upward and outward toward the surrounding hills. A dark-stained joinery wall, hung with artwork and framed by courtyard glazing, grounds the space while keeping it in constant dialogue with the garden beyond.

Furnishing choices reinforce that sense of considered warmth: a sculptural leather and chrome lounge chair sits on an olive green wool rug, while a curved bouclé sofa is paired with a hand-forged black coffee table. Together, the materials and forms create a living room that feels generous, tactile and unmistakably tied to its Waurn Ponds setting.

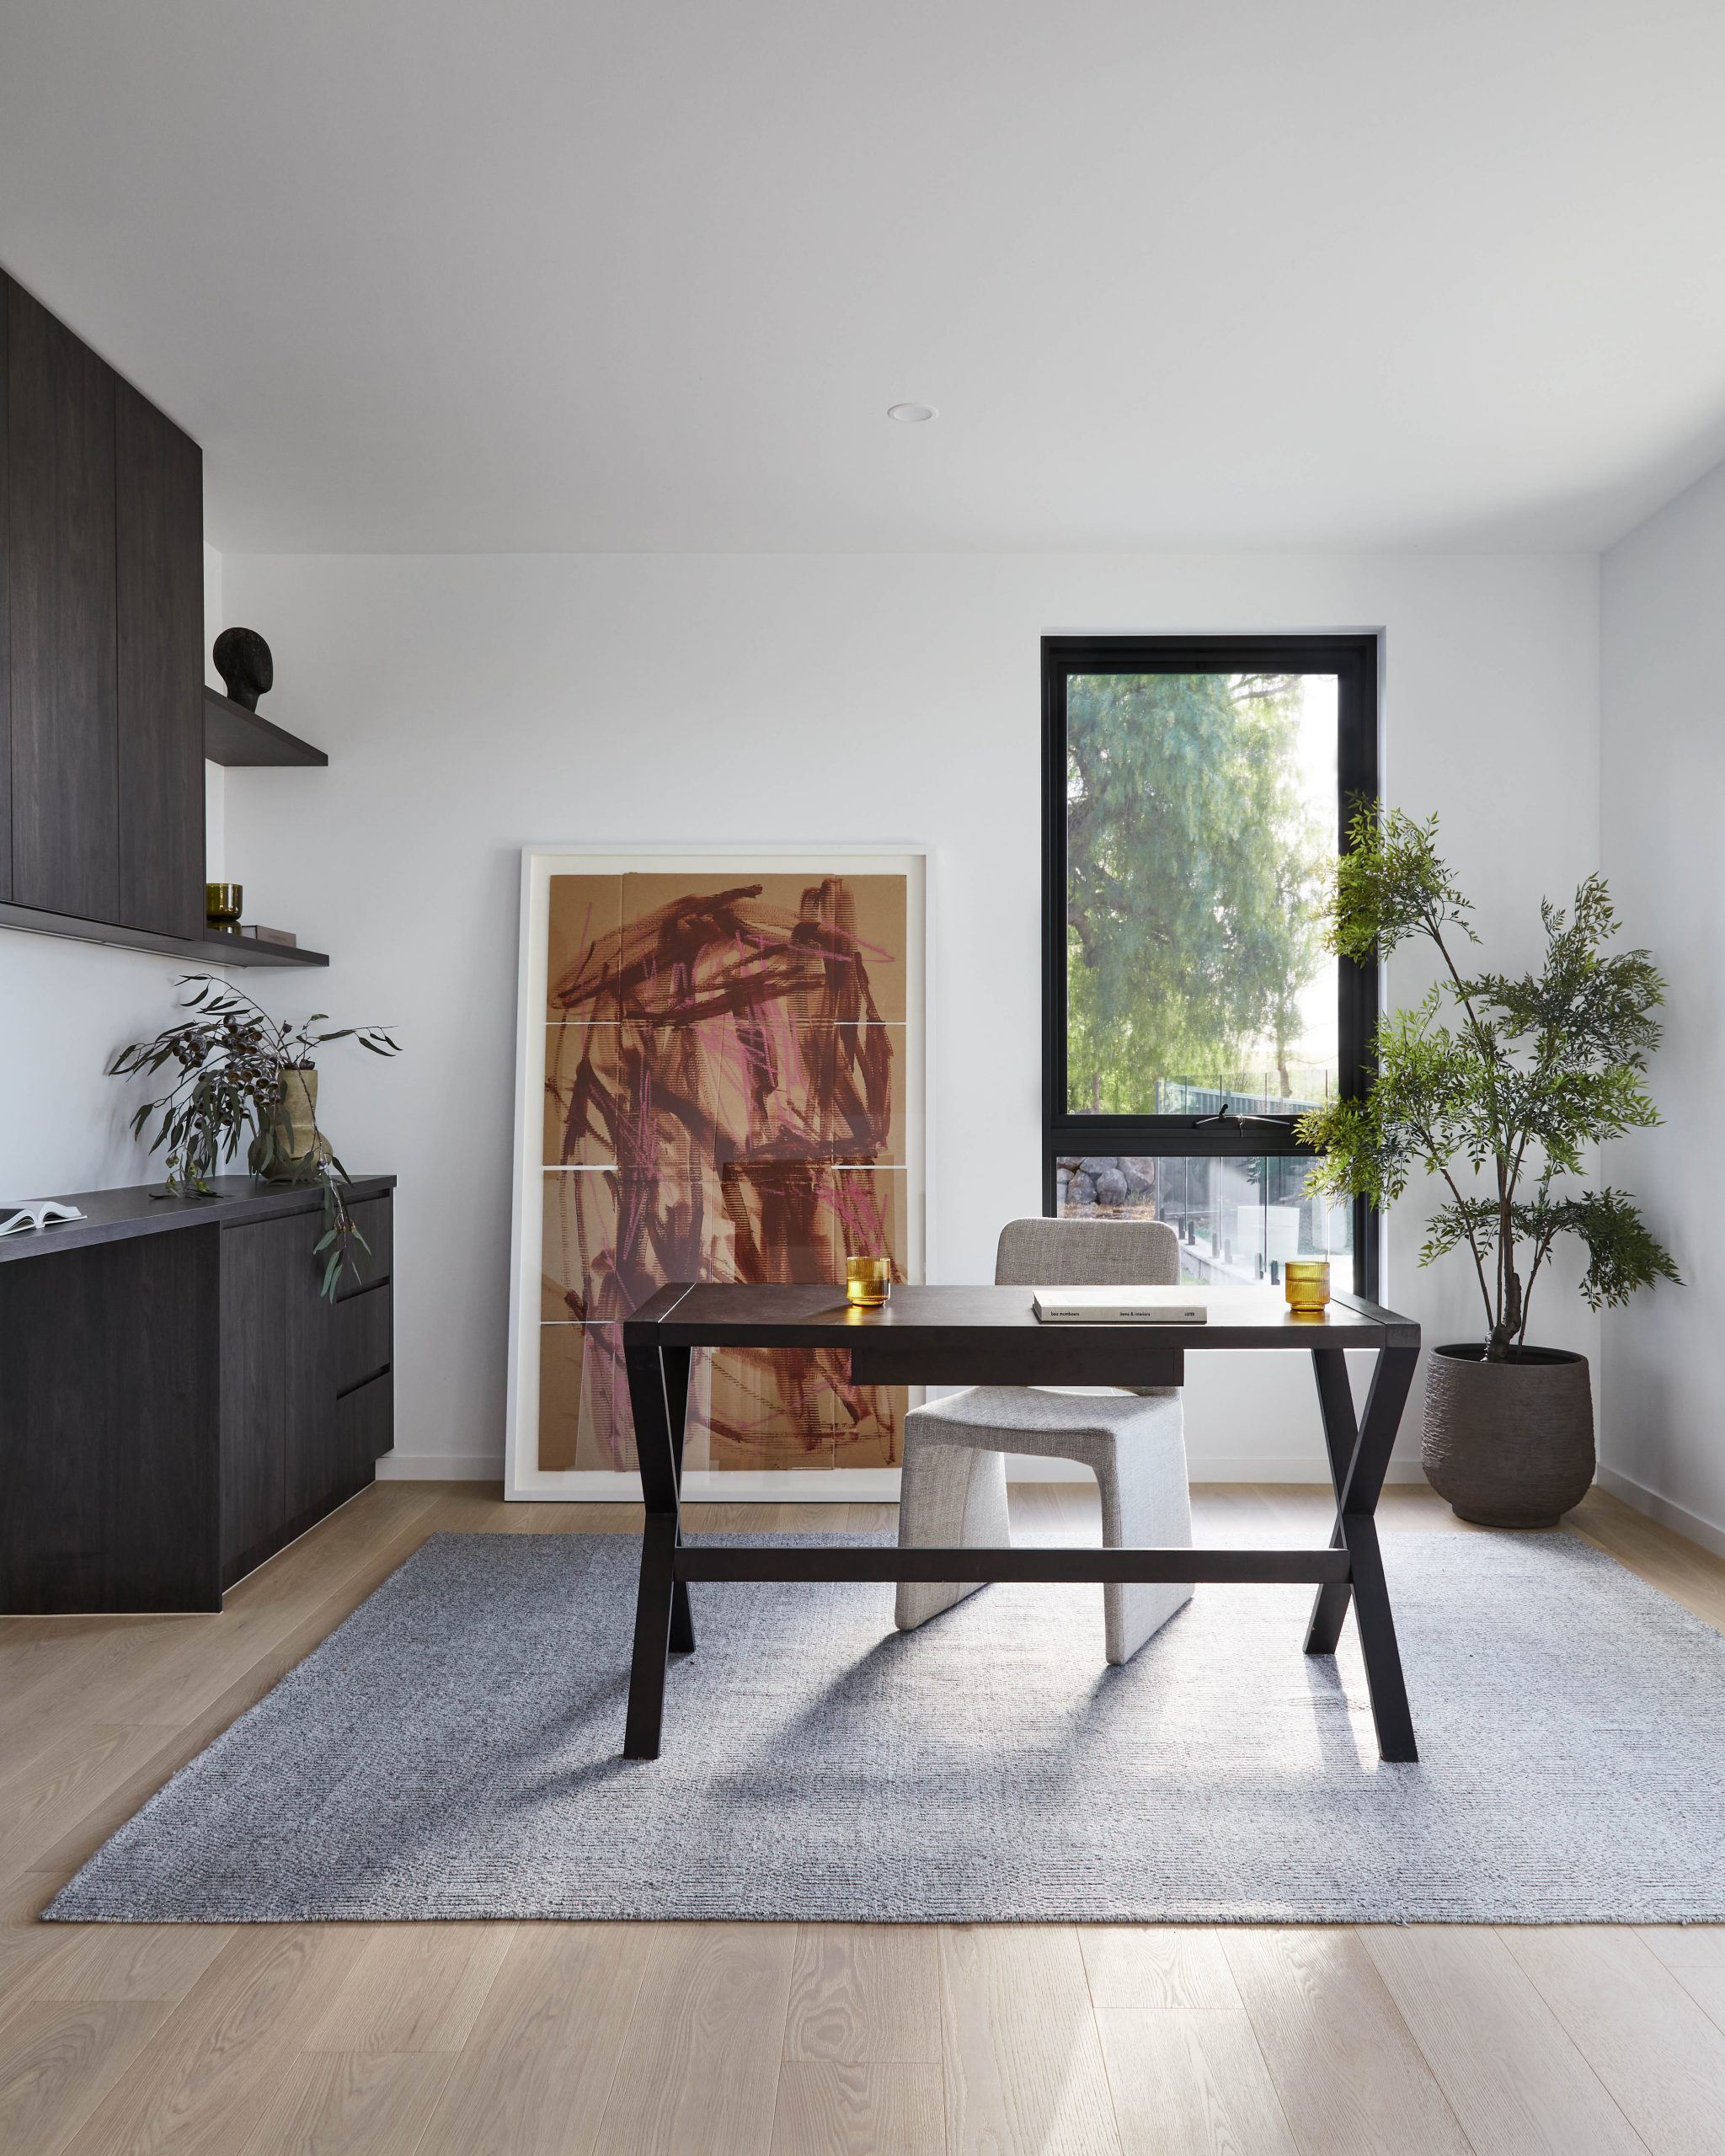
Timber Home Office Desk Beneath Framed Artwork And A Potted Plant
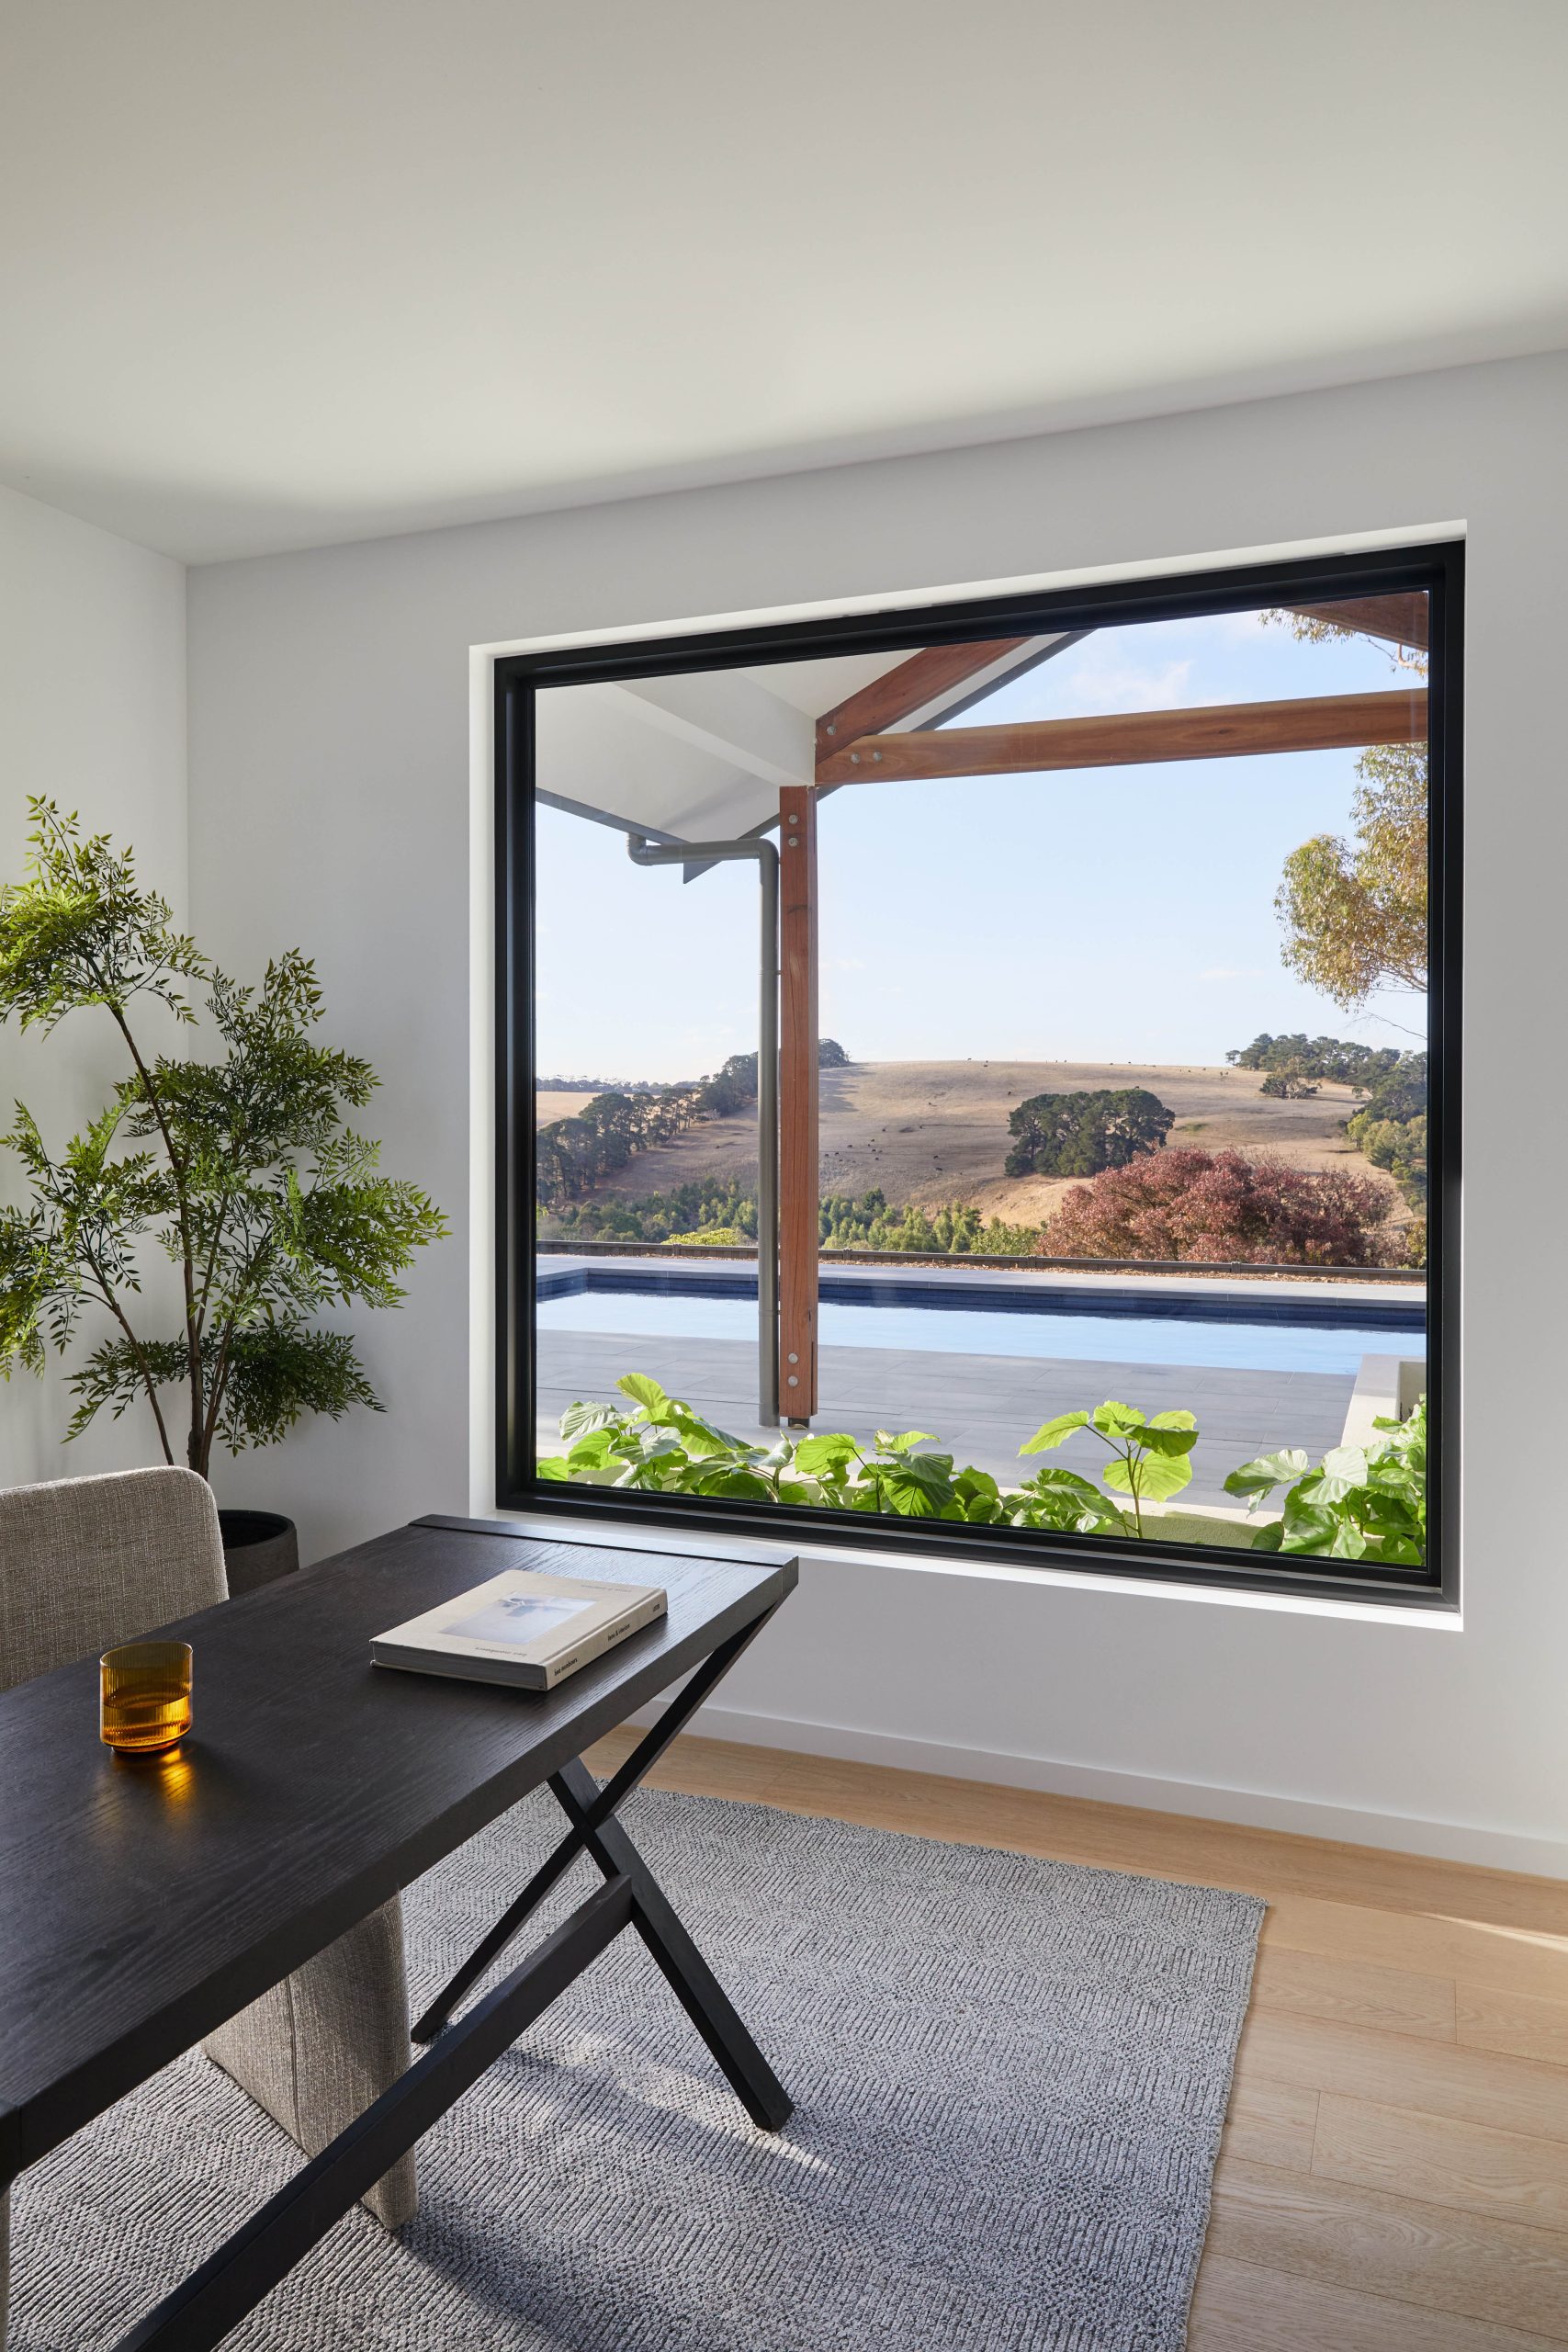
Home Office Desk Beneath A Picture Window Framing The Pool And Paddock View
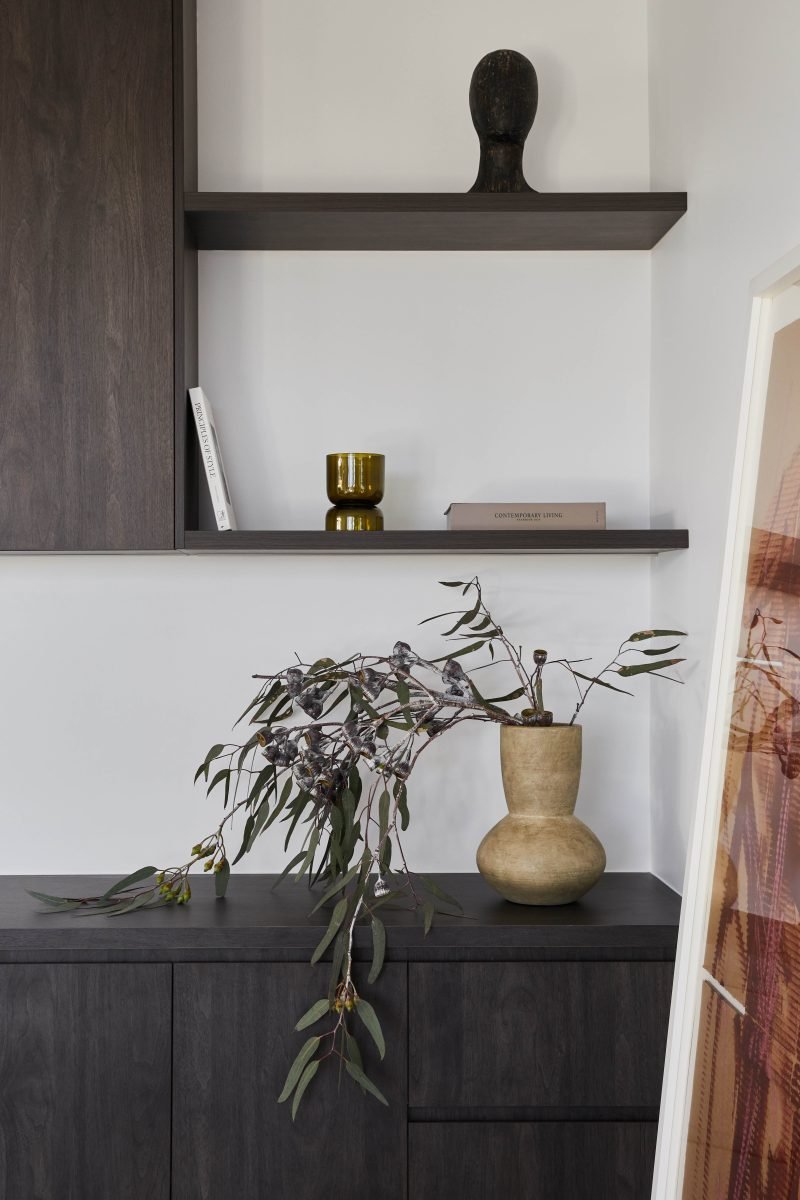
Dark Timber Credenza Styled With Ceramics And Native Foliage In The Home Office

A Home Office With a View

A new home office, once enclosed and disconnected, now connects to the swimming pool and spa through generous glazing, while an internal garden brings light and life to the heart of the home, subtly blurring the boundary between inside and out. This is the kind of spatial reworking that defines a successful rural renovation: retaining the scale and generosity of the original 1970s footprint while introducing a contemporary sense of connection, flow and daylight that the original fragmented plan never allowed.

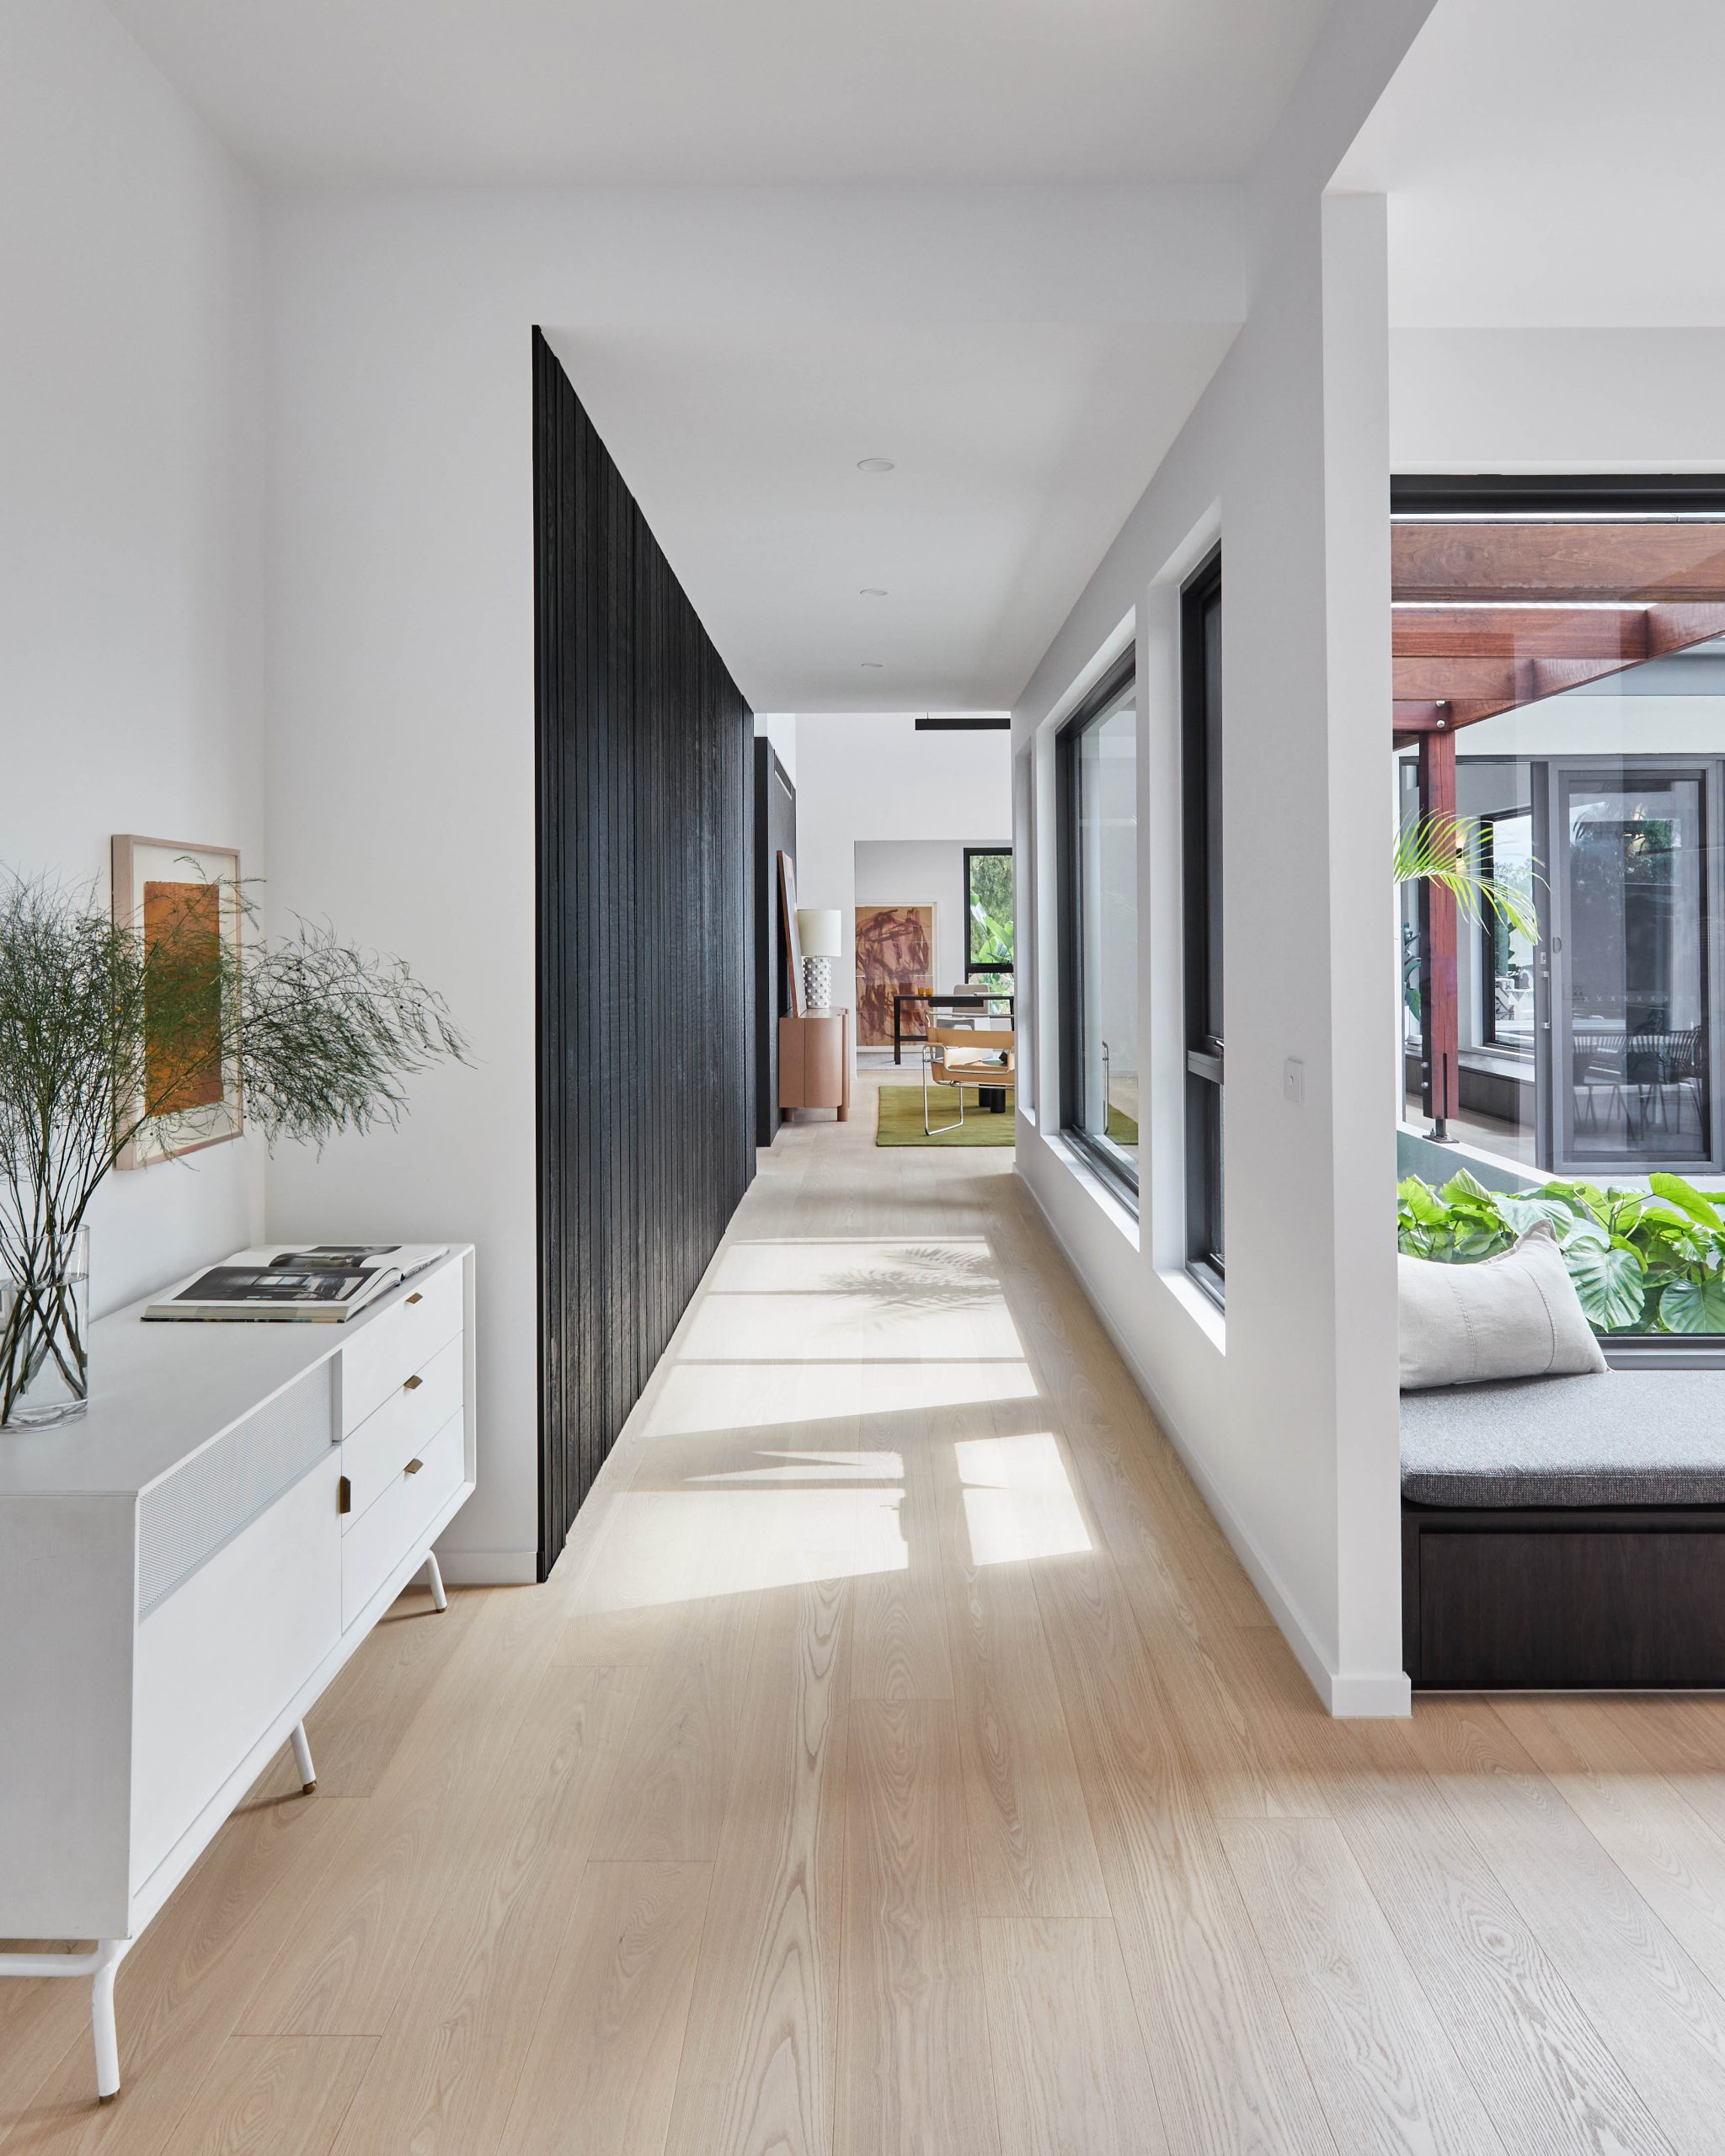
Timber-Floored Hallway Corridor Leading Toward The Main Living Room

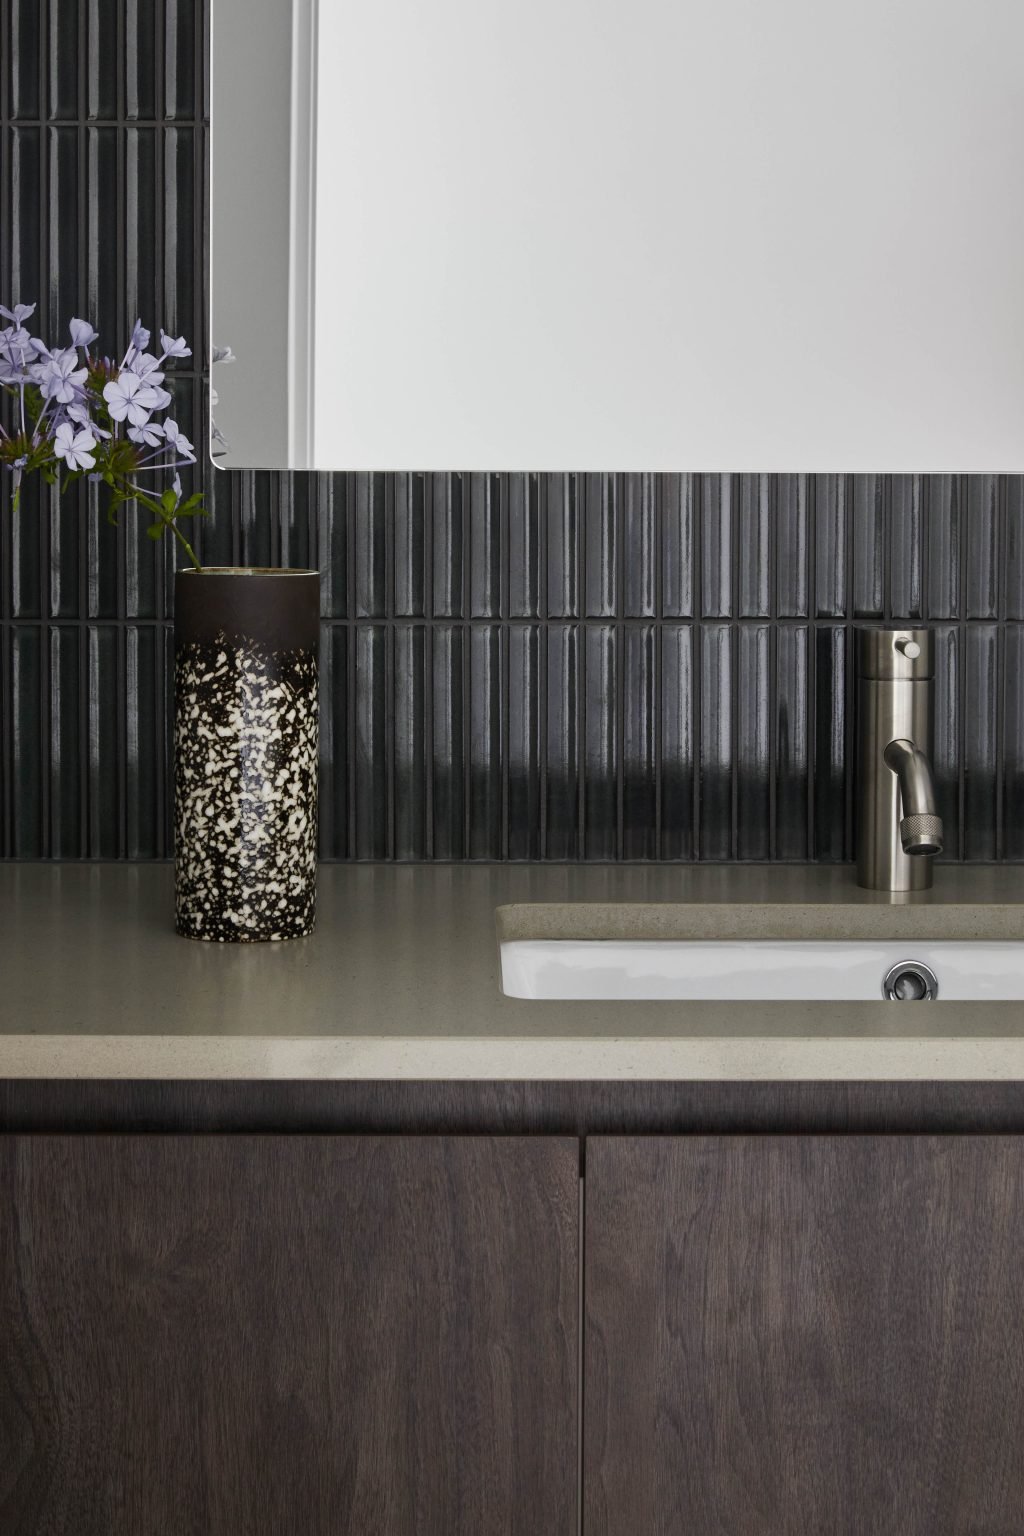
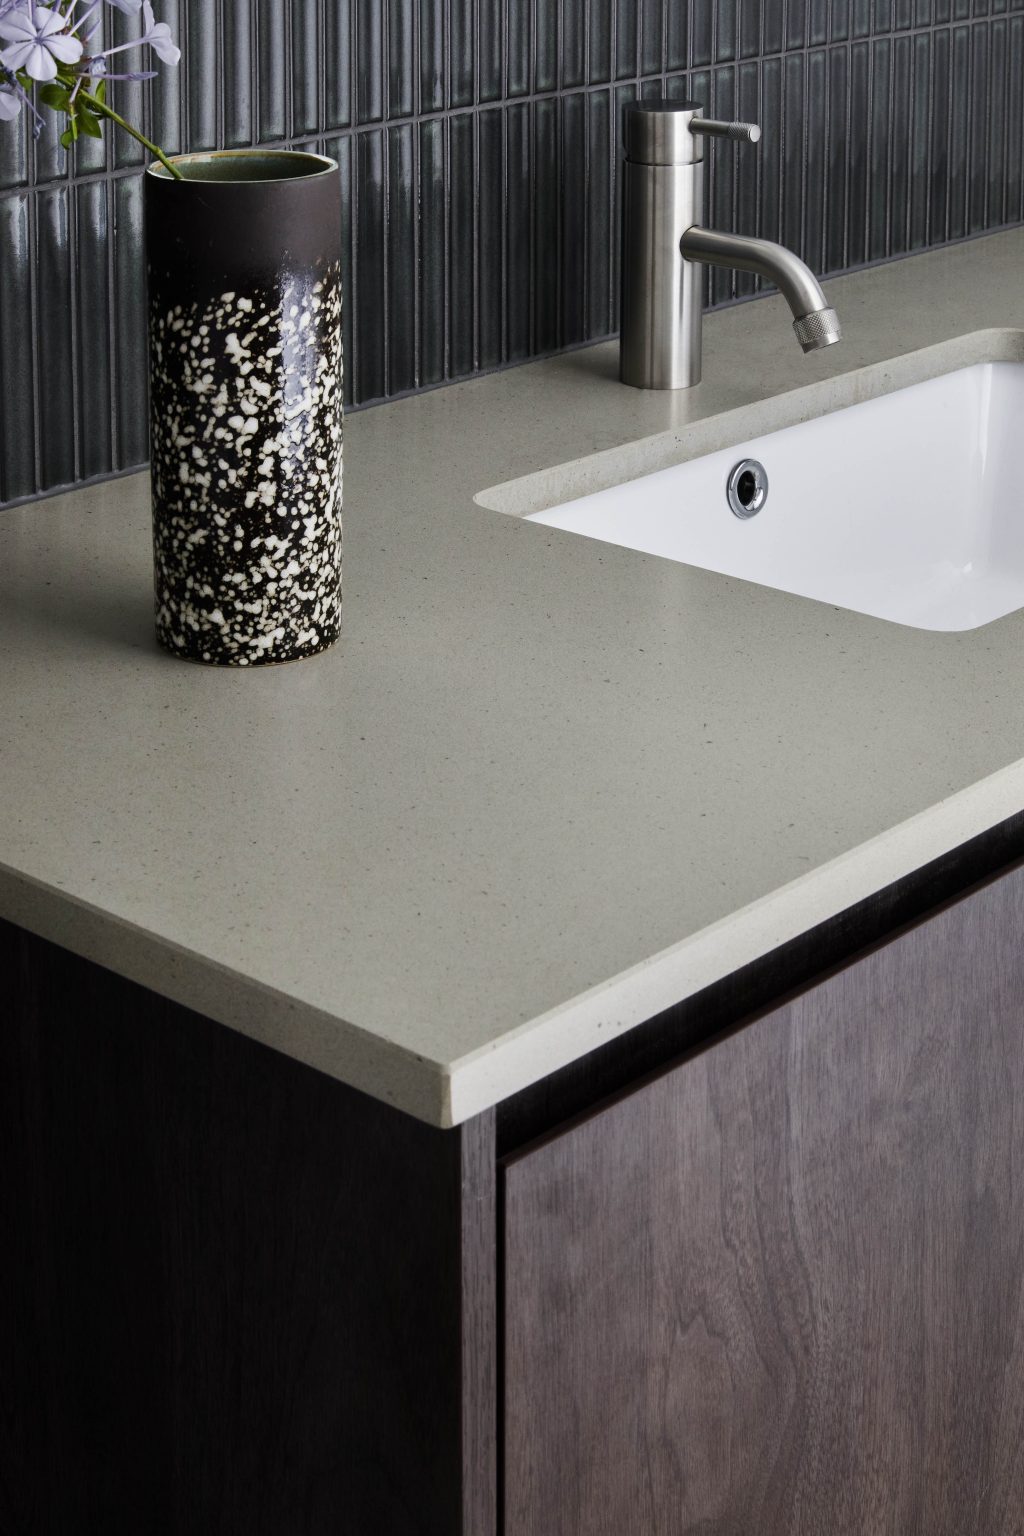
Tucked just off the main living areas of this Waurn Ponds home, the powder room is clad in deep charcoal tiles that offer a calming contrast to the lighter material palette used throughout the rest of the house. Its moody elegance is softened by warm timber joinery, a woven natural-fibre basket and subtle glints of brushed metal tapware, details that reward a second look.

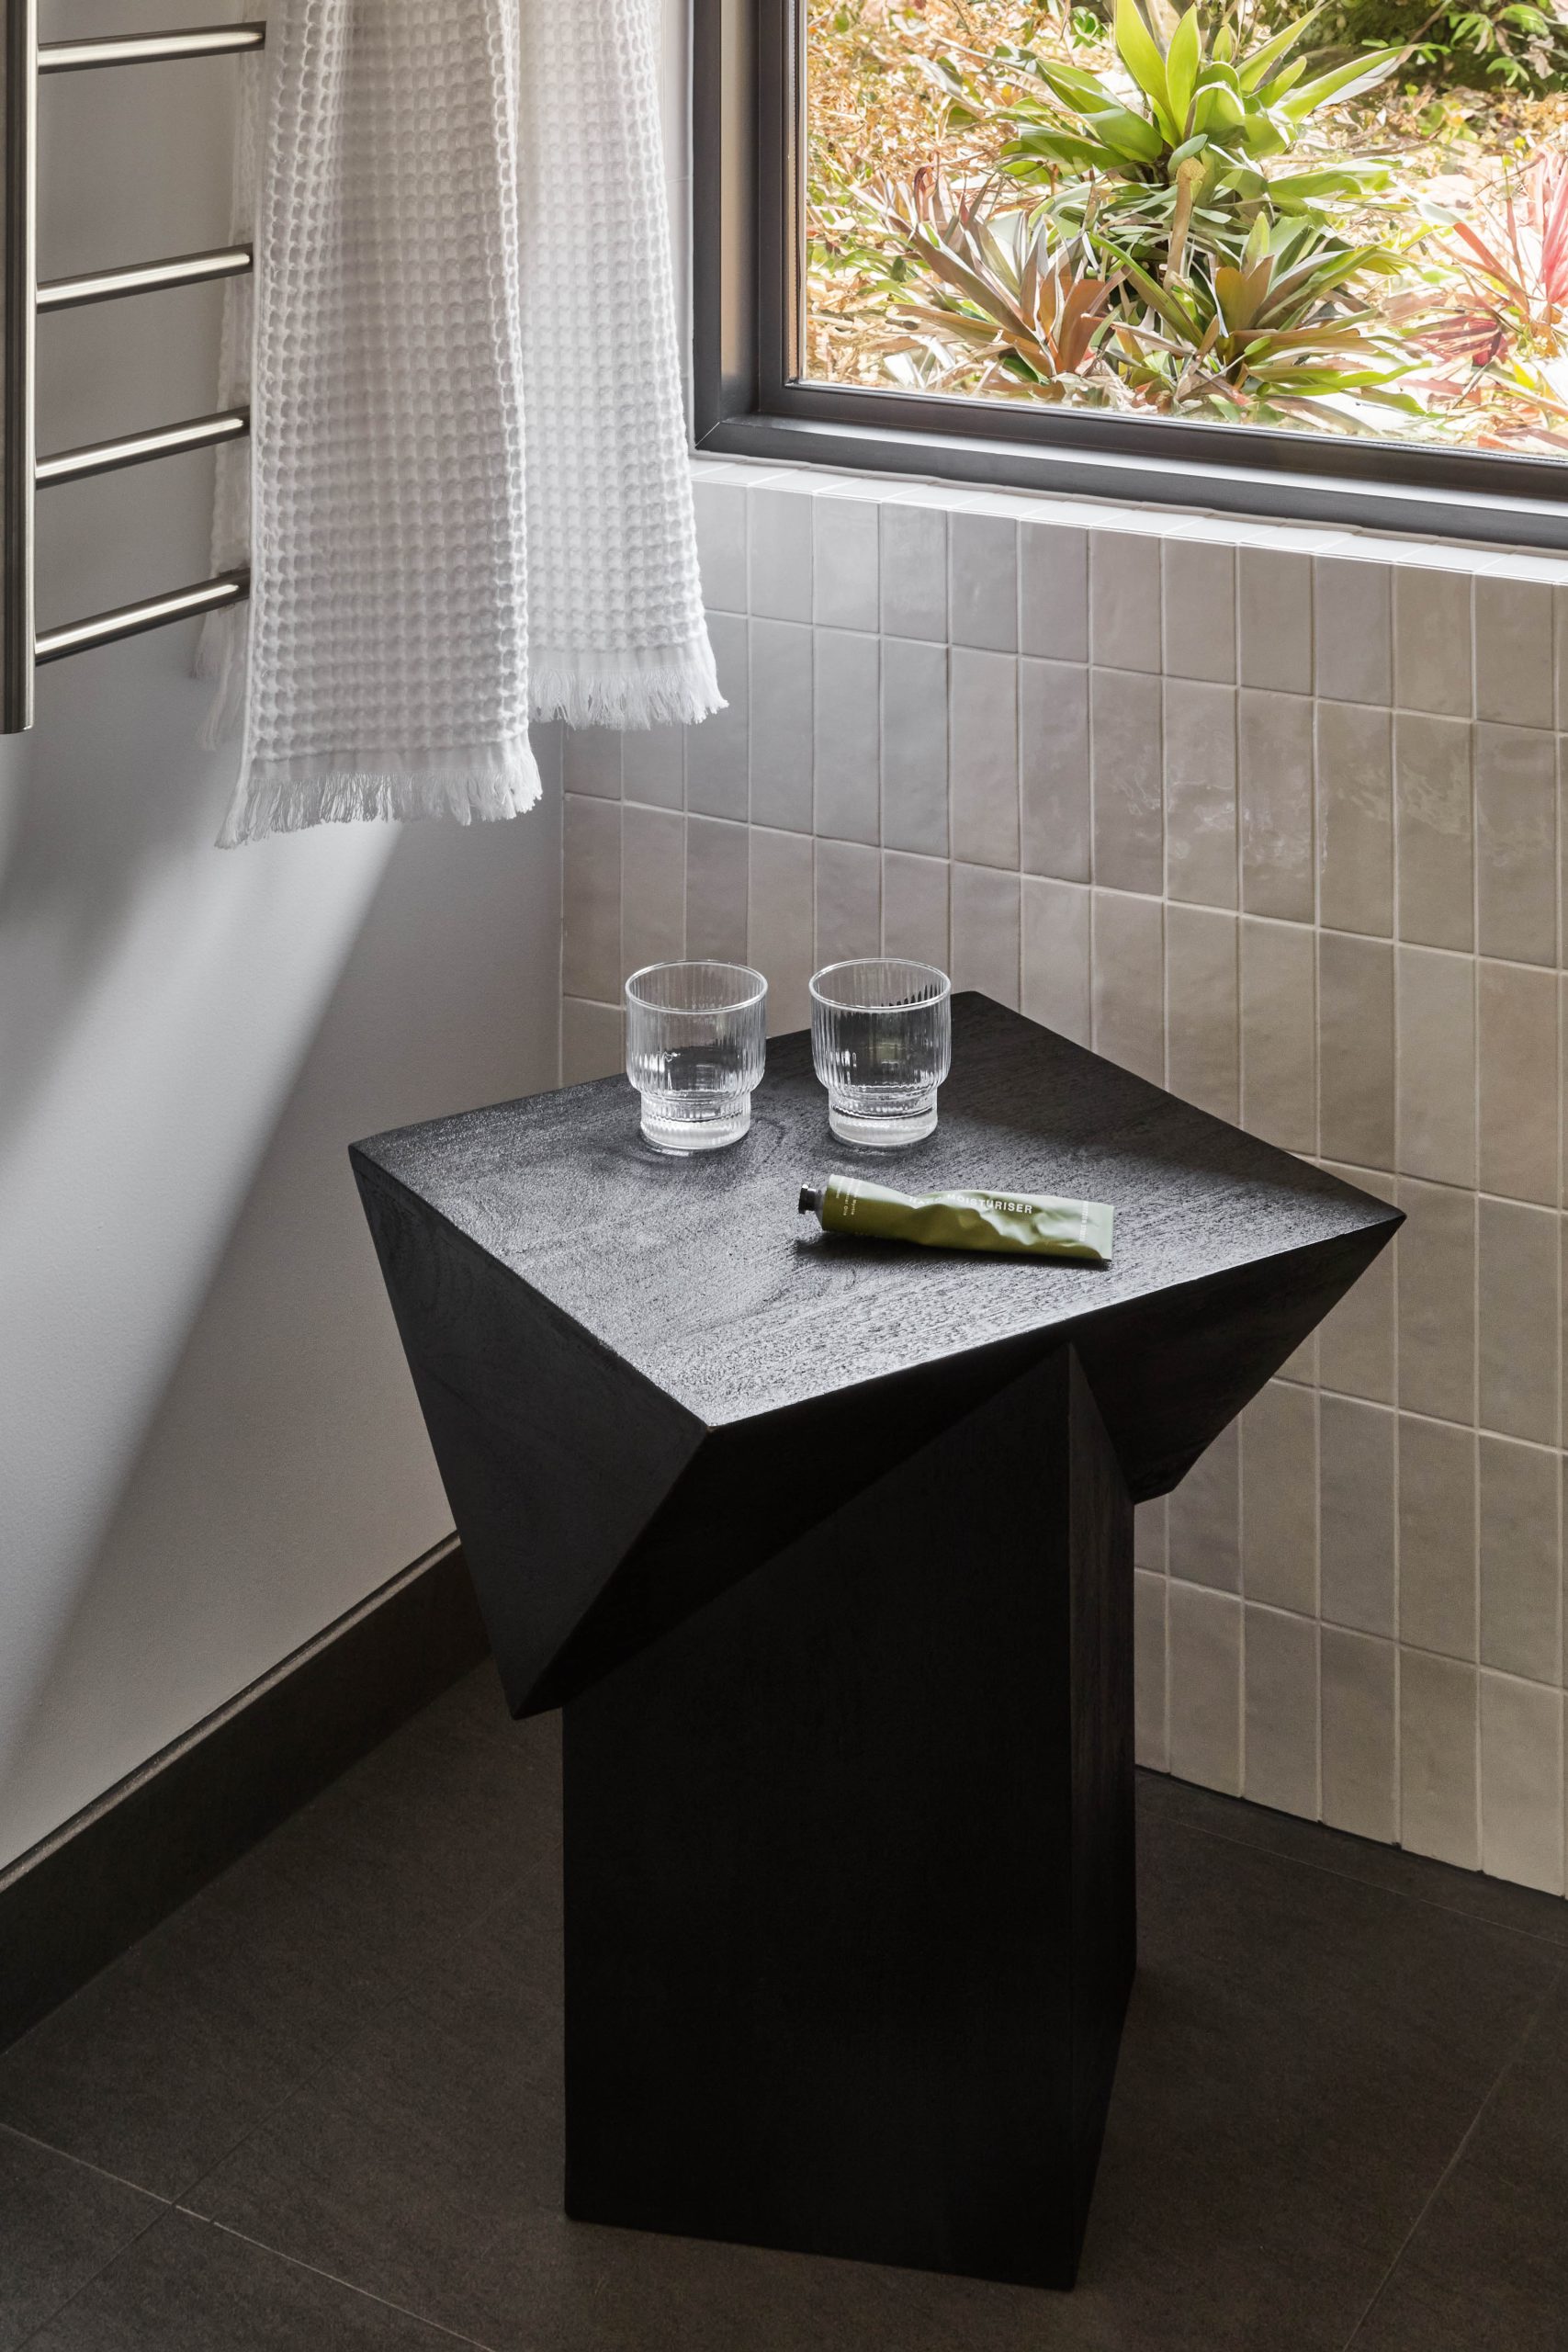
A sculptural black stone side table adds textural interest without crowding the compact footprint. These finishing touches matter more than their scale suggests: in a home defined by generous, open volumes, the powder room is where Fox Building Group’s craftsmanship shows in miniature, echoing the quiet sophistication found in the ensuites and kitchen while carving out its own distinct, moody character.

Dark-Stained Timber Wardrobe Joinery Lining The Main Bedroom Walk-In Robe
Main Bedroom Robe Entry With Dark Timber Joinery And Green Tile Trim
Main Bedroom Bed With A Wide Picture Window Framing Waurn Ponds Hills
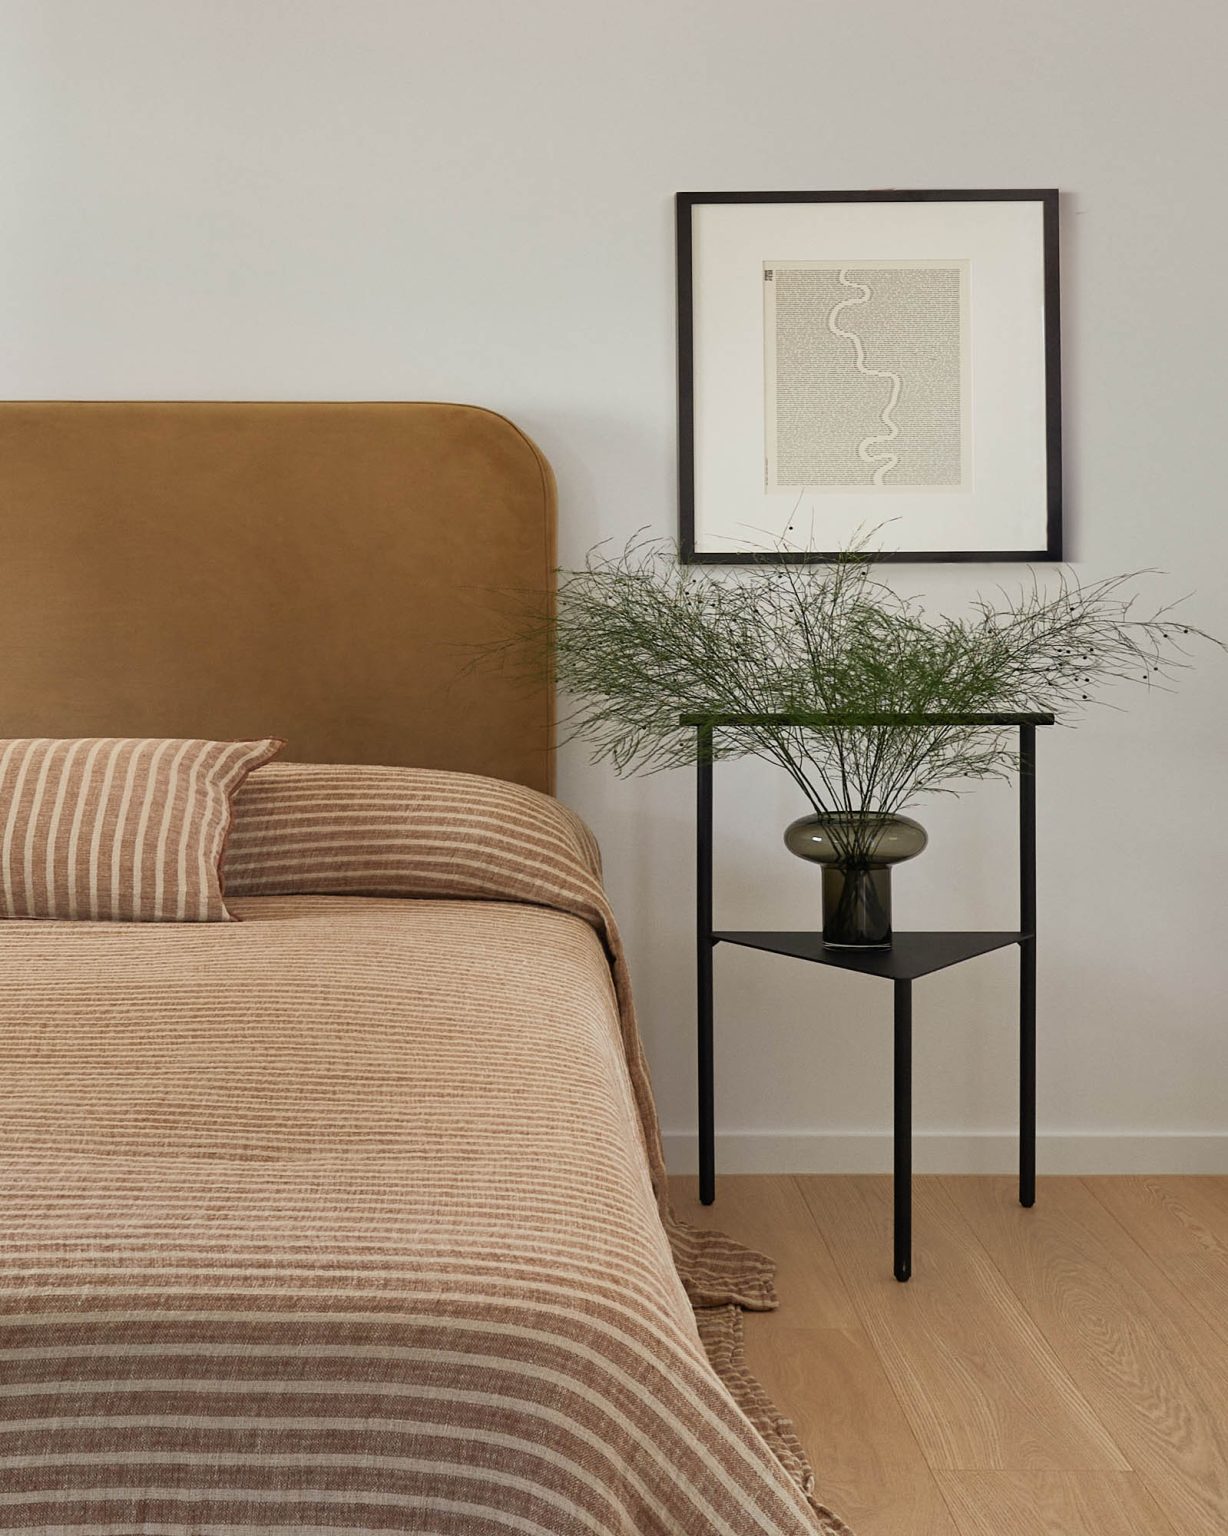
Main Bedroom Bed Styled With Artwork And A Window Seat Outlook To The Garden
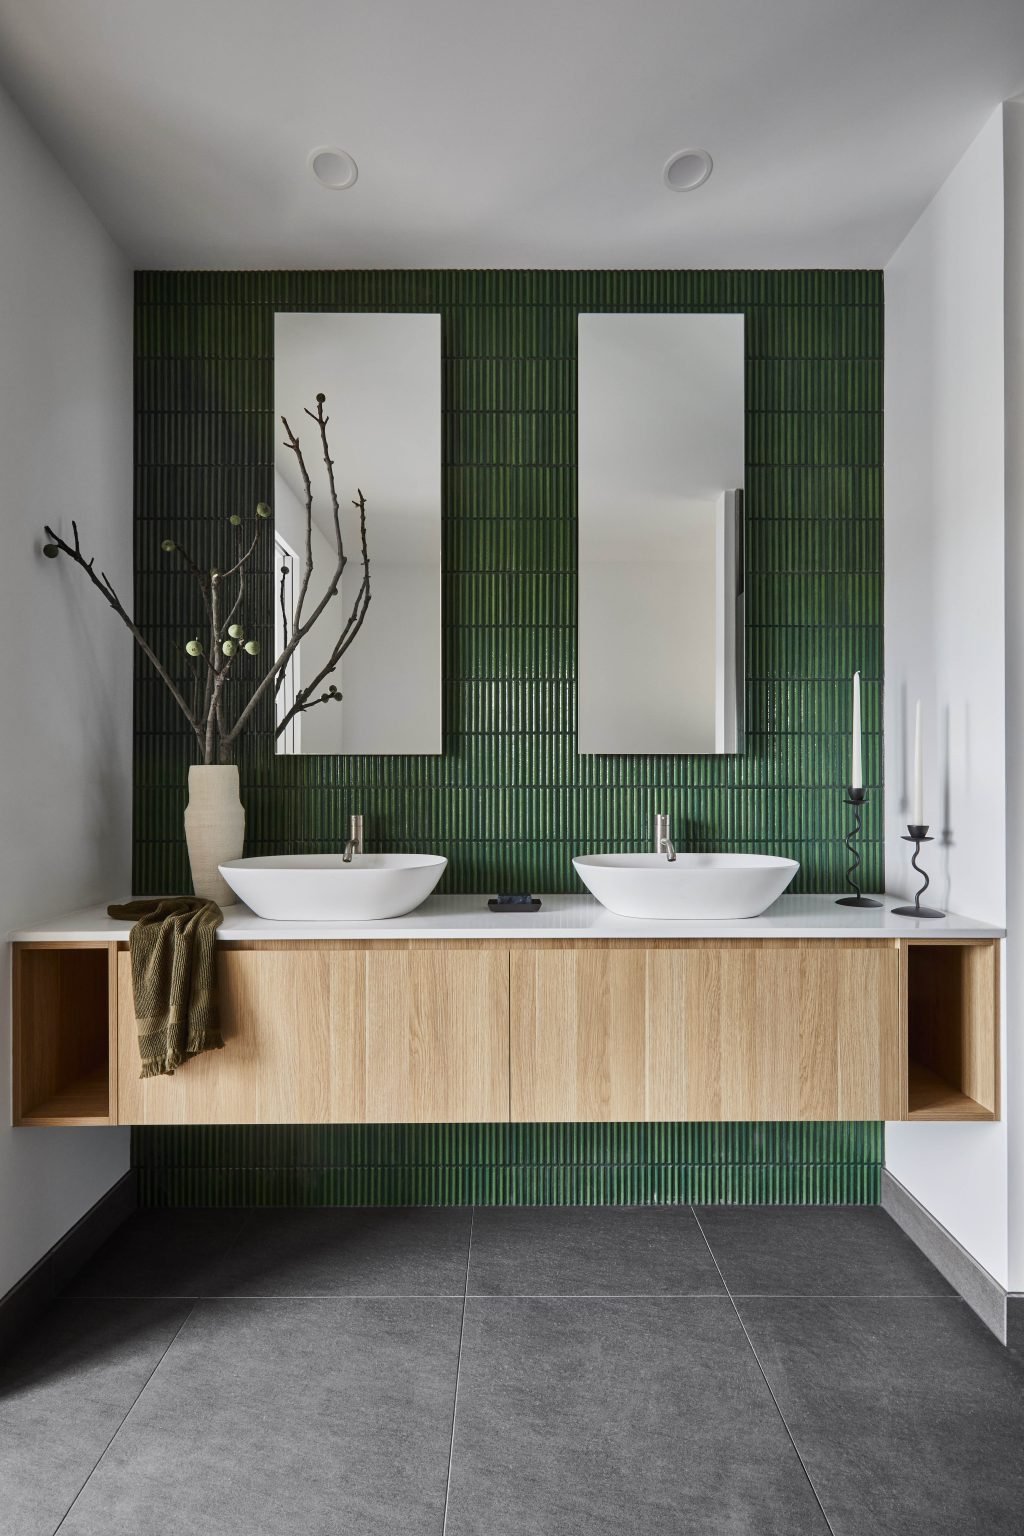
Main Ensuite Bathroom With Fluted Bottle-Green Tile And Twin Freestanding Vanities
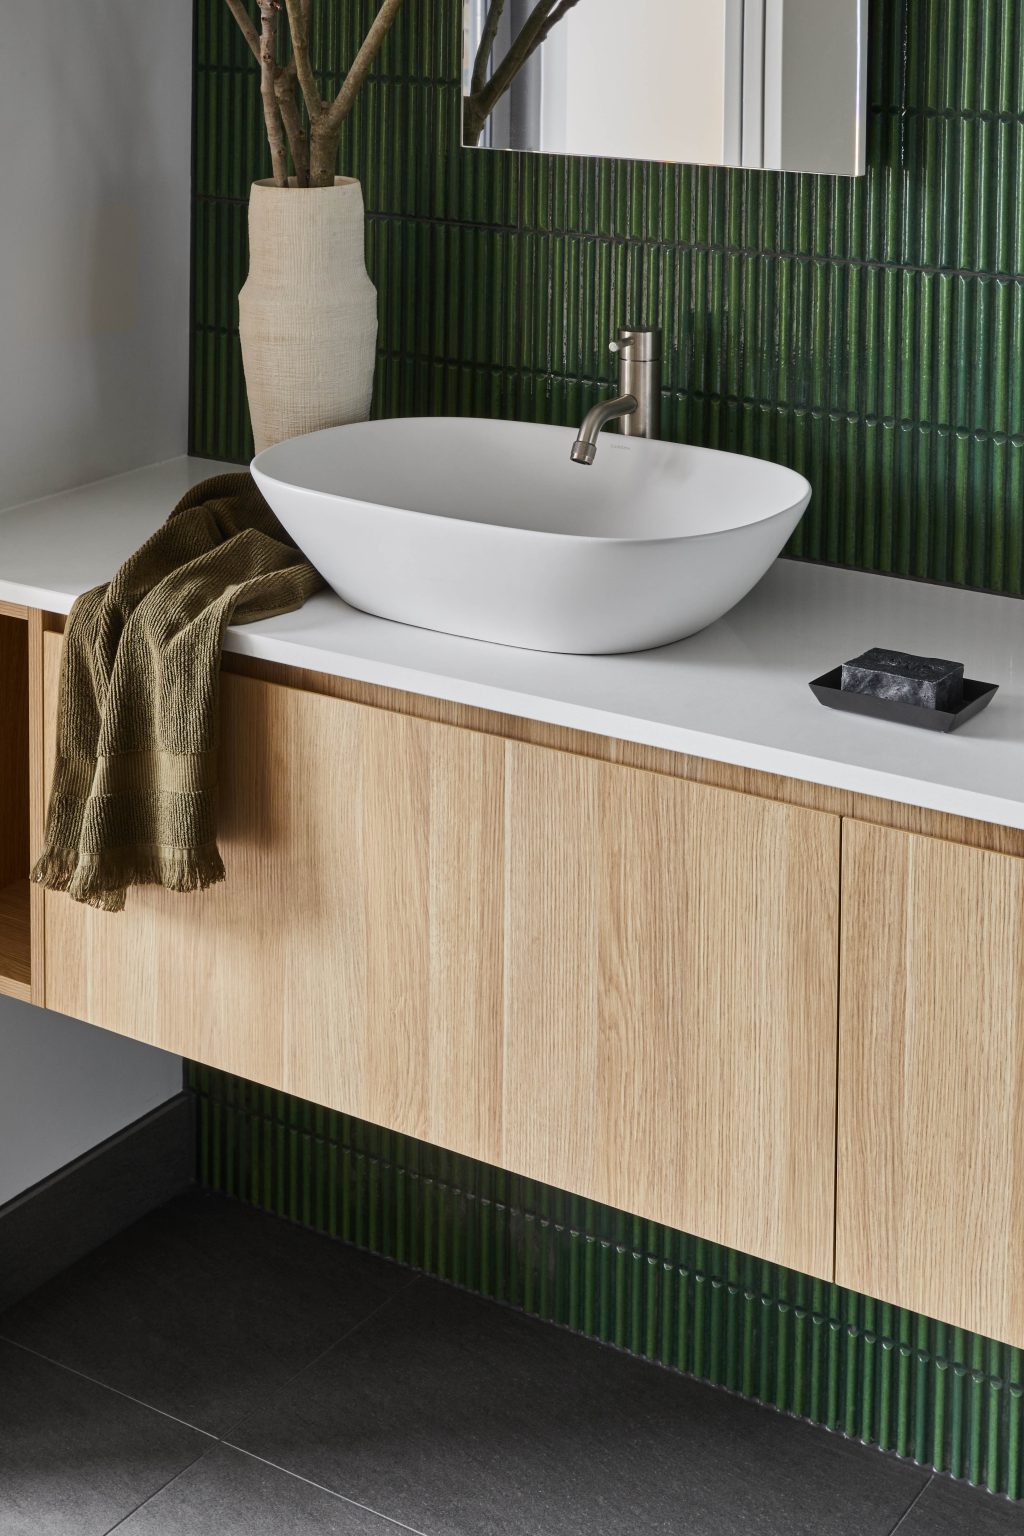
Ensuite Vanity Detail With Brushed Brass Tapware And A Ceramic Vase
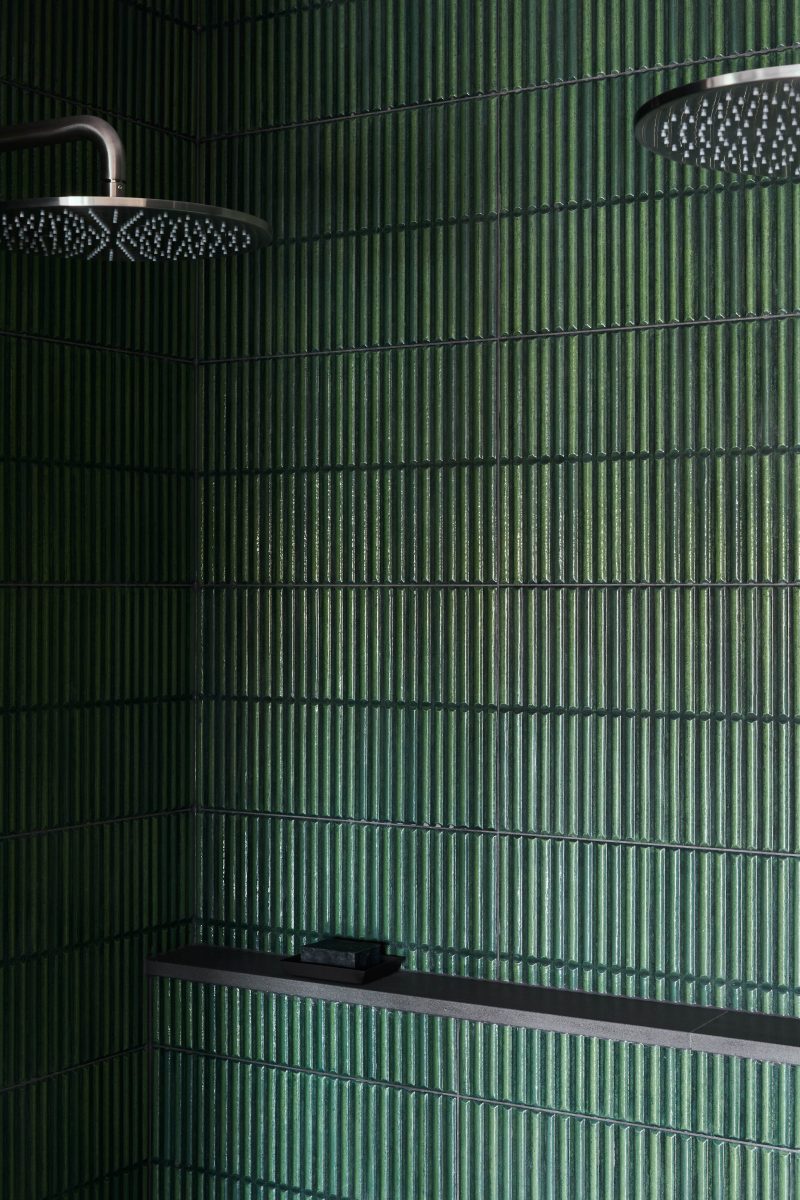
Dual Brushed Metal Rain Shower Heads Set Against Green Fluted Tile

Main Bedroom and Ensuite: A Private Sanctuary

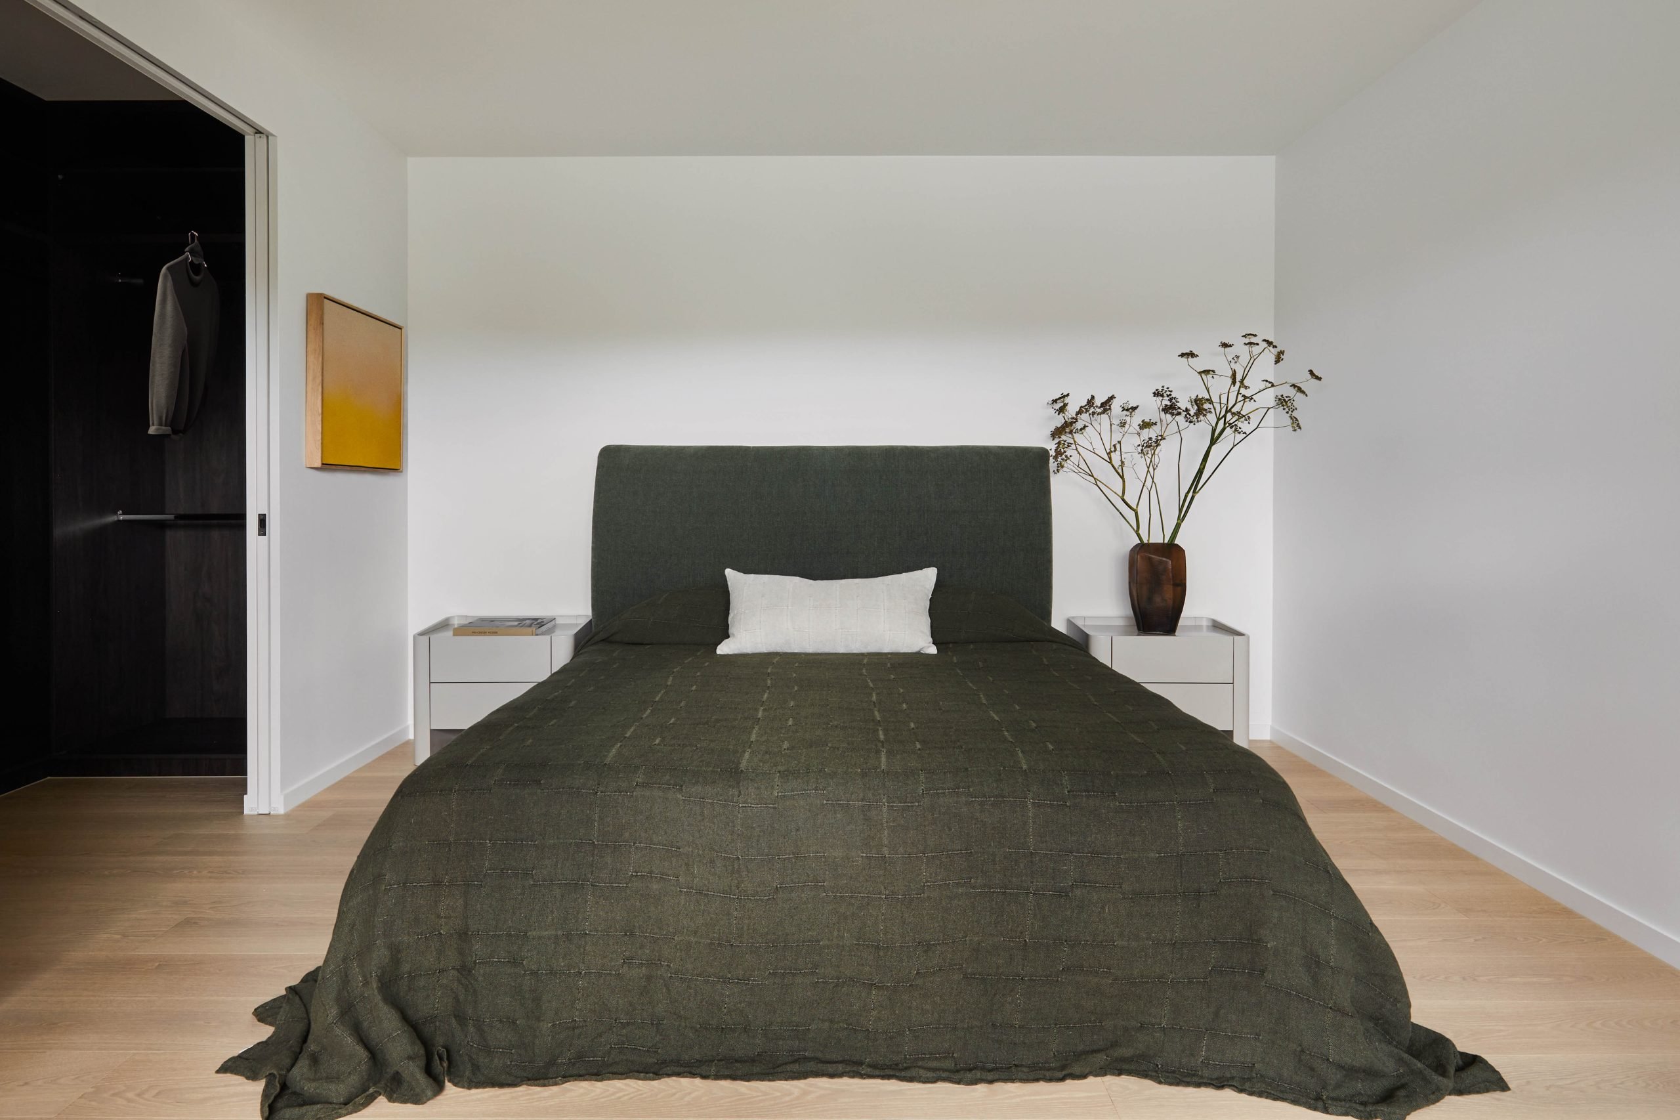
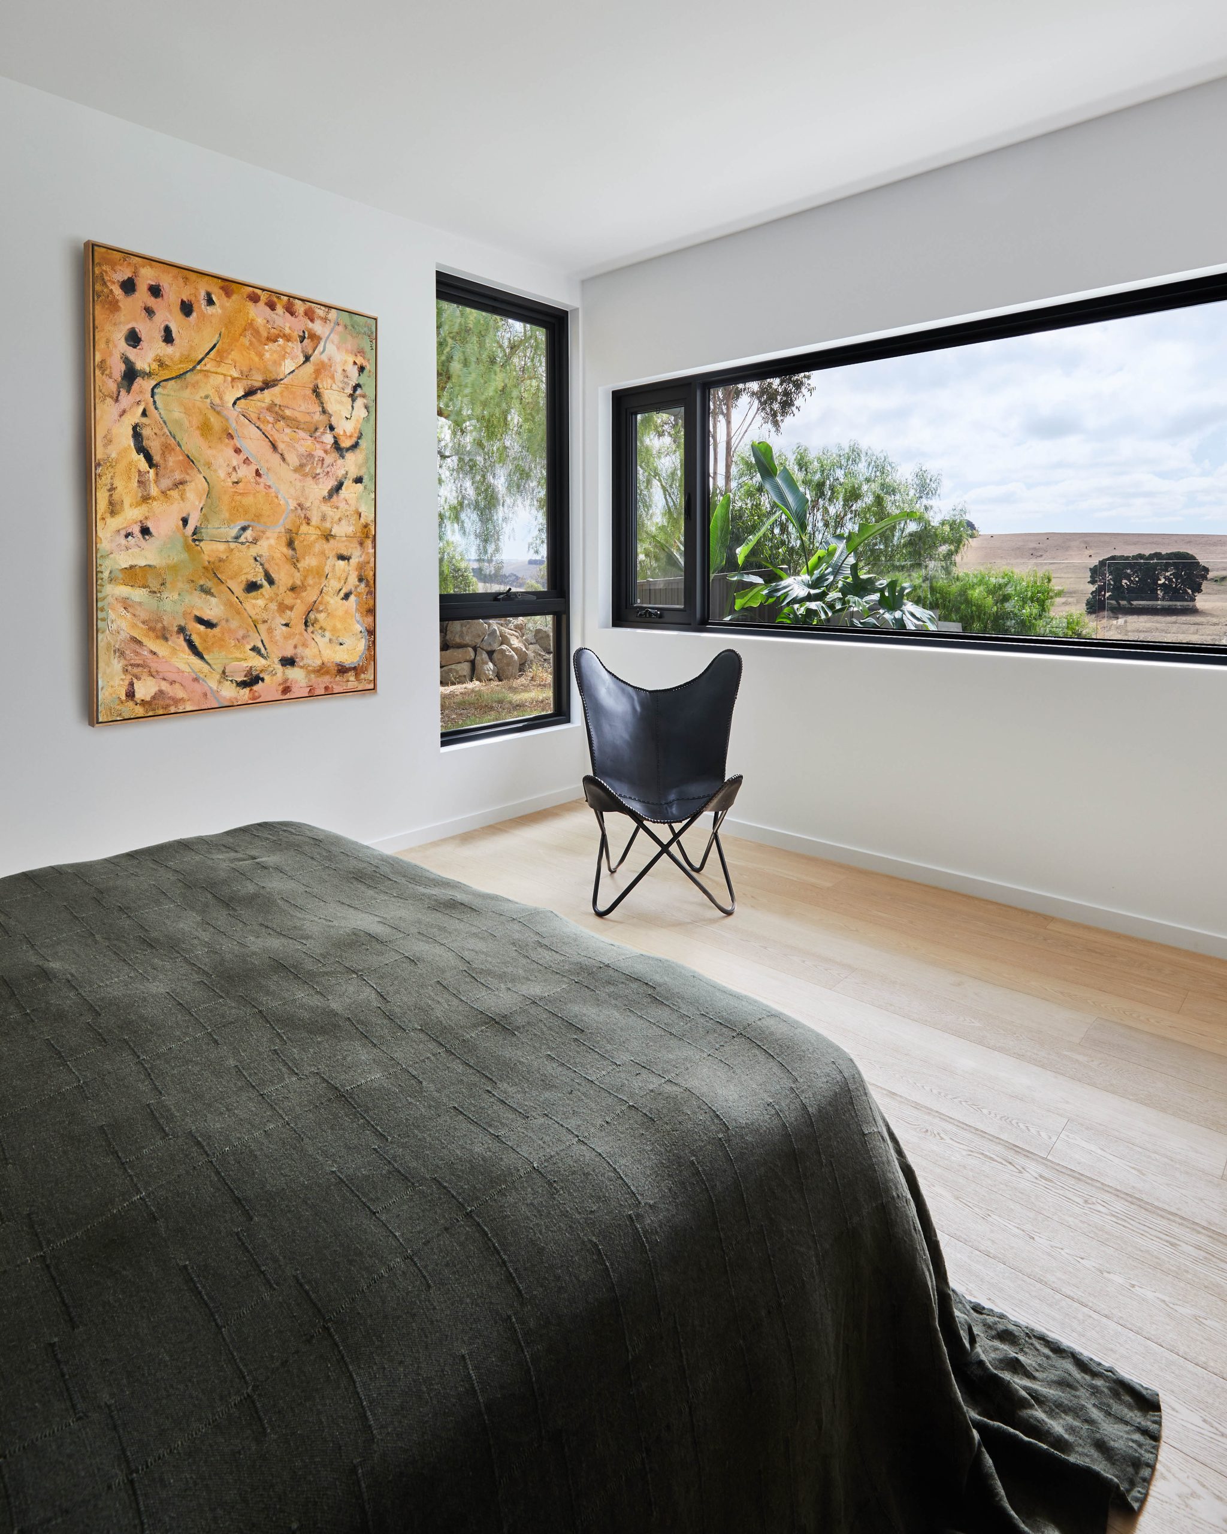
The main bedroom suite was designed as a genuine retreat within the home. Dark-stained timber joinery lines the walk-in robe, its green tile trim echoing materials used throughout the house, while the bed itself sits beneath a wide picture window framing uninterrupted views across the Waurn Ponds hills. A built-in window seat offers a quieter outlook over the garden, giving the room two distinct registers: expansive and intimate.

The adjoining ensuite continues this considered material language, with fluted bottle-green tile wrapping twin freestanding vanities finished in brushed brass tapware. Dual brushed metal rain shower heads are set against the same fluted tile, delivering a private, hotel-grade bathing experience without sacrificing the warmth that defines the rest of the home.

Guest Bathroom Vanity With Brushed Tapware And A Woven Natural-Fibre Basket
Guest Bathroom Towel Rail With A Window View Of Native Garden Planting
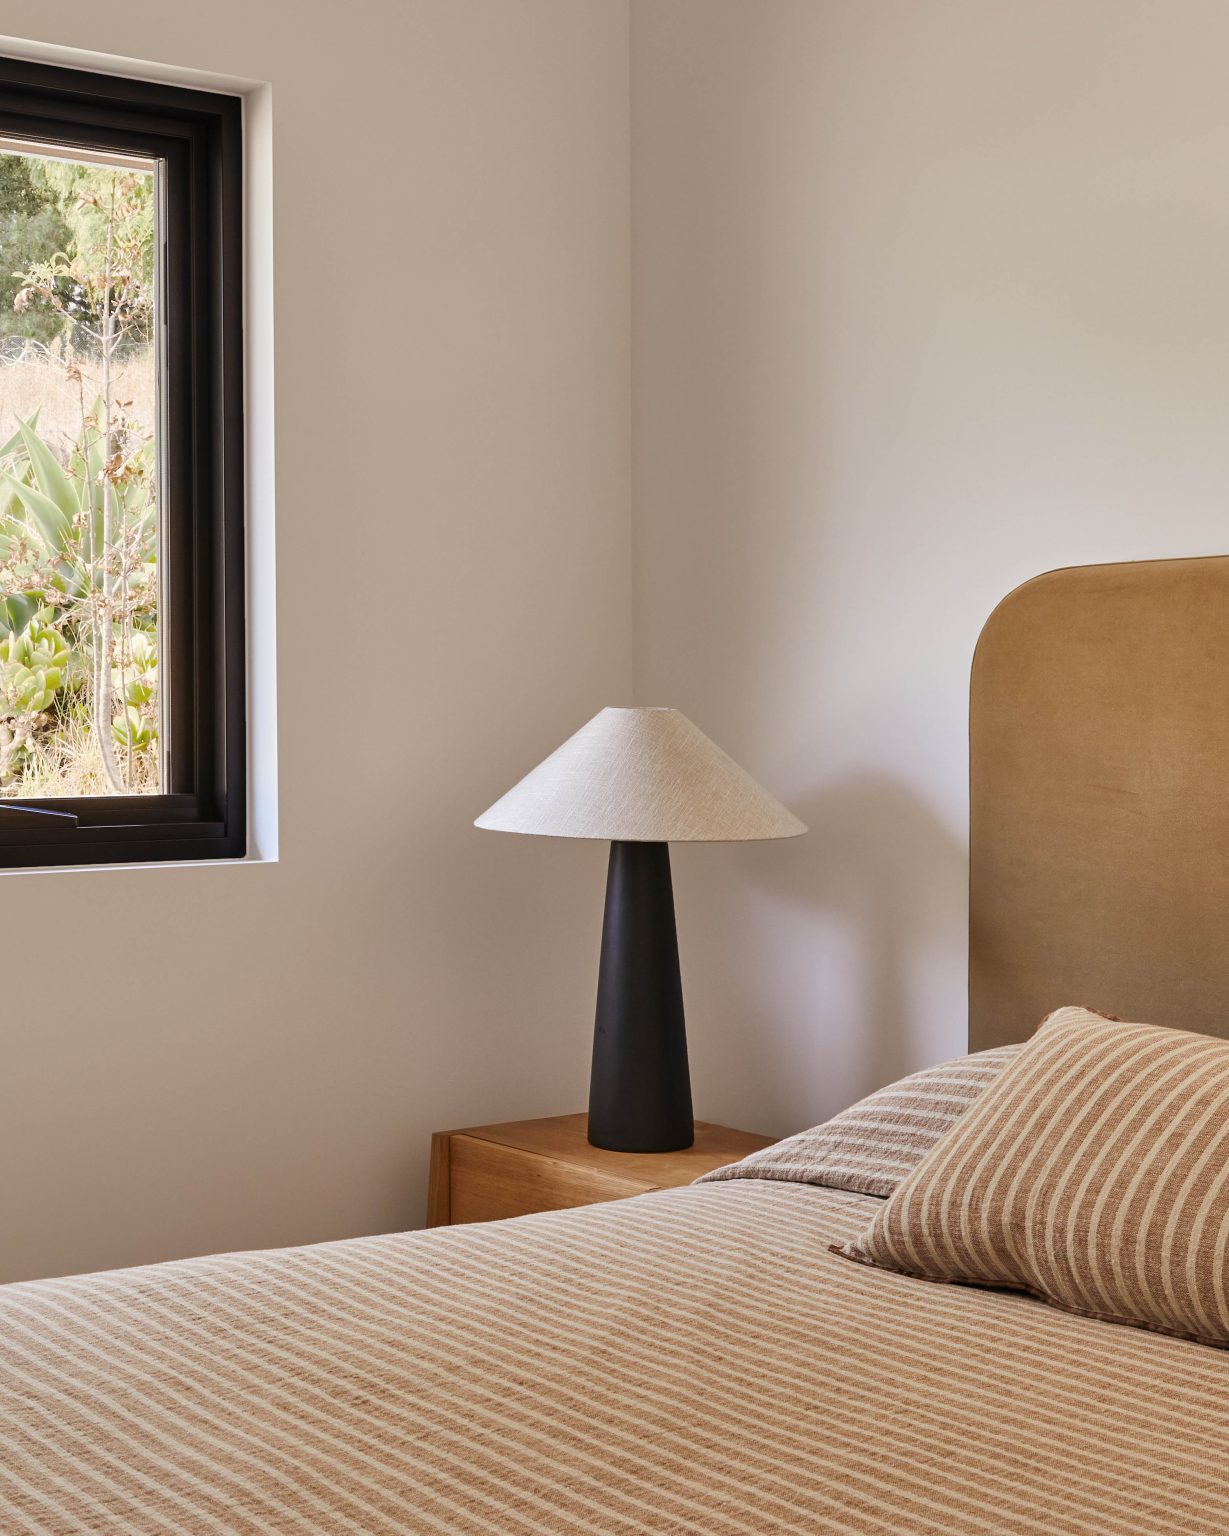
Guest Bedroom Bed Dressed In Striped Natural-Toned Linen Bedding
Guest Bedroom Bedside Table With Timber Lamp And Striped Linen Bedding
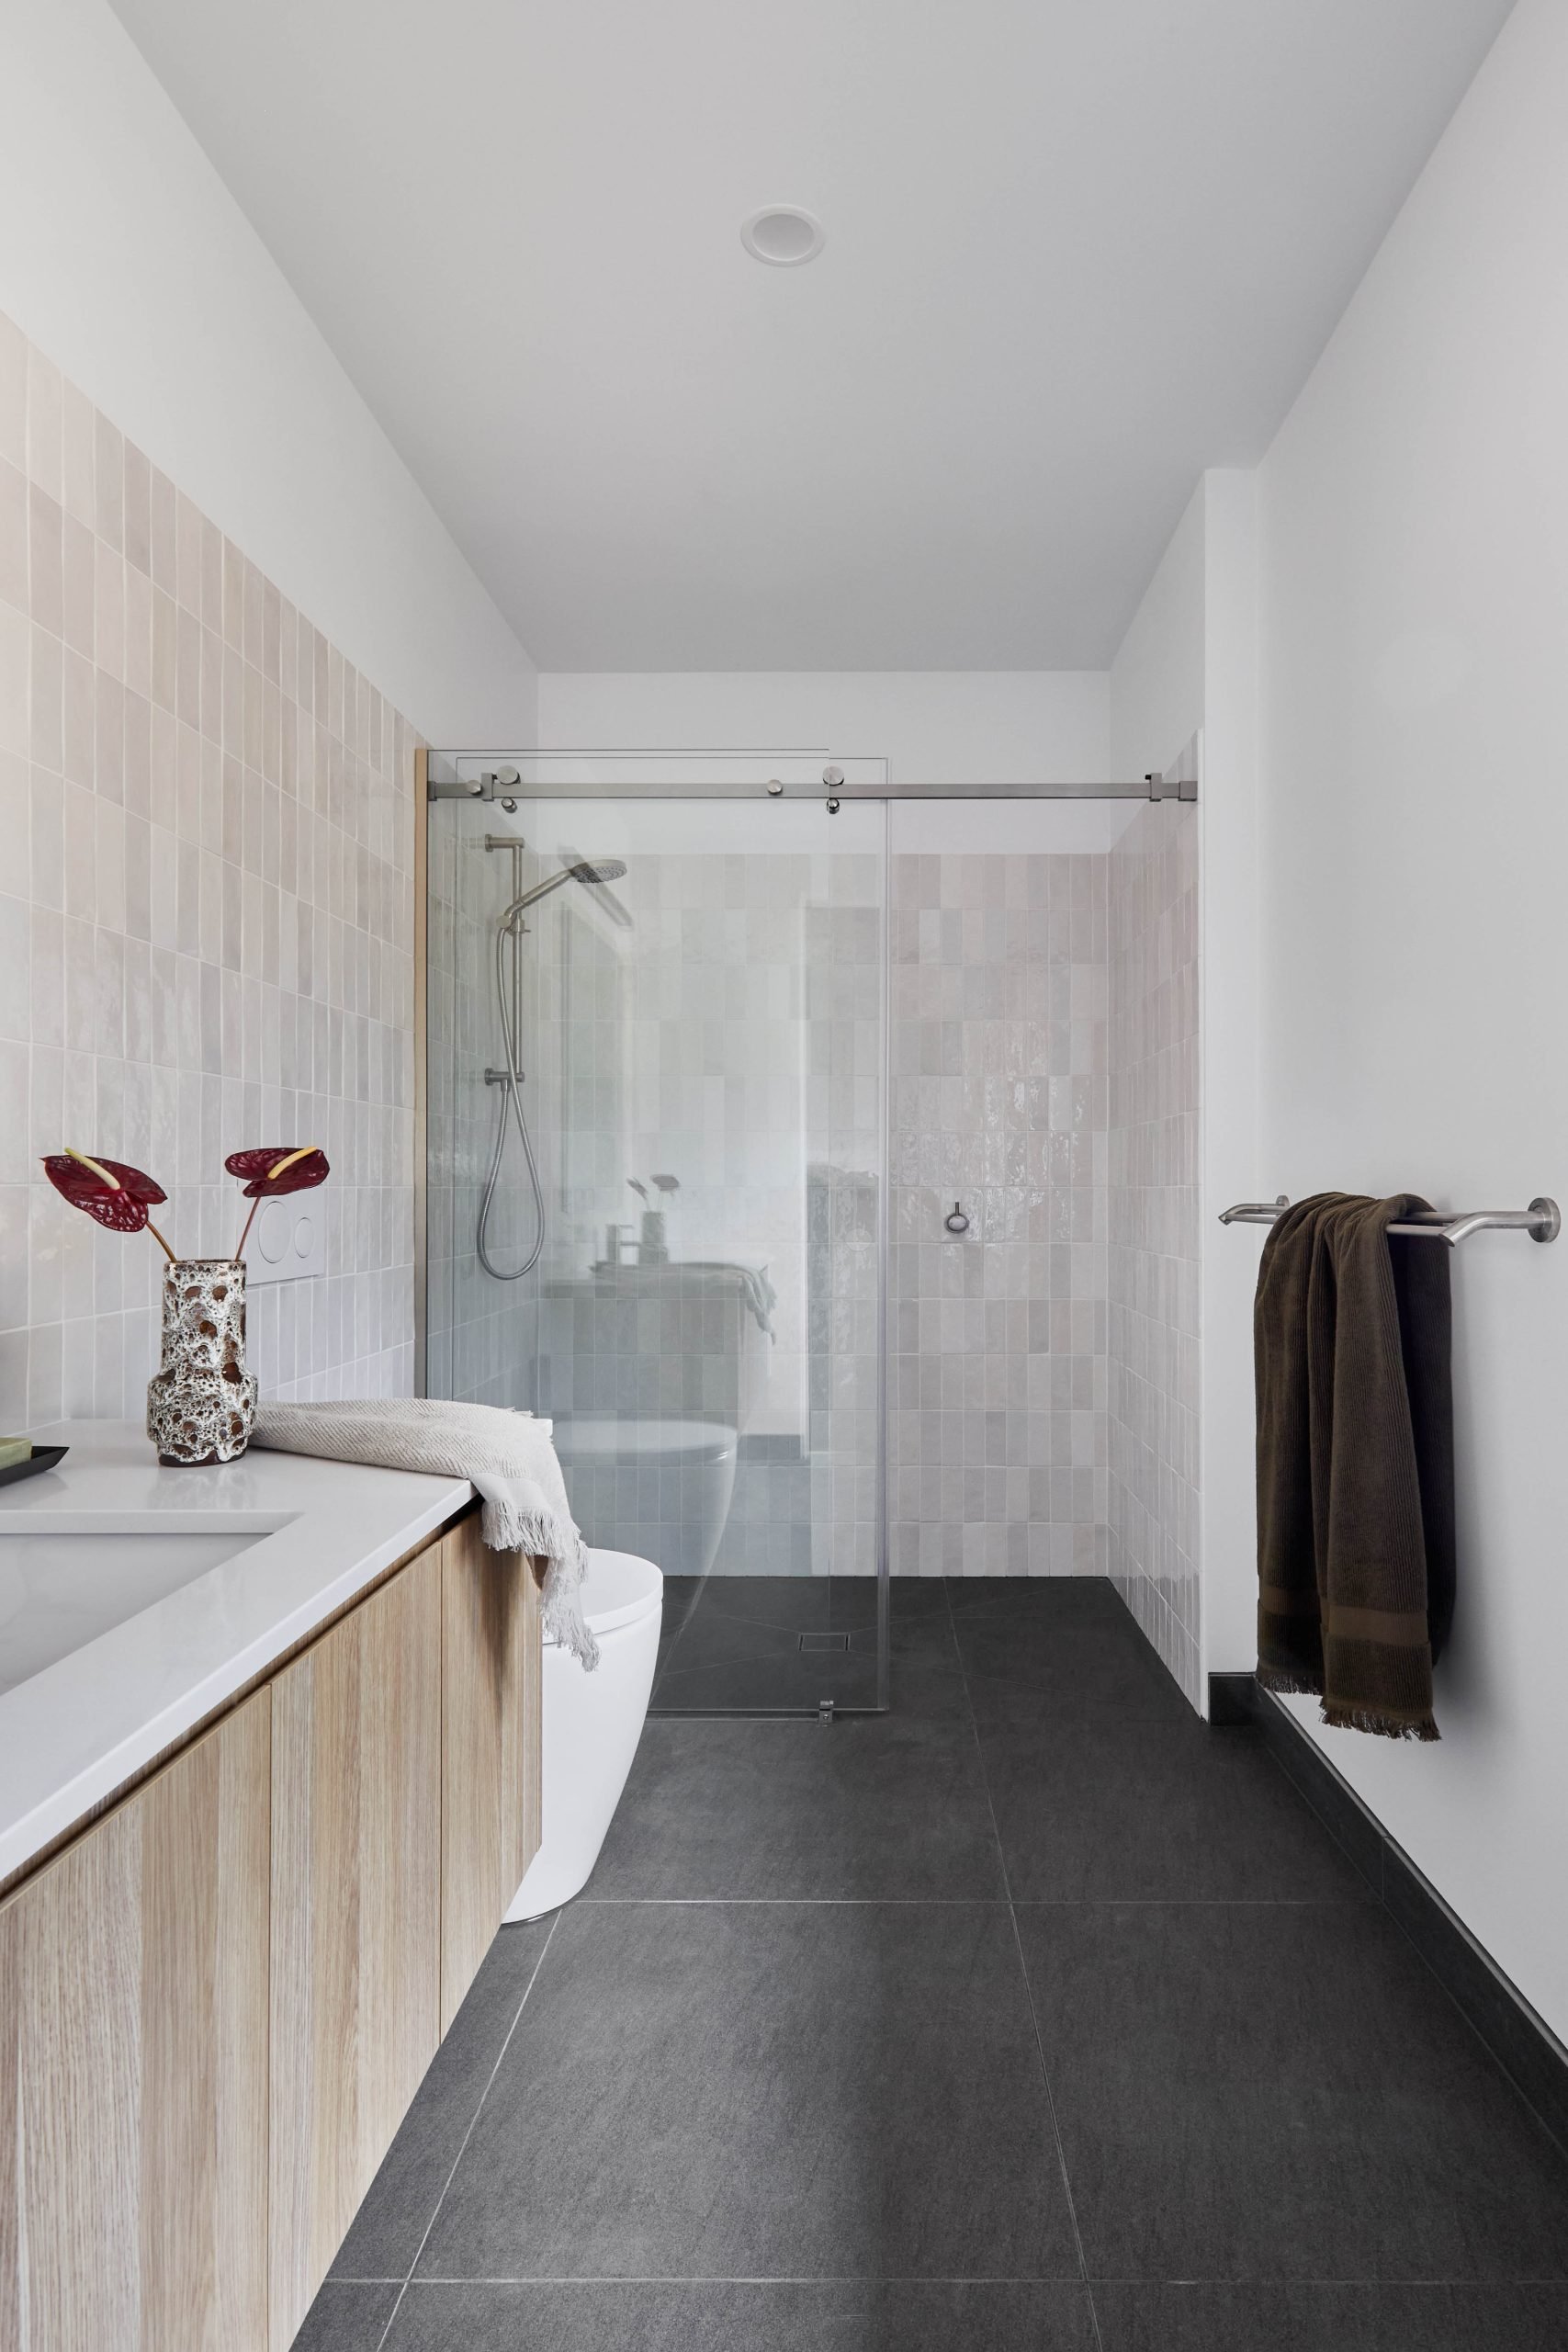
Guest Ensuite Frameless Walk-In Shower With Dark Charcoal Floor Tile
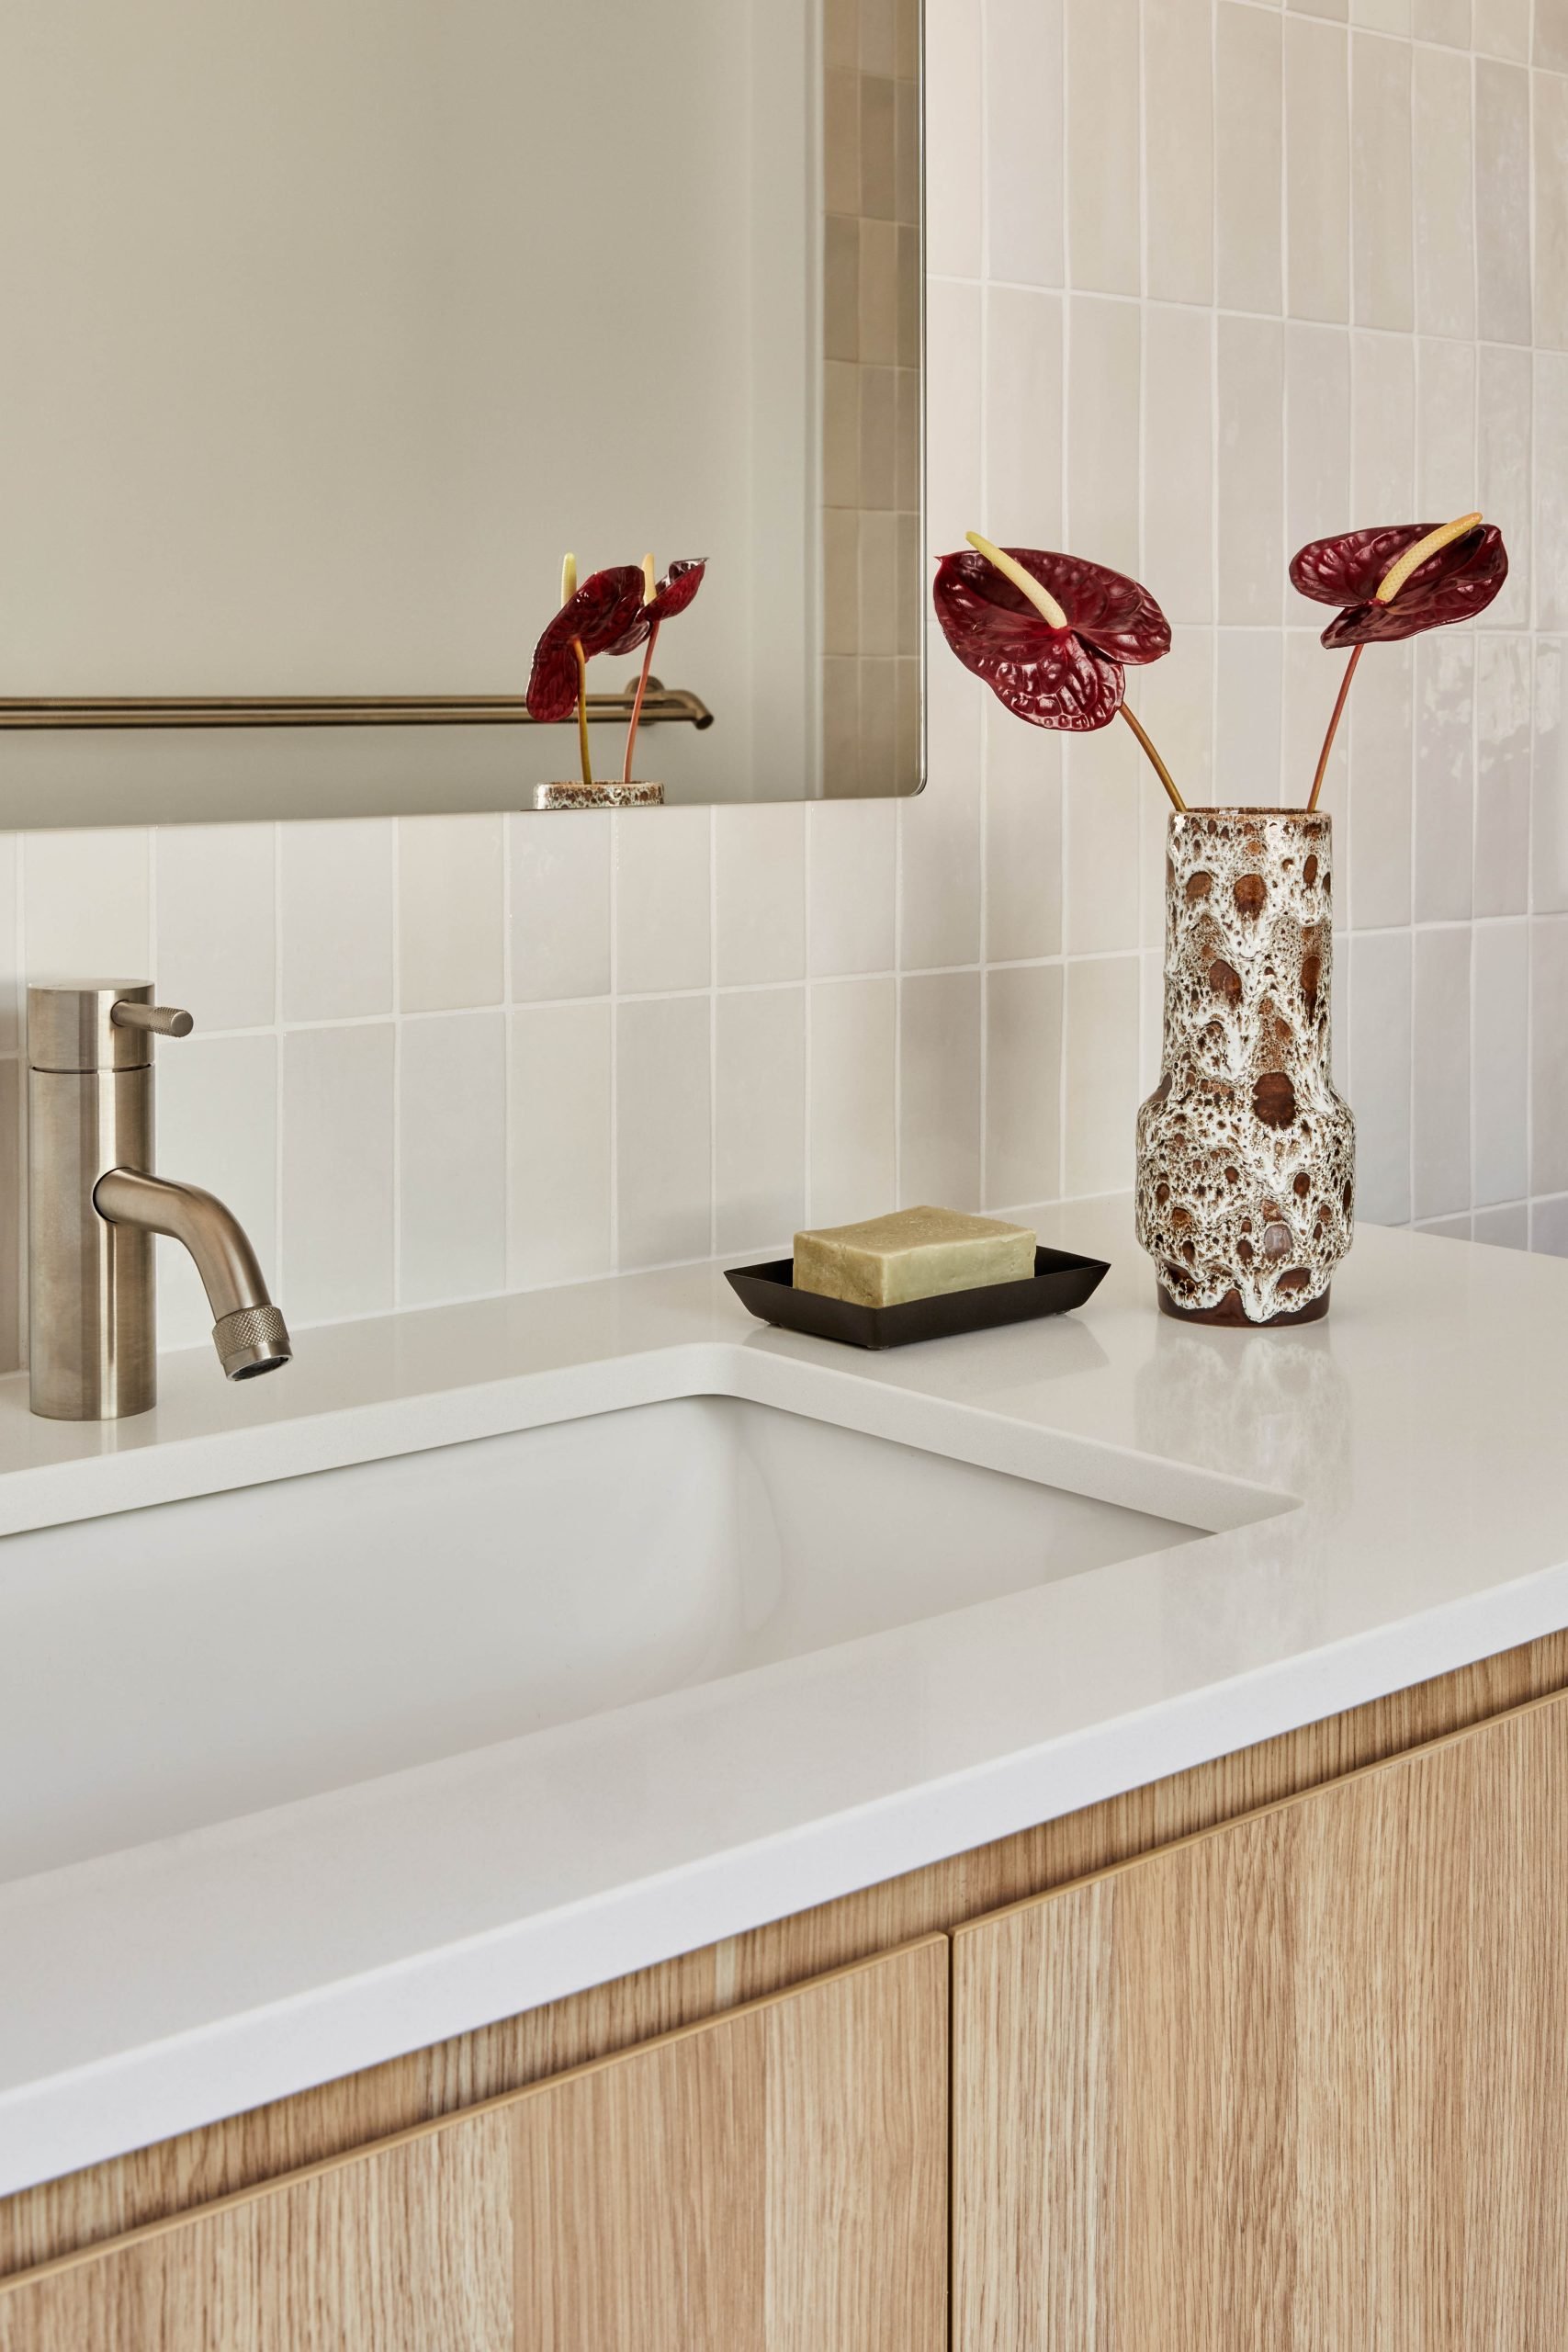
Guest Ensuite Timber Vanity Styled With Anthurium Flowers And A Mirror

The Guest Wing: Comfort for Visiting Family

Family and friends are given a wing of their own, designed with the same attention to detail as the rest of the home. The guest bathroom pairs brushed tapware with a woven natural-fibre basket, and sits beside a window that frames views of native garden planting, bringing daylight and greenery into everyday routines.

In the guest bedroom, striped natural-toned linen bedding and a timber bedside lamp create a relaxed, textural warmth, while the adjoining guest ensuite offers a frameless walk-in shower set against dark charcoal floor tile and a timber vanity styled with anthurium flowers. It is a self-contained space that lets visiting family stay in comfort, without ever feeling like an afterthought.

Wide View Of The Pool And Covered Terrace From The Home&Apos;S Pergola

The Guest Wing: Comfort for Visiting Family

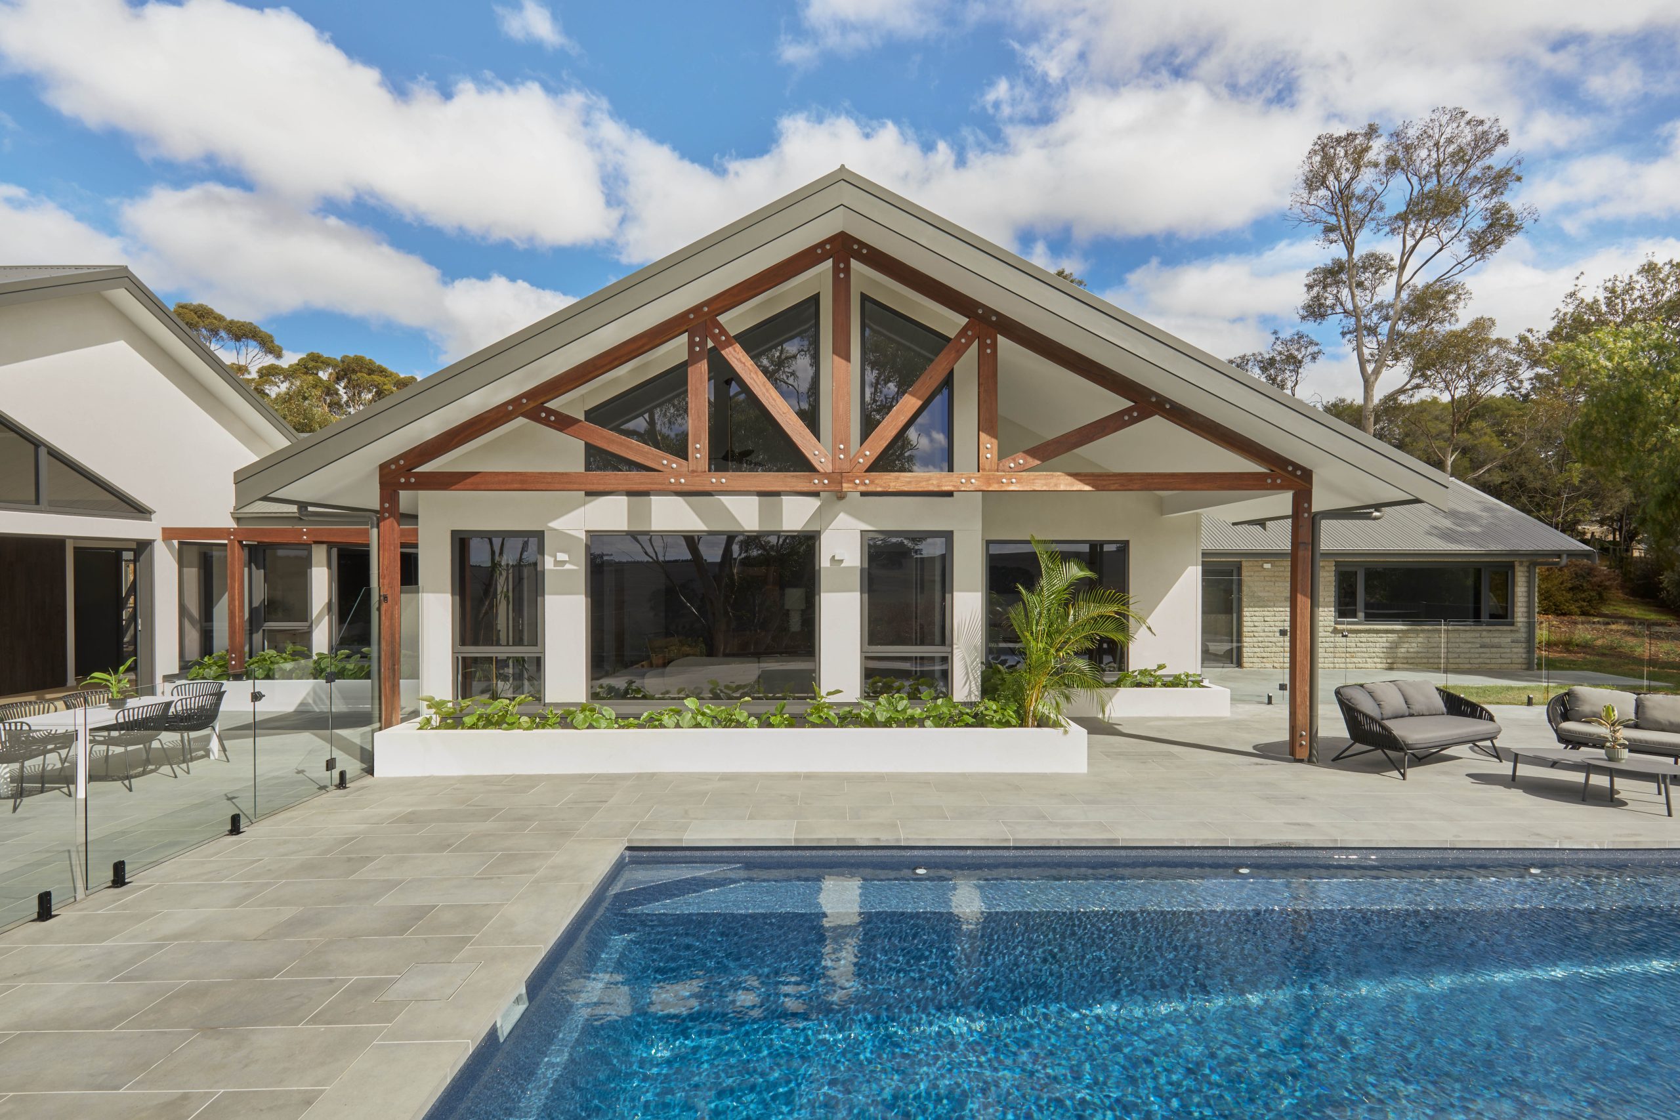
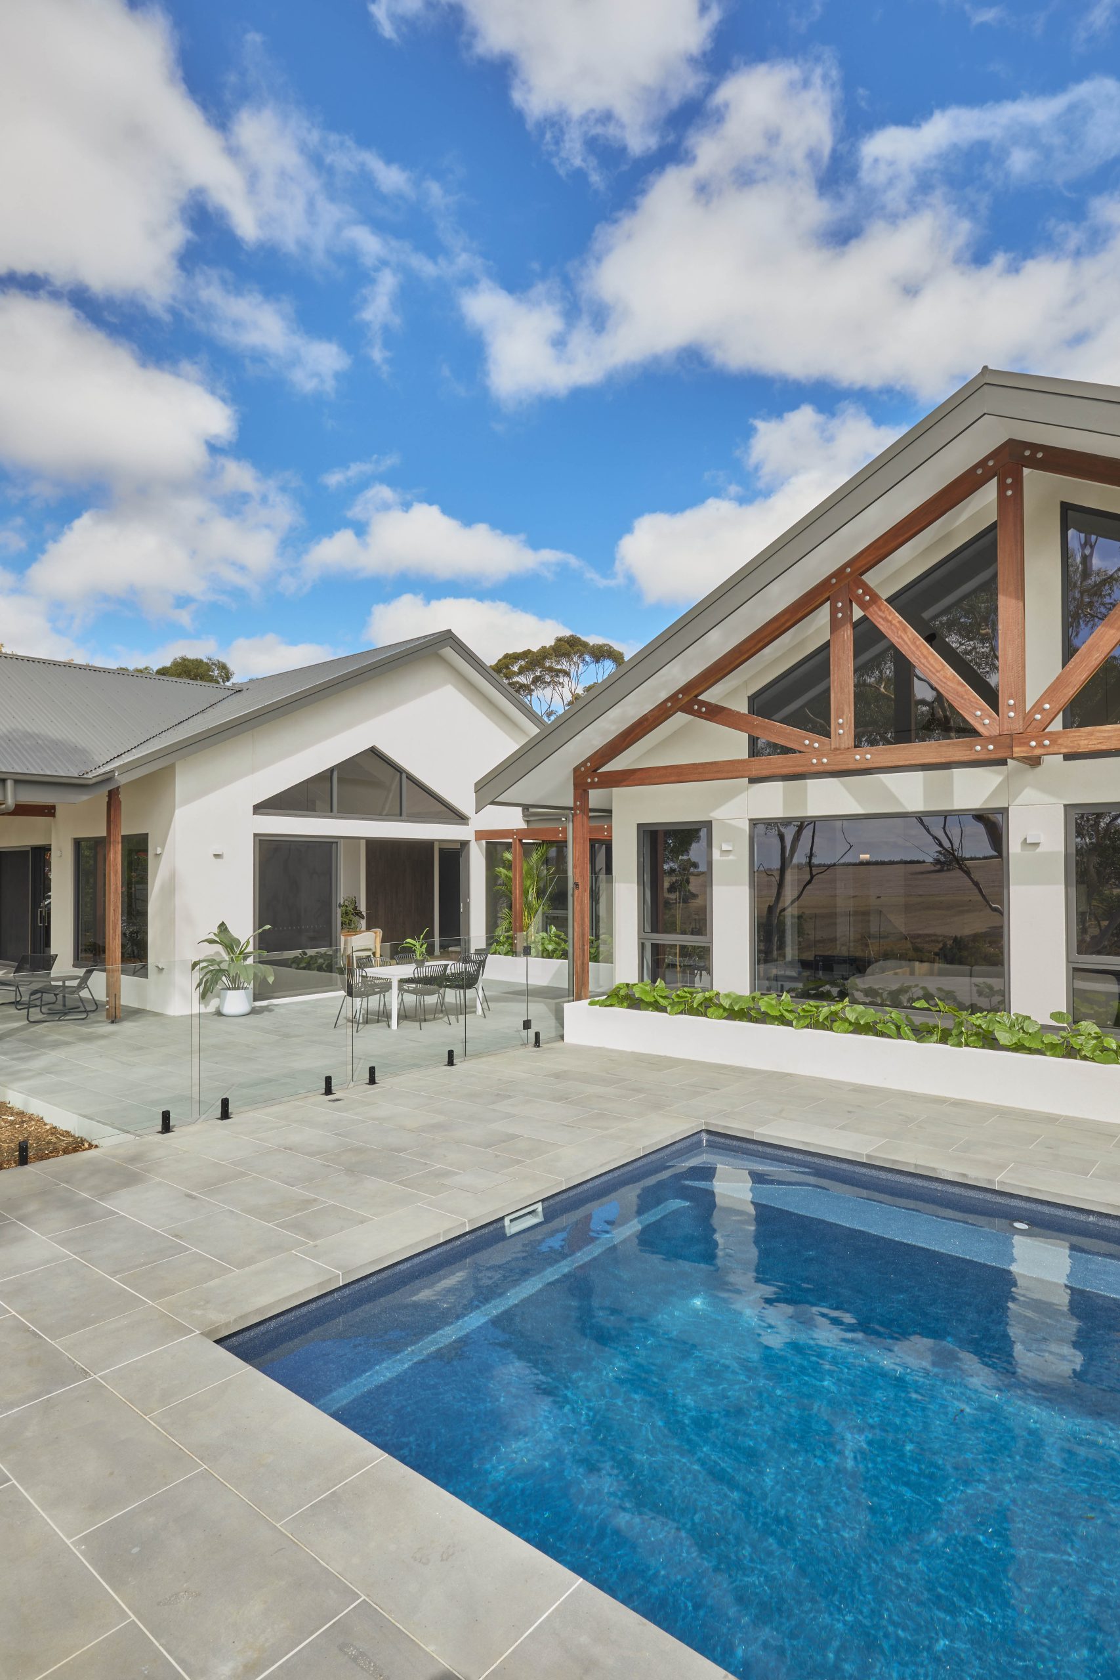
The pool and surrounding entertaining deck were conceived as a genuine extension of this Waurn Ponds home’s living spaces rather than an afterthought. Positioned to capture the northern sun and framed by the same rendered masonry used on the front façade, the pool terrace connects directly to the kitchen, dining and home office through generous glazing, so the water and the paddocks beyond are always part of the everyday outlook.

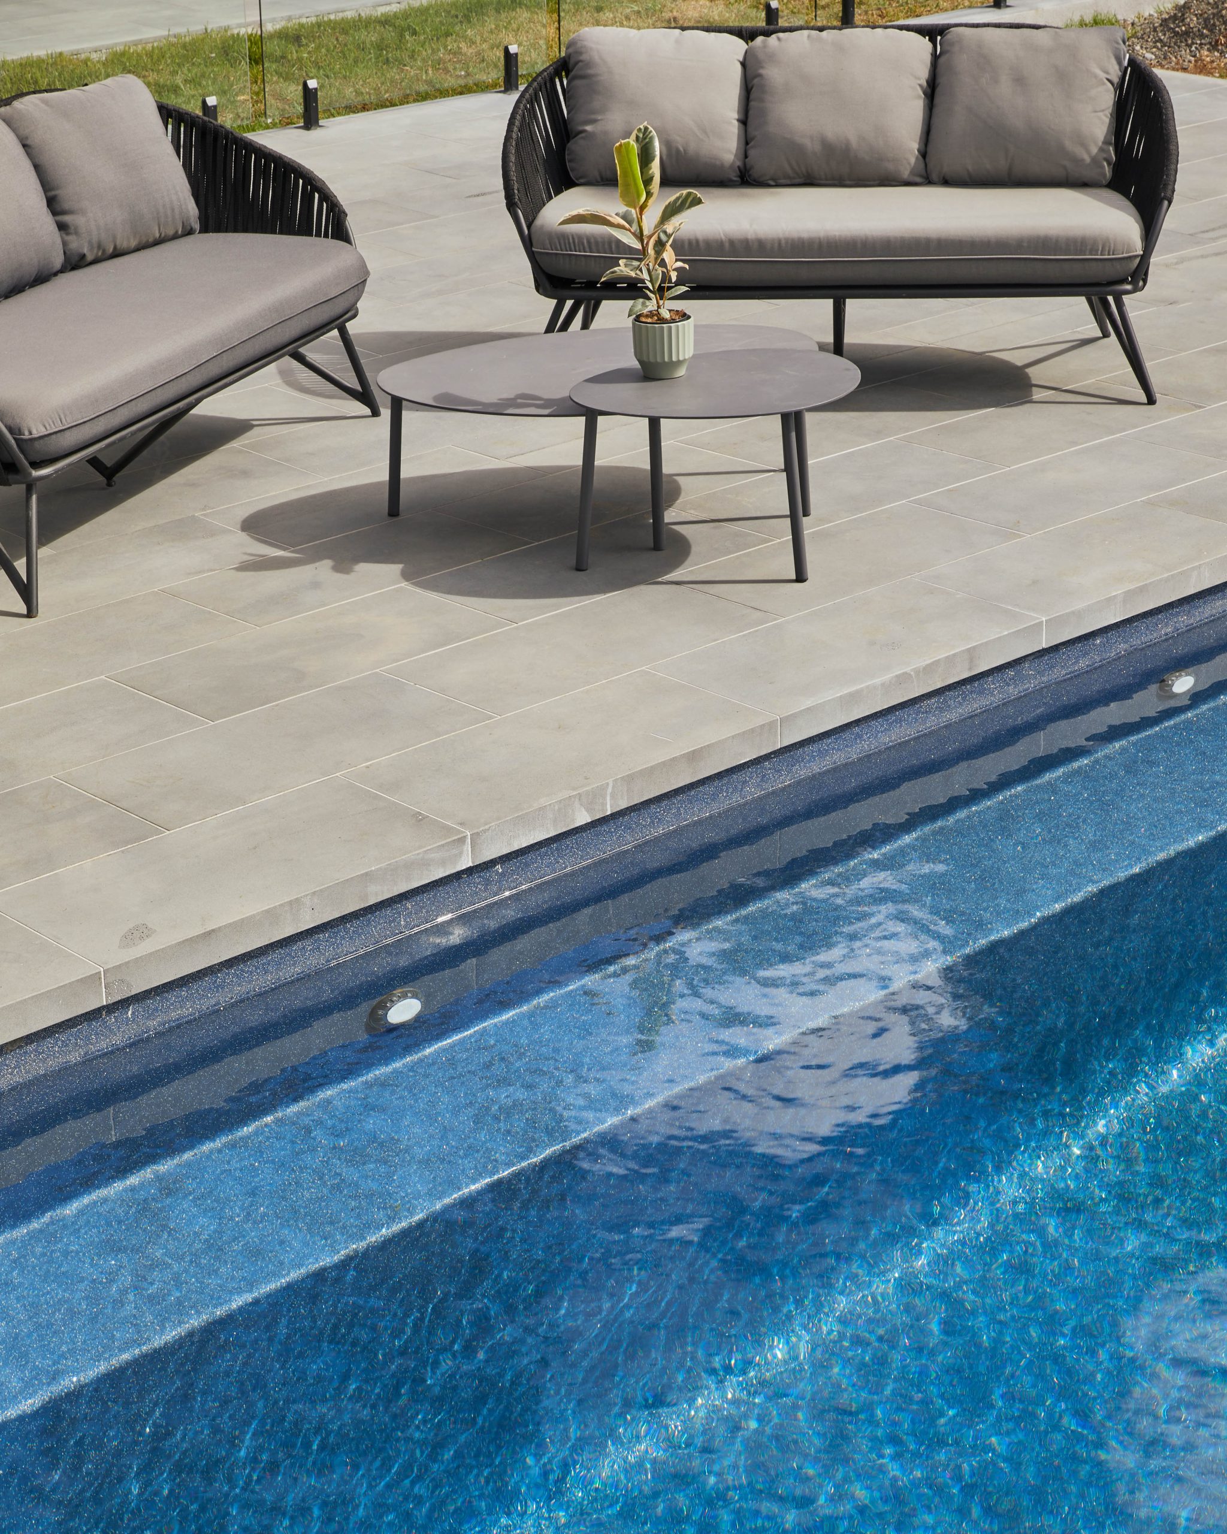
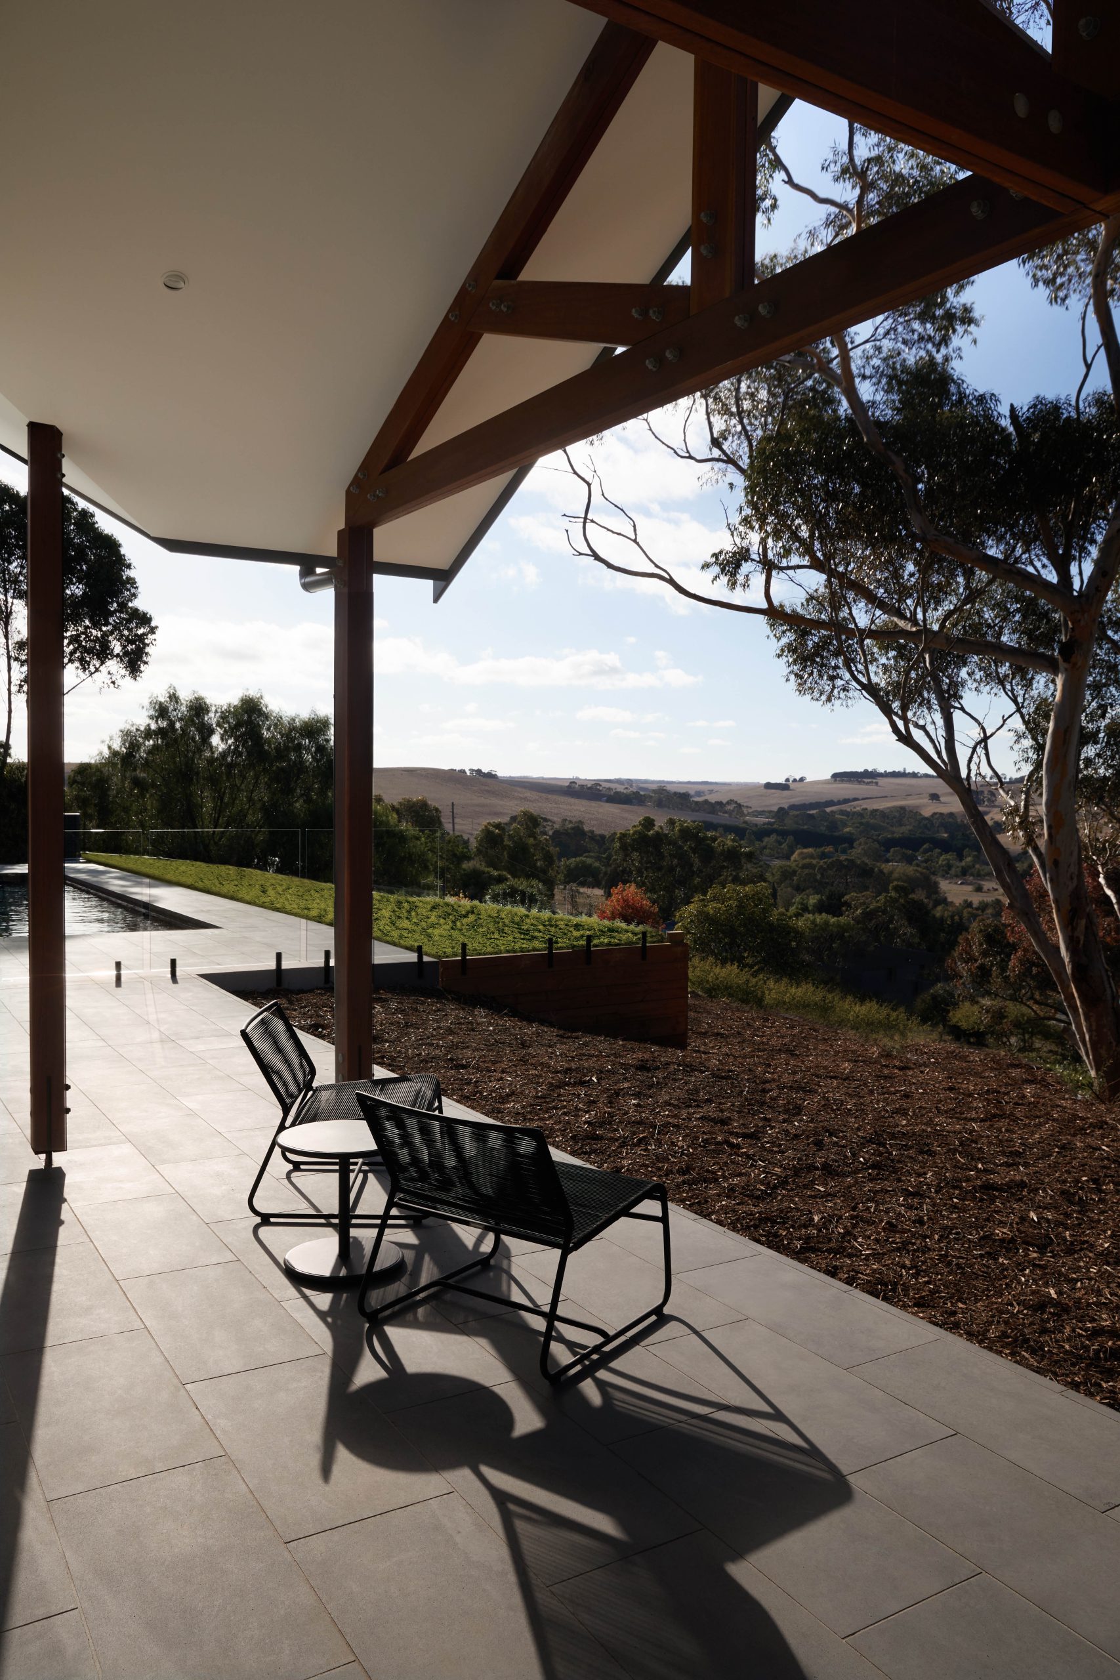
Locally sourced bluestone paving underfoot ties the terrace back to the home’s natural material palette, while low-maintenance native planting along the boundary softens the transition into the surrounding farmland. Outdoor lounge furniture in weathered charcoal tones was chosen to withstand the exposed rural site without competing with the view, giving Kelly and Gavin a genuinely usable outdoor room for entertaining family and friends throughout the year.

Stained Timber Truss Detail On The Home&Apos;S Rendered Front Facade
Pool Edge Detail With Blue Tiled Interior And Bluestone Paving
Home&Apos;S Rear Elevation With Pool Terrace And Covered Outdoor Dining Area
Outdoor Lounge Chairs On The Terrace Overlooking Waurn Ponds Hills

Waurn Ponds sits at the edge of Geelong, close enough for a fifteen-minute commute into the CBD yet defined by the rolling hills and working farmland of Victoria’s Surf Coast hinterland. It is an increasingly popular location for clients seeking a genuine rural lifestyle without sacrificing proximity to schools, the Ring Road and Geelong’s amenities.

Fox Building Group has developed a strong understanding of the area’s building requirements, from Bushfire Attack Level considerations to the practicalities of building on larger acreage sites. This Waurn Ponds renovation is a benchmark for what is achievable on a rural property in the area: a considered, architecturally led transformation that respects the setting while delivering the comfort and finish level expected of a high-end contemporary home.
Swimming Pool At Dusk Reflecting The Evening Sky Beside The Home

A retreat in every sense, this modern Waurn Ponds home is more than a renovation — it’s a place to relax, commune and live life in step with the natural beauty of the Victorian countryside. Each space flows with intention, drawing the eye and the spirit outward toward rolling hills, blue skies and the stillness of water.
From the reimagined kitchen to the guest wing, every decision reflects the same collaborative, design-led process: RUBI Architects and Fox Building Group working as one team, from first render to final handover.

Whether you’re an architect looking to realise a vision, or a private client ready to begin the journey of building your dream home, we invite you to contact us at Fox Building Group. Let’s talk about how we can help shape your next refined, considered, and beautifully built project.

Feeling inspired?

Let’s speak about your project.
Even a five-minute chat can give you fresh direction. 

Add as a Preferred Source