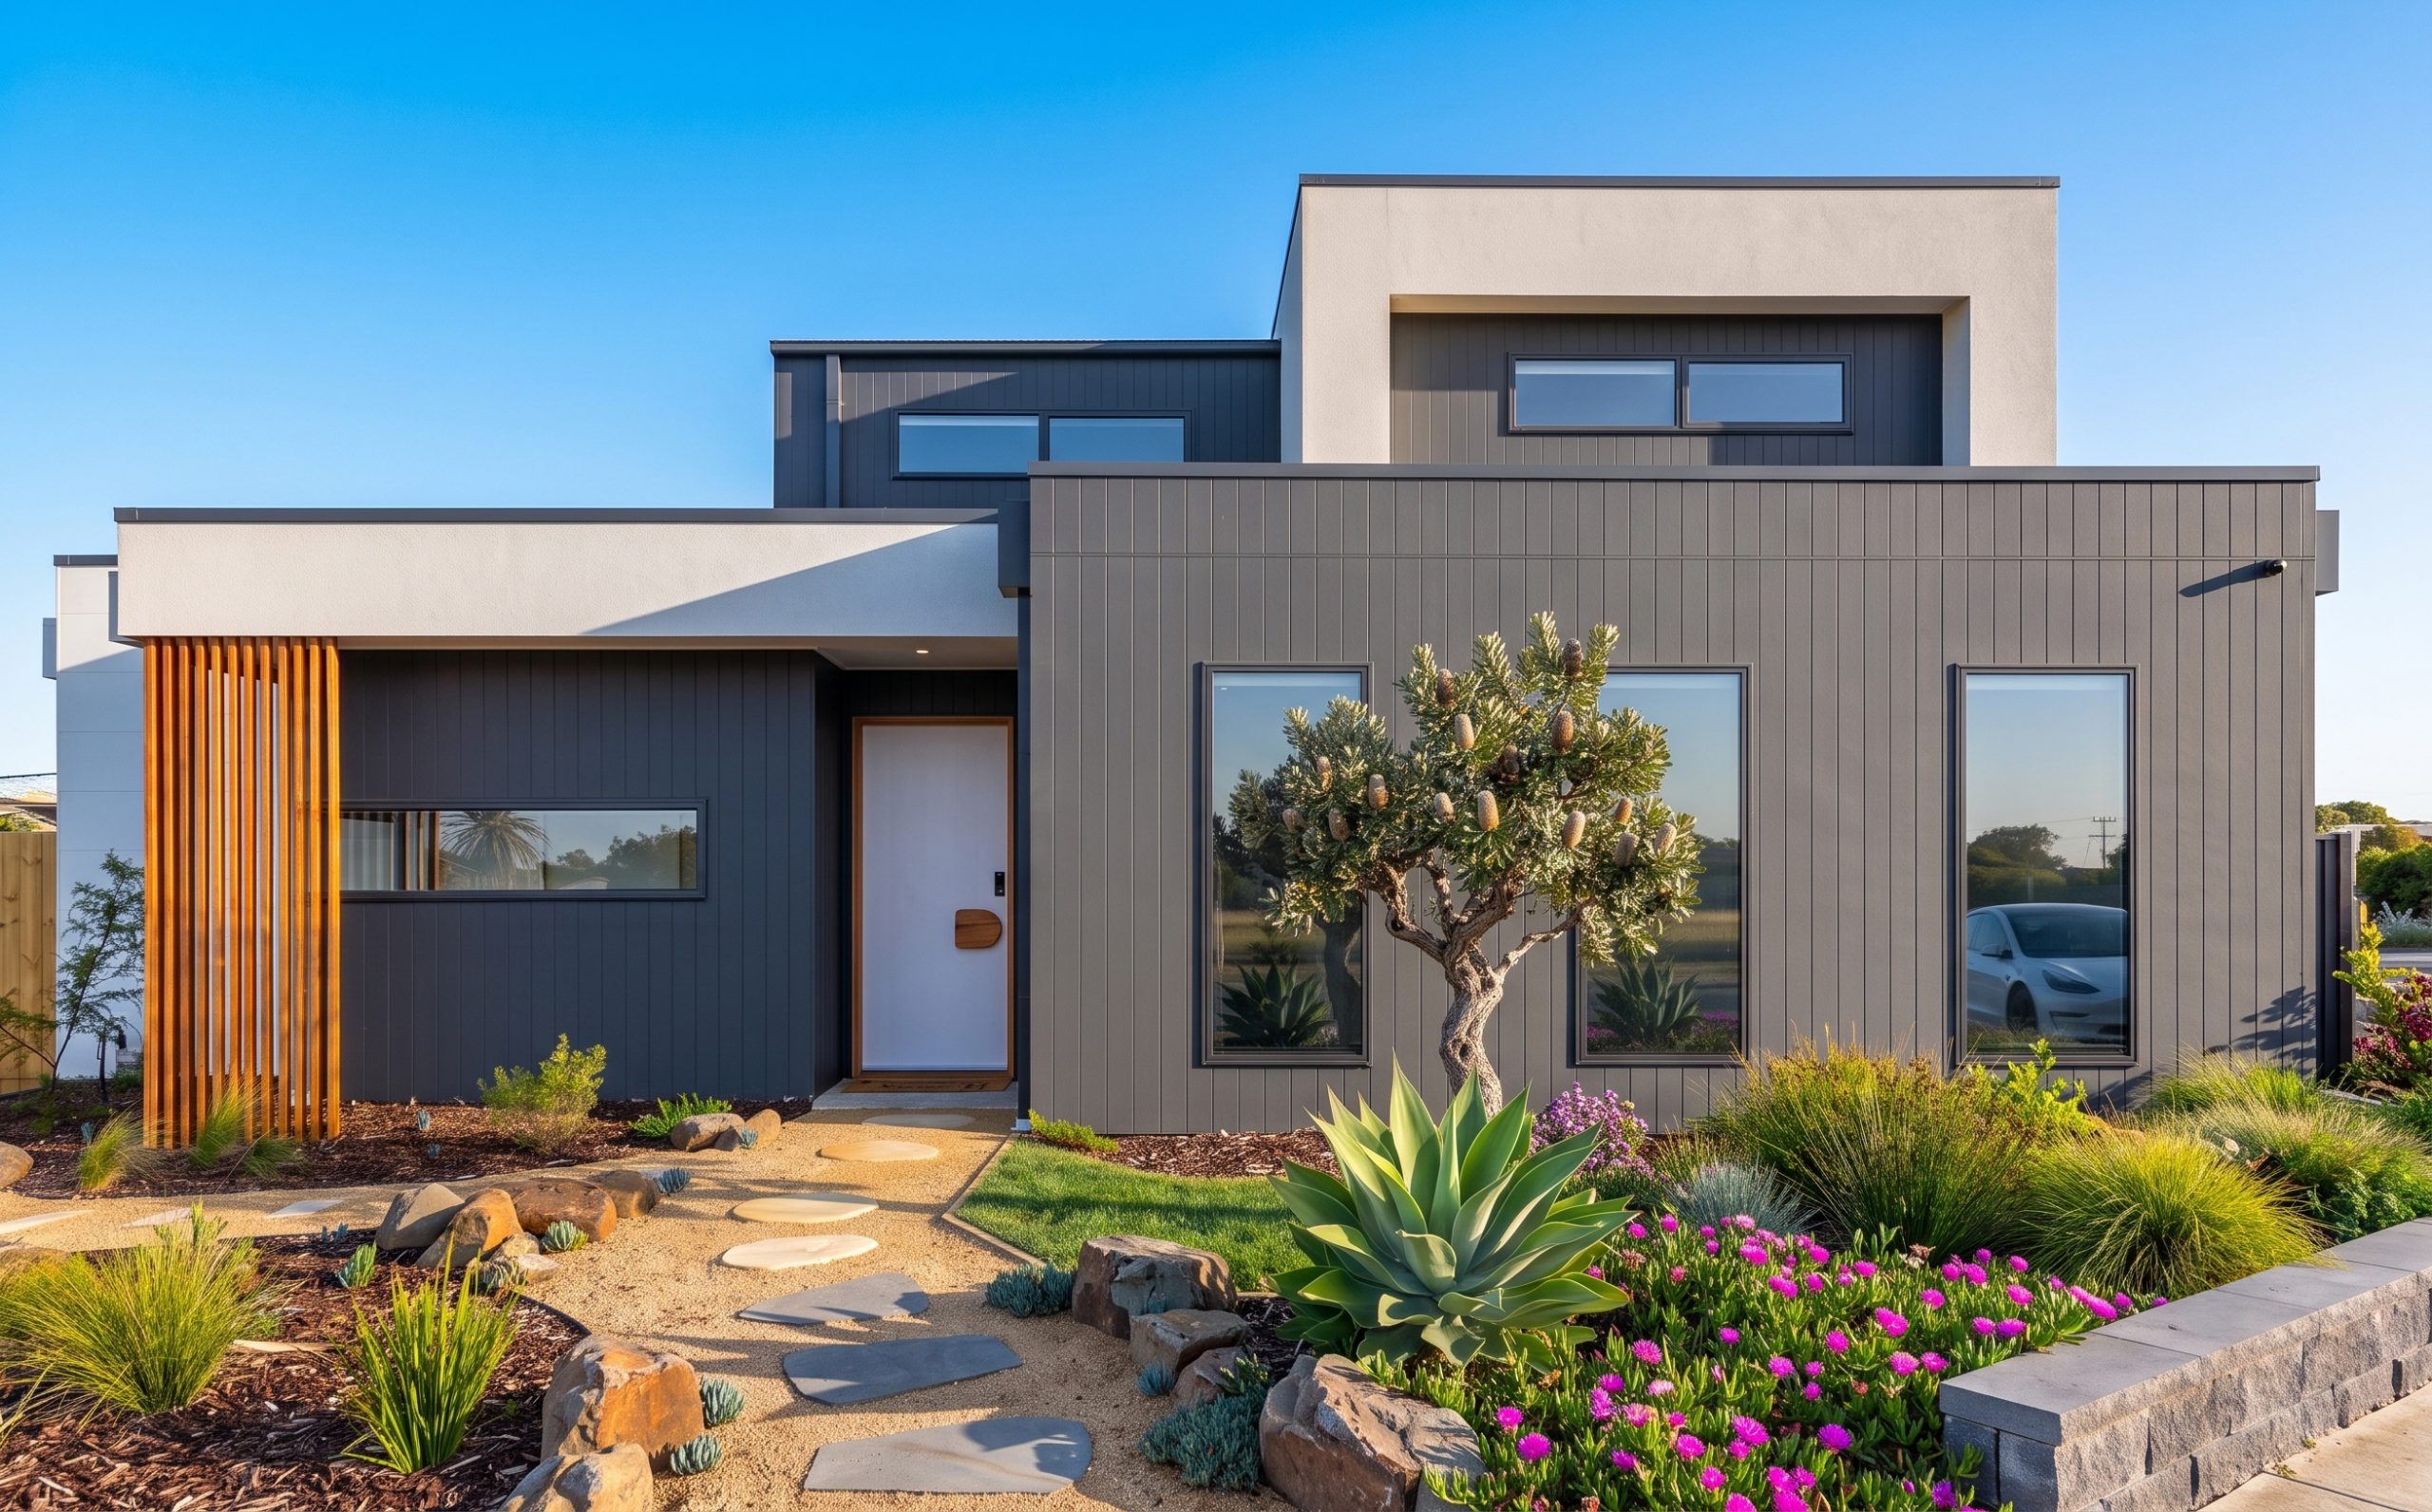
Torquay Custom Home
Fox Building Group is a custom home builder Torquay locals turn to for beachside homes designed and built end-to-end, and this project shows why. Completed in January 2023 for a private client a short walk from Torquay’s main beach and township, the brief was straightforward but exacting: a considered, low-maintenance home that could handle sandy feet, salt air and a busy family schedule without compromising on design, built around a growing family’s everyday life rather than an occasional holiday house.
Fox Building Group worked through this project from footings and framing through to the final joinery fit-out, so structural decisions and finish selections were always resolved together rather than treated as separate stages. That end-to-end accountability is one of the clearest advantages of engaging a genuine custom home builder Torquay families can trust with a beachside build of this scale, rather than coordinating a design consultant and a separate construction contract. It’s the same approach Fox Building Group brought to comparable projects like this custom home in Fyansford, adapted here for a coastal rather than lakeside site.
Entry and Arrival
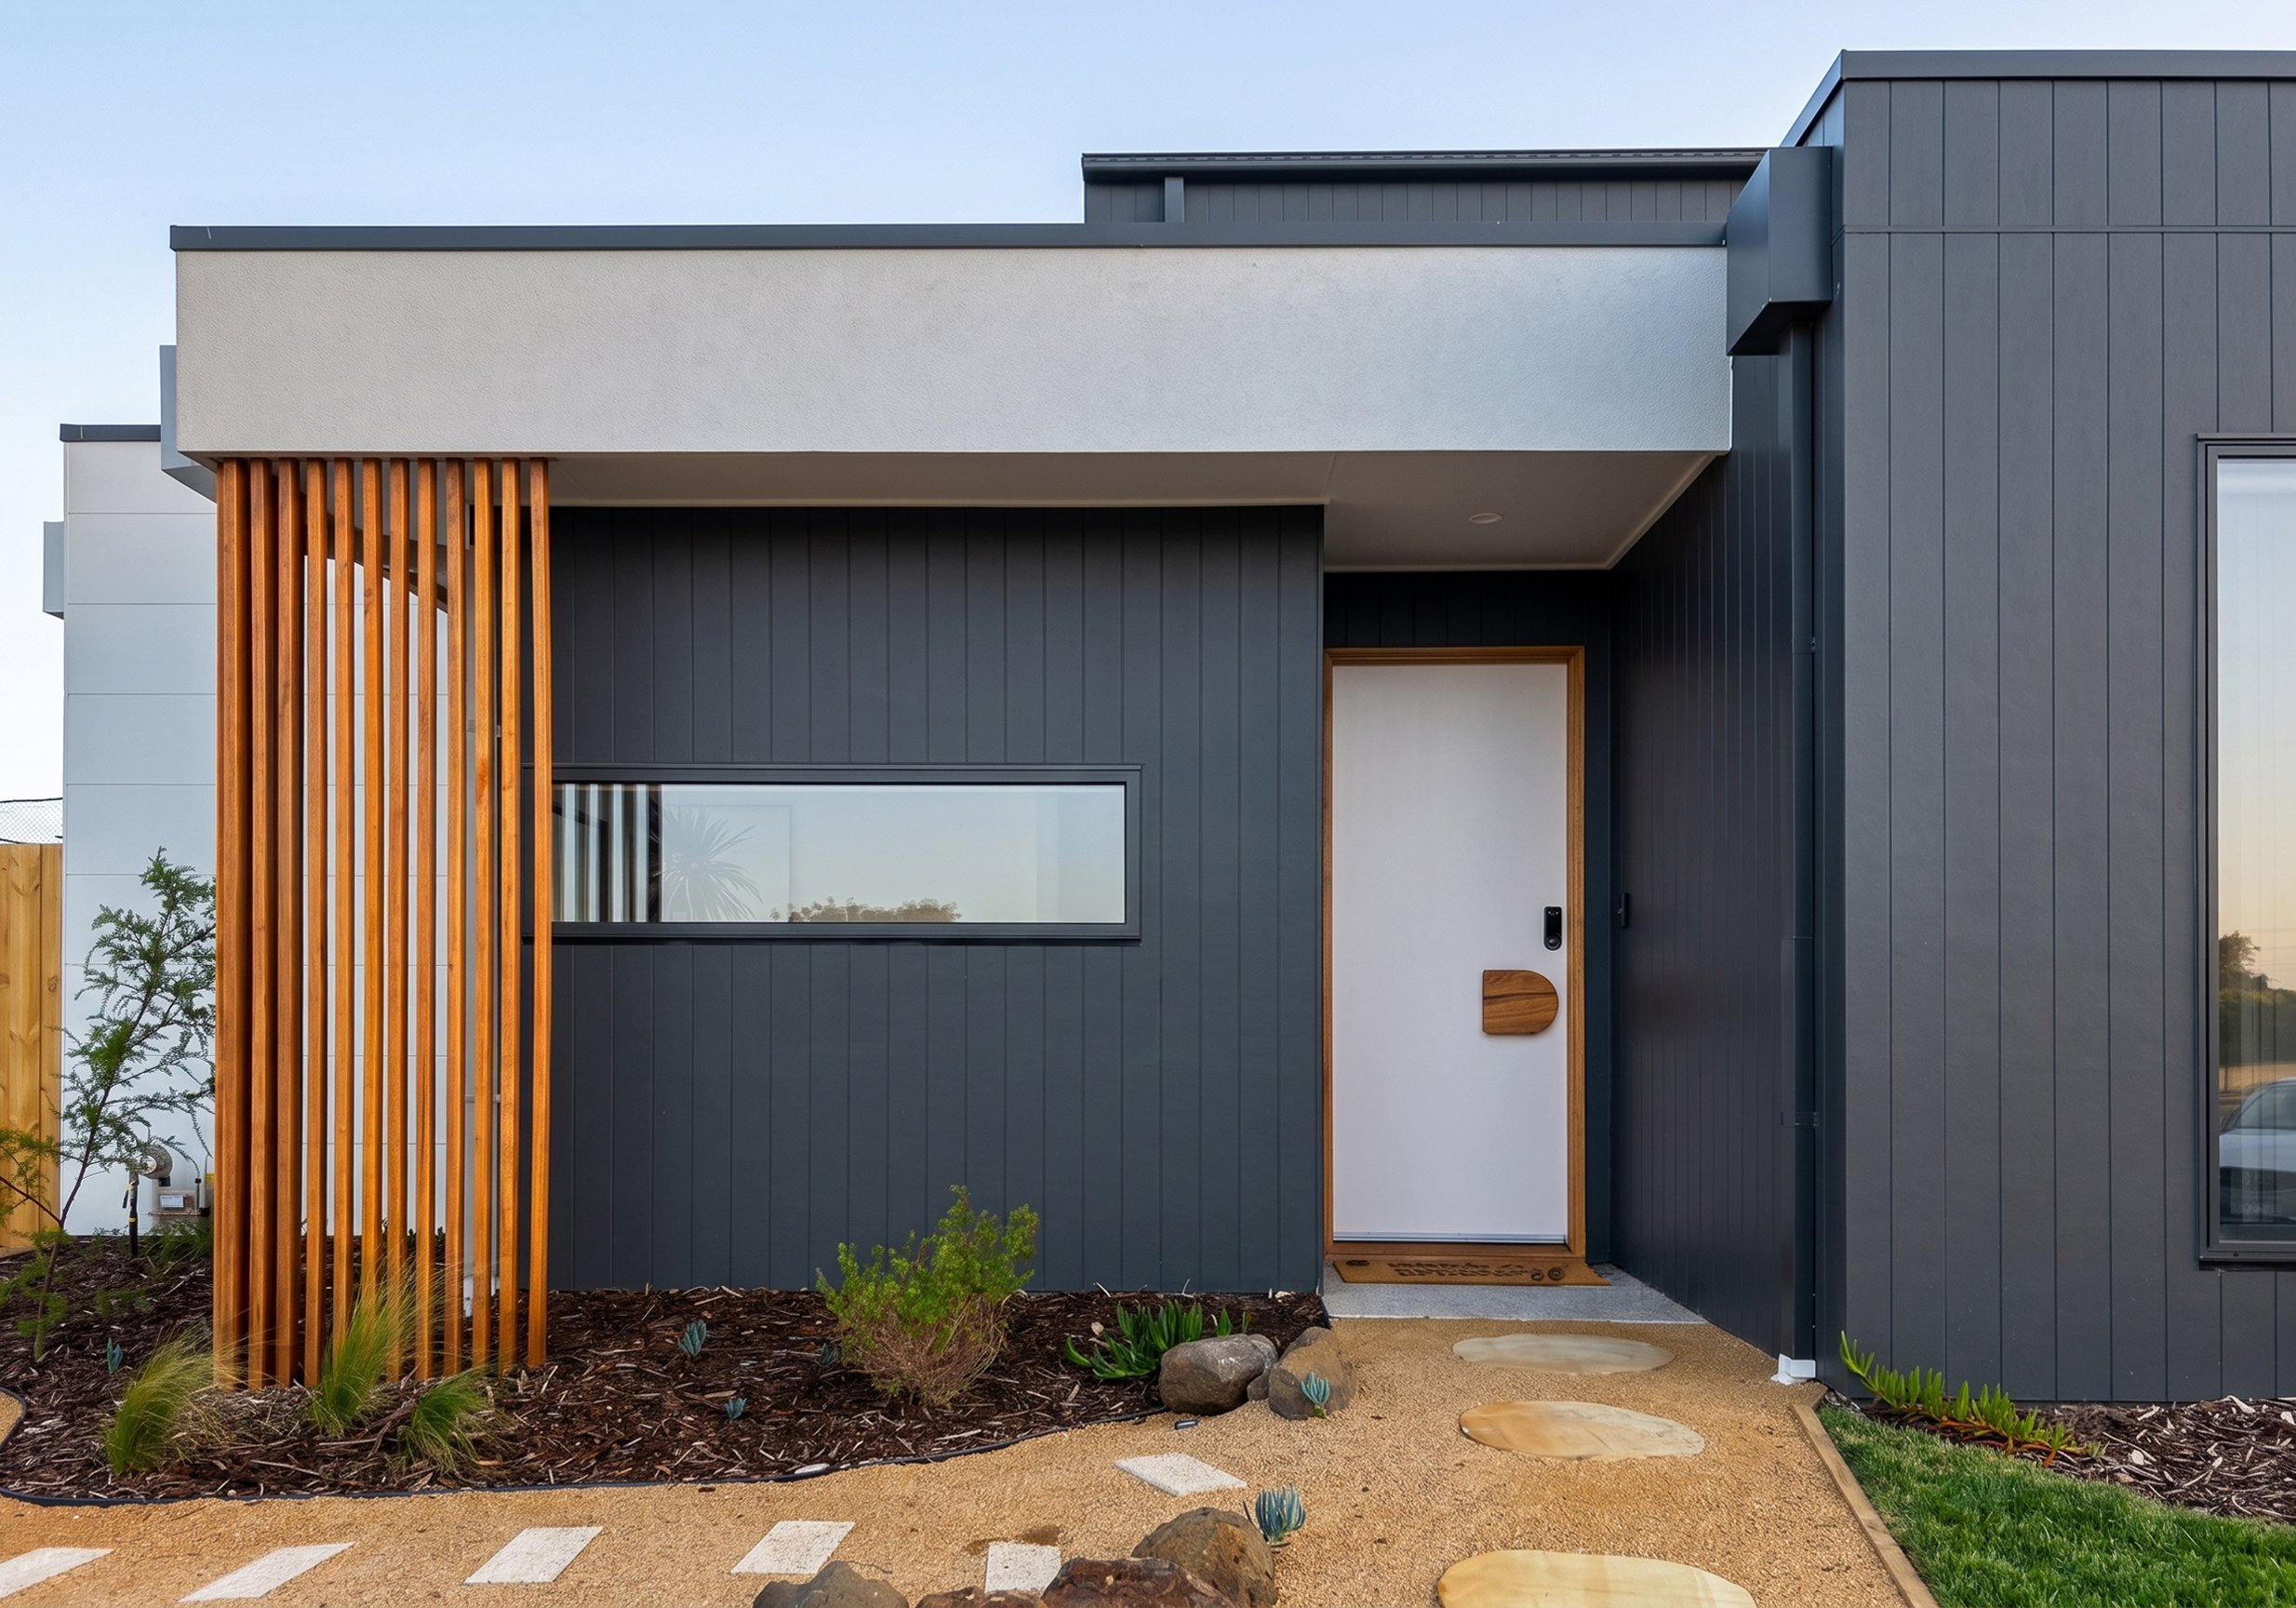
The entry sets the tone for the rest of the home: a warm timber staircase balustrade, considered artwork and a sightline straight through to the kitchen beyond. Rather than a closed-off foyer, the hallway was planned as a genuine transition space, giving a first impression of the home’s material palette — timber, soft neutral tones and glimpses of sage green cabinetry — before a single door is opened.
It’s a small design decision that matters more than it might seem for a custom home builder Surf Coast families choose for a considered, design-led build: the entry doesn’t just lead somewhere, it introduces the material and colour language used consistently throughout the rest of the home, so nothing feels like an afterthought once you’re through the front door. Even a transition space like a hallway was treated as a genuine design opportunity here, not simply corridor space between rooms.
The Kitchen: Sage Green Cabinetry and a Servery Window
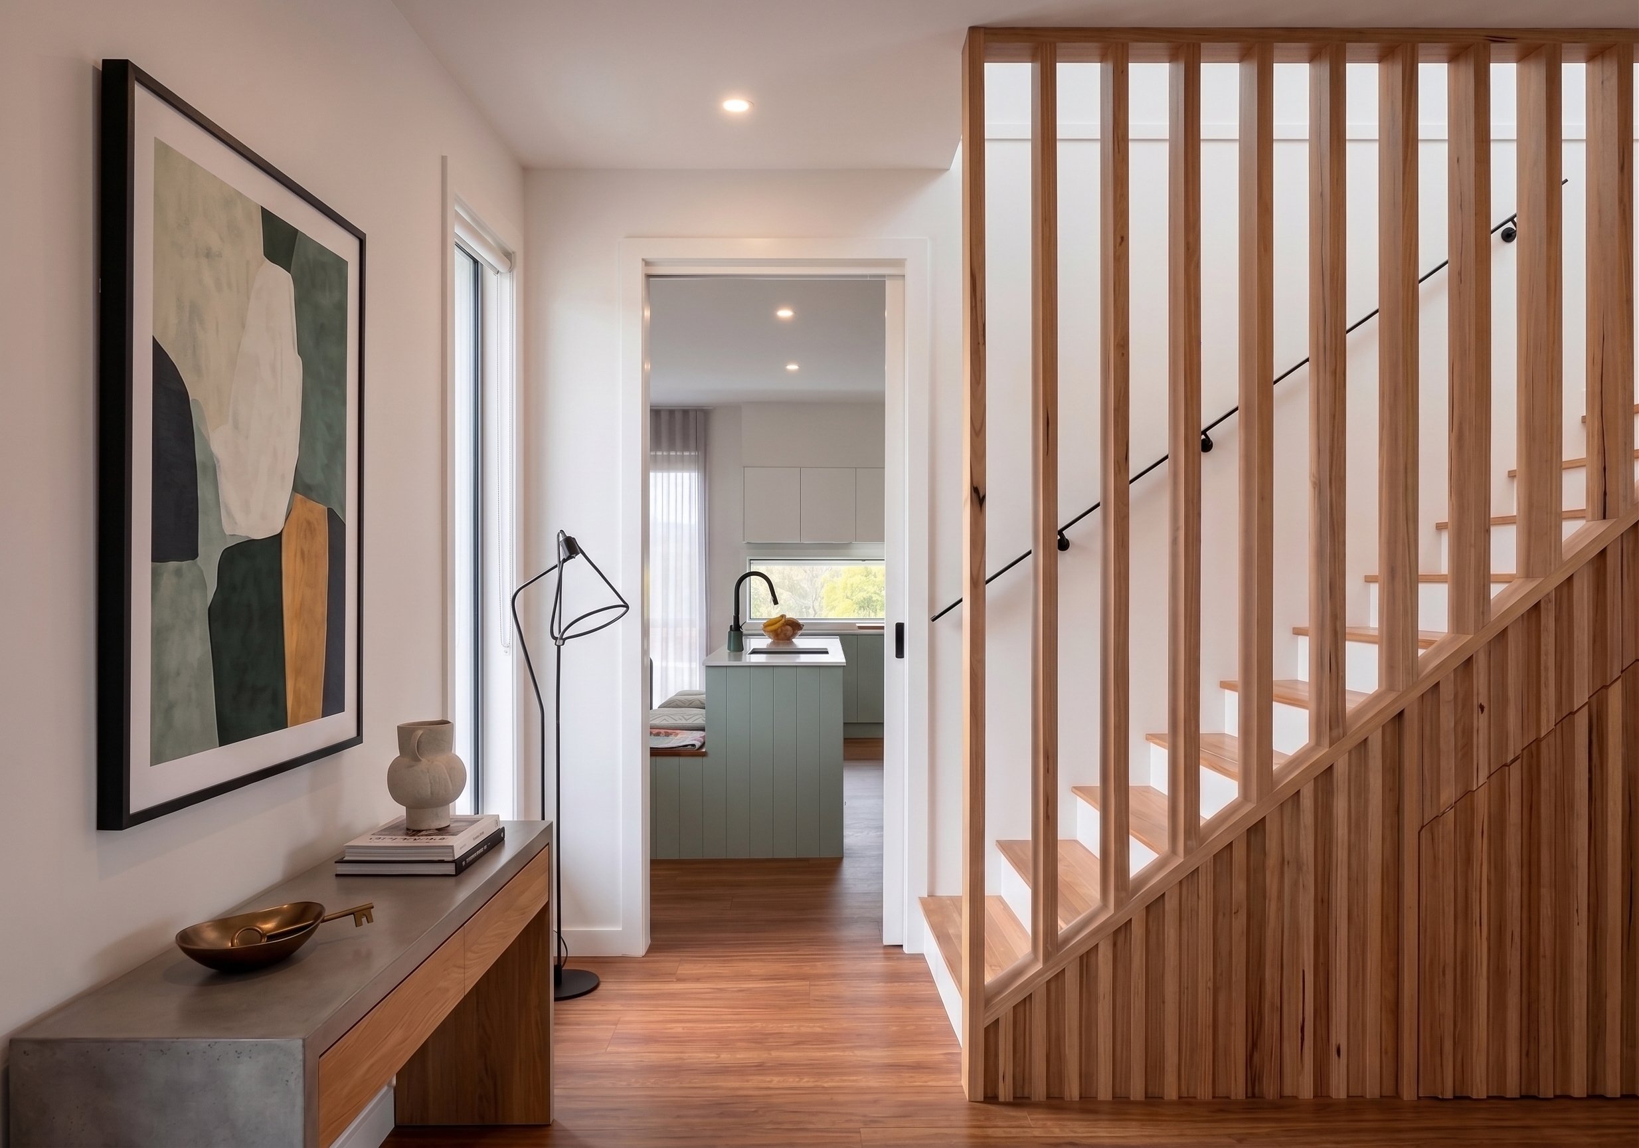
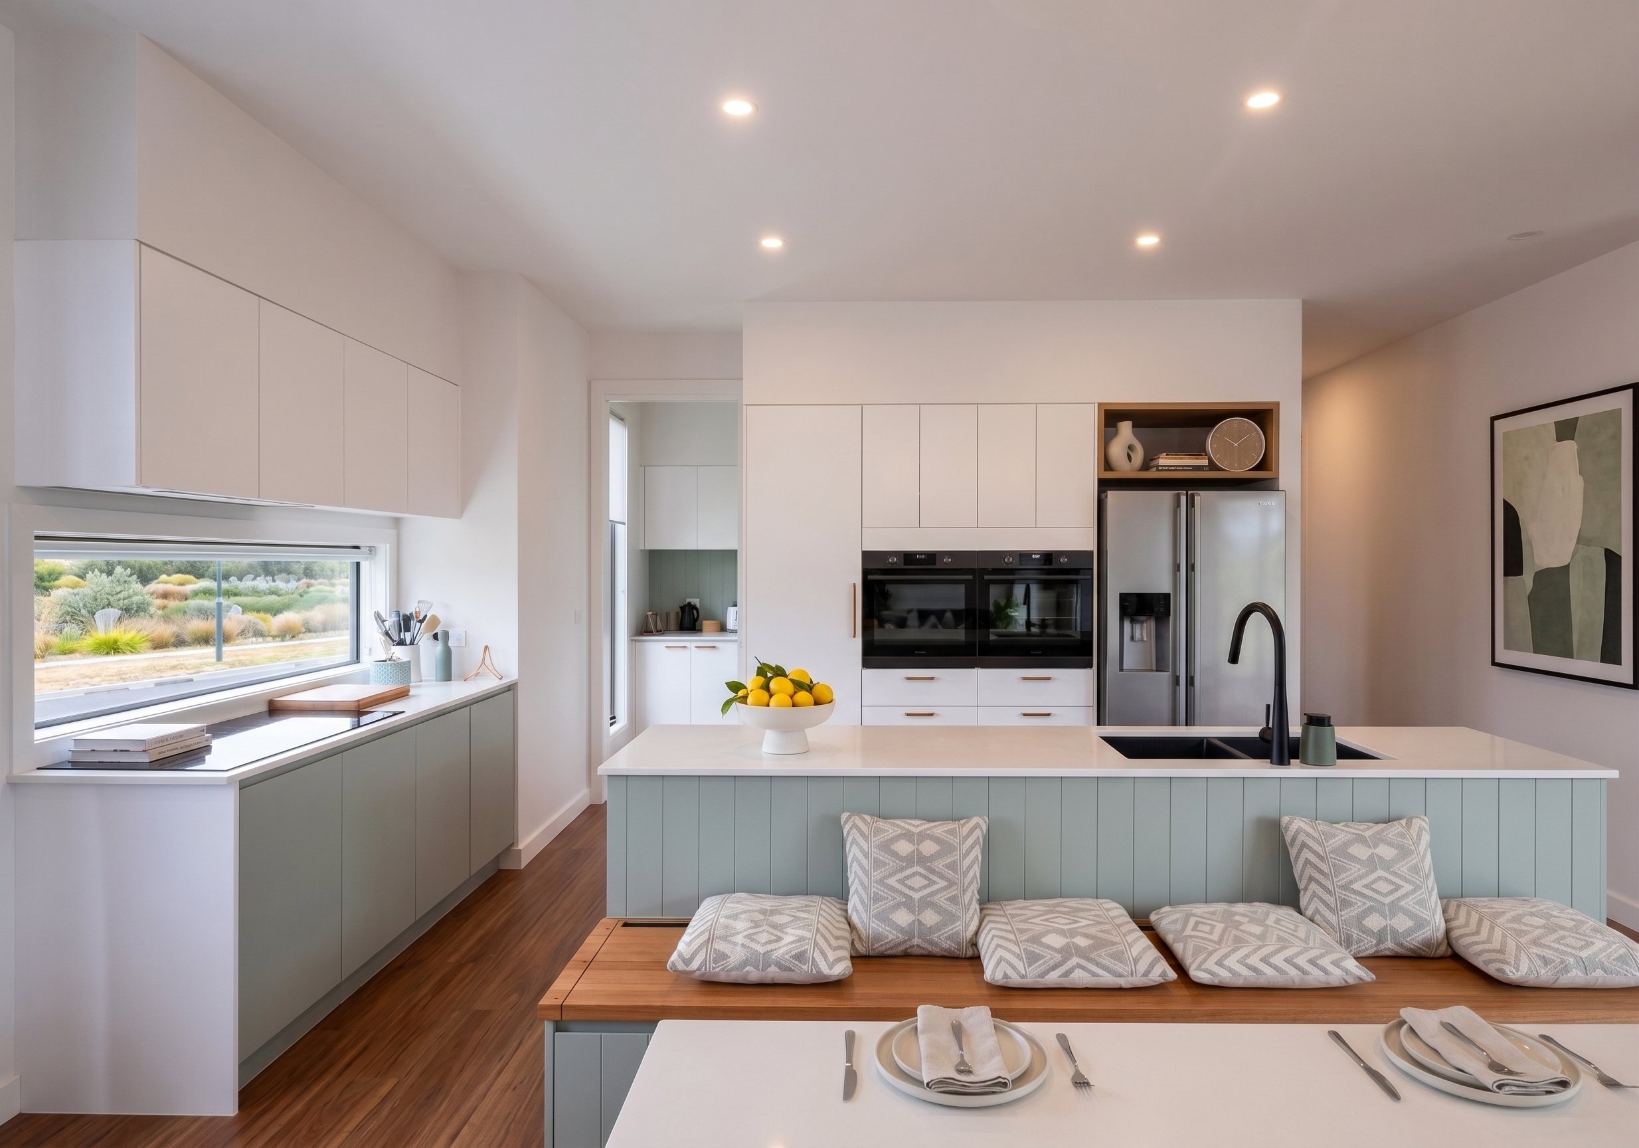
The kitchen was one of the most considered spaces in the build. Sage green cabinetry was a deliberate departure from an all-white coastal palette, chosen to give the room a softer, more grounded feel while still reading as bright and beach-appropriate. A servery window over the sink connects the kitchen to the garden and pool area beyond, letting whoever is cooking stay part of the conversation happening outside.
Stone benchtops were selected for their durability against everyday family life — spills, hot pans and constant use — without staining or dulling over time, a practical priority for a family kitchen rather than a display one. Integrated double ovens, induction cooking, a floating display shelf and a handmade banquette seat round out a kitchen designed to work as hard as it looks, the kind of outcome Custom Home Builders Torquay and Surf Coast families increasingly expect from a genuinely custom build rather than a project home template.
The Master Suite: Ocean Views and Considered Storage
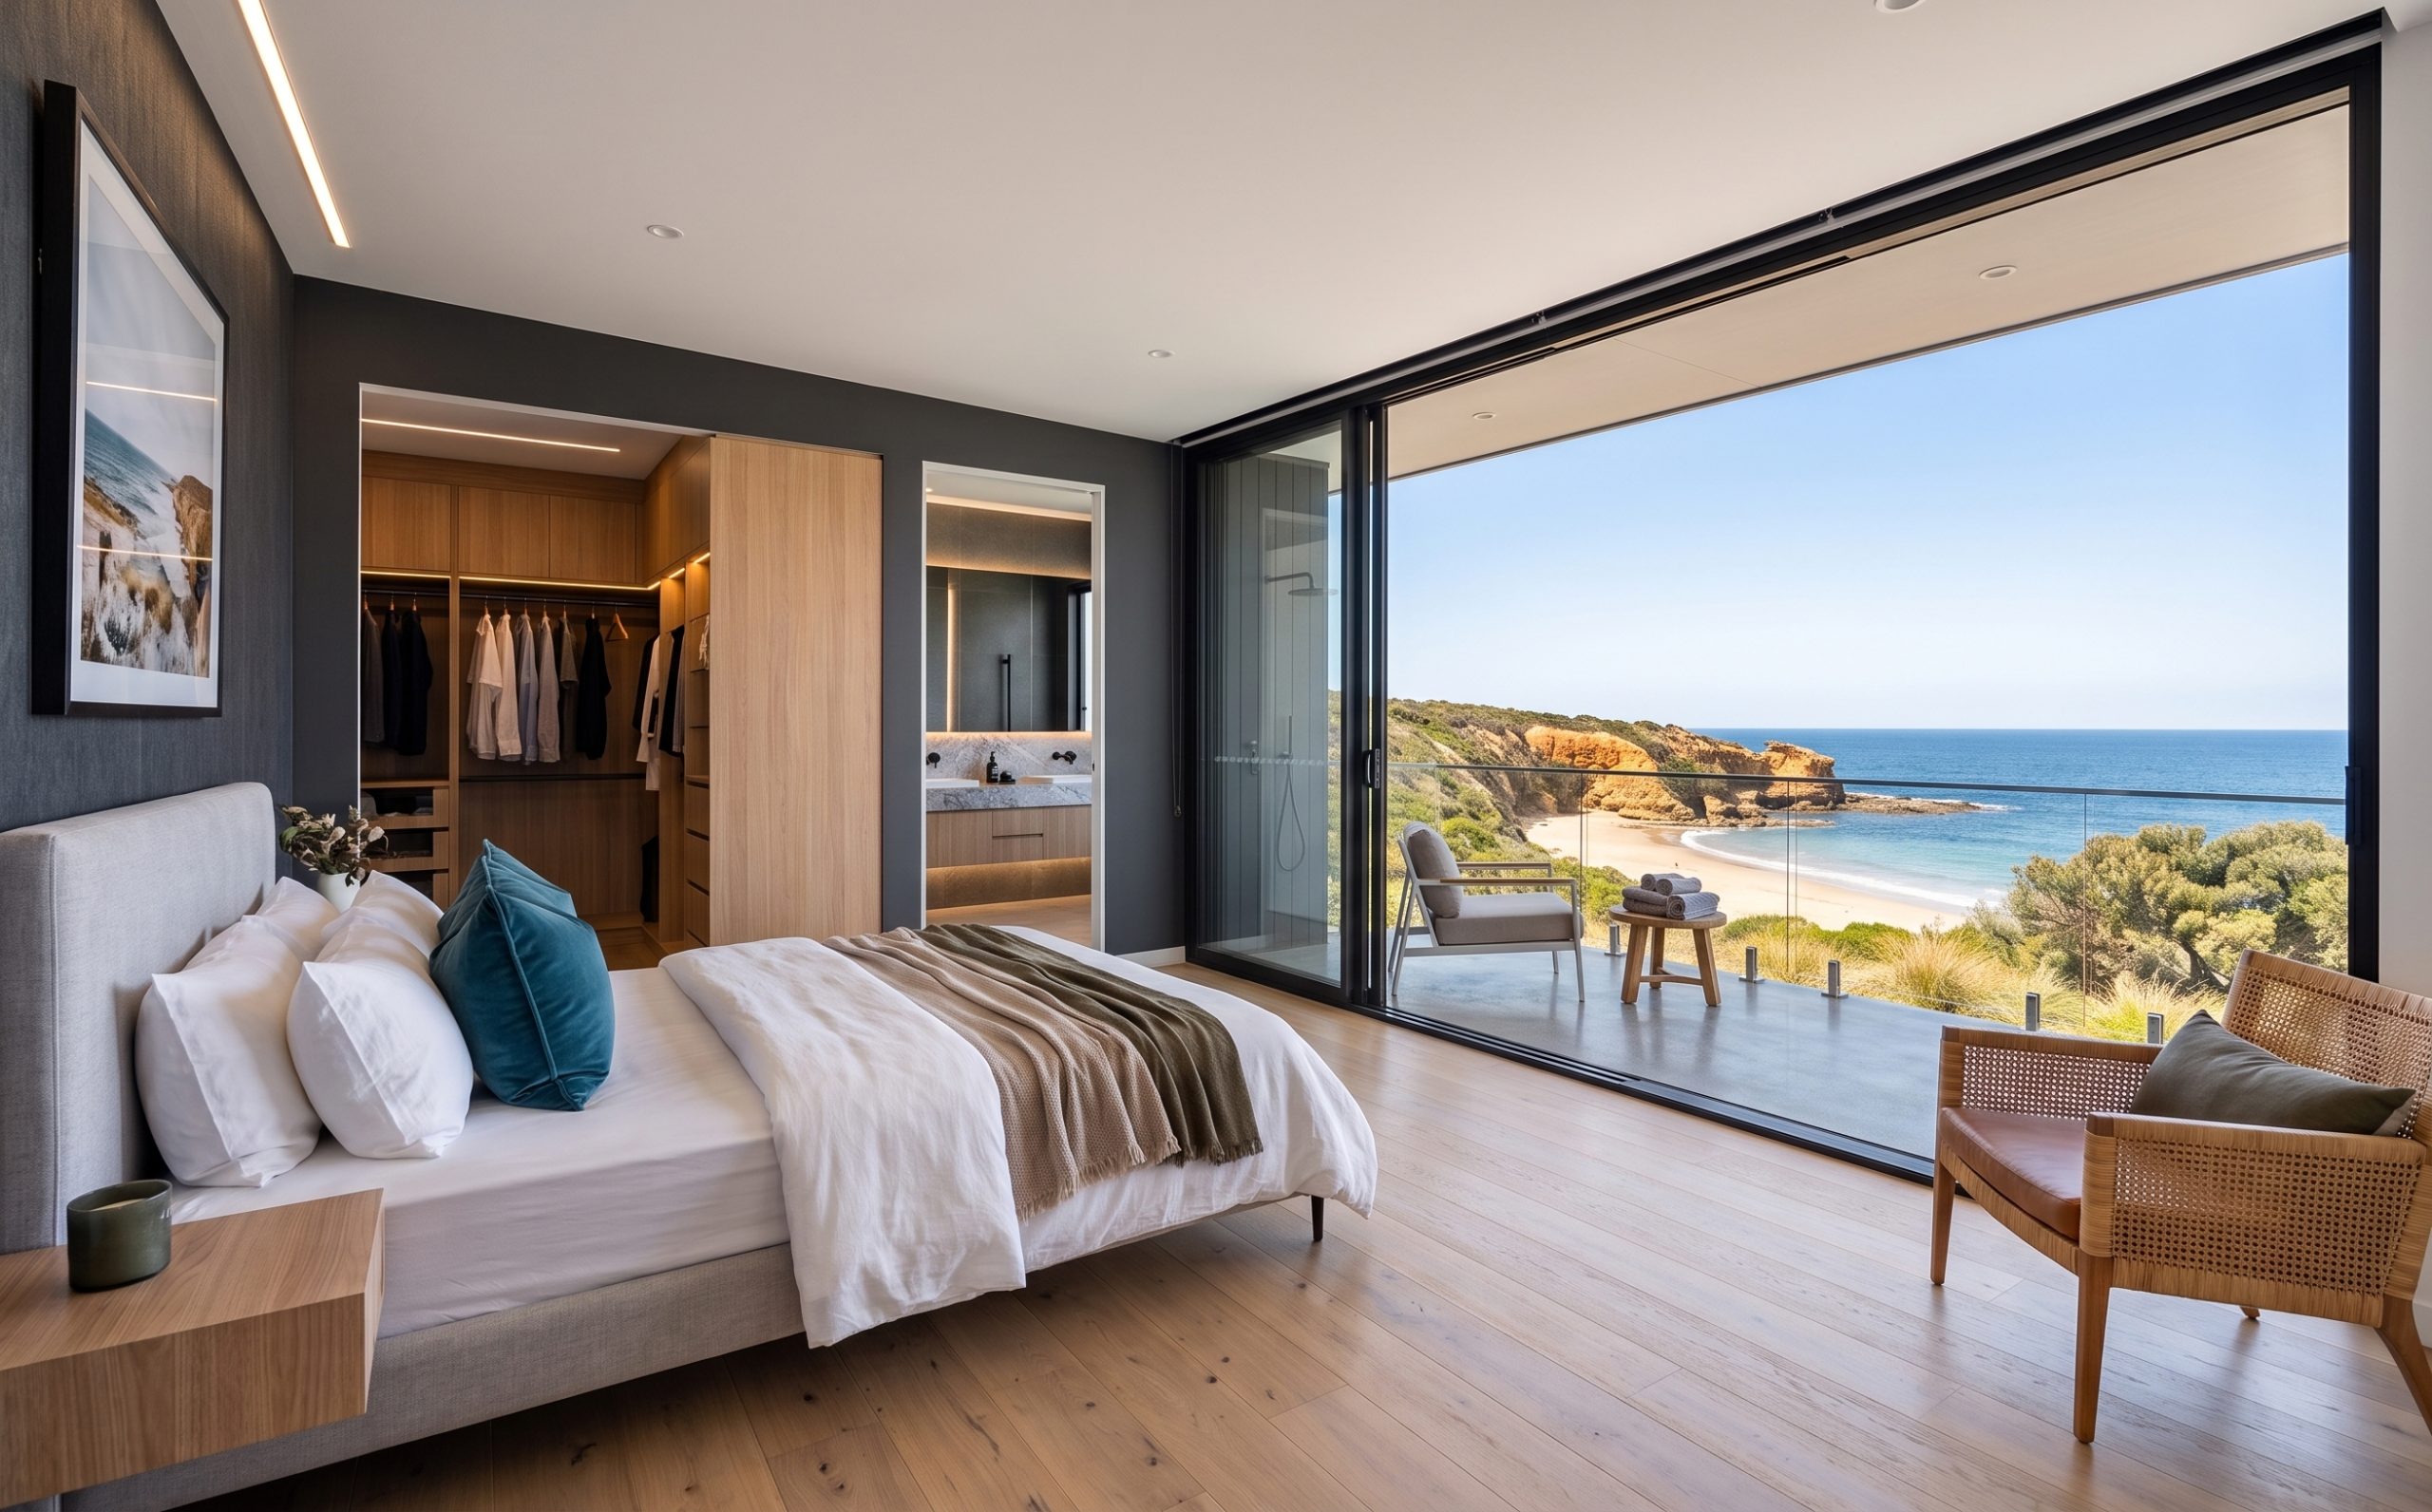
The master suite was designed to make the most of an elevated position, with a full-height glass sliding door opening onto a private balcony with sweeping ocean and coastline views. A charcoal feature wall grounds the room and sets off the warm engineered timber flooring, an upholstered bedhead and a considered mix of linen, wool and velvet textures.
Practically, the suite works hard: a custom walk-in robe with warm timber joinery sits beside a private ensuite, so morning routines don’t spill into the rest of the home. It’s the kind of detail that separates a genuinely custom home builder Torquay owners commission from a volume-built house — the layout, storage and outlook were all planned together rather than fitted in afterwards.
Bathroom Details Built for the Coast
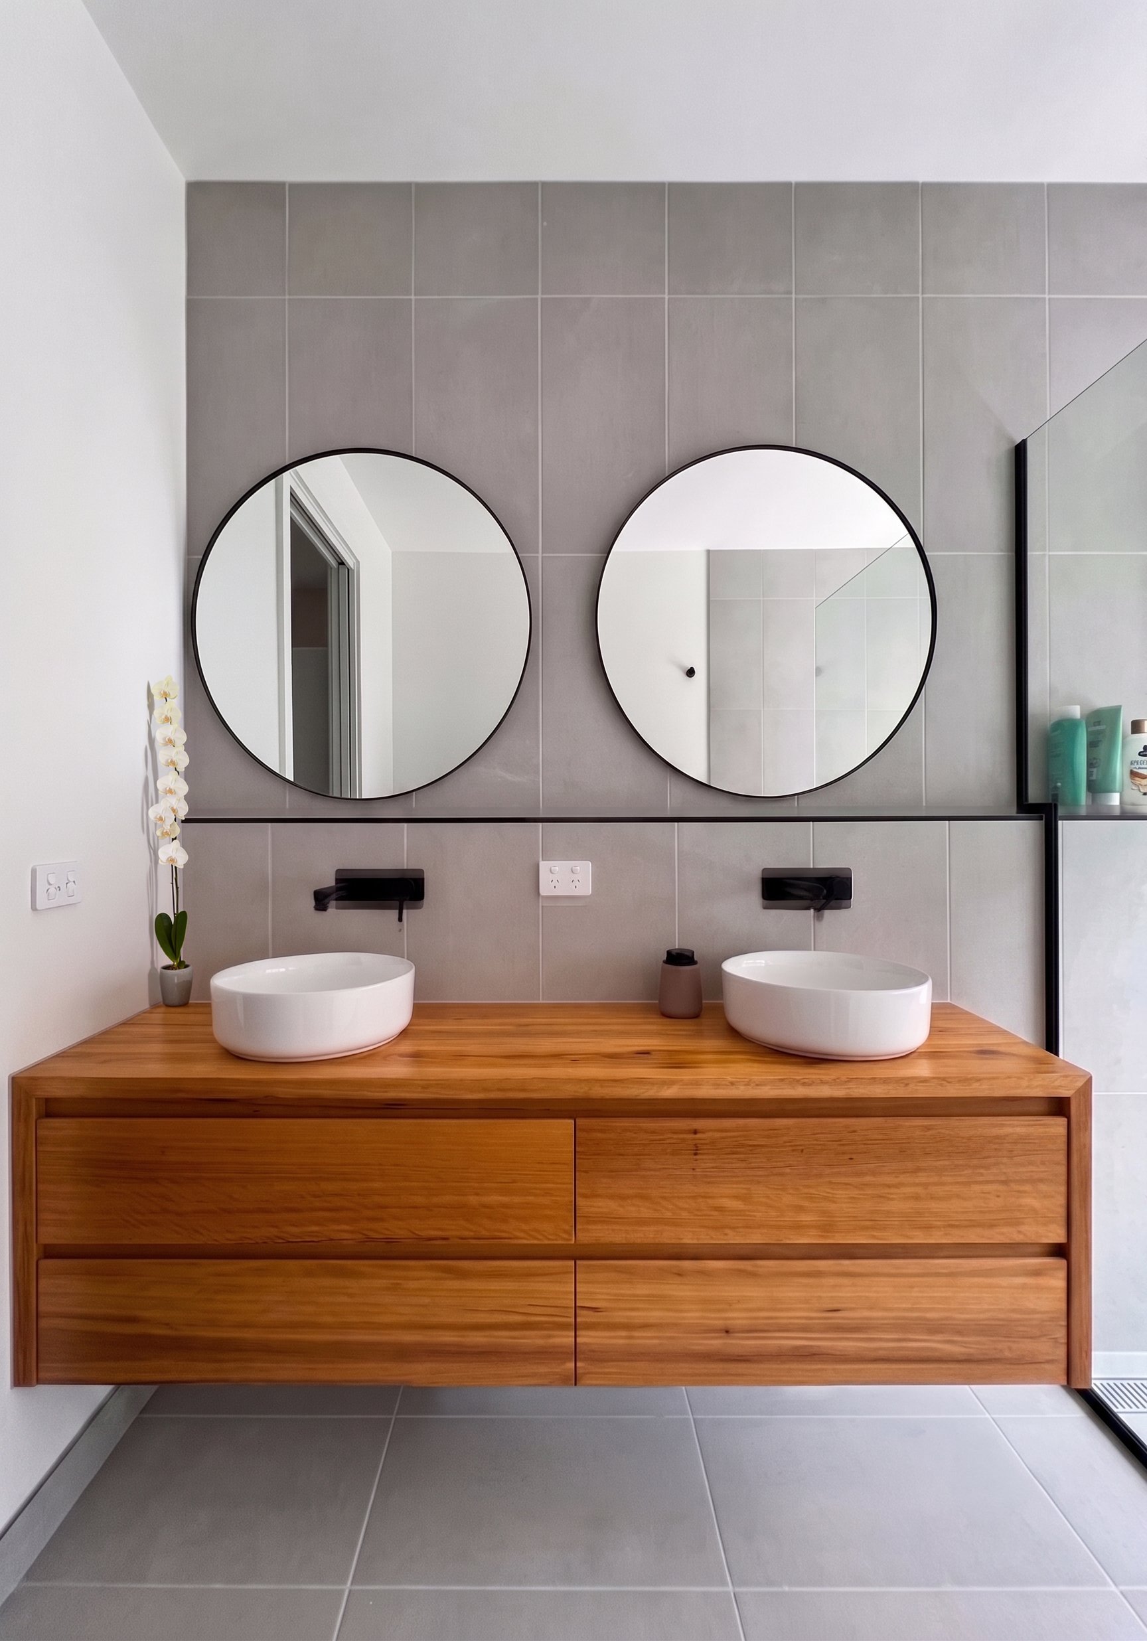
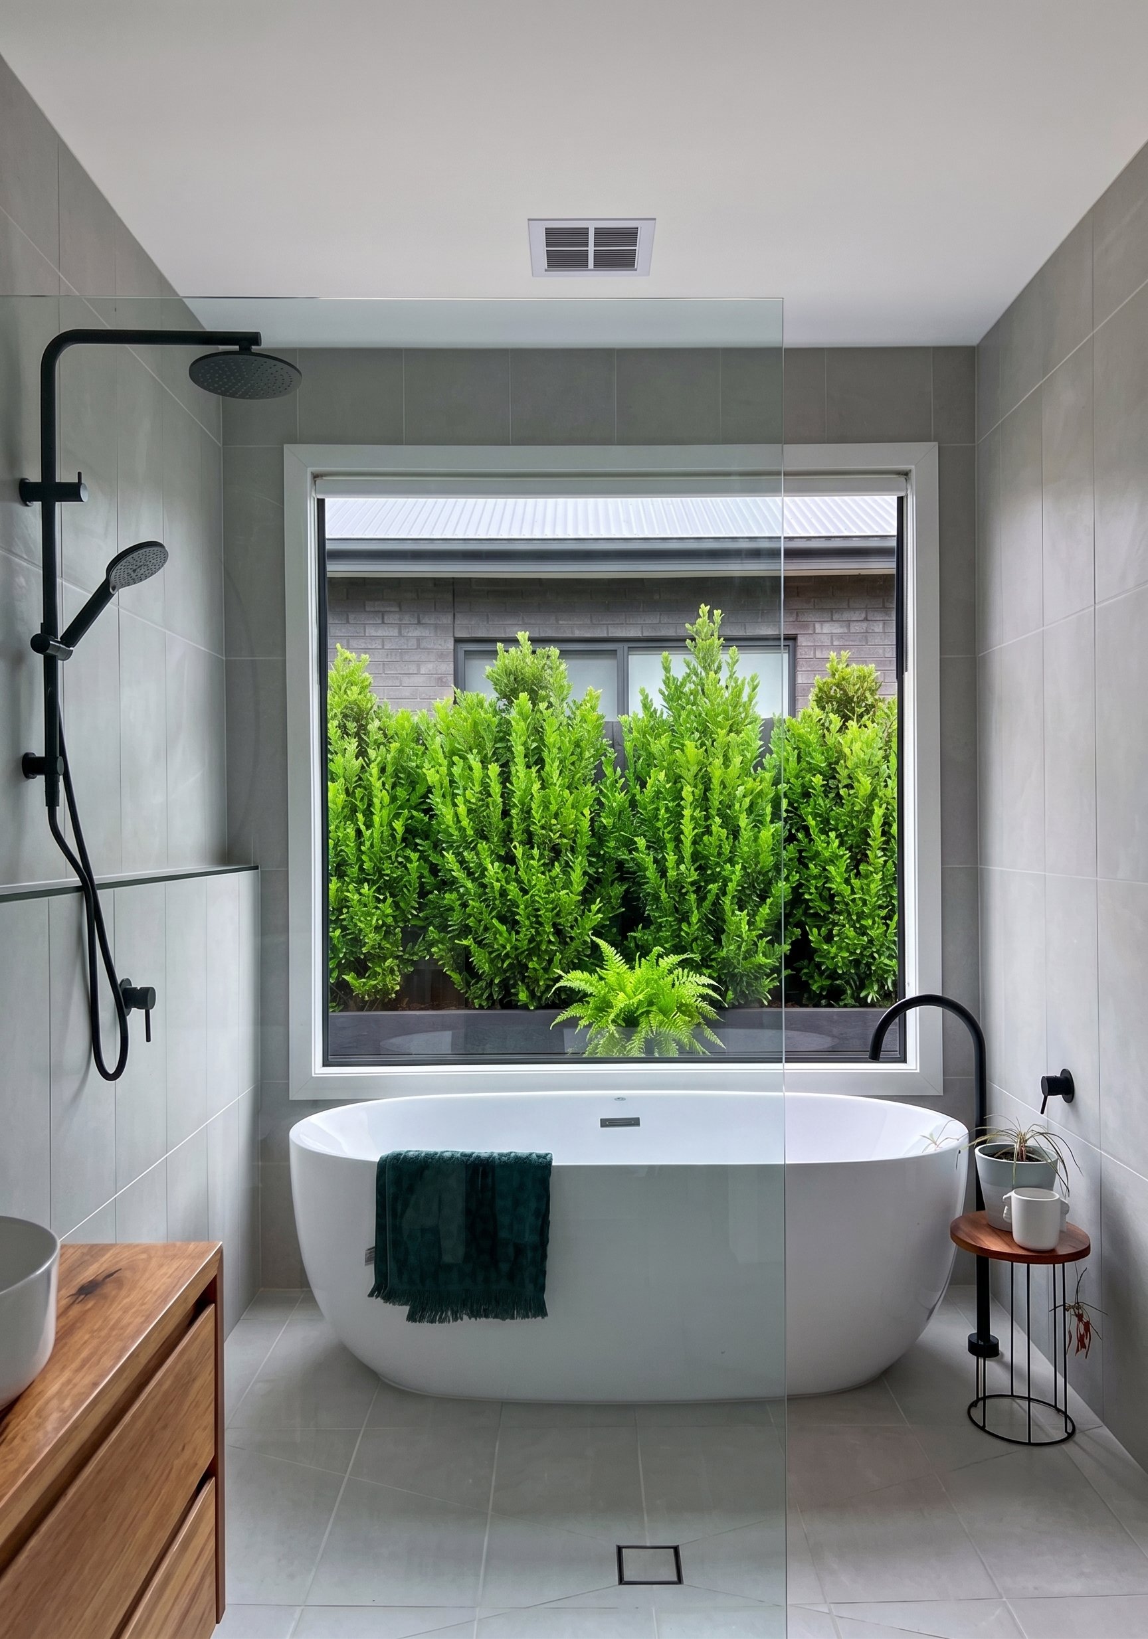
Both bathrooms carry the same considered approach as the rest of the home. Handmade timber vanities with matt black fixtures and fittings add warmth against grey tiling, while a freestanding bath and rain shower give the second bathroom a genuine sense of retreat. Round mirrors and a double vanity give the main bathroom enough bench space for a busy family morning without feeling cramped.
Every material was chosen with the Surf Coast context in mind — salt-laden air, sandy floors and a household that’s in and out of the water regularly — rather than treated as an afterthought. Getting bathroom detailing right on a beachside build is one of the more overlooked parts of choosing the right custom home builder Torquay owners can trust with fixtures and fittings that need to perform, not just photograph well, in a genuinely coastal environment.
Choosing a Custom Home Builder Torquay Families Trust
Building on the Surf Coast brings its own considerations, from salt-laden air to sandy, well-trafficked floors, and every material and finish in this home was chosen with that context in mind rather than treated as an afterthought. Fox Building Group designed and built this Torquay Custom Home from the ground up, managing structural engineering, joinery and finish selections as a single coordinated process rather than a series of separate handoffs between designer and builder.
For owners comparing custom home builders Torquay and Surf Coast wide, this project is a useful benchmark: a private client, a January 2023 completion, and a genuinely custom outcome built around everyday family life rather than a display-home template. The breakfast bar overlooking the pool, the handmade dining bench and the servery windows linking inside to outside were all considered as part of one connected brief, not bolted on individually.
See more of our residential new home builds or get in touch to start planning your own Surf Coast home with a custom home builder Torquay families have trusted with projects of this calibre.