Casterton, Western District, Victoria
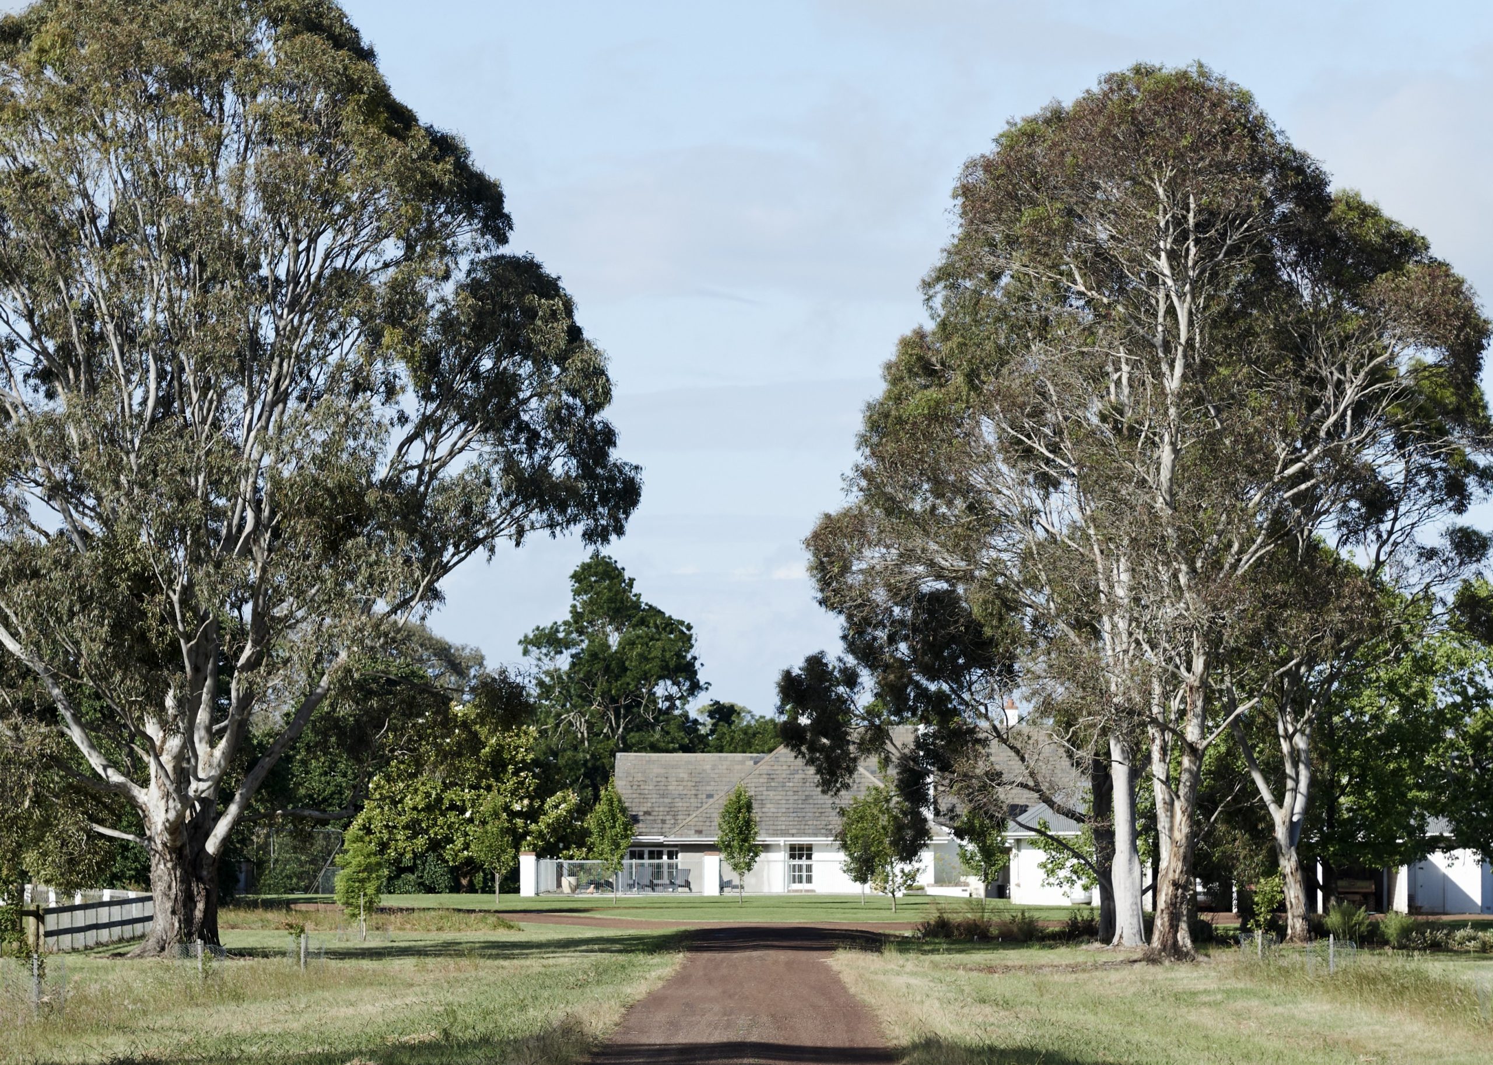
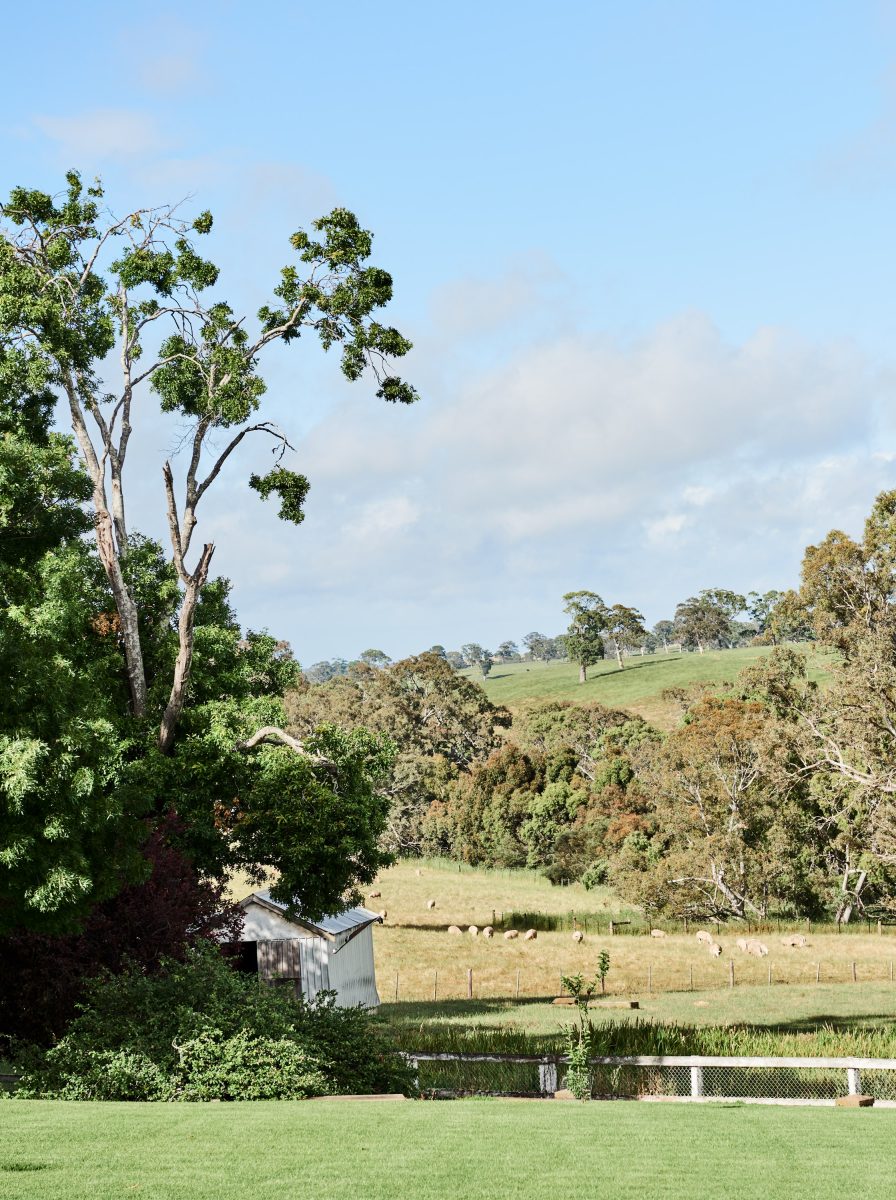
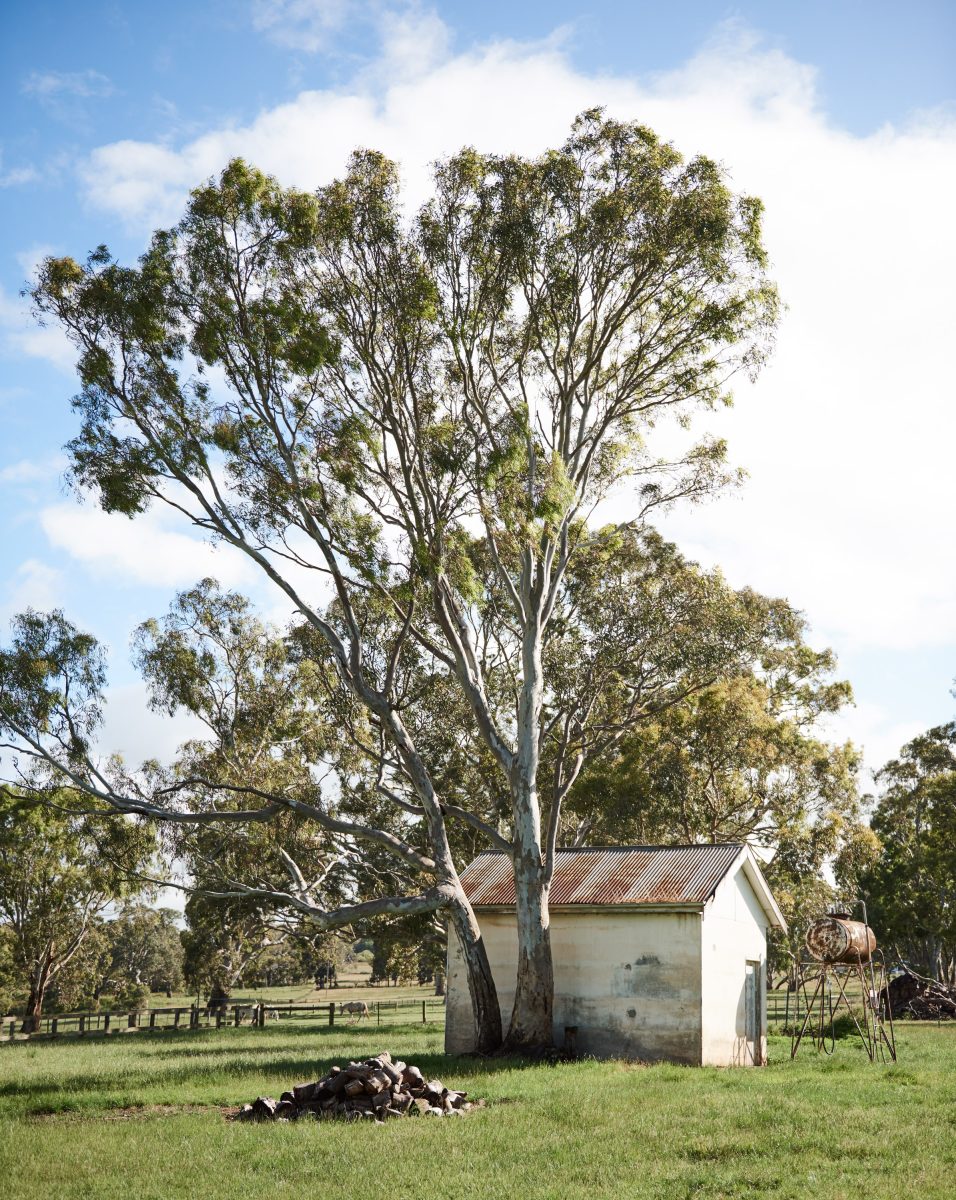
Fox Building Group was entrusted with the meticulous restoration and modernisation of a grand Arts and Crafts-inspired Victorian homestead in Victoria’s Western District. Situated on the traditional lands of the Gunditjmara people, this residence has been a cornerstone of the same family since 1932. The project required a sophisticated, high-stakes intervention to honour a three-generation history while accommodating a contemporary program for a large, extended family. Working as a multi-generational “working farm,” the home needed to function as both a robust agricultural headquarters and a tranquil, sophisticated retreat.
Collaborating closely with Lucinda Kimpton of Kimpton Interiors, we executed a transformation defined by structural precision, bespoke joinery, and a deep respect for the home’s original 1930s architectural character. This Victorian homestead restoration set the tone for every trade involved on site.
This Victorian homestead restoration was never a simple cosmetic update. Restoring a property of this scale and deep sentimental value requires more than technical proficiency; it demands an appreciation for the “Arts and Crafts” philosophy where every detail—from the decorative exterior brickwork to the bespoke timber junctions—serves a clear purpose.
The original structure featured a steep roofline and intricate masonry characteristic of the grand scale extension commissioned by the owner’s grandparents in the 1930s. Our task was to navigate this historic framework through a comprehensive overhaul of the home’s vast floor plan. The layout radiates from a grand central hallway, with an accommodation wing consisting of four bedrooms and three bathrooms to the right, and formal wings to the left.
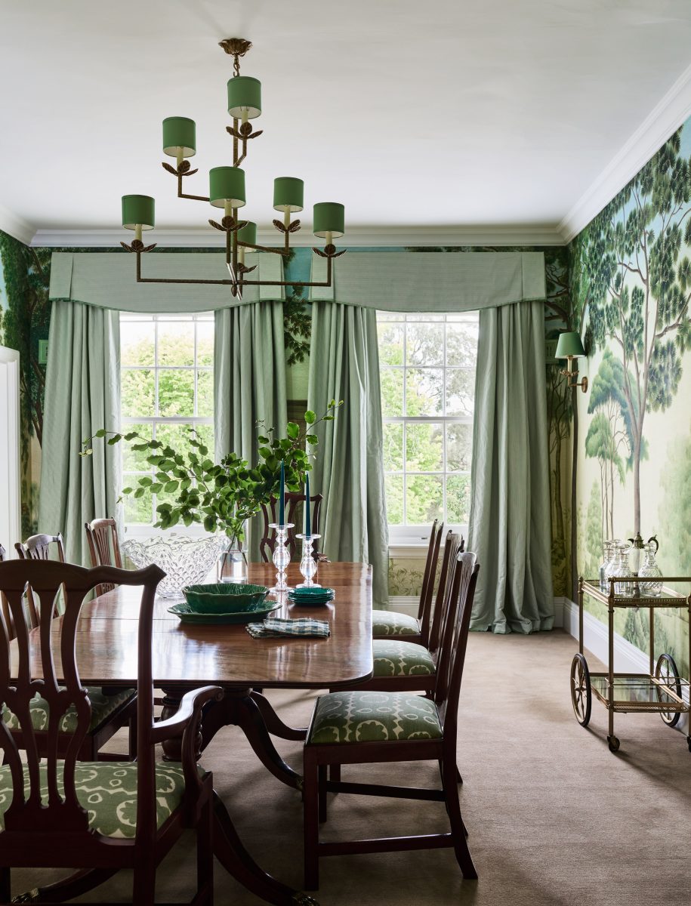
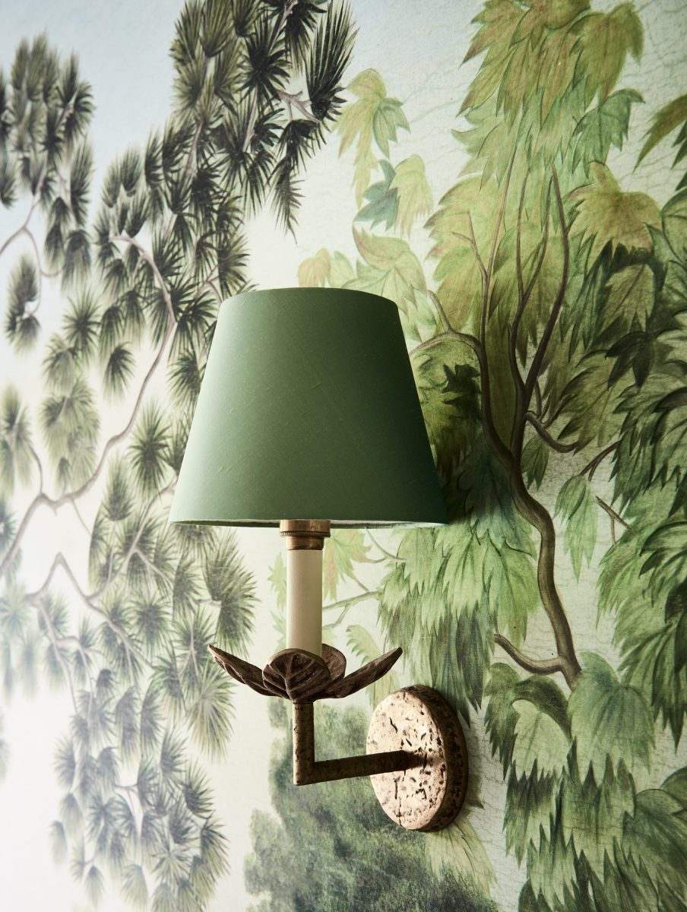
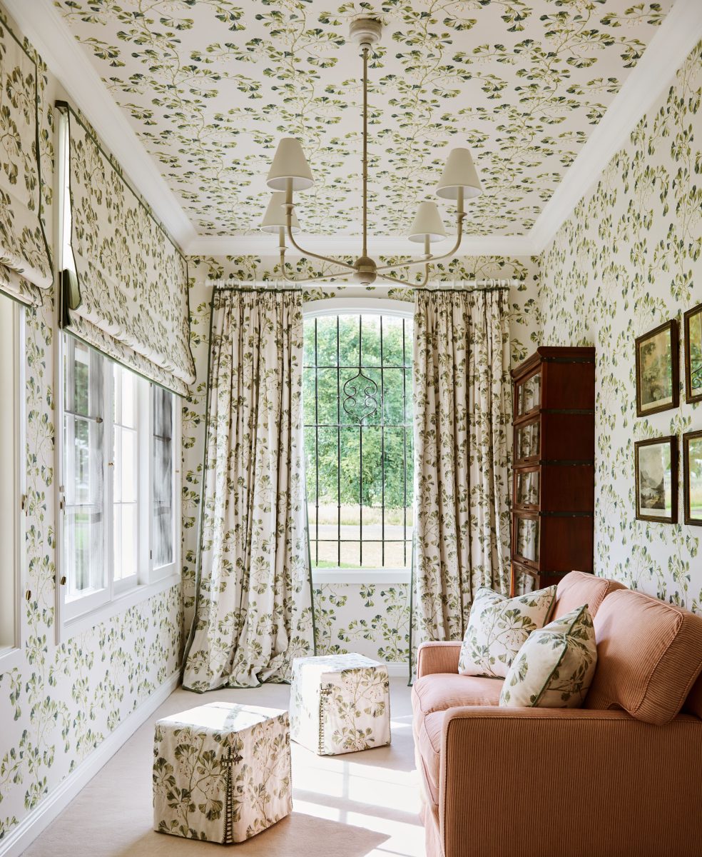
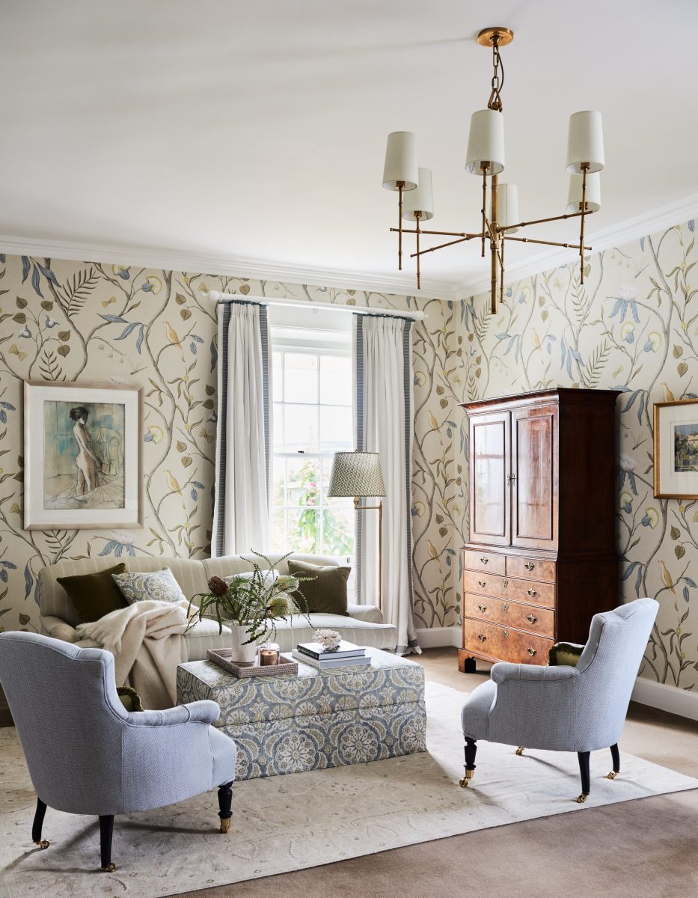
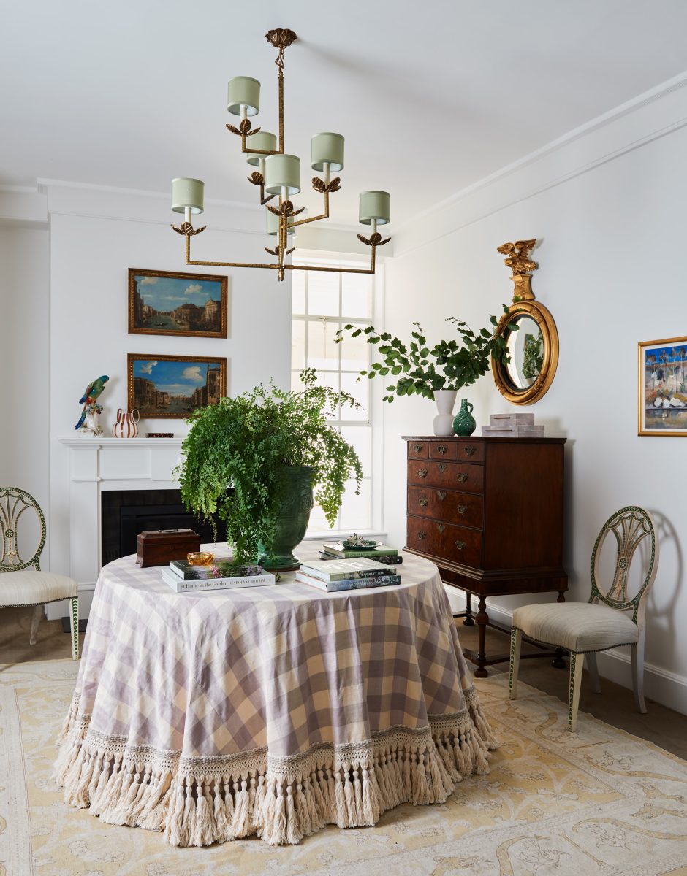
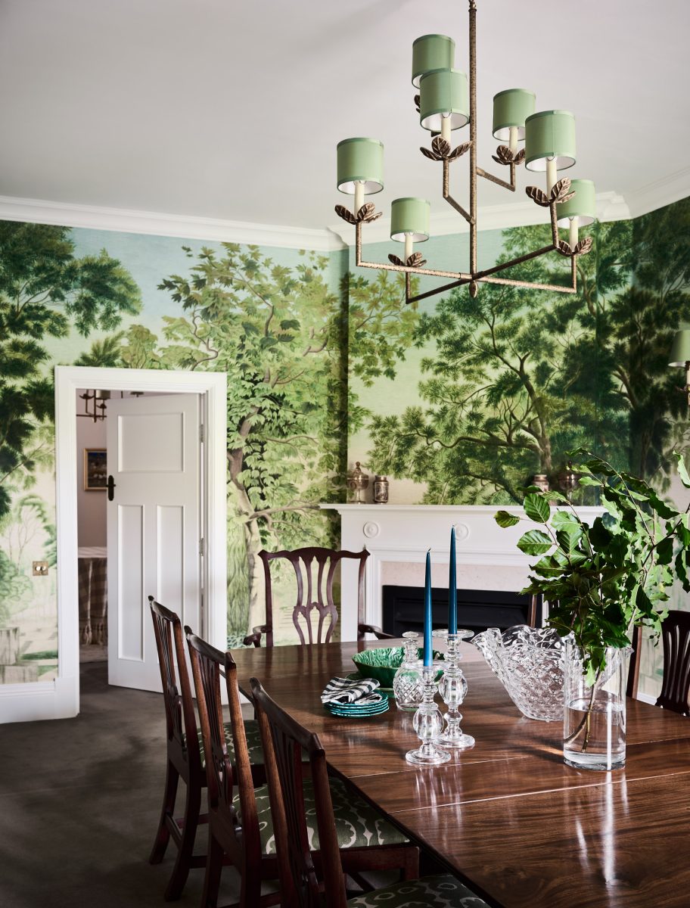
The aesthetic vision relied heavily on the bold application of scenery and floral wallpapers, placing an immense responsibility on our building team to provide perfect surfaces. In the formal dining room, the installation of Iksel ‘Italian Panorama’ scenery wallpaper demanded perfectly plumb and smooth substrate preparation; any imperfection would have compromised the flow of the panoramic forest scenes that now define the room’s character. We spent weeks ensuring the walls were architecturally true before the paper was applied, ensuring a flawless finish for the Vaughan ‘Colombier’ chandelier and ‘Carrick Leaf’ wall lights.
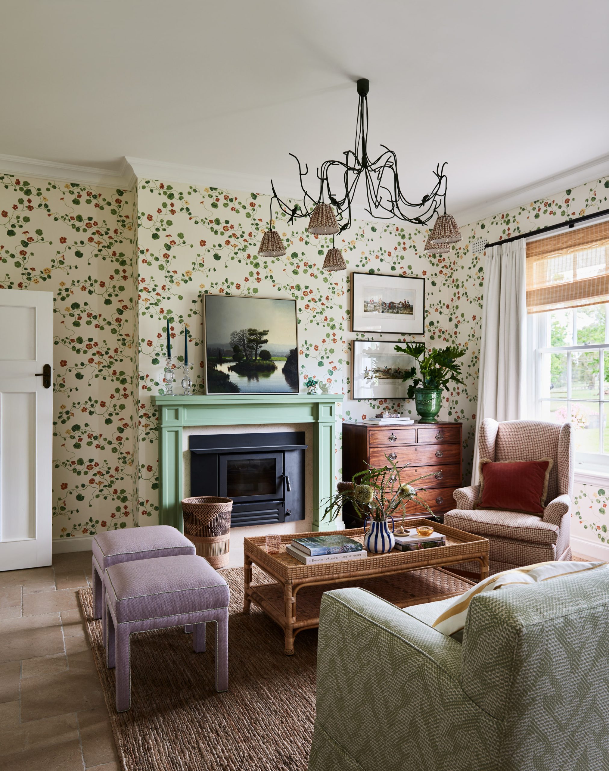
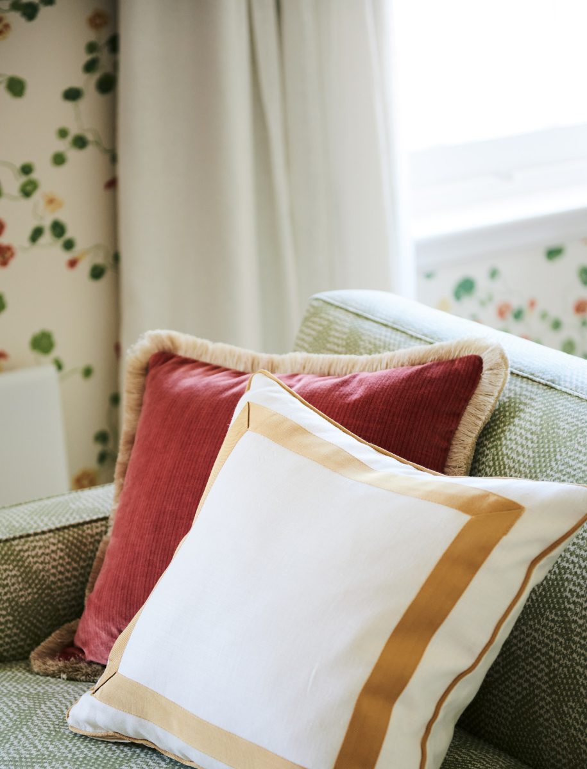
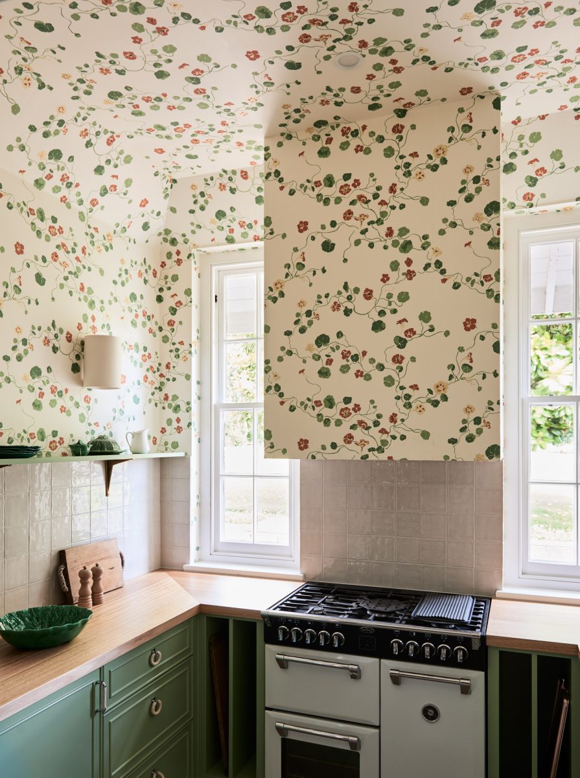
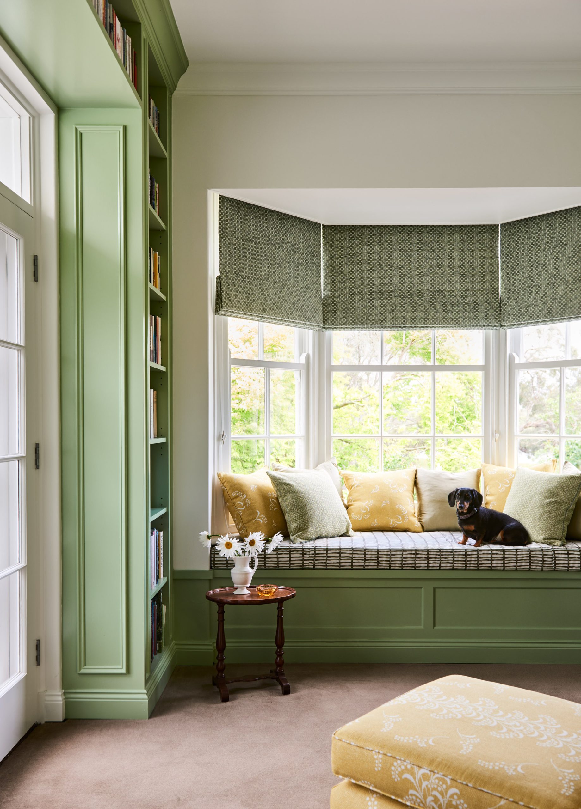
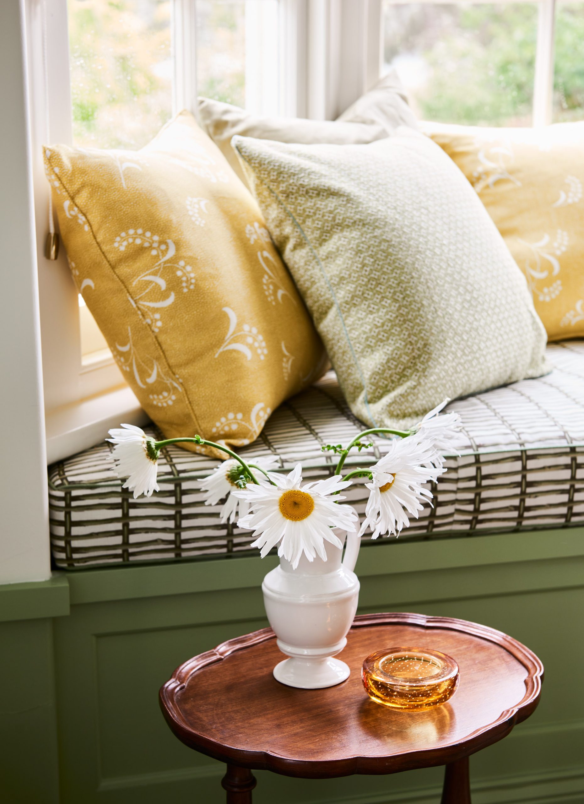
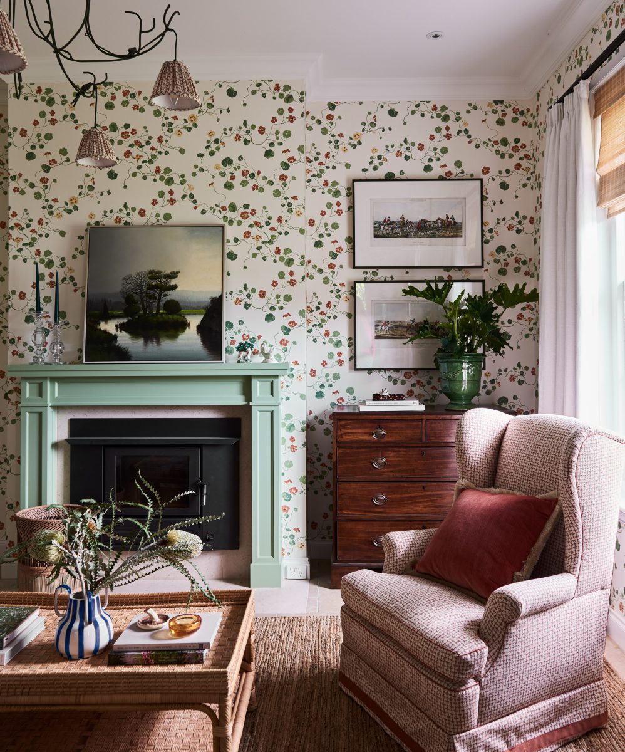
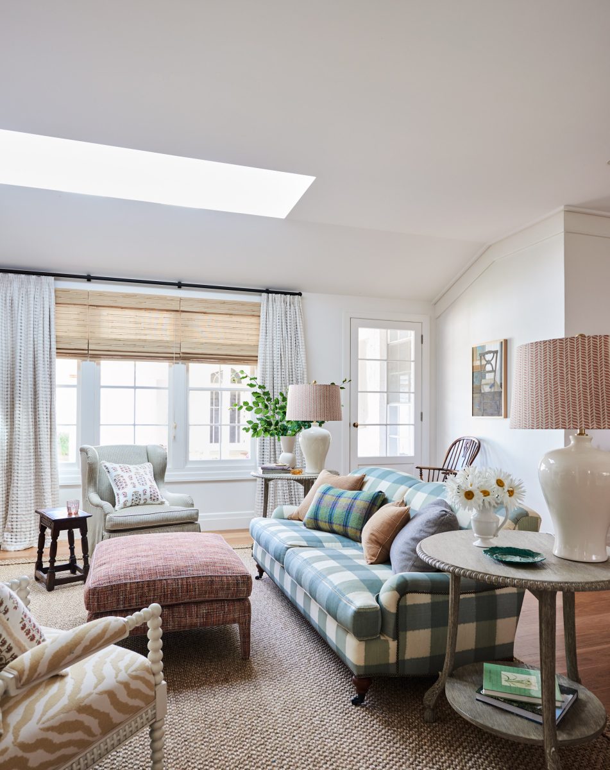
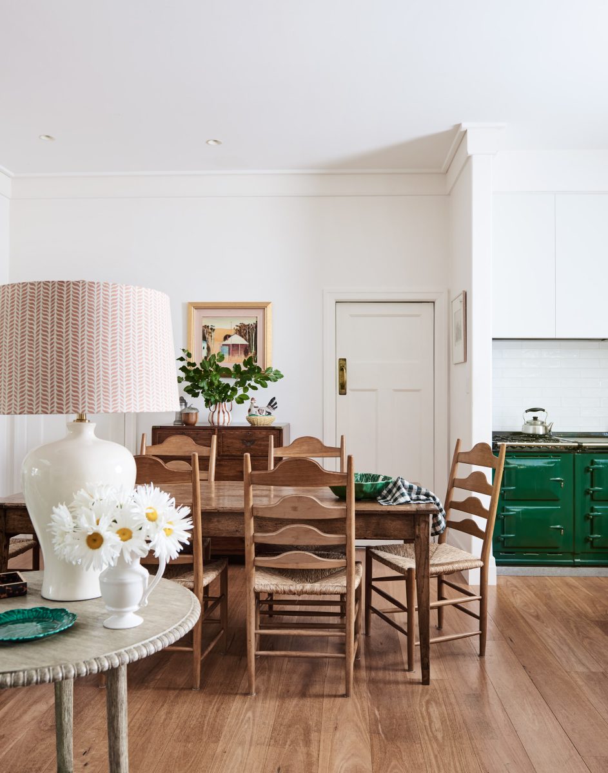
Every phase of this Victorian homestead restoration demanded a different palette. Moving into the casual living areas and the kitchenette, the narrative shifts toward a “whimsical” country aesthetic. Here, we managed the installation of intricate joinery finished in a curated palette—including Dulux ‘Sweet Florence’ and Porter’s Paints ‘Burmese Grey Half’. Every tactile junction was considered, from the weight of the custom-made window seat cushions in Nicholas Haslam fabric to the transition between the original timber boards and the La Roche tumbled limestone floor tiles by Eco Outdoor. The secondary living area, featuring Lake August ‘Nasturtium’ wallpaper, provides a vibrant infusion of vitality that contrasts beautifully with the home’s more formal heritage zones.
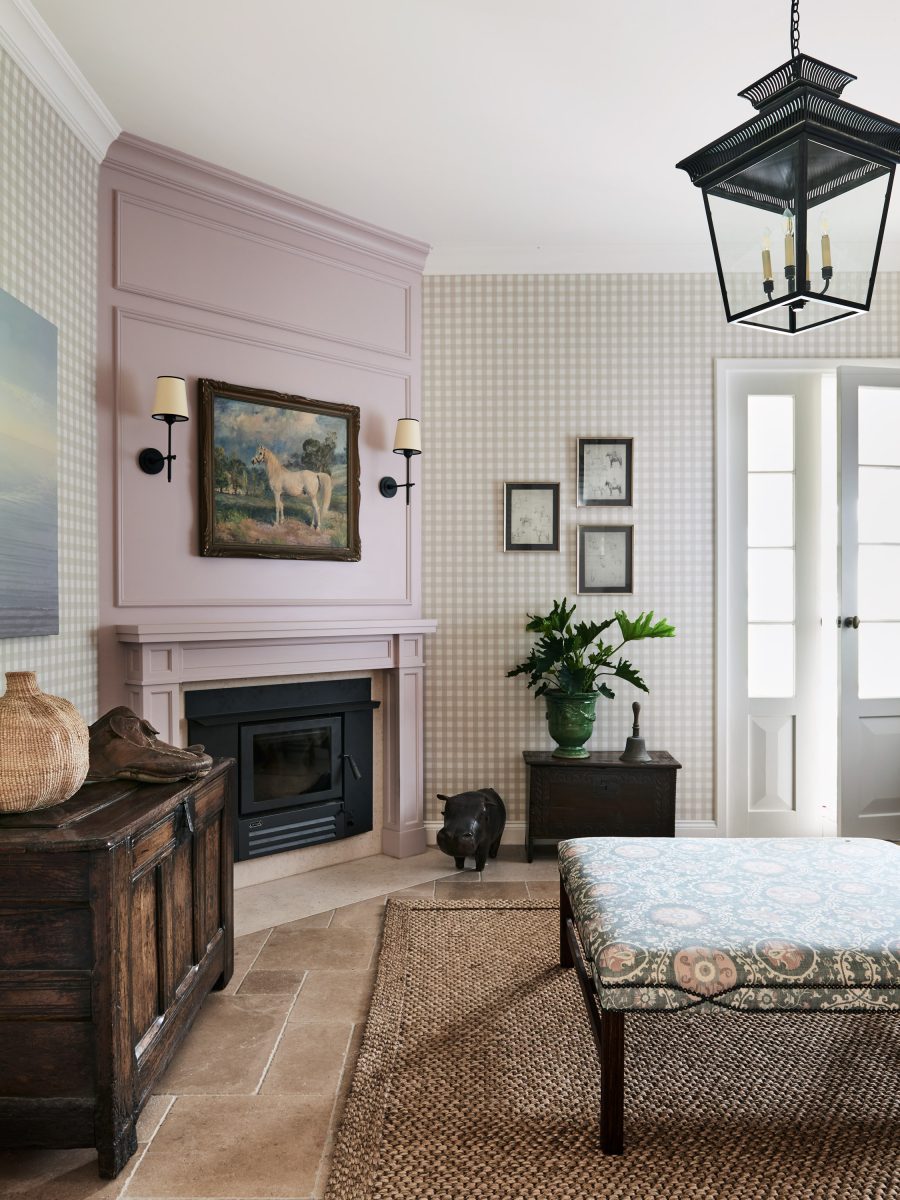
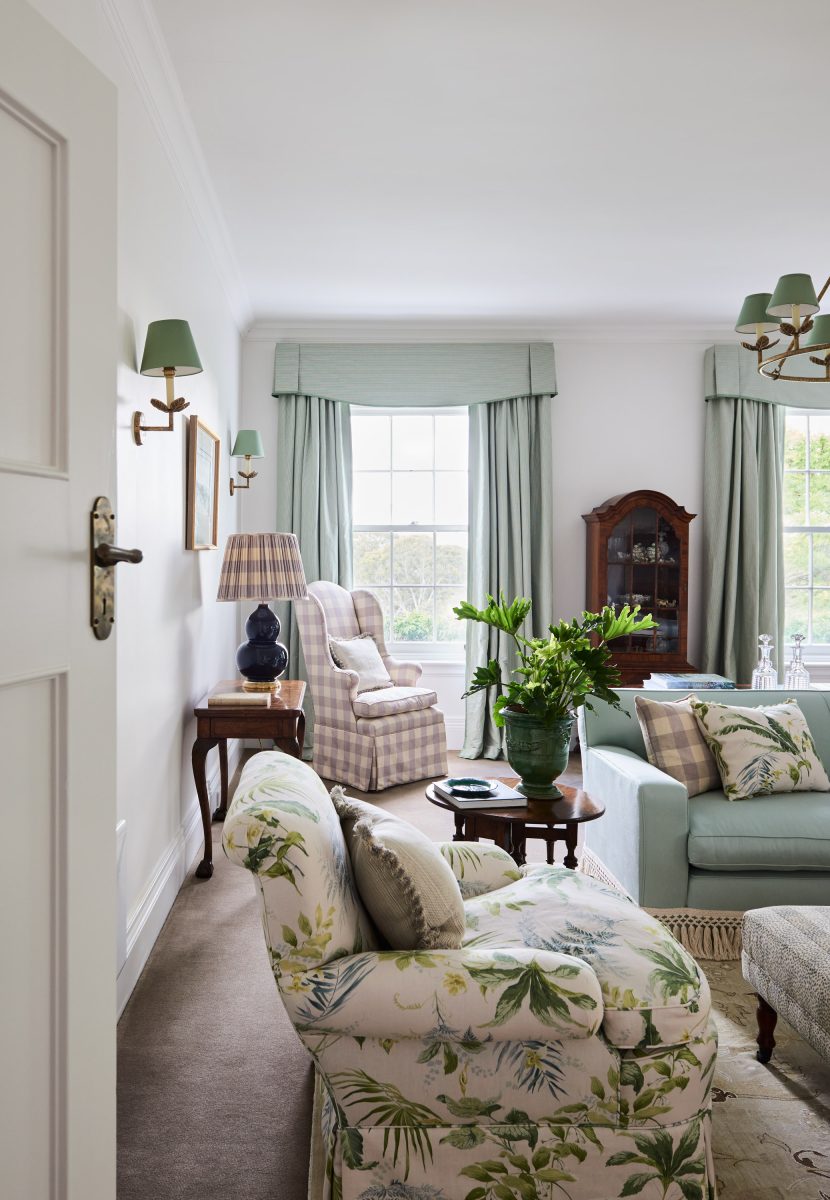
This stage of the Victorian homestead restoration tested every trade on site. The restoration of the formal sitting room presented a significant structural challenge. The existing fireplace was in a state of decay, requiring a complete rebuild from the ground up to support a new firebox designed by Richard Ellis. This required delicate sequencing to ensure the structural integrity of the decorative exterior brickwork—a key heritage feature—remained undisturbed during the internal reconstruction. The result is a high-performance heating solution that looks as though it has always been part of the 1932 fabric.
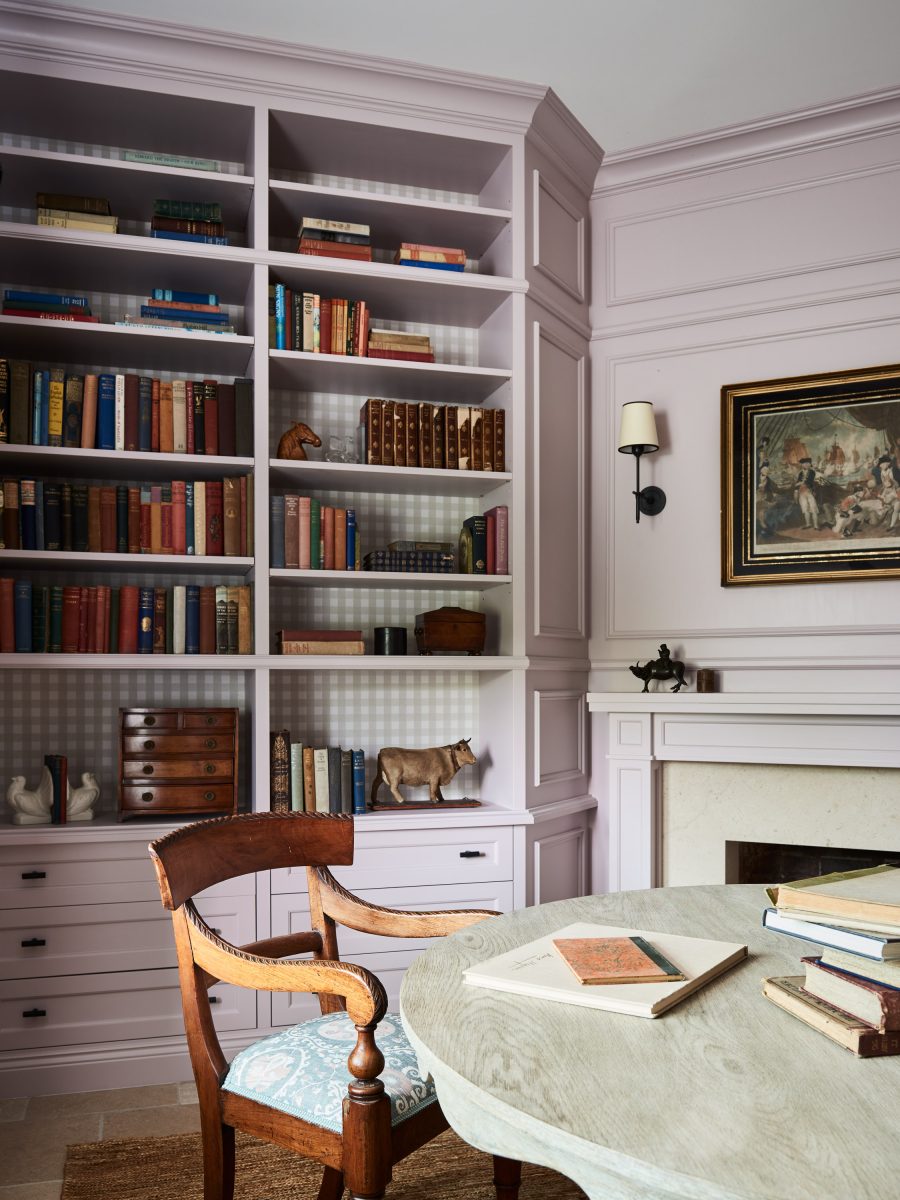
Equally demanding were the mudroom and library, spaces that required the most “love and attention” due to decades of wear as part of a working farm. Previously plagued by cracked walls and air of decay, we stripped these zones back to their core. We rebuilt the flooring to accommodate heavy limestone pavers and installed extensive, floor-to-ceiling custom joinery that serves as both structural bracing and functional storage for the busy farm life. Balancing the tolerances between the owner’s cherished antique collection and these new, millimetre-perfect built-in elements required rigorous site coordination with Unicraft Joinery.
In the main ensuite, we installed a custom vanity featuring bamboo T-bar handles from Hepburn Hardware, paired with Perrin & Rowe tapware and a pair of Italian mid-century mirrors that required specialized mounting for safety and aesthetic alignment.
A core goal of this Victorian homestead restoration was future-proofing the home without compromising its character. While the aesthetics remain rooted in tradition, the home’s internal performance was brought into the 21st century. We integrated a complex services coordination strategy throughout the floor plan, concealing updated electrical systems and high-efficiency climate control within the joinery and ceiling voids to preserve the clean lines of the original architecture.
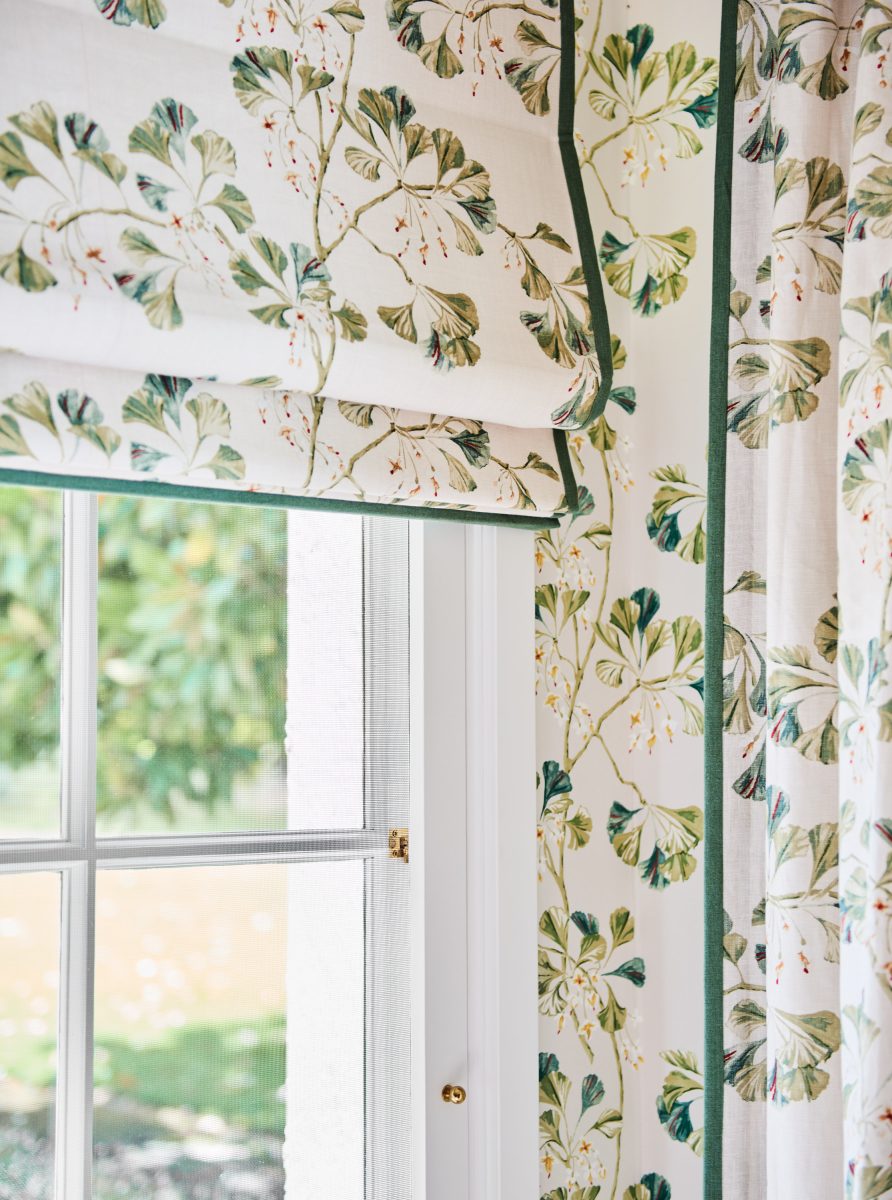
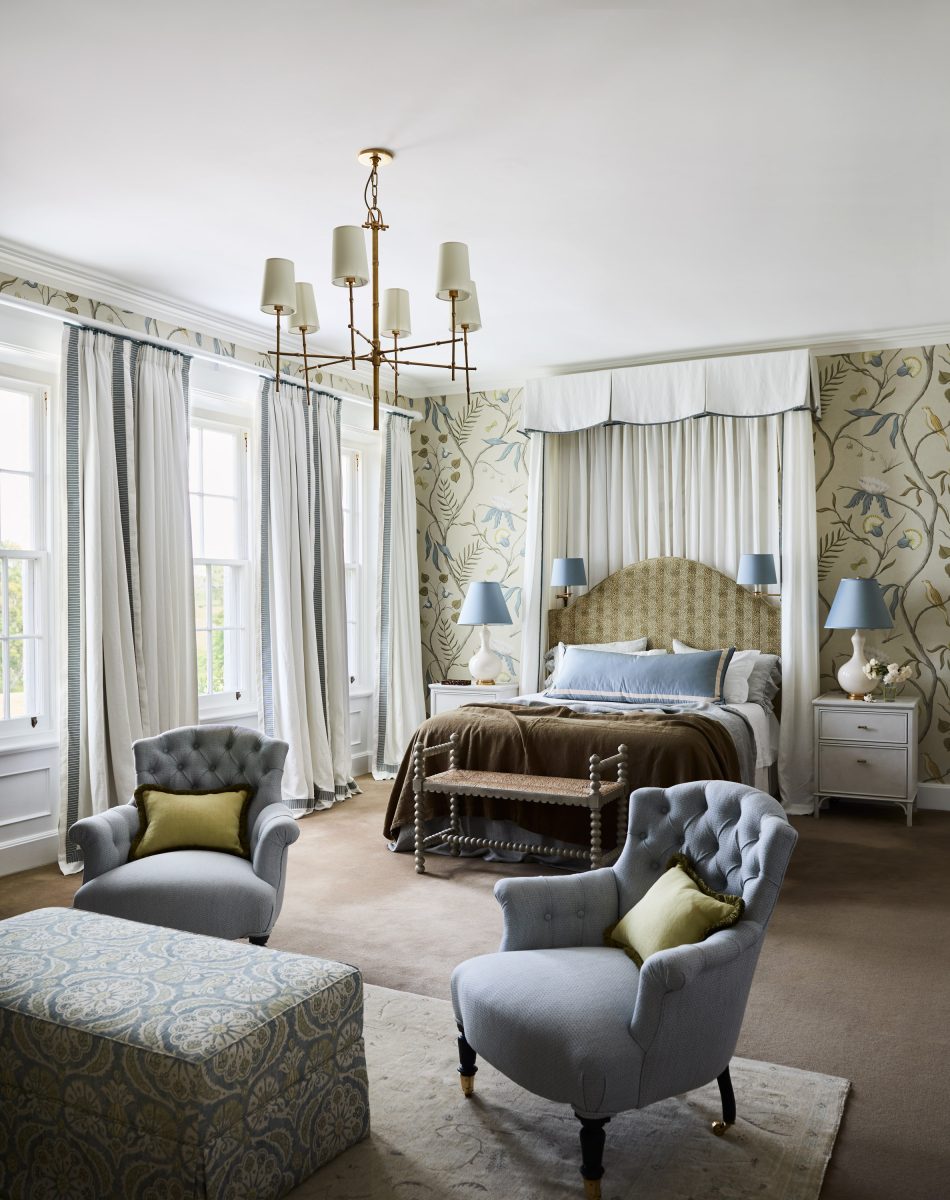
Thermal performance was a key consideration in the Western District’s varying climate. The thermal mass of the new limestone flooring in the casual zones provides improved passive heating and cooling, while the selection of heavy, high-quality window treatments—including custom blinds in Chelsea Textiles ‘Raindrops’ and curtains in Raffles ‘Venezia’—adds a significant layer of insulation. By sealing the building envelope and upgrading the glazing where possible, we have significantly reduced the home’s operational energy footprint while maintaining the “restful charm” of a country homestead.
The result is a timeless transformation that has earned national recognition, including extensive features in Australian House & Garden, Country Style, and Home Beautiful. The project stands as a testament to the power of collaborative design and disciplined construction. By blending the heritage “prism” of the 1932 extension with modern craftsmanship, Fox Building Group has ensured this Western District icon is not only preserved but revitalised, ready to host convivial gatherings for the next three generations of the same family. This Victorian homestead restoration sits alongside our other heritage projects, including the Tullynagee Warrnambool Renovation.
What architectural style is the Casterton Homestead?
This Victorian homestead restoration preserved the home’s fine example of the Arts and Crafts style, notable for its steep roofline, decorative brickwork surrounding the windows and doors, and an emphasis on handcrafted details and natural motifs.
Did the restoration require heritage considerations?
Yes. Every Victorian homestead restoration of this scale involves close attention to heritage guidance — comparable properties are listed on the Victorian Heritage Database. Given the property has been in the family since 1932, the restoration focused on “respectful modernisation”—preserving original features like decorative brickwork and the classic accommodation wing layout while upgrading structural elements and modern services.
Who designed the interiors for the Casterton project?
The interiors were designed by Lucinda Kimpton of Kimpton Interiors. The design strategy was to give “each room a purpose,” blending the owner’s antique collection with bold, high-end wallpapers and bespoke joinery.
What materials were used for the flooring in the wet areas?
We utilised La Roche tumbled limestone from Eco Outdoor for the mudroom and casual areas to lend warmth and durability, and Carrara marble from Byzantine Design for the main ensuite to provide a sophisticated, classic finish.
How was the heating and climate managed in such a large heritage home?
We rebuilt the primary fireplaces for modern efficiency using Richard Ellis fireboxes and integrated updated, hidden climate control services throughout the vast floor plan. This is supplemented by the thermal properties of new stone flooring and premium, heavy window furnishings.