
St Kilda West Renovation
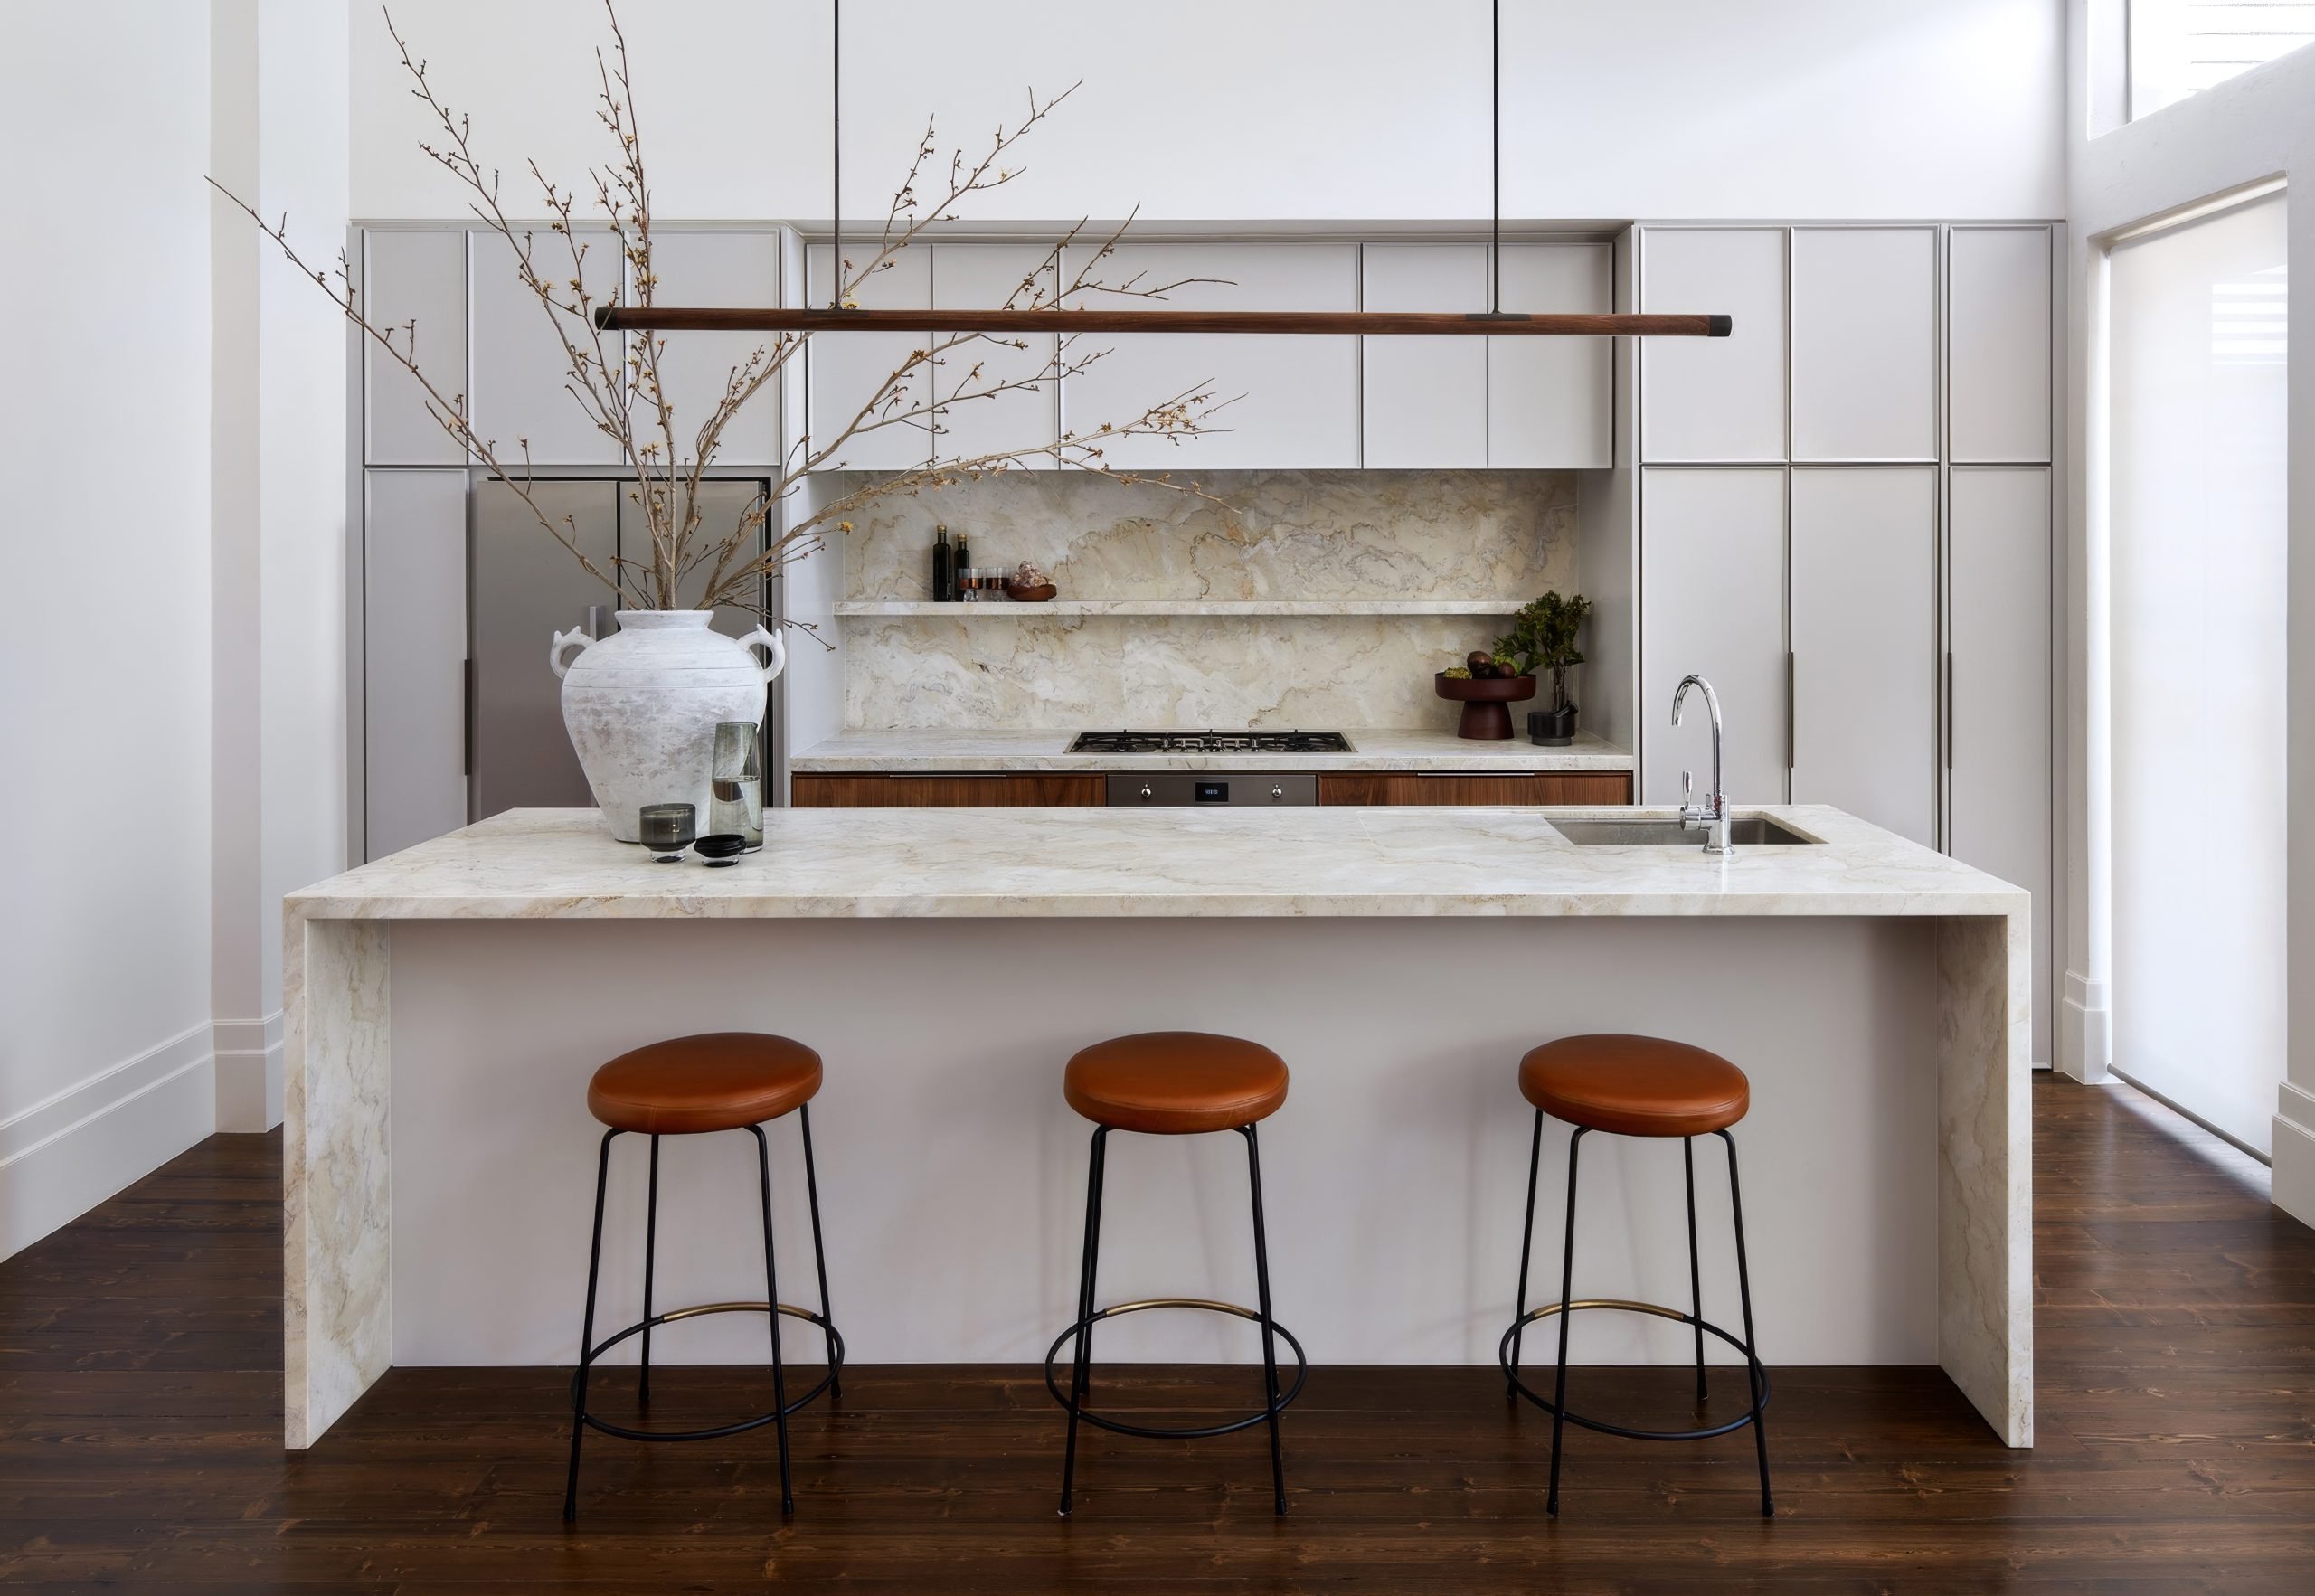
Our St Kilda West kitchen and bathroom renovation has finally completed and we are so excited for the professional photos to come. We re-stained the original timber floorboards in a French Oak, Chocolate stain giving a lovely warmth to the home. St Kilda West is one of Melbourne’s most sought-after bayside pockets, prized for its wide tree-lined streets and proximity to St Kilda’s cafes, beaches and the CBD.
St Kilda West Renovation: Why Renovate Rather Than Rebuild
For a character-filled home in a heritage-conscious pocket like St Kilda West, a considered renovation often delivers more value than starting again. This St Kilda West Renovation retained the original footprint, timber floors and street-facing proportions of the existing house, directing the budget instead toward the two rooms that matter most day to day: the kitchen and bathroom.
That approach kept planning and construction timelines tight, avoided the cost and disruption of a full rebuild, and preserved the leafy, established character that first drew the owners to the street. It is a pattern Fox Building Group sees often across bayside Melbourne: owners who value their street and neighbourhood are usually better served by a sharply scoped renovation than by demolishing a home with genuine long-term potential.
St Kilda West’s period homes come with their own quirks: solid brick party walls, original timber floors, ornate cornicing and, in many streets, a heritage overlay that shapes what can and can’t change at the front of the block. Renovating rather than rebuilding sidesteps most of that complexity, which is one reason kitchen and bathroom renovations are consistently the most requested project type in the area rather than full knockdown rebuilds. Our Carlton Renovation follows a similar heritage-conscious approach.
St Kilda West Renovation: Project Overview
Project status : Completed
Year completed : January 2021
Client : Private
Designed by : The Stylesmiths
Location : St Kilda, Victoria
Value :$650k
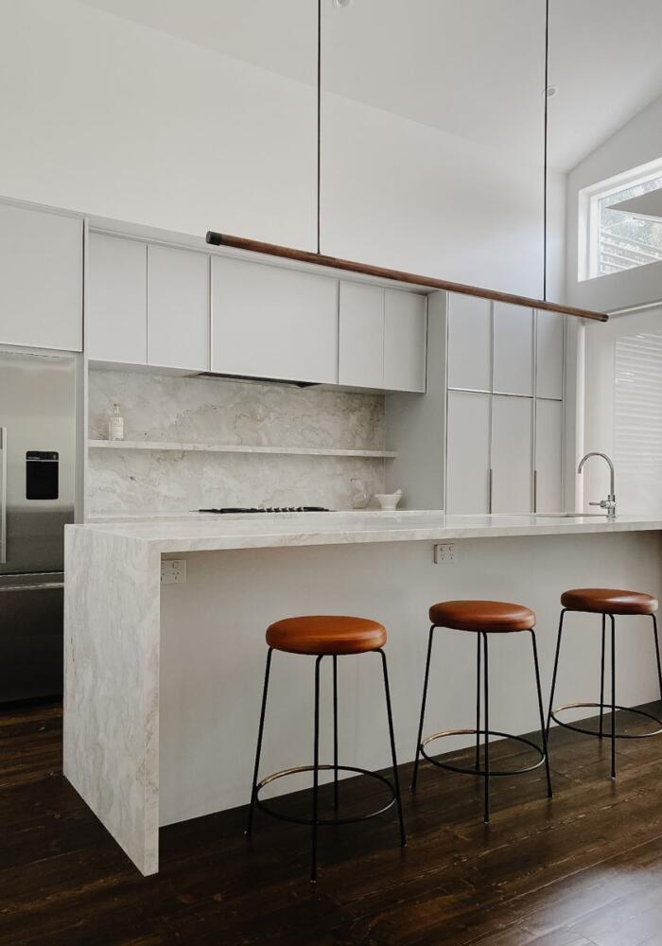
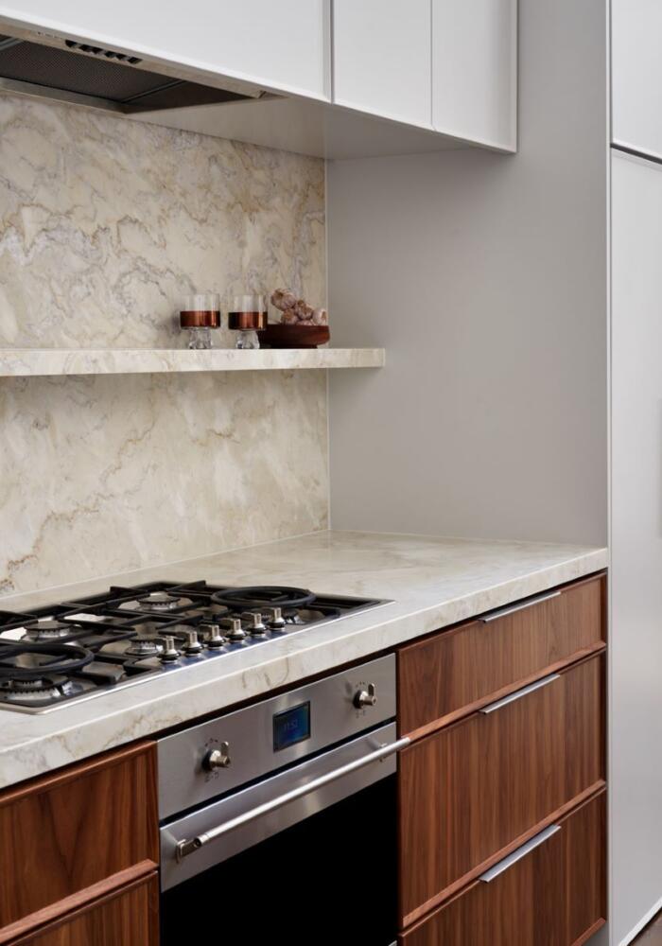
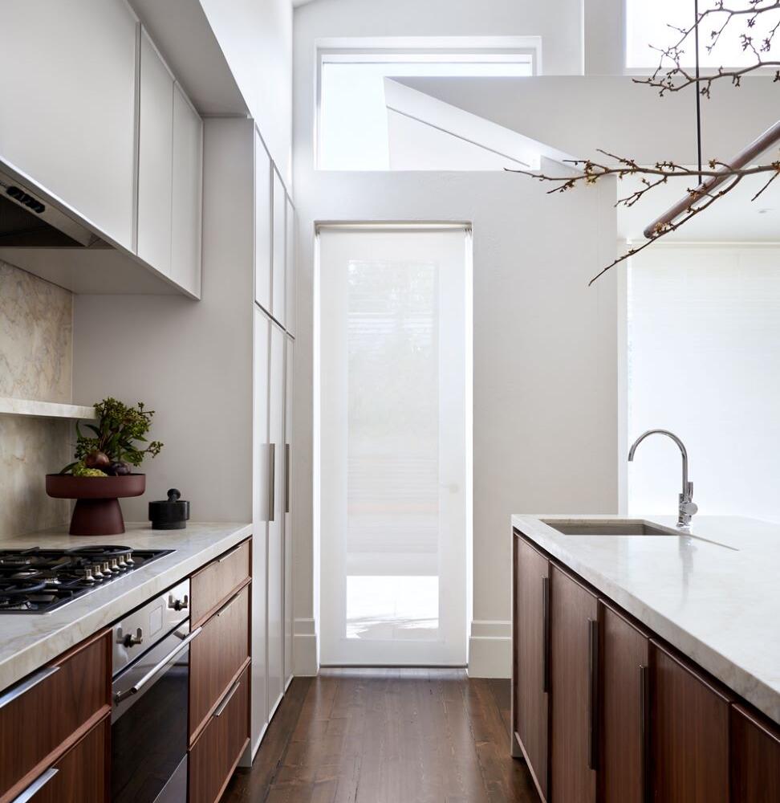
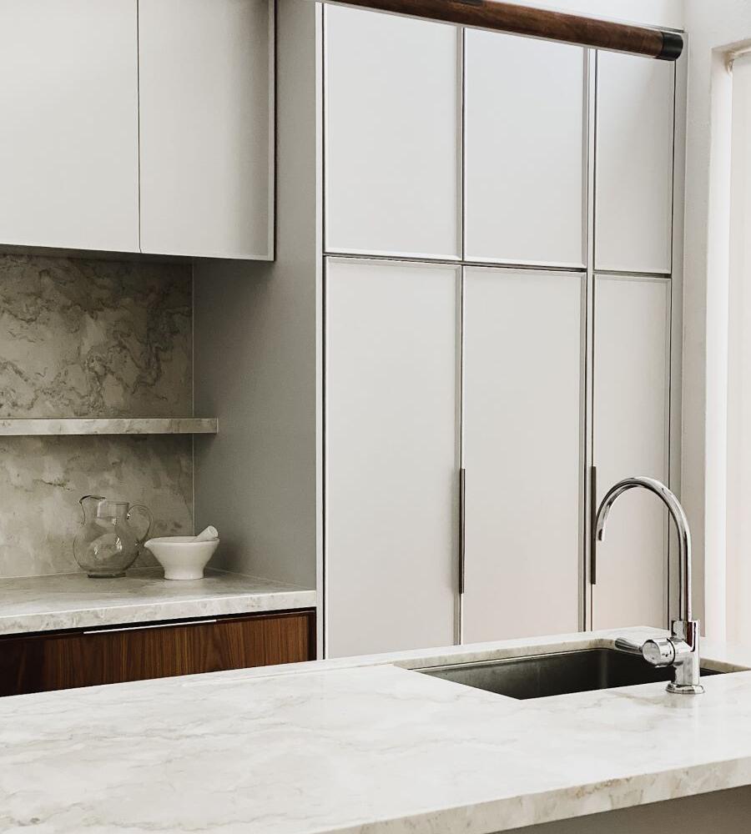
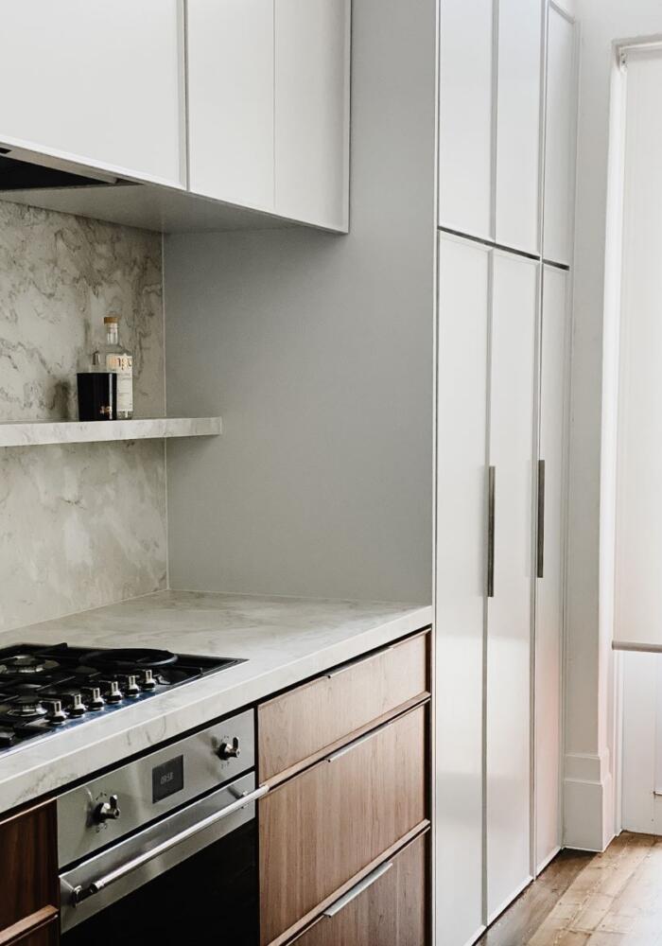
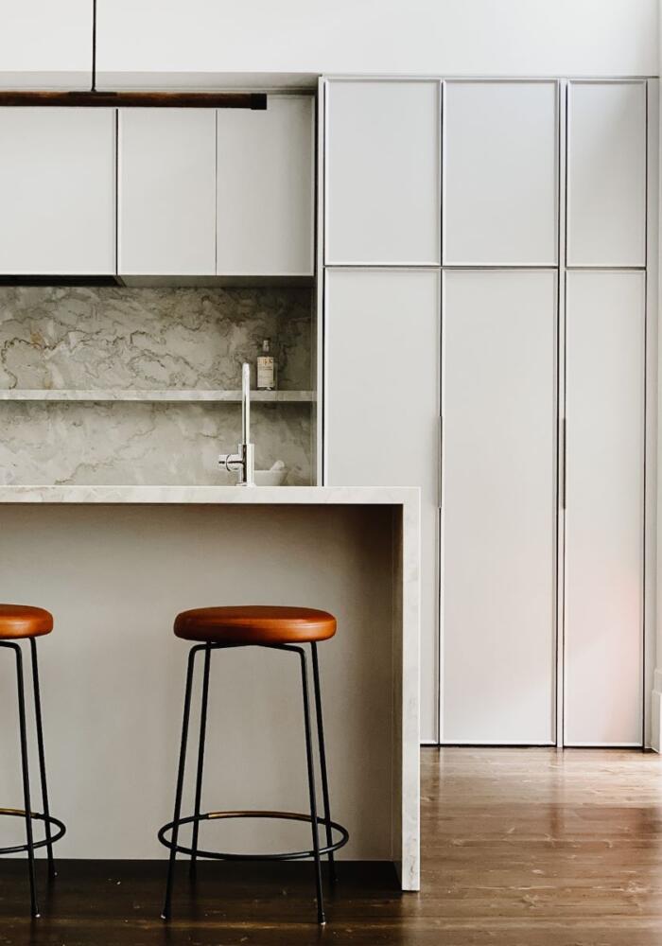
The kitchen joinery was custom made and hand painted in Porters Paint for a classic feeling. Marble benchtops, splashback and floating shelves were hand picked by our clients and The Stylesmiths, adding real luxury to this kitchen renovation without losing the character of the original St Kilda West home.
Every detail, from the paint colour to the hardware finish, was selected to sit comfortably within the existing proportions of the home rather than fight against them, a deliberate restraint that keeps this St Kilda West Renovation feeling considered rather than trend-driven.
Coordinating custom joinery with an external design team adds a layer of sequencing that a project like this depends on: shop drawings, benchtop templating and hardware selections all had to be locked in before installation, with Fox Building Group managing the on-site trades around The Stylesmiths’ design intent rather than working from a generic kitchen package.
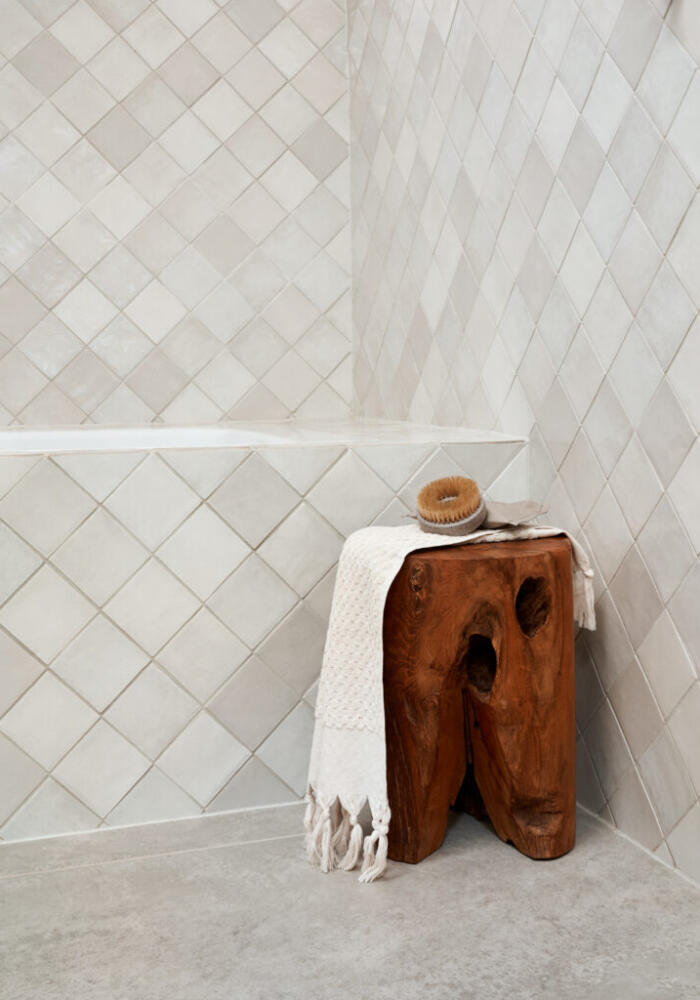
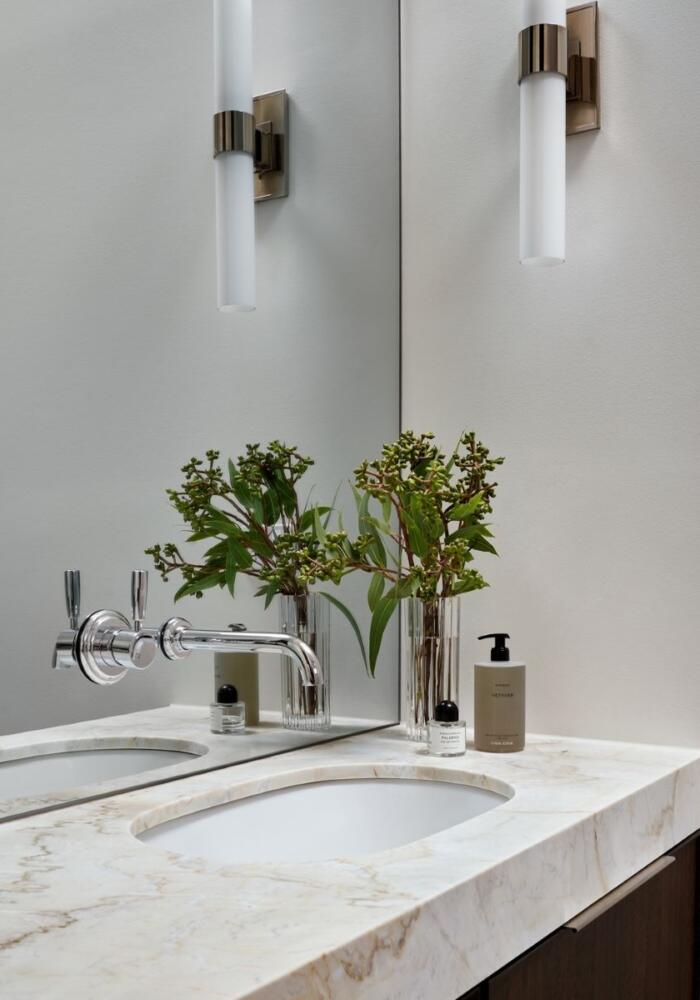
Brodware chrome bathroom fixtures and fittings are a standout against the handmade Italian ceramic tiles. With a brand new bath, custom timber veneer double vanity and sinks, this bathroom is now crisp and modern — a considered pairing of classic materials in a St Kilda West renovation built to last. Layout changes were kept deliberately minimal: rather than gut the room, Fox Building Group worked within the existing footprint to avoid disturbing structural walls and plumbing stacks, keeping the renovation efficient without compromising on the finished quality.
With a new paint job throughout the rest of the home, it brightens up the entire space. Fox Building Group is delighted with how this $650k St Kilda West Renovation has turned out, and how well it sits alongside the character of the original home.
St Kilda West Renovation: A Considered Build Process
Fox Building Group managed trades sequencing carefully throughout this St Kilda West Renovation, coordinating joinery, stone and tiling specialists around the existing services of an established home rather than a blank slate.
Protecting the original timber floors during construction, matching new plumbing runs to existing stacks, and sequencing the paint and finishing trades around custom joinery installation all required the same disciplined pre-construction planning Fox Building Group applies to new builds. The result, delivered for a private client on a $650k budget, is a renovation that reads as a natural evolution of the home rather than a disruptive intervention.
For owners weighing up a similar kitchen and bathroom renovation in St Kilda West, this project is a useful benchmark: a $650k budget, a private client, and a full kitchen and bathroom upgrade that respected the home’s original footprint and street presence rather than expanding it. It’s the kind of scoped, design-led renovation Fox Building Group takes on regularly across bayside Melbourne.
What to Expect from a Kitchen and Bathroom Renovation in St Kilda West
Most St Kilda West renovation enquiries Fox Building Group receives are for exactly this scope: a kitchen and bathroom upgrade within an existing footprint, rather than a full rebuild or major extension. It’s a pattern driven by the suburb itself — tightly held blocks, heritage-conscious streetscapes, and homes with genuine bones worth keeping.
For owners considering the same path, the practical questions worth asking a builder up front are similar to the ones this project answered: how will original timber floors and existing plumbing stacks be protected during construction, how is a design team like The Stylesmiths coordinated with on-site trades, and how tightly can a kitchen and bathroom renovation be sequenced without disrupting the rest of the home. Fox Building Group manages all of this as standard on bayside Melbourne renovations of this scope, working within an established home’s footprint rather than defaulting to demolition.
Related Renovation Projects
For other examples of Fox Building Group balancing heritage character with modern livability, see the Carlton Renovation, an award-winning heritage apartment transformation, and the Hawthorn Renovation, another established-suburb project built around an existing footprint.
See more of our completed renovation projects or get in touch to discuss your own St Kilda renovation.