
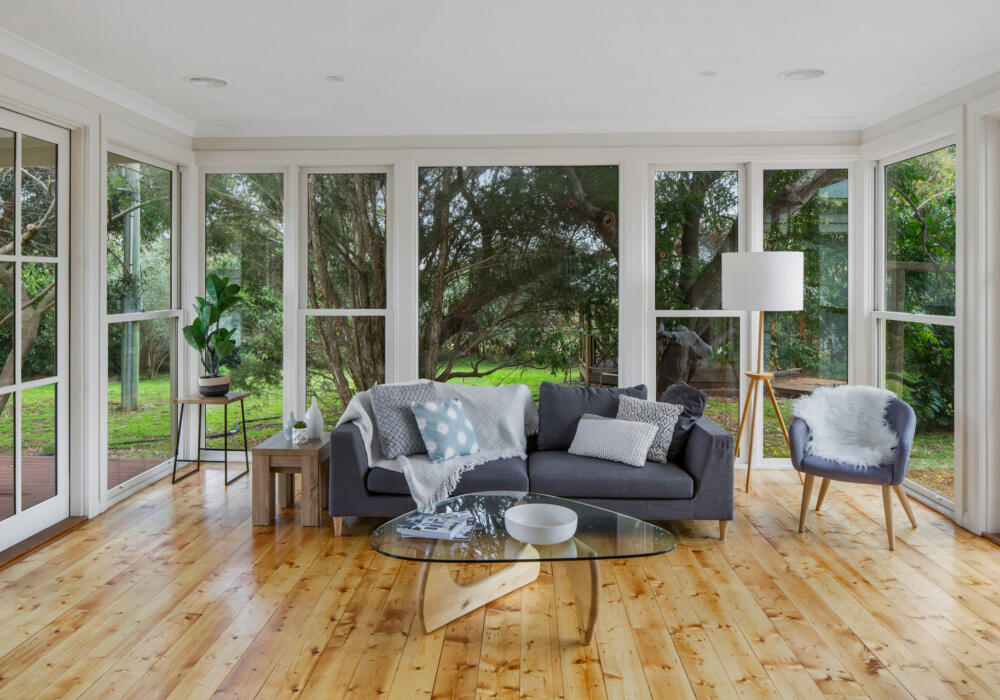
Bellarine Extension
Located on the Bellarine Peninsula, Fox Building Group was approached by a family wanting to maximise their beautiful farmhouse and add an extension to be utilised as a multi-purpose room. The existing wrap around verandah was also in need of an upgrade.
Working alongside Third Ecology, whose design approach favours passive solar orientation and a genuine connection to site, this Bellarine Extension was planned to sit comfortably alongside the original farmhouse rather than compete with it — respecting the existing roofline and material palette while opening the home up to the surrounding paddocks and coastline. Farmhouses on the Bellarine Peninsula are often character-rich but poorly oriented for modern indoor-outdoor living, and this Bellarine Extension was conceived specifically to correct that without erasing the qualities that made the original home worth keeping in the first place.
Residential extension
Project status : Completed
Year completed : January 2021
Client : Private
Designed by : Third Ecology
Location : Bellarine Peninsula
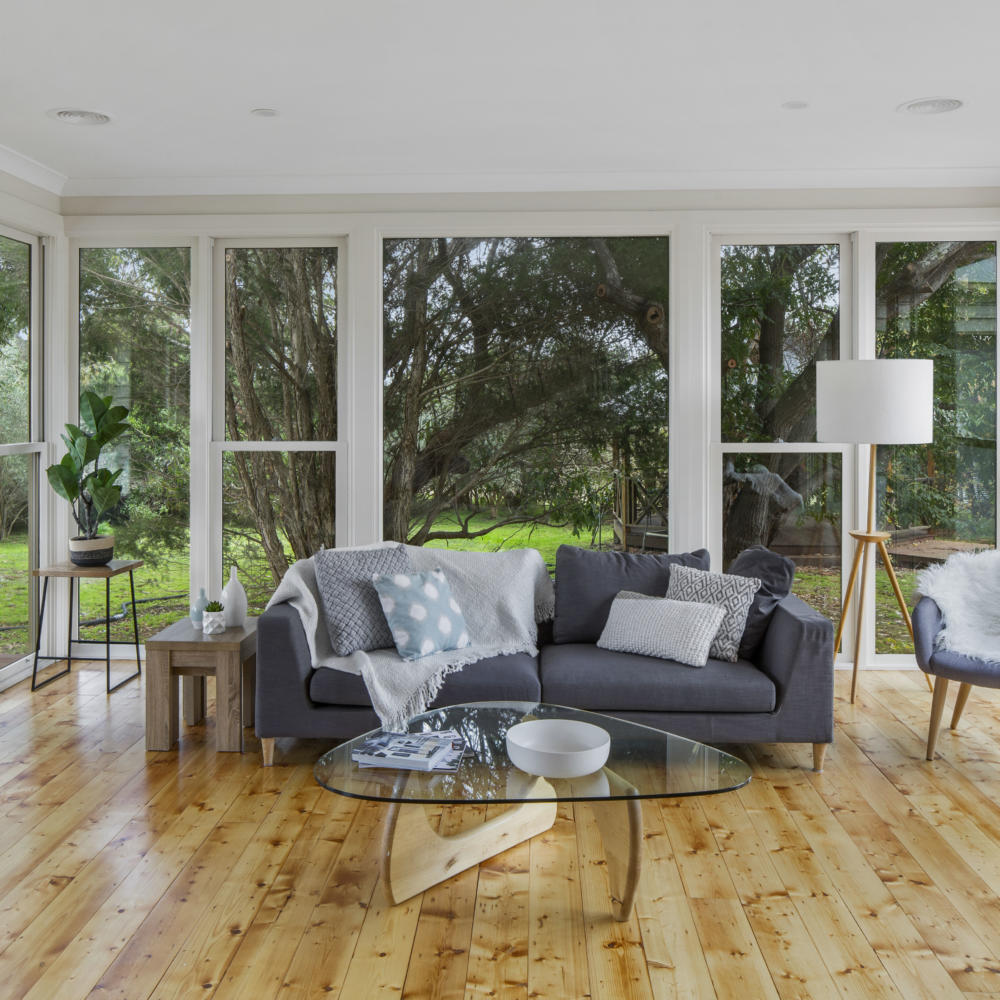
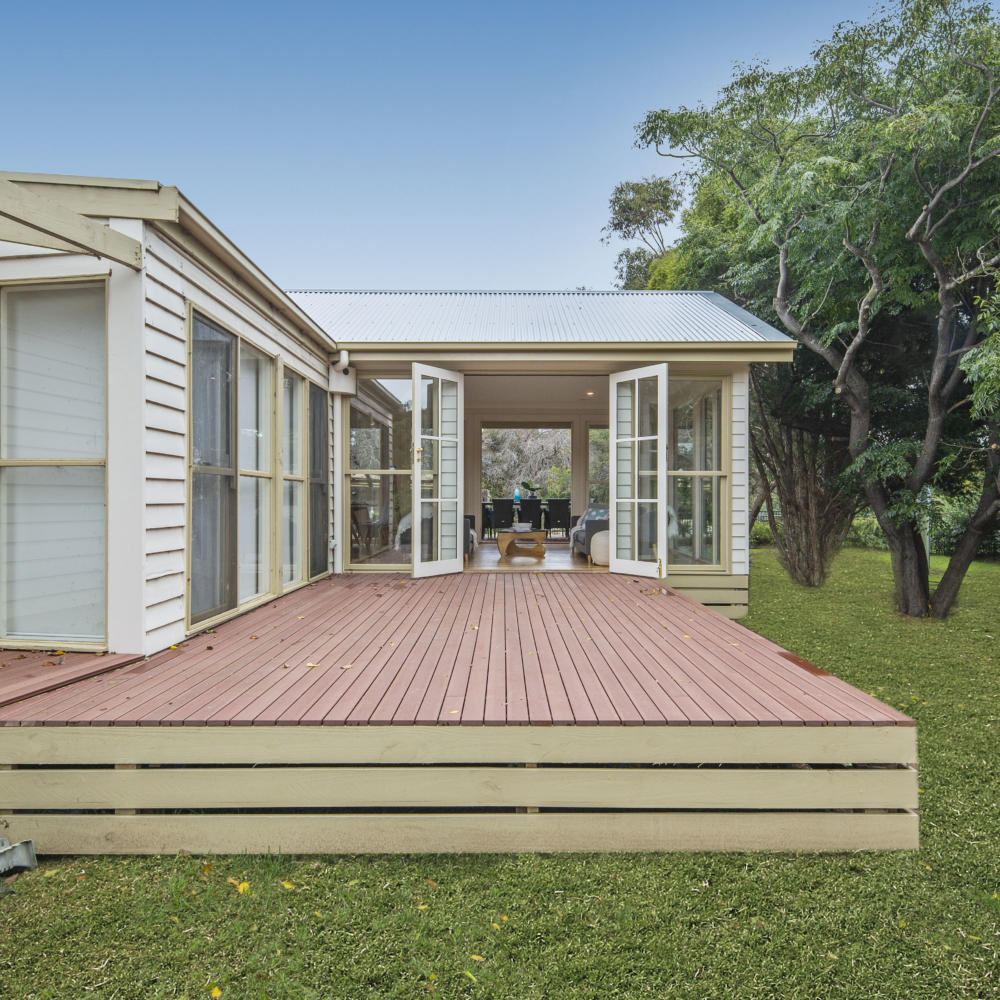
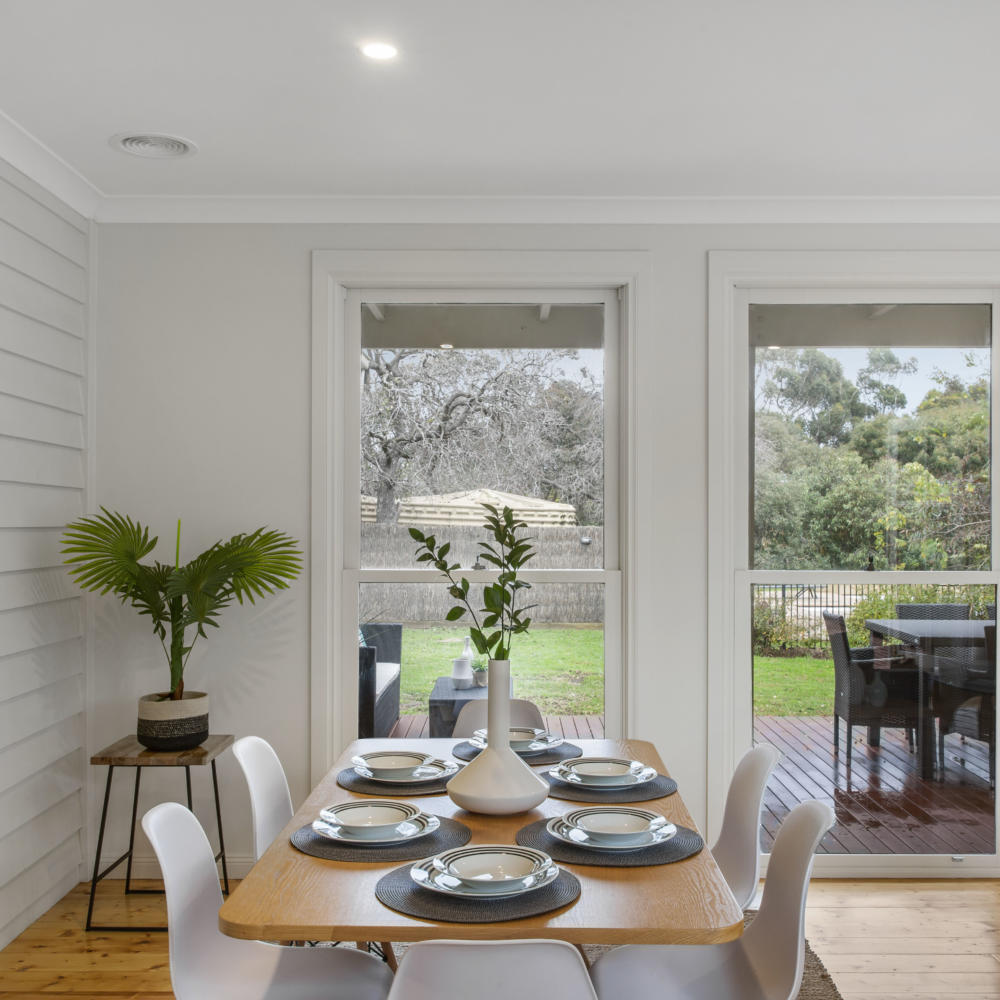
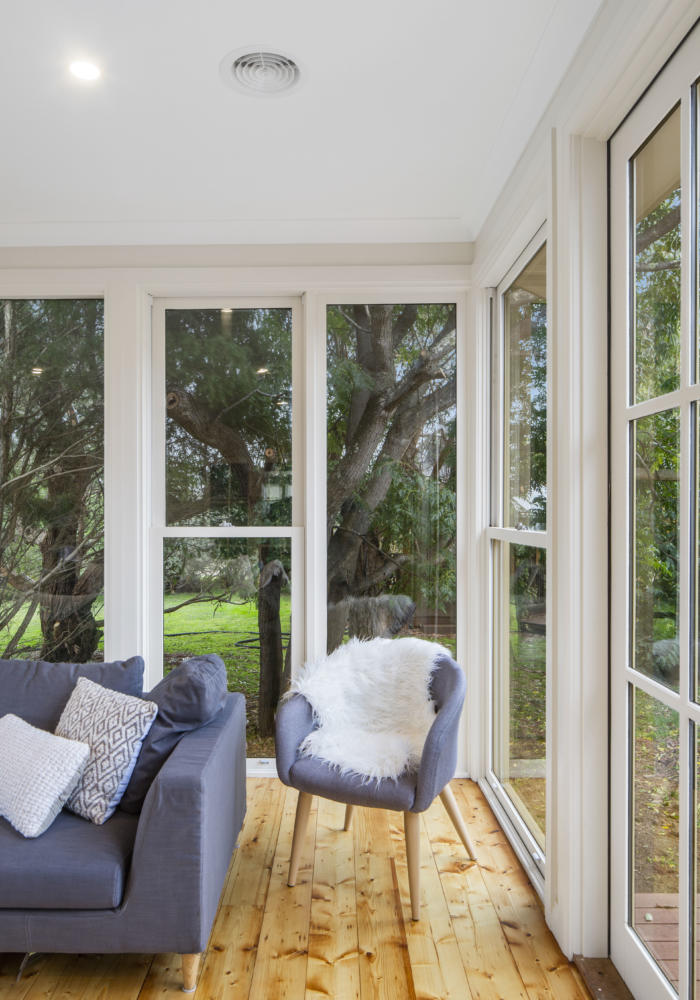
This multi purpose extension is framed by floor to ceiling, double glazed windows and doors to take in the most of all four seasons. The custom recycled Baltic Pine floors were hand picked to match the existing interior floors.
Fox Building Group worked closely with the client and Third Ecology to ensure the new multi-purpose room read as a natural continuation of the original farmhouse, rather than a bolt-on addition. Careful attention was paid to matching skirting profiles, ceiling heights and window proportions to the existing home, while the double glazing and northern orientation were chosen specifically to maximise winter sun and keep the space comfortable through the Bellarine Peninsula’s changeable coastal weather. Recycled Baltic Pine was chosen over new timber for both its patina and its environmental credentials, a material decision that reflects Third Ecology’s broader design philosophy and gives this Bellarine Extension a sense of history from the day it was finished.
The wrap around verandah has also been completely rebuilt utilising Mod-Wood so it can withstand many more years to come.
As the original verandah wrapped almost the full perimeter of the farmhouse, resequencing the rebuild without disrupting the family’s day-to-day use of the home required careful staging. The finished Bellarine Extension now gives the family a genuinely flexible multi-purpose room alongside a verandah built to handle decades of Bellarine Peninsula sun, salt air and family life with minimal upkeep. Low-maintenance materials were prioritised throughout, from the Mod-Wood decking to the durable window and door hardware, so the family can spend their weekends enjoying the paddocks and coastline rather than maintaining the building around them.
The Bellarine Extension: A Considered Addition
Fox Building Group is proud of how this Bellarine Extension has extended both the living space and the lifespan of a much-loved family farmhouse. See more of our residential extension projects or get in touch to discuss your own home extension.